$760,504
House 6 Room(s) 5 Bedroom(s) 140 M²
- 5 Hab.
- 1,507 Sqft
- 19,376 Sqft lot
- Actualizado: Hoy
Sobre la propiedad
La descripción se tradujo automáticamente.
La descripción se muestra en el idioma original.
HOUSE FOR SALE IN PRADES-LE-LEZ – SINGLE-STOREY VILLA, 5 BEDROOMS, SWIMMING POOL AND LAND OF APPROXIMATELY 1,800 M²
In Prades-le-Lez, north of Montpellier, this single-storey villa of 140 m² living space offers five bedrooms, a swimming pool, and a landscaped garden of approximately 1,800 m². Its living room of 57.30 m², its pool house with summer kitchen, and its double garage make up a famil
In Prades-le-Lez, north of Montpellier, this single-storey villa of 140 m² living space offers five bedrooms, a swimming pool, and a landscaped garden of approximately 1,800 m². Its living room of 57.30 m², its pool house with summer kitchen, and its double garage make up a famil
HOUSE FOR SALE IN PRADES-LE-LEZ – SINGLE-STOREY VILLA, 5 BEDROOMS, SWIMMING POOL AND LAND OF APPROXIMATELY 1,800 M²
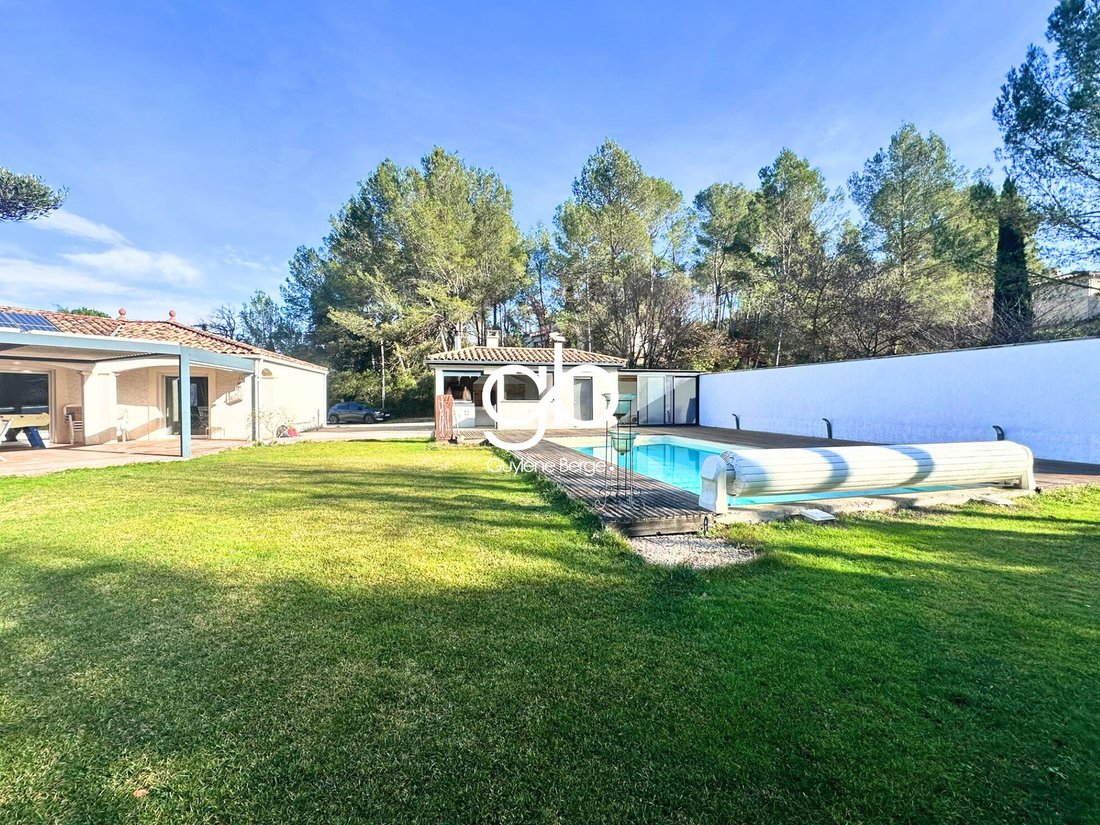
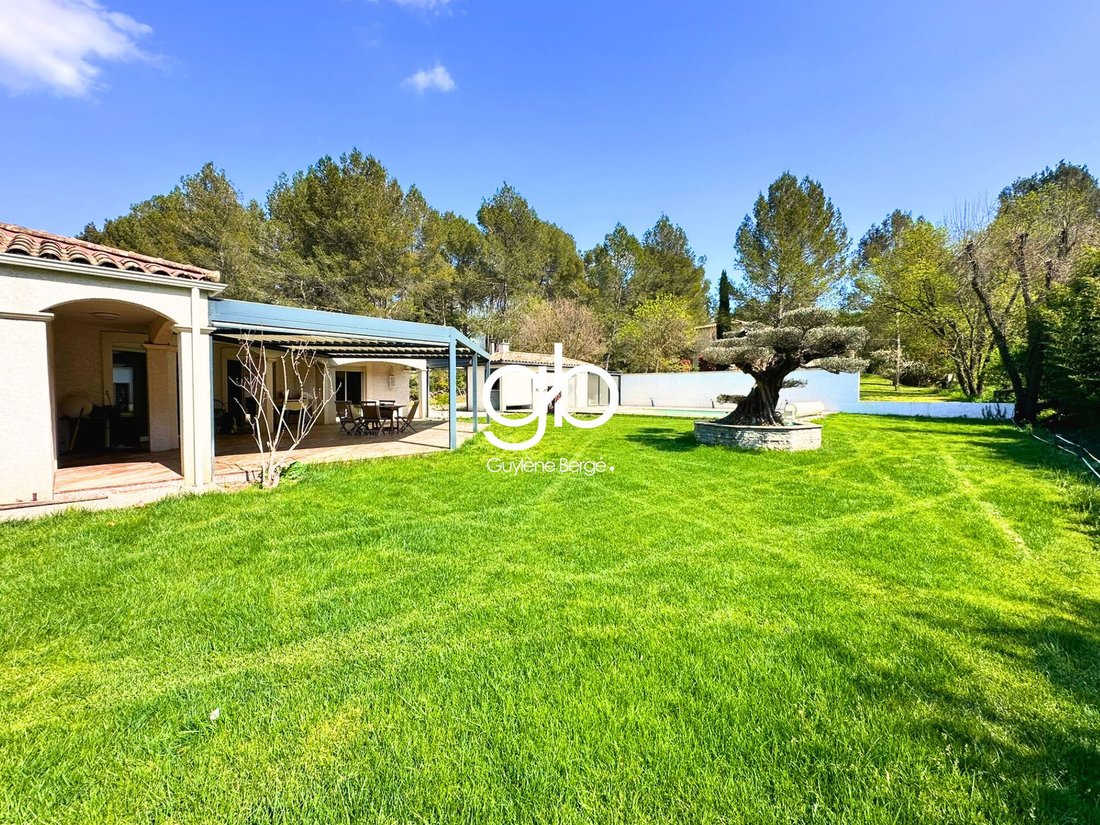
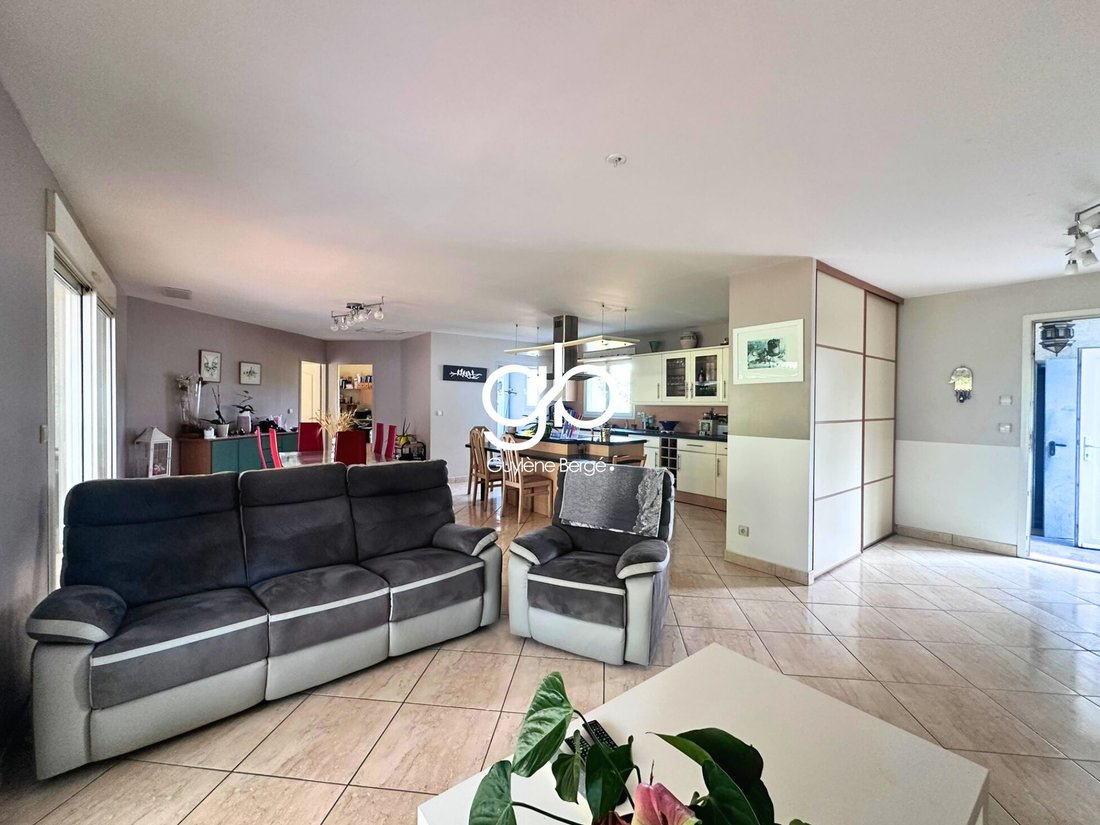
In Prades-le-Lez, north of Montpellier, this single-storey villa of 140 m² living space offers five bedrooms, a swimming pool, and a landscaped garden of approximately 1,800 m². Its living room of 57.30 m², its pool house with summer kitchen, and its double garage make up a family home where the interior and garden naturally come together.
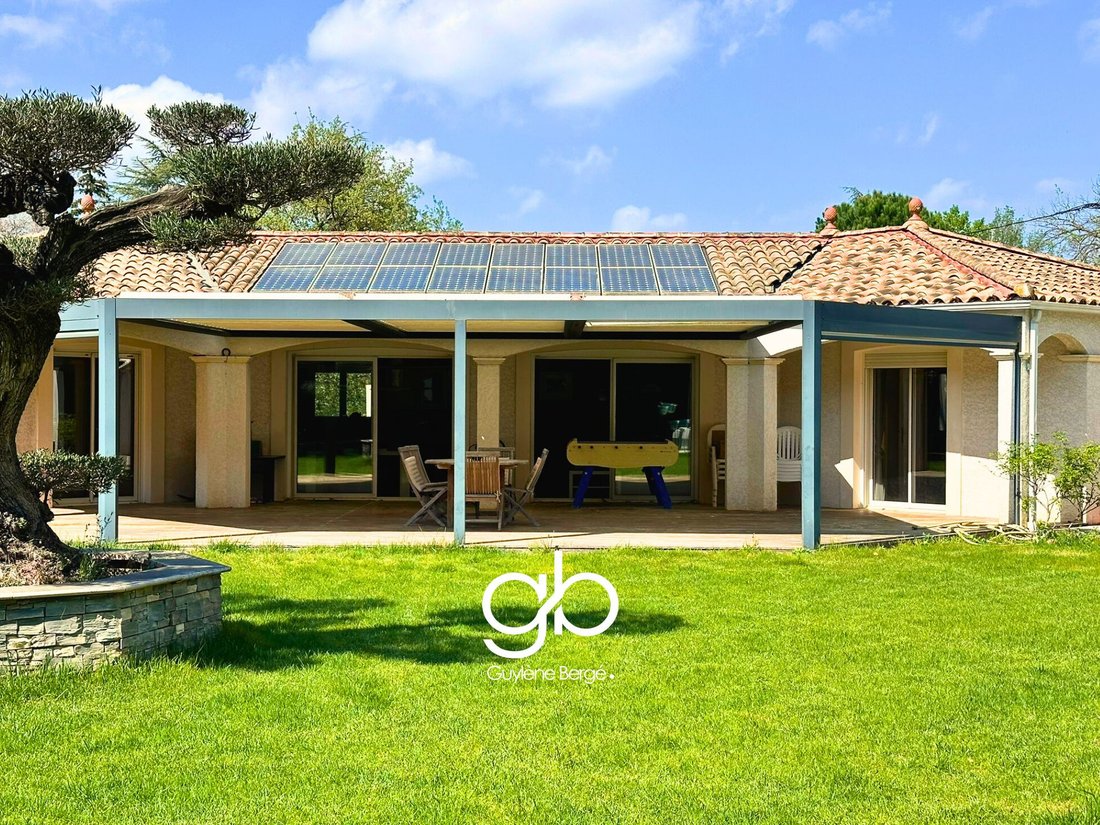
Built in 2002, the villa is entirely organized on one level. From the entrance, the living room opens onto the terrace, the swimming pool, and the vegetation. Facing south, the living room and dining room benefit from large openings and beautiful brightness.
The equipped kitchen communicates directly with this space. Its central island allows for meal preparation while staying with family or guests. This layout also facilitates movement between the kitchen, the table, and the terrace when meals are taken outside.
The house has five bedrooms. The parental space includes a bedroom, a dressing room, and a shower room. Four other bedrooms, a bathroom, and storage complete the night area. This configuration allows for the possibility of setting up an office for teleworking or regularly hosting relatives, without reducing the space reserved for the family.
The garden is one of the great assets of this property. On approximately 1,800 m², the grassy areas and vegetation create different places to play, relax, or entertain. An olive tree marks the landscape and contributes to the character of the land.
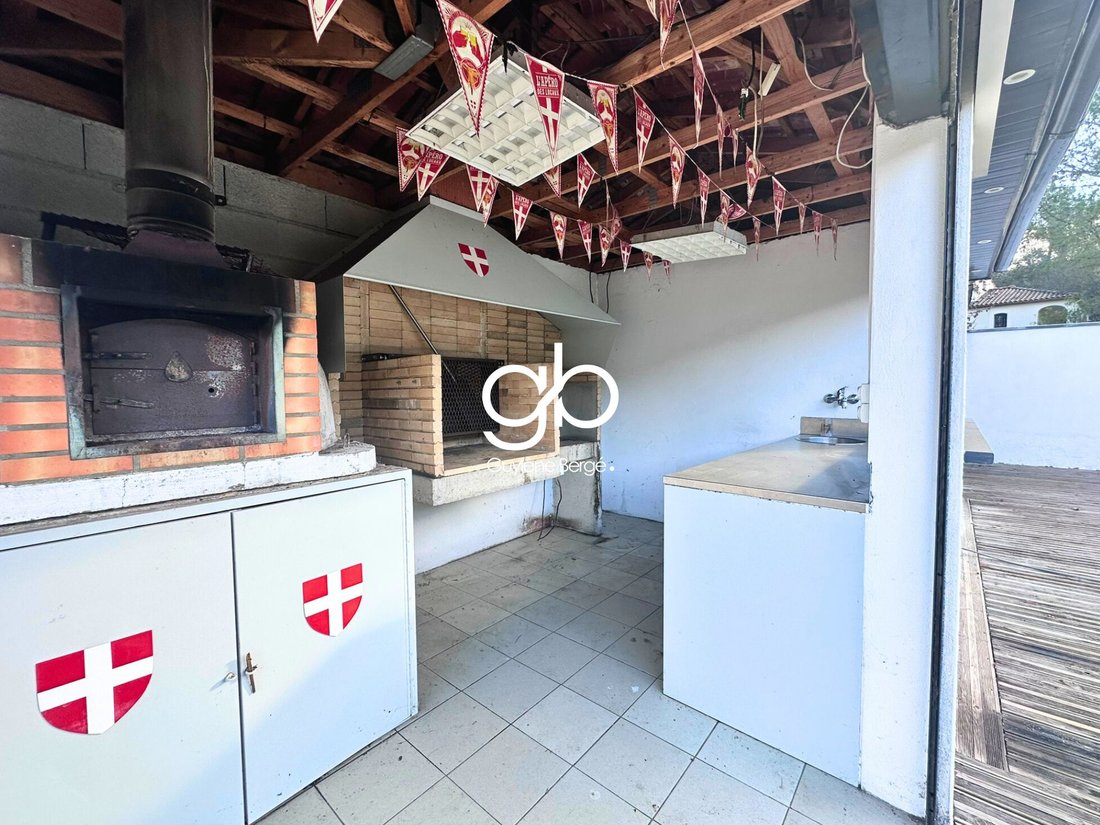
In the extension of the living room, the wooden terrace and pergola host meals and moments of relaxation. The swimming pool is located in close proximity. The independent pool house, equipped with a summer kitchen, allows for preparing lunch or entertaining friends while enjoying the garden.
For daily life, the villa also has a double garage, reversible air conditioning, and double glazing. Photovoltaic panels complete its amenities. Its energy performance diagnosis is rated B, with a consumption of 96 kWh/m²/year.
THE ADVANTAGES OF THE PROPERTY
Single-storey living facilitates movement throughout the house. The five bedrooms allow for adapting spaces to everyone’s needs, while the 57.30 m² living room offers a true place for shared moments.
Outside, the land of approximately 1,800 m², the swimming pool, the terrace, and the pool house form a set designed to enjoy the garden. The double garage provides a practical solution for parking and storage. The south exposure, reversible air conditioning, photovoltaic panels, and DPE B complete the features of this villa in Prades-le-Lez.
GEOGRAPHICAL SITUATION
Prades-le-Lez allows for living north of Montpellier, in a residential area oriented towards natural spaces. The municipality has shops, services, and public schools for kindergarten and elementary. For middle and high school, it is advisable to check the zoning corresponding to the property’s address.
For walks and bike rides, the Restinclières departmental estate is located in the municipality. Its paths allow for reaching the area of the Saint-Sauveur woods via the Gué du Lez.
Travel to Montpellier can be done by car or public transport. The Montpellier Saint-Roch and Montpellier Sud de France train stations, as well as the Montpellier Méditerranée airport, are accessible from Prades-le-Lez. Travel times depend on traffic and the chosen mode of transport.
ADDITIONAL INFORMATION
Living area: 140 m².
Land: approximately 1,800 m².
Living room: 57.30 m².
Five bedrooms, including a parental space with dressing room and shower room.
Swimming pool, pool house with summer kitchen, wooden terrace, and pergola.
Double garage, reversible air conditioning, double glazing, and photovoltaic panels.
Year of construction: 2002.
Property tax: €2,513.
DPE: B – 96 kWh/m²/year.
GES: A – 2 kg CO₂/m²/year.
Estimated amount of annual energy expenses for standard use: between €840 and €1,210 per year.
Price: €679,000 FAI, fees payable by the seller.
Information on the risks to which this property is exposed is available on the Géorisques website: [hidden information]
For more information or to arrange a visit, contact:
Jérôme GAUME (RSAC [hidden information] EI) at 06 73 then 49 65 77.
Simon NOUGARET (RSAC [hidden information]) at 07 67 then 67 90 63.
Available 7 days a week. If unavailable, leave a text message to be called back quickly.
To our professional real estate colleagues: we are open to inter-agency for this property.
File n° GJVMA840010388 – Mandate n° 7797-1
house-for-sale-prades-le-lez - single-storey-villa-prades-le-lez - house-5-bedrooms-prades-le-lez - villa-with-pool-prades-le-lez - house-with-large-garden - villa-montpellier-north - house-with-pool-house-prades-le-lez
Information on the risks to which this property is exposed is available on the Géorisques website.
La información sobre los riesgos a los que está expuesta esta propiedad está disponible en el sitio web de Géorisques: https://www.georisques.gouv.fr/
In Prades-le-Lez, north of Montpellier, this single-storey villa of 140 m² living space offers five bedrooms, a swimming pool, and a landscaped garden of approximately 1,800 m². Its living room of 57.30 m², its pool house with summer kitchen, and its double garage make up a family home where the interior and garden naturally come together.
Built in 2002, the villa is entirely organized on one level. From the entrance, the living room opens onto the terrace, the swimming pool, and the vegetation. Facing south, the living room and dining room benefit from large openings and beautiful brightness.
The equipped kitchen communicates directly with this space. Its central island allows for meal preparation while staying with family or guests. This layout also facilitates movement between the kitchen, the table, and the terrace when meals are taken outside.
The house has five bedrooms. The parental space includes a bedroom, a dressing room, and a shower room. Four other bedrooms, a bathroom, and storage complete the night area. This configuration allows for the possibility of setting up an office for teleworking or regularly hosting relatives, without reducing the space reserved for the family.
The garden is one of the great assets of this property. On approximately 1,800 m², the grassy areas and vegetation create different places to play, relax, or entertain. An olive tree marks the landscape and contributes to the character of the land.
In the extension of the living room, the wooden terrace and pergola host meals and moments of relaxation. The swimming pool is located in close proximity. The independent pool house, equipped with a summer kitchen, allows for preparing lunch or entertaining friends while enjoying the garden.
For daily life, the villa also has a double garage, reversible air conditioning, and double glazing. Photovoltaic panels complete its amenities. Its energy performance diagnosis is rated B, with a consumption of 96 kWh/m²/year.
THE ADVANTAGES OF THE PROPERTY
Single-storey living facilitates movement throughout the house. The five bedrooms allow for adapting spaces to everyone’s needs, while the 57.30 m² living room offers a true place for shared moments.
Outside, the land of approximately 1,800 m², the swimming pool, the terrace, and the pool house form a set designed to enjoy the garden. The double garage provides a practical solution for parking and storage. The south exposure, reversible air conditioning, photovoltaic panels, and DPE B complete the features of this villa in Prades-le-Lez.
GEOGRAPHICAL SITUATION
Prades-le-Lez allows for living north of Montpellier, in a residential area oriented towards natural spaces. The municipality has shops, services, and public schools for kindergarten and elementary. For middle and high school, it is advisable to check the zoning corresponding to the property’s address.
For walks and bike rides, the Restinclières departmental estate is located in the municipality. Its paths allow for reaching the area of the Saint-Sauveur woods via the Gué du Lez.
Travel to Montpellier can be done by car or public transport. The Montpellier Saint-Roch and Montpellier Sud de France train stations, as well as the Montpellier Méditerranée airport, are accessible from Prades-le-Lez. Travel times depend on traffic and the chosen mode of transport.
ADDITIONAL INFORMATION
Living area: 140 m².
Land: approximately 1,800 m².
Living room: 57.30 m².
Five bedrooms, including a parental space with dressing room and shower room.
Swimming pool, pool house with summer kitchen, wooden terrace, and pergola.
Double garage, reversible air conditioning, double glazing, and photovoltaic panels.
Year of construction: 2002.
Property tax: €2,513.
DPE: B – 96 kWh/m²/year.
GES: A – 2 kg CO₂/m²/year.
Estimated amount of annual energy expenses for standard use: between €840 and €1,210 per year.
Price: €679,000 FAI, fees payable by the seller.
Information on the risks to which this property is exposed is available on the Géorisques website: [hidden information]
For more information or to arrange a visit, contact:
Jérôme GAUME (RSAC [hidden information] EI) at 06 73 then 49 65 77.
Simon NOUGARET (RSAC [hidden information]) at 07 67 then 67 90 63.
Available 7 days a week. If unavailable, leave a text message to be called back quickly.
To our professional real estate colleagues: we are open to inter-agency for this property.
File n° GJVMA840010388 – Mandate n° 7797-1
house-for-sale-prades-le-lez - single-storey-villa-prades-le-lez - house-5-bedrooms-prades-le-lez - villa-with-pool-prades-le-lez - house-with-large-garden - villa-montpellier-north - house-with-pool-house-prades-le-lez
Information on the risks to which this property is exposed is available on the Géorisques website.
La información sobre los riesgos a los que está expuesta esta propiedad está disponible en el sitio web de Géorisques: https://www.georisques.gouv.fr/
-
Tipo de propiedad
Casa
-
Precio/pie²
$504
Características
- Jardín
- Piscina
- Terraza
- Garaje
- Pérgola
- Estufa de gas
- Isla de cocina
- Aire Acondicionado
Explorar la zona
Ouest, Prades-le-Lez, Francia
Ver en Google Maps
Precio por sqft
Bajo
Alto
Se unió hace 9 meses
Usted ha preguntado por esta propiedad
El agente se comunicará con usted pronto por
Publicado por
123
Anuncios
2026
Se unió
Reserva una visita con the agent
Elija una fecha y si prefiere una visita virtual o presencial con el agente.
Fecha preferida
Tipo de tour
Última actualización
Hoy
Primera publicación
Octubre 13
Referencia del anuncio
GVMA1440010492
Toda la información sobre propiedades se muestra en base a los datos más precisos que tenemos en el momento de la publicación. Los detalles sobre cómo recopilamos y verificamos estos datos se encuentran en la sección 5 de nuestros Términos y Condiciones.
La confianza de los mejores brokers del mundo
Los agentes tras las propiedades más excepcionales del mundo publican en JamesEdition.
- Anuncios de Sotheby's, Christie's, BARNES y Engel & Völkers
- Cada anuncio se revisa antes de publicarse
- Conecte directamente con agentes verificados
Al continuar, acepta nuestros Términos y la Política de Privacidad.