$949,837
Contemporary House For Sale, 8 Rooms Prades Le Lez 34730
- 1,830 Sqft
- Actualizado: Octubre 1
Sobre la propiedad
La descripción se tradujo automáticamente.
La descripción se muestra en el idioma original.
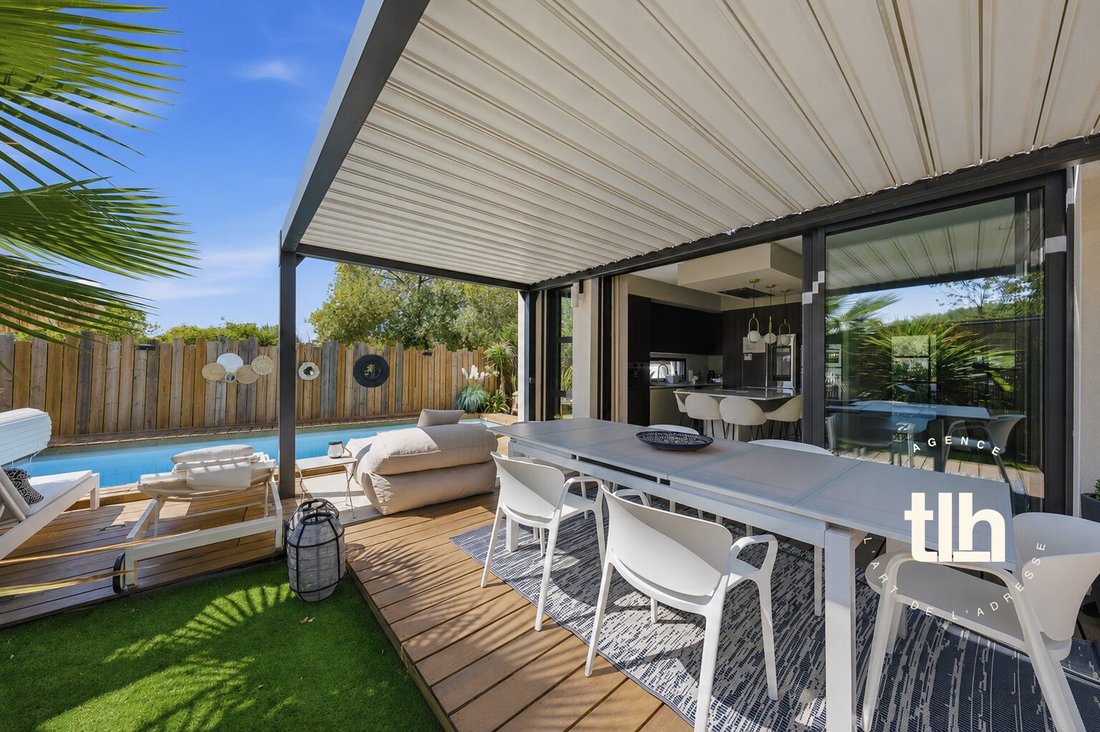
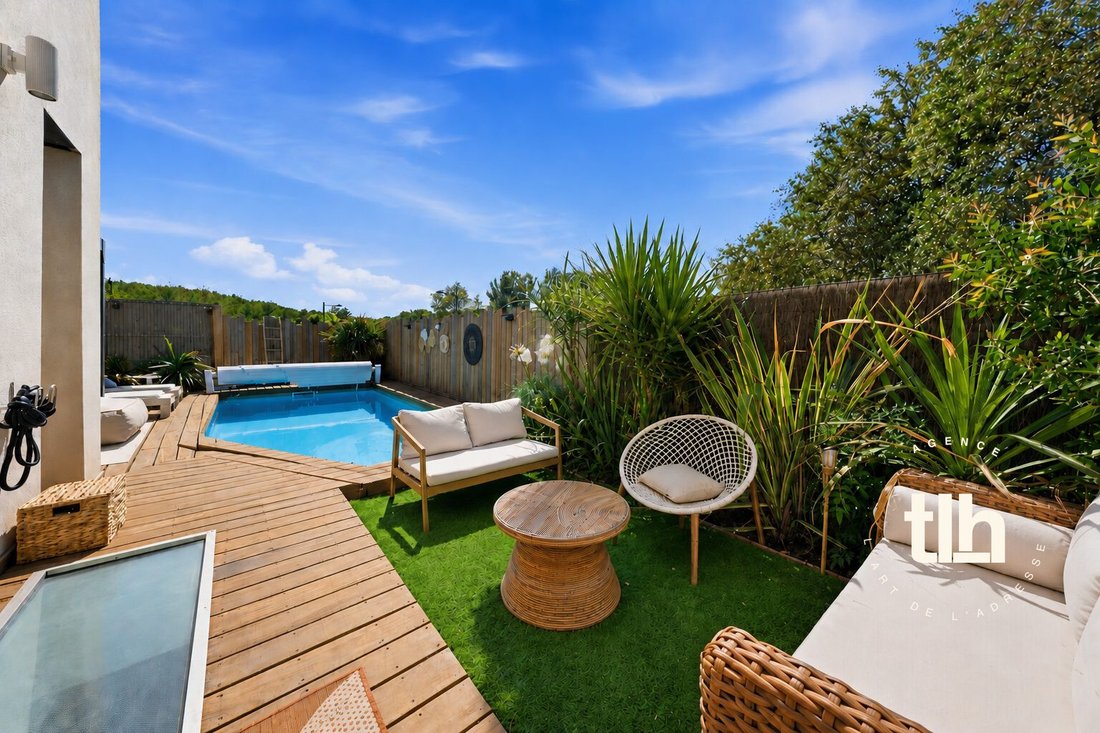
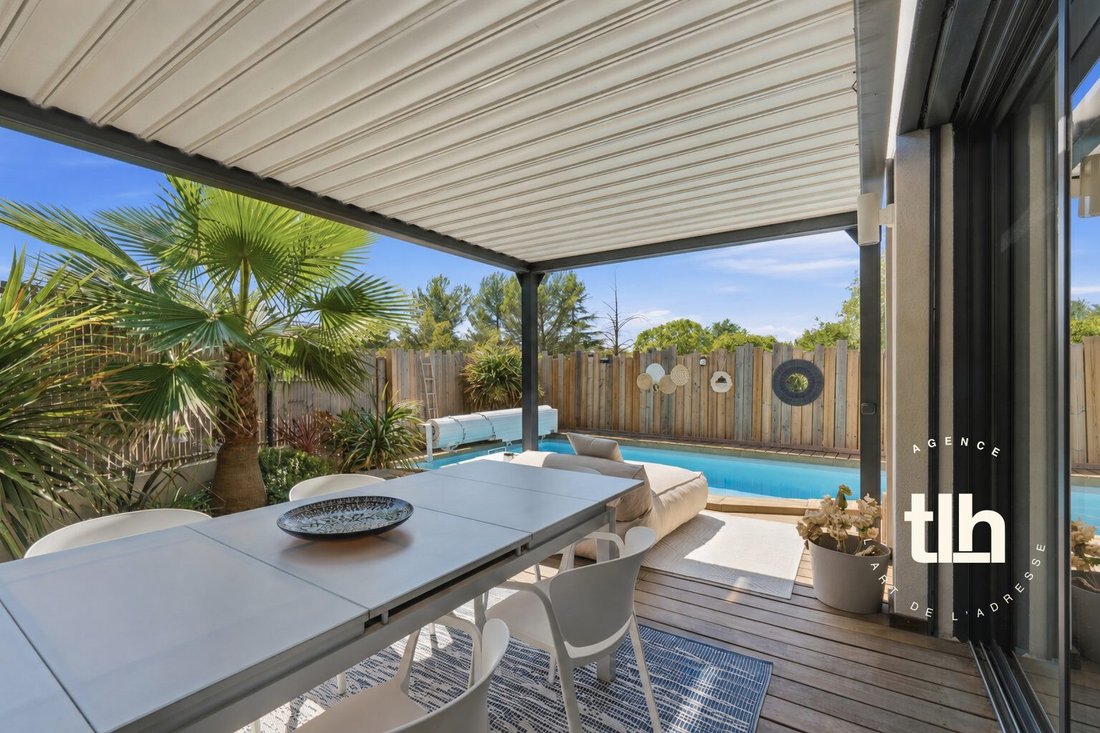
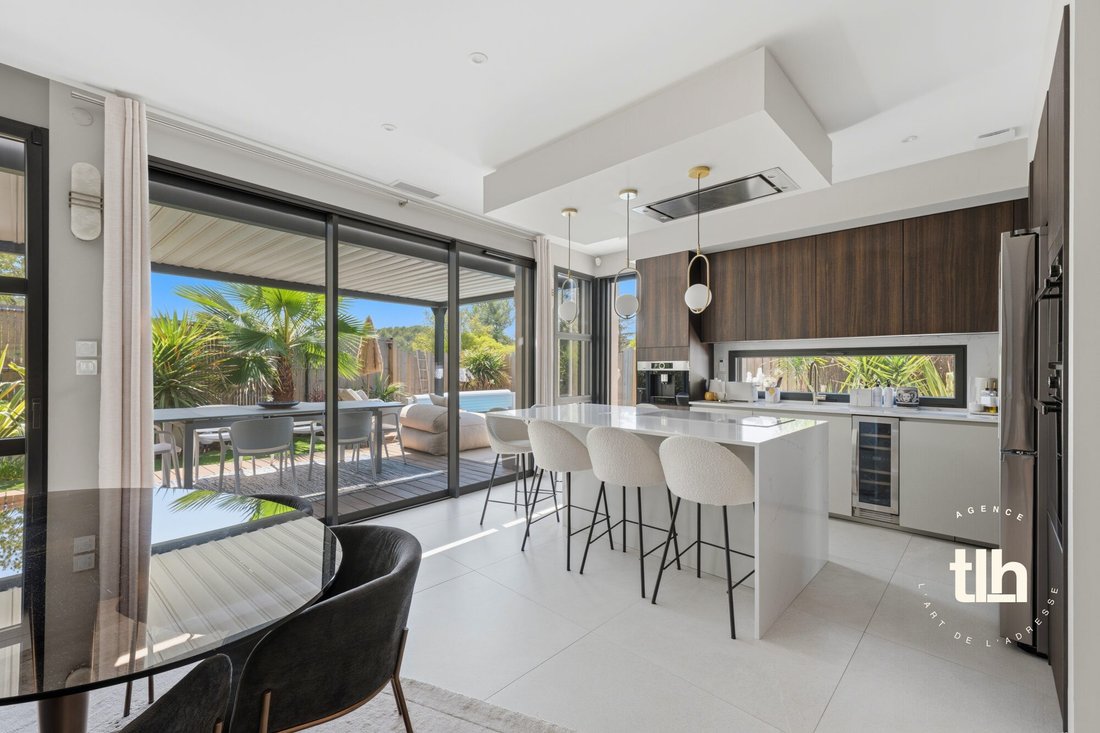
In Prades-le-Lez, THE LUXURY HOUSE invites you to discover this superb contemporary villa from 2024, combining elegance, comfort, and high-end features. Built on a ground area of 261 m², this property consists of a main residence of 173 m² as well as a fully equipped outbuilding of 88 m². From the entrance, you will be charmed by a spacious living area bathed in light, bringing together the living
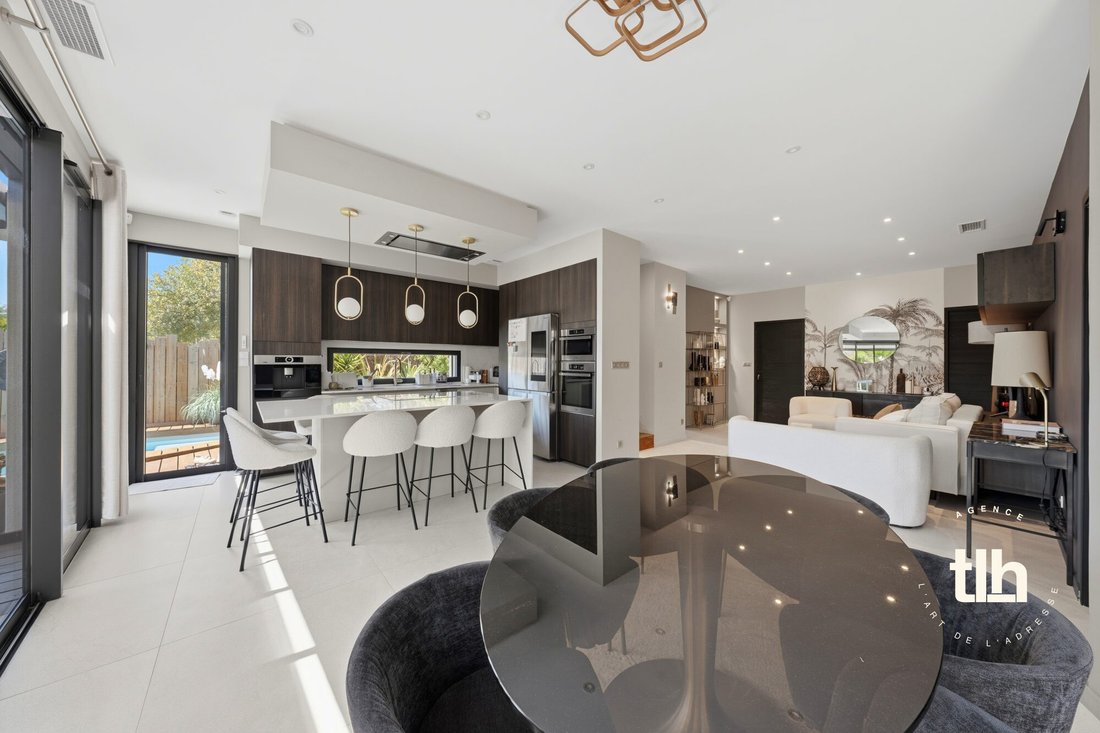
In Prades-le-Lez, THE LUXURY HOUSE invites you to discover this superb contemporary villa from 2024, combining elegance, comfort, and high-end features. Built on a ground area of 261 m², this property consists of a main residence of 173 m² as well as a fully equipped outbuilding of 88 m². From the entrance, you will be charmed by a spacious living area bathed in light, bringing together the living room, dining room, and a Portovenere kitchen with refined finishes. The ground floor also includes a laundry room, an independent WC, an office ideal for a liberal profession or remote work, as well as a spacious master suite of 21 m² with a dressing room and a private bathroom equipped with a freestanding bathtub, an Italian shower, and a WC. On the upper floor, you will find three bedrooms, a bathroom with a shower, a double sink unit, and an independent WC. Additionally, the property has two independent suites of 15 m² each, accessible via a private entrance. Currently arranged as studios, they represent an excellent rental income opportunity, estimated at around €1,400 per month. The 88 m² outbuilding, fully equipped, offers multiple possibilities for use: independent housing, professional space, guest house, or family accommodation. It includes a large living area with a lounge, dining room, and kitchen, two bedrooms, a shower room, a WC, a spa area, and several storage spaces. Outside, you will enjoy a true relaxation area with a 7 x 3 m swimming pool equipped with a motorized roller shutter, an elegant bioclimatic pergola, and a Cumaru wooden terrace. This villa also stands out for the quality of its equipment: Portovenere kitchen, ducted air conditioning, full-height aluminum joinery (2.45 m), adjustable louvered shutters, exotic parquet flooring, thermodynamic water heater, water softener, alarm system, indoor and outdoor surveillance cameras, electric vehicle charging station, automatic irrigation, and well. Rare in the area, this property will appeal to both a family seeking a privileged living environment and a buyer wishing to combine a primary residence with rental profitability. A villa with remarkable features, to discover without delay. Nearby: Private college and high school 5 minutes on foot. Public college and high school 10 minutes by car or accessible via a school bus stop located 200 meters away. Future tram line 5 just 5 minutes by car. Contact Clara BLANC for more information or to arrange a visit: Clara BLANC at [hidden information] / [hidden information]. CPI card No. CPI34022024000000010. Price including VAT and fees charged to the seller. Information on the risks to which this property is exposed is available on the georisque website: [hidden information]
La información sobre los riesgos a los que está expuesta esta propiedad está disponible en el sitio web de Géorisques: https://www.georisques.gouv.fr/
La información sobre los riesgos a los que está expuesta esta propiedad está disponible en el sitio web de Géorisques: https://www.georisques.gouv.fr/
-
Tipo de propiedad
Casa
-
Precio/pie²
$519
Características
- Piscina
- Terraza
- Vestidor
- Jacuzzi
- Pérgola
- Obras nuevas
- Lavadora Secadora
- Estufa de gas
- Oficina
Características
Lote
Interior
- Oficina
- Aire Acondicionado
- Isla de cocina
- Estufa de gas
- Jacuzzi
- Lavadora Secadora
- Bar
- Lavadero
- Encimeras de piedra
- Vestidor
Outdoor
Explorar la zona
Ouest, Prades-le-Lez, Francia
Ver en Google Maps
Precio por sqft
Bajo
Alto
Se unió hace 1 año
Usted ha preguntado por esta propiedad
El agente se comunicará con usted pronto por
Publicado por
39
Anuncios
2025
Se unió
Reserva una visita con the agent
Elija una fecha y si prefiere una visita virtual o presencial con el agente.
Fecha preferida
Tipo de tour
Última actualización
Octubre 1
Primera publicación
Agosto 27
Referencia del anuncio
331
Toda la información sobre propiedades se muestra en base a los datos más precisos que tenemos en el momento de la publicación. Los detalles sobre cómo recopilamos y verificamos estos datos se encuentran en la sección 5 de nuestros Términos y Condiciones.
La confianza de los mejores brokers del mundo
Los agentes tras las propiedades más excepcionales del mundo publican en JamesEdition.
- Anuncios de Sotheby's, Christie's, BARNES y Engel & Völkers
- Cada anuncio se revisa antes de publicarse
- Conecte directamente con agentes verificados
Al continuar, acepta nuestros Términos y la Política de Privacidad.