Precio a Consultar
Impresionante Mansión En Pozuelo De Alarcón
- 7 Hab.
- 6 Baños
- 20,850 Sqft
- 1.7 Ac lot
- Actualizado: Ayer
- 2
Sobre la propiedad
La descripción se tradujo automáticamente.
La descripción se muestra en el idioma original.
Descripción de la propiedad:
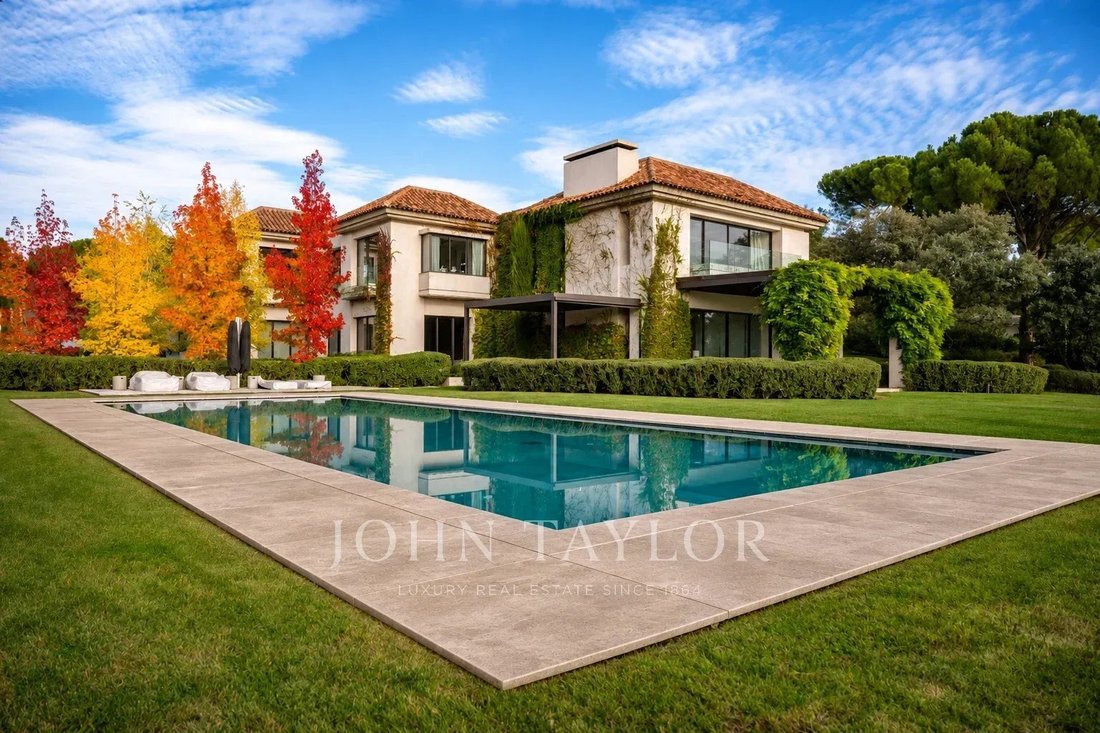
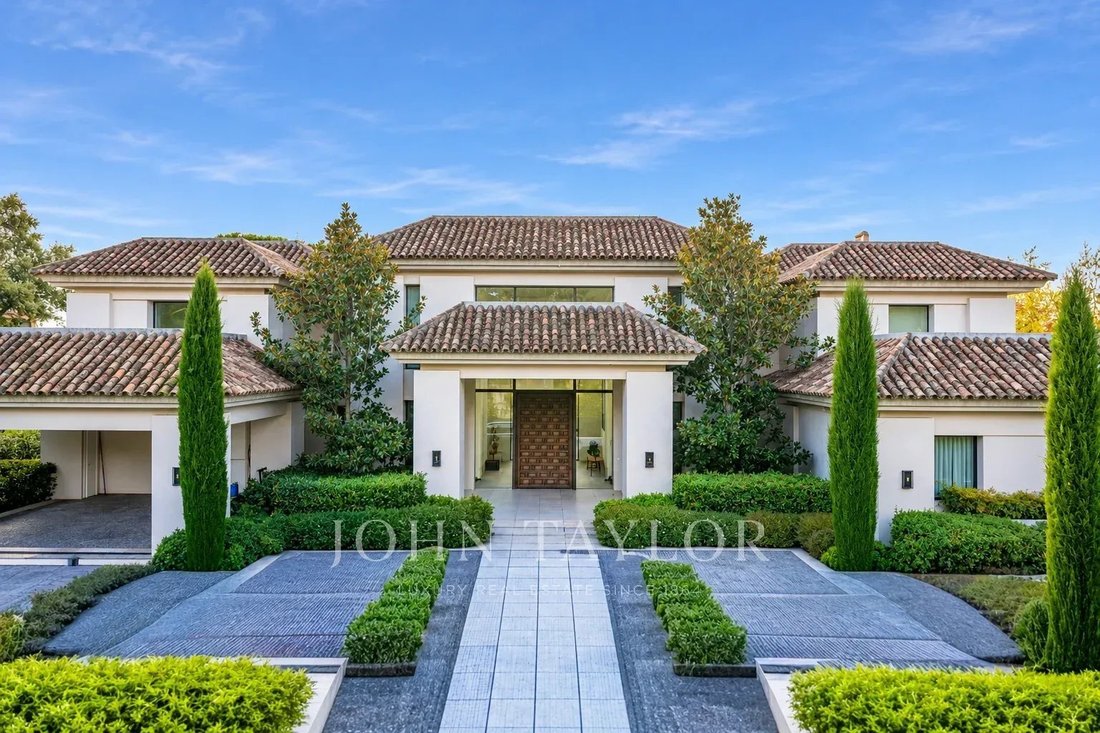
Esta increíble propiedad impresiona desde el exterior porque su construcción, con tejado de teja árabe envejecido y fachada pintada de estuco y sus grandes ventanales proporcionan una elegante fachada.
Una hermosa e impresionante puerta del siglo XVII nos da acceso al no menos impresionante hall con una gran altura de techos y abierto al hermoso patio int
Esta increíble propiedad impresiona desde el exterior porque su construcción, con tejado de teja árabe envejecido y fachada pintada de estuco y sus grandes ventanales proporcionan una elegante fachada.
Una hermosa e impresionante puerta del siglo XVII nos da acceso al no menos impresionante hall con una gran altura de techos y abierto al hermoso patio int
This amazing property impresses from the outside because its construction, with aged Arabic tile roof and stucco painted façade and its large windows provide an elegant façade.
A beautiful and impressive XVII century door gives us access to the not less impressive hall with a great height of ceilings and open to the beautiful interior courtyard providing a great luminosity to the whole house
A beautiful and impressive XVII century door gives us access to the not less impressive hall with a great height of ceilings and open to the beautiful interior courtyard providing a great luminosity to the whole house
Descripción de la propiedad:
Esta increíble propiedad impresiona desde el exterior porque su construcción, con tejado de teja árabe envejecido y fachada pintada de estuco y sus grandes ventanales proporcionan una elegante fachada.
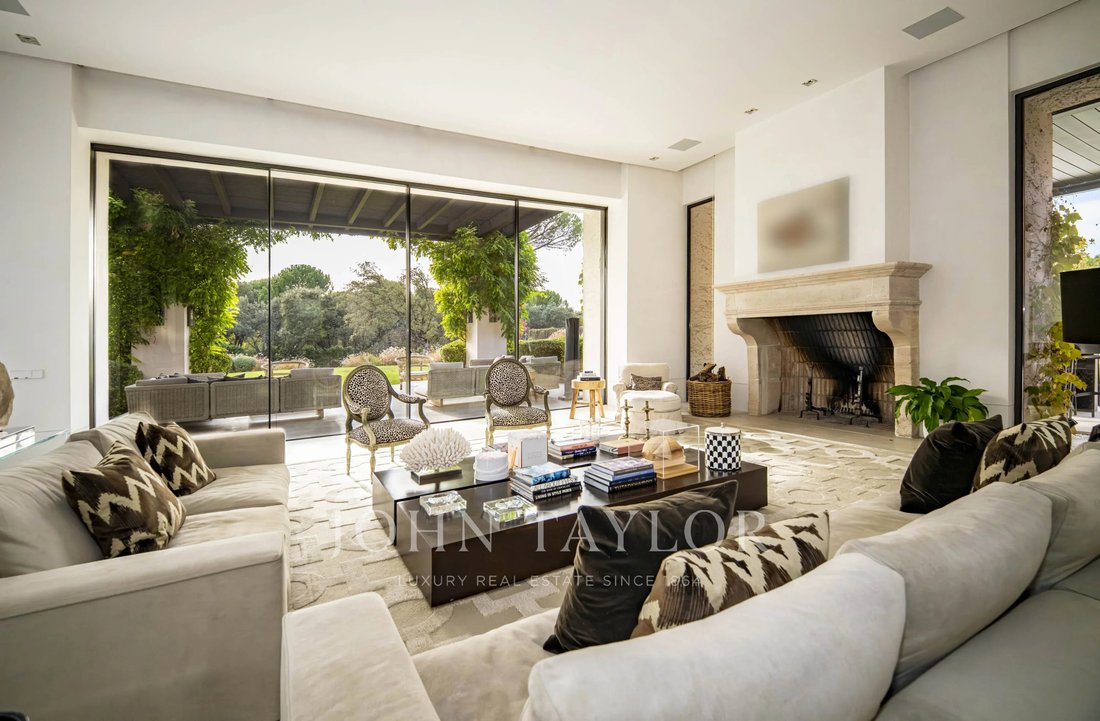
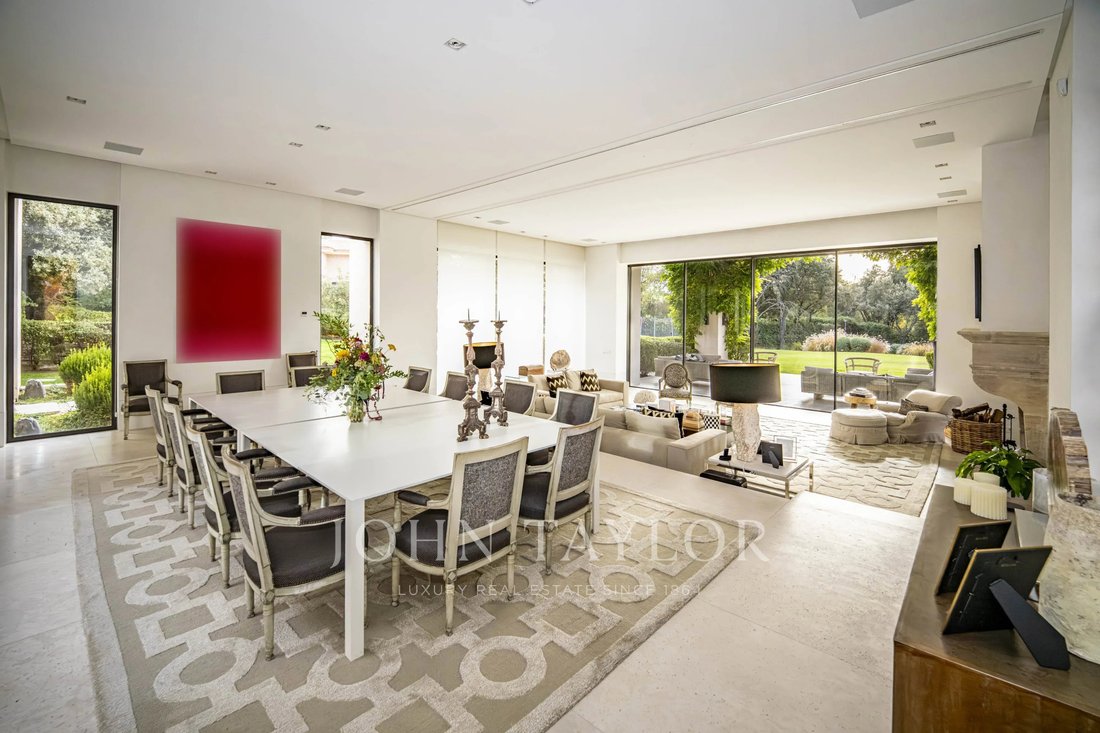
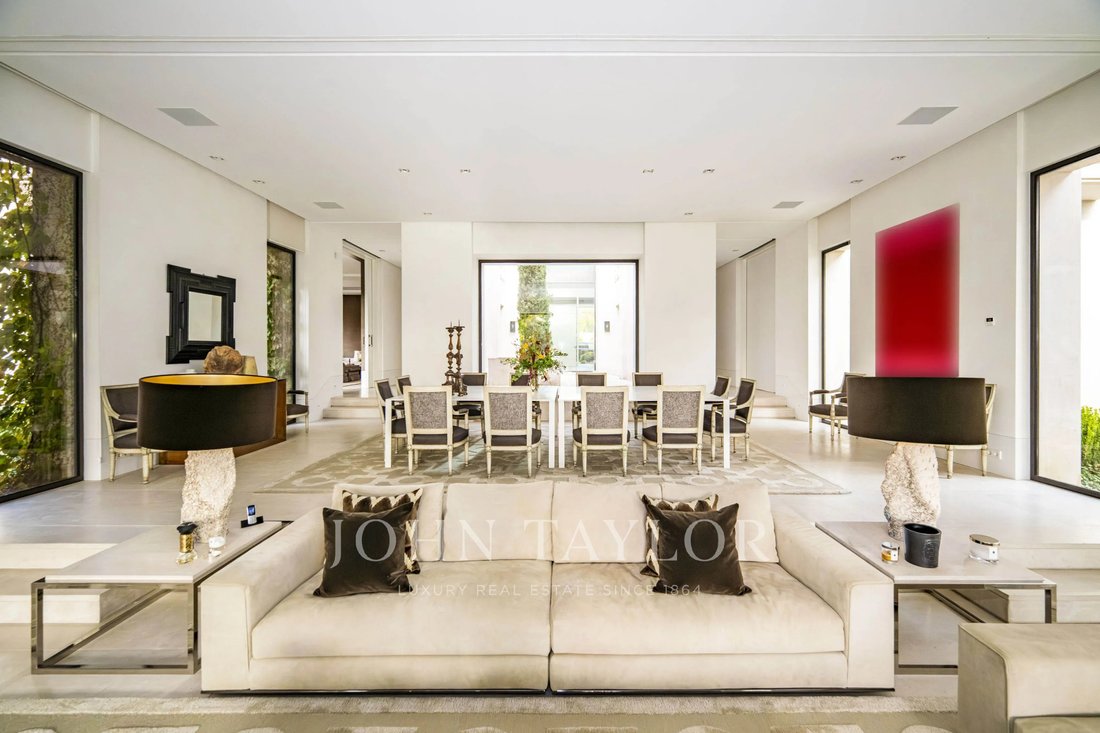
Una hermosa e impresionante puerta del siglo XVII nos da acceso al no menos impresionante hall con una gran altura de techos y abierto al hermoso patio interior aportando una gran luminosidad a toda la casa y dar un gran protagonismo en la distribución interior. En la planta principal y alrededor del patio se encuentra una amplia cocina con un comedor diario donde los grandes ventanales proporcionan bonitas vistas y gran luminosidad, como en el espectacular salón, con una gran chimenea del siglo XVII, y comedor de doble altura, este gran salón-comedor se beneficia de una gran luz natural a través del patio interior y a través de los grandes ventanales a los techos altos y disfruta de una excelente vista al jardín, cabe señalar que la enorme ventana central se puede ejecutar en su totalidad escondida en la pared exterior lo que hace que el salón parezca una gran terraza cubierta en continuidad con el porche exterior y el jardín.
Continuando en esta planta tenemos una bonita sala de estar o tv, una oficina, aseo de invitados y una gran zona de invitados con una sala de estar, dos amplios dormitorios y un gran baño con bañera.
El primer piso es todo para el área de descanso, aquí nuevamente el patio ocupa el centro del escenario dando una cálida luminosidad a los pasillos. Una impresionante zona principal privada aloja el dormitorio principal con salida a una agradable terraza y hermosas vistas sobre el jardín y el bosque circundante, un enorme e impresionante vestidor, el baño no menos magnífico con grandes ventanales al jardín y una oficina lo componen. Continuando en esta planta y bordeando el patio tenemos los otros tres dormitorios ampliados todos con vestidores y zonas de armario y amplios baños en suite. En esta planta nuevamente los techos altos, techos a dos aguas con vigas vistas en los dormitorios, y los grandes ventanales proporcionan una sensación de gran amplitud y confort.
El sótano se distribuye en una zona de servicio con lavadero, despensas, y zona de descanso con una pequeña cocina abierta a una sala de estar, dos dormitorios y un baño. Luego tenemos una gran sala para gimnasio y donde se puede hacer una zona de spa, una bodega con regulación de temperatura, y una gran sala para juegos o fiestas con instalación para cine en casa. Un garaje con capacidad para 8-9 coches y varios trasteros y la sala de instalaciones completan esta planta.
El exterior nos da un hermoso jardín con un gran césped, pinos centenarios y encinas y una fantástica piscina climatizada al aire libre.
Cabe señalar que la propiedad tiene un pozo de agua legalizado para regar el jardín y la piscina. La parcela cuenta con cámaras y alarma de seguridad perimetral.
En definitiva, una magnífica propiedad diseñada por el famoso arquitecto Tobal y decorada por Luis Puerta. Sus cualidades, elegancia y ubicación lo convierten en una impresionante mansión en Prado Largo.
Descripción del área.
La vivienda está ubicada en la urbanización Prado Largo en el municipio de Pozuelo de Alarcón.
Se trata de una urbanización privada, que tiene acceso controlado con barrera de seguridad y vigilancia las 24 horas. La entrada se encuentra en la M-513, una de las carreteras que conecta Pozuelo con Boadilla del Monte. Prado Largo es una de las urbanizaciones más consolidadas de Pozuelo, que nació como una importante zona residencial para altos ejecutivos y directivos. Las comunicaciones son magníficas, con salida directa a la M-40 y acceso muy rápido a la A-6, la M-50 y la M-503.
Esta increíble propiedad impresiona desde el exterior porque su construcción, con tejado de teja árabe envejecido y fachada pintada de estuco y sus grandes ventanales proporcionan una elegante fachada.
Una hermosa e impresionante puerta del siglo XVII nos da acceso al no menos impresionante hall con una gran altura de techos y abierto al hermoso patio interior aportando una gran luminosidad a toda la casa y dar un gran protagonismo en la distribución interior. En la planta principal y alrededor del patio se encuentra una amplia cocina con un comedor diario donde los grandes ventanales proporcionan bonitas vistas y gran luminosidad, como en el espectacular salón, con una gran chimenea del siglo XVII, y comedor de doble altura, este gran salón-comedor se beneficia de una gran luz natural a través del patio interior y a través de los grandes ventanales a los techos altos y disfruta de una excelente vista al jardín, cabe señalar que la enorme ventana central se puede ejecutar en su totalidad escondida en la pared exterior lo que hace que el salón parezca una gran terraza cubierta en continuidad con el porche exterior y el jardín.
Continuando en esta planta tenemos una bonita sala de estar o tv, una oficina, aseo de invitados y una gran zona de invitados con una sala de estar, dos amplios dormitorios y un gran baño con bañera.
El primer piso es todo para el área de descanso, aquí nuevamente el patio ocupa el centro del escenario dando una cálida luminosidad a los pasillos. Una impresionante zona principal privada aloja el dormitorio principal con salida a una agradable terraza y hermosas vistas sobre el jardín y el bosque circundante, un enorme e impresionante vestidor, el baño no menos magnífico con grandes ventanales al jardín y una oficina lo componen. Continuando en esta planta y bordeando el patio tenemos los otros tres dormitorios ampliados todos con vestidores y zonas de armario y amplios baños en suite. En esta planta nuevamente los techos altos, techos a dos aguas con vigas vistas en los dormitorios, y los grandes ventanales proporcionan una sensación de gran amplitud y confort.
El sótano se distribuye en una zona de servicio con lavadero, despensas, y zona de descanso con una pequeña cocina abierta a una sala de estar, dos dormitorios y un baño. Luego tenemos una gran sala para gimnasio y donde se puede hacer una zona de spa, una bodega con regulación de temperatura, y una gran sala para juegos o fiestas con instalación para cine en casa. Un garaje con capacidad para 8-9 coches y varios trasteros y la sala de instalaciones completan esta planta.
El exterior nos da un hermoso jardín con un gran césped, pinos centenarios y encinas y una fantástica piscina climatizada al aire libre.
Cabe señalar que la propiedad tiene un pozo de agua legalizado para regar el jardín y la piscina. La parcela cuenta con cámaras y alarma de seguridad perimetral.
En definitiva, una magnífica propiedad diseñada por el famoso arquitecto Tobal y decorada por Luis Puerta. Sus cualidades, elegancia y ubicación lo convierten en una impresionante mansión en Prado Largo.
Descripción del área.
La vivienda está ubicada en la urbanización Prado Largo en el municipio de Pozuelo de Alarcón.
Se trata de una urbanización privada, que tiene acceso controlado con barrera de seguridad y vigilancia las 24 horas. La entrada se encuentra en la M-513, una de las carreteras que conecta Pozuelo con Boadilla del Monte. Prado Largo es una de las urbanizaciones más consolidadas de Pozuelo, que nació como una importante zona residencial para altos ejecutivos y directivos. Las comunicaciones son magníficas, con salida directa a la M-40 y acceso muy rápido a la A-6, la M-50 y la M-503.
This amazing property impresses from the outside because its construction, with aged Arabic tile roof and stucco painted façade and its large windows provide an elegant façade.
A beautiful and impressive XVII century door gives us access to the not less impressive hall with a great height of ceilings and open to the beautiful interior courtyard providing a great luminosity to the whole house and give a great protagonism in the interior distribution. On the main floor and around the courtyard is a large kitchen with a daily dining room where the large windows provide beautiful views and great luminosity, as in the spectacular living room, with a large 17th century fireplace, and double height dining room, this large living-dining room benefits from a great natural light through the inner courtyard and through the large windows to the high ceilings and enjoys an excellent view to the garden, it should be noted that the huge central window can be run in its entirety hidden in the outer wall which makes the living room look like a large covered terrace in continuity with the outer porch and garden.
Continuing on this floor we have a nice living room or tv, an office, guest toilet and a great guest area with a living room, two large bedrooms and a large bathroom with bath.
The first floor is all for the rest area, here again the courtyard takes center stage by giving a warm luminosity to the corridors. An impressive private main area accommodates the master bedroom with exit to a pleasant terrace and beautiful views over the garden and surrounding forest, a huge and impressive dressing room, the no less magnificent bathroom with large windows to the garden and an office make it up. Continuing on this floor and bordering the courtyard we have the other three extended bedrooms all with dressing rooms and wardrobe areas and large bathrooms en suite. On this floor again the high ceilings, gable roofs with exposed beams in the bedrooms, and the large windows provide a feeling of great spaciousness and comfort.
The basement is distributed in a service area with laundry, pantries, and rest area with a small kitchen open to a living room, two bedrooms and a bathroom. Then we have a large room for gymnasium and where you could make a spa area, a wine cellar with temperature regulation, and a large room for games or parties with installation for home cinema. A garage with capacity for 8-9 cars and several storage rooms and the facilities room complete this floor.
The outside gives us a beautiful garden with a large lawn, centenary pines and holm oaks and a fantastic heated outdoor swimming pool.
It should be noted that the property has a legalized water well for watering the garden and pool. The plot has cameras and perimeter security alarm.
In short, a magnificent property designed by the famous architect Tobal and decorated by Luis Puerta. Its qualities, elegance and location make it an impressive mansion in Prado Largo.
Area description.
The house is located in the urbanization Prado Largo in the municipality of Pozuelo de Alarcón.
It is a private urbanization, which has controlled access with security barrier and 24-hour surveillance. The entrance is located on the M-513, one of the roads that connects Pozuelo with Boadilla del Monte. Prado Largo is one of Pozuelo’s most well-established housing estates, which was born as an important residential area for top executives and managers. The communications are magnificent, with direct exit to the M-40 and very fast access to the A-6, the M-50 and the M-503.
A beautiful and impressive XVII century door gives us access to the not less impressive hall with a great height of ceilings and open to the beautiful interior courtyard providing a great luminosity to the whole house and give a great protagonism in the interior distribution. On the main floor and around the courtyard is a large kitchen with a daily dining room where the large windows provide beautiful views and great luminosity, as in the spectacular living room, with a large 17th century fireplace, and double height dining room, this large living-dining room benefits from a great natural light through the inner courtyard and through the large windows to the high ceilings and enjoys an excellent view to the garden, it should be noted that the huge central window can be run in its entirety hidden in the outer wall which makes the living room look like a large covered terrace in continuity with the outer porch and garden.
Continuing on this floor we have a nice living room or tv, an office, guest toilet and a great guest area with a living room, two large bedrooms and a large bathroom with bath.
The first floor is all for the rest area, here again the courtyard takes center stage by giving a warm luminosity to the corridors. An impressive private main area accommodates the master bedroom with exit to a pleasant terrace and beautiful views over the garden and surrounding forest, a huge and impressive dressing room, the no less magnificent bathroom with large windows to the garden and an office make it up. Continuing on this floor and bordering the courtyard we have the other three extended bedrooms all with dressing rooms and wardrobe areas and large bathrooms en suite. On this floor again the high ceilings, gable roofs with exposed beams in the bedrooms, and the large windows provide a feeling of great spaciousness and comfort.
The basement is distributed in a service area with laundry, pantries, and rest area with a small kitchen open to a living room, two bedrooms and a bathroom. Then we have a large room for gymnasium and where you could make a spa area, a wine cellar with temperature regulation, and a large room for games or parties with installation for home cinema. A garage with capacity for 8-9 cars and several storage rooms and the facilities room complete this floor.
The outside gives us a beautiful garden with a large lawn, centenary pines and holm oaks and a fantastic heated outdoor swimming pool.
It should be noted that the property has a legalized water well for watering the garden and pool. The plot has cameras and perimeter security alarm.
In short, a magnificent property designed by the famous architect Tobal and decorated by Luis Puerta. Its qualities, elegance and location make it an impressive mansion in Prado Largo.
Area description.
The house is located in the urbanization Prado Largo in the municipality of Pozuelo de Alarcón.
It is a private urbanization, which has controlled access with security barrier and 24-hour surveillance. The entrance is located on the M-513, one of the roads that connects Pozuelo with Boadilla del Monte. Prado Largo is one of Pozuelo’s most well-established housing estates, which was born as an important residential area for top executives and managers. The communications are magnificent, with direct exit to the M-40 and very fast access to the A-6, the M-50 and the M-503.
-
Tipo de propiedad
Chalet
-
Pisos
3
-
Año de construcción
2016
Explorar la zona
Prado Largo, Pozuelo de Alarcón, 28223, Spain
Ver en Google Maps
Precio por sqft
Bajo
Alto

Se unió hace 2 años
Usted ha preguntado por esta propiedad
El agente se comunicará con usted pronto por
Publicado por
8
Anuncios
2024
Se unió
Reserva una visita con Conrado Blanco
Elija una fecha y si prefiere una visita virtual o presencial con el agente.
Fecha preferida
Tipo de tour

Magnificent, cosmopolitan Madrid combines centuries of exciting history, an immense cultural and artistic heritage
Magnificent, cosmopolitan Madrid combines centuries of exciting history, an immense cultural and artistic heritage, and a modern infrastructure. Located at 11 Avenue Alberto Alcocer in the heart of the city`s financial district, John Taylor`s Chamartín agency provides personalized and professional service in offering you an exclusive selection of irresistible apartments, duplexes and town houses for sale or rental in Madrid`s most coveted neighbourhoods. Our agency is close to significant points of interest including the National Auditorium of Music, numerous museums and parks, more than 40 educational centres, one of the main train stations in Spain, and the Santiago Bernabéu Stadium, home of Real Madrid Football Club.
Discover our exclusive selection of apartments, duplex apartments and urban houses of first quality, placed in the most coveted areas of Madrid. Our office in Madrid Chamartin provides the most personalized and professional service to its clients in the process of buying, selling and renting of the best luxurious properties in the market.
Discover our exclusive selection of apartments, duplex apartments and urban houses of first quality, placed in the most coveted areas of Madrid. Our office in Madrid Chamartin provides the most personalized and professional service to its clients in the process of buying, selling and renting of the best luxurious properties in the market.
Última actualización
Ayer
Primera publicación
Noviembre 21, 2019
Referencia del anuncio
V0212MAC
Propiedades similares cercanas
Nuevos anuncios en Pozuelo de Alarcón


Explorar más viviendas en venta
Pozuelo de Alarcón, Comunidad de Madrid, España tipos de propiedad
- Villas en venta en Pozuelo de Alarcón, Comunidad de Madrid, España
- Casas en venta en Pozuelo de Alarcón, Comunidad de Madrid, España
- Apartamentos en venta en Pozuelo de Alarcón, Comunidad de Madrid, España
- Chalets en venta en Pozuelo de Alarcón, Comunidad de Madrid, España
- Penthouses en venta en Pozuelo de Alarcón, Comunidad de Madrid, España
- Terreno en venta en Pozuelo de Alarcón, Comunidad de Madrid, España
- Casas de campo en venta en Pozuelo de Alarcón, Comunidad de Madrid, España
- Fincas en venta en Pozuelo de Alarcón, Comunidad de Madrid, España
Pozuelo de Alarcón, Comunidad de Madrid, España búsquedas populares
- Propiedades Vista al Lago en Pozuelo de Alarcón, Comunidad de Madrid, España
- Propiedades Comunidad Cerrada en Pozuelo de Alarcón, Comunidad de Madrid, España
- Propiedades Frente al Agua en Pozuelo de Alarcón, Comunidad de Madrid, España
- Propiedades Obras nuevas en Pozuelo de Alarcón, Comunidad de Madrid, España
- Propiedades con Sauna en Pozuelo de Alarcón, Comunidad de Madrid, España
- Propiedades con Helipuerto en Pozuelo de Alarcón, Comunidad de Madrid, España
- Propiedades con Cine en Pozuelo de Alarcón, Comunidad de Madrid, España
- Propiedades Frente al Lago en Pozuelo de Alarcón, Comunidad de Madrid, España
Pozuelo de Alarcón, Comunidad de Madrid, España Barrios
Guías e historias relacionadas
La confianza de los mejores brokers del mundo
Los agentes tras las propiedades más excepcionales del mundo publican en JamesEdition.
- Anuncios de Sotheby's, Christie's, BARNES y Engel & Völkers
- Cada anuncio se revisa antes de publicarse
- Conecte directamente con agentes verificados
Al continuar, acepta nuestros Términos y la Política de Privacidad.