$902,696
Pozuelo De Alarcon Planta Baja
- 3 Hab.
- 2 Baños
- 1,454 Sqft
- Actualizado: Hoy
Sobre la propiedad
La descripción se tradujo automáticamente.
La descripción se muestra en el idioma original.
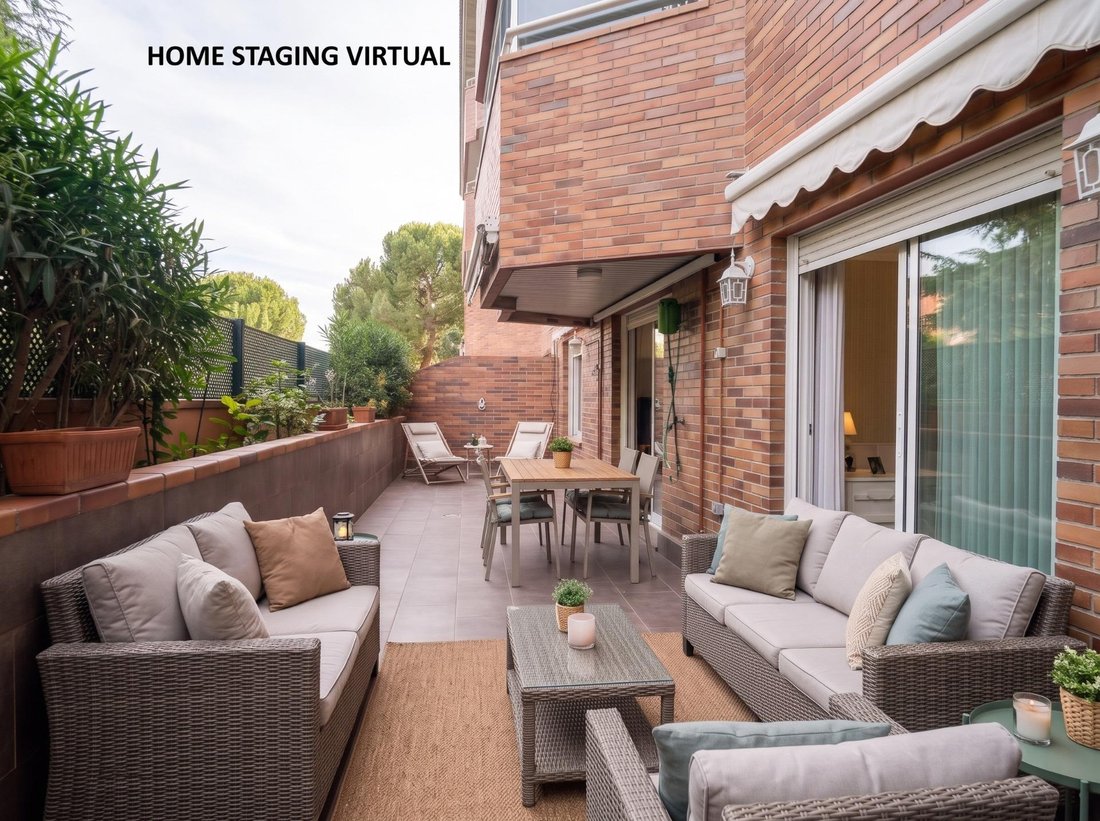
¡VIVIENDA EN PLANTA BAJA DE 3 DORMITORIOS, CON TERRAZA DE 42 M2 UBICADA EN ZONA AVDA. DE EUROPA- POZUELO DE ALARCÓN!
Hay casas que se recorren y otras que se viven. Esta es de las segundas: una vivienda amplia, bien distribuida y con un gran espacio exterior que lo cambia todo.
La vivienda de 111 m2 con una espectacular terraza de casi 42 m2 a lo largo de toda la fachada. Tiene t
Hay casas que se recorren y otras que se viven. Esta es de las segundas: una vivienda amplia, bien distribuida y con un gran espacio exterior que lo cambia todo.
La vivienda de 111 m2 con una espectacular terraza de casi 42 m2 a lo largo de toda la fachada. Tiene t
GROUND FLOOR 3-BEDROOM HOME WITH A 42 M2 TERRACE LOCATED IN THE AVDA. DE EUROPA AREA - POZUELO DE ALARCÓN!
Some houses are just visited, others are truly lived in. This is one of the latter: a spacious, well-laid-out home with a large outdoor area that changes everything.
The 111 m2 home features a spectacular terrace of nearly 42 m2 running along the entire facade. It includes t
Some houses are just visited, others are truly lived in. This is one of the latter: a spacious, well-laid-out home with a large outdoor area that changes everything.
The 111 m2 home features a spectacular terrace of nearly 42 m2 running along the entire facade. It includes t
¡VIVIENDA EN PLANTA BAJA DE 3 DORMITORIOS, CON TERRAZA DE 42 M2 UBICADA EN ZONA AVDA. DE EUROPA- POZUELO DE ALARCÓN!
Hay casas que se recorren y otras que se viven. Esta es de las segundas: una vivienda amplia, bien distribuida y con un gran espacio exterior que lo cambia todo.
La vivienda de 111 m2 con una espectacular terraza de casi 42 m2 a lo largo de toda la fachada. Tiene tres estancias de descanso, dos baños completos, vestidor, lavandería y dos zonas de almacenamiento.
UNA TERRAZA PARA DISFRUTAR TODO EL AÑO
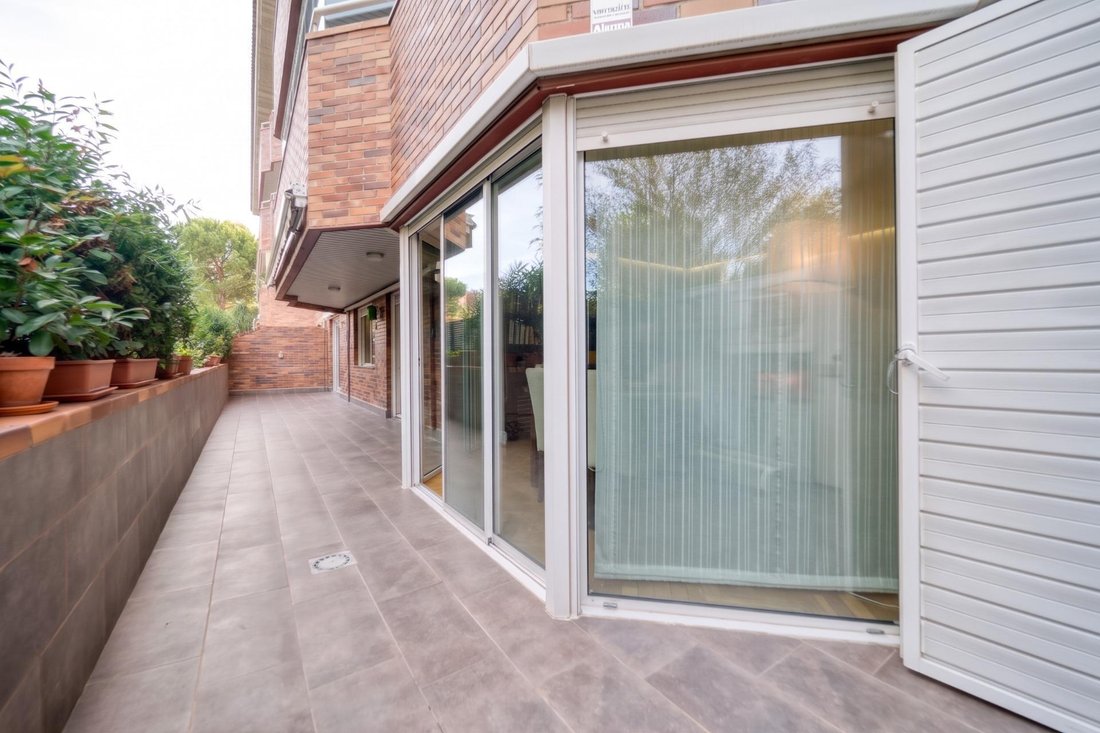
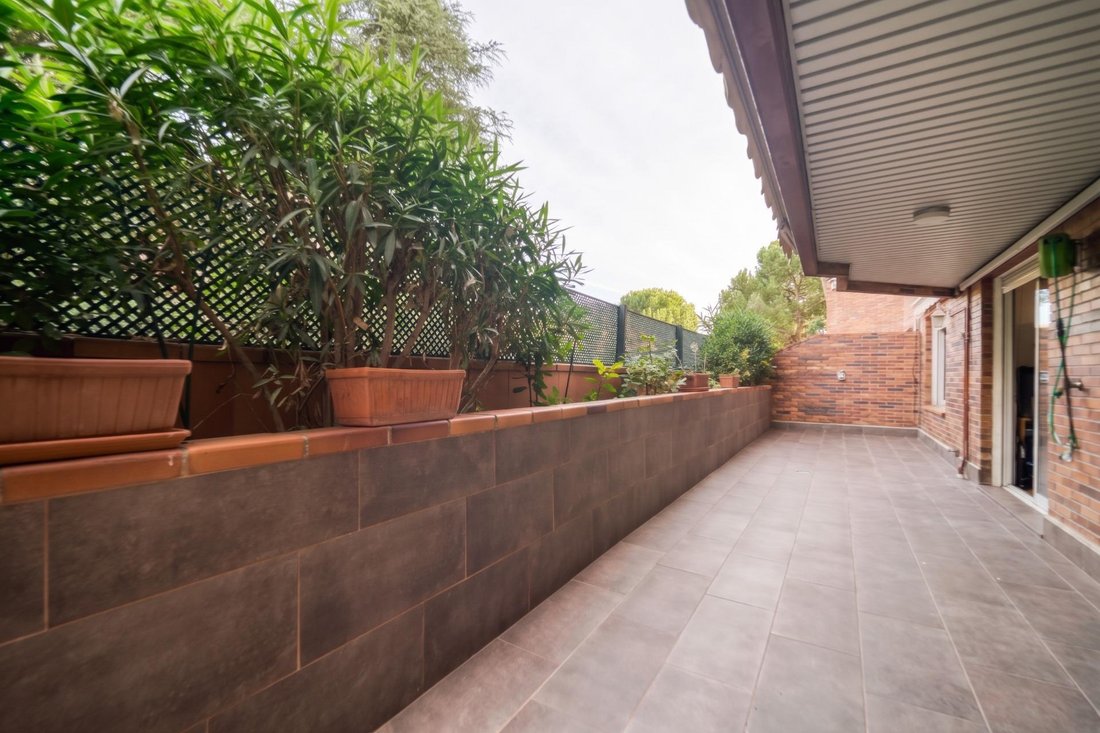
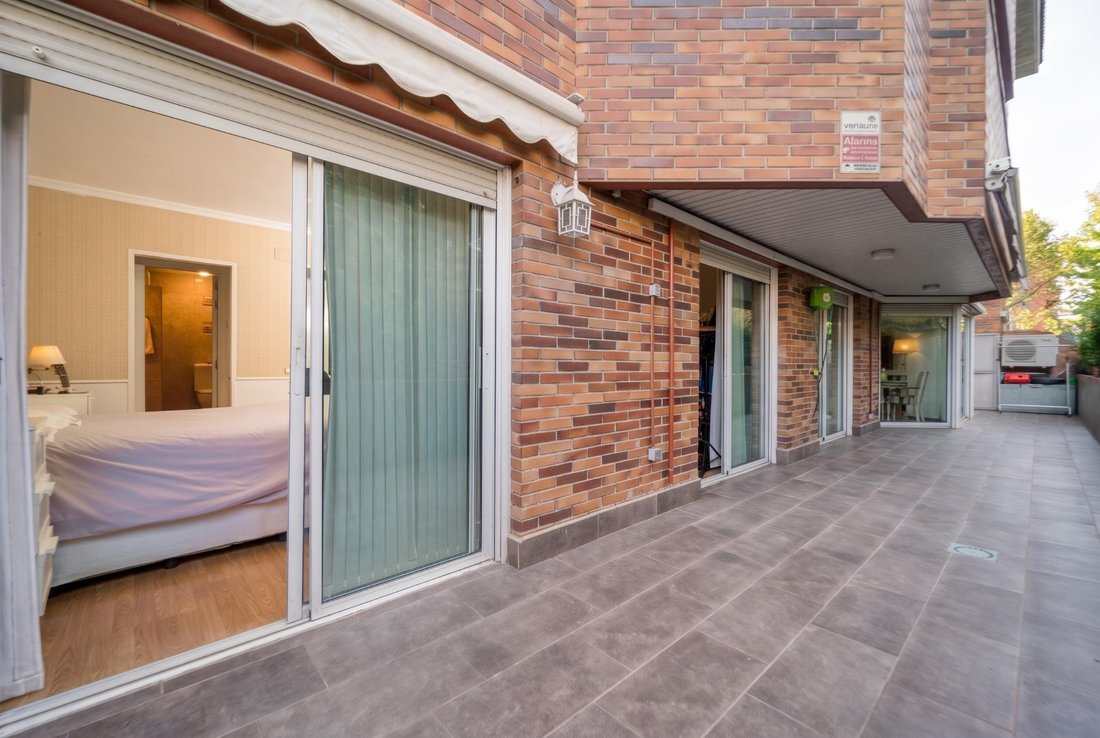
Imagina desayunar al sol o cenar al aire libre en las noches de verano. La terraza recorre toda la vivienda y da luz y salida al exterior al salón, y a los dormitorios.
UN SALÓN CON MIRADOR QUE ENAMORA
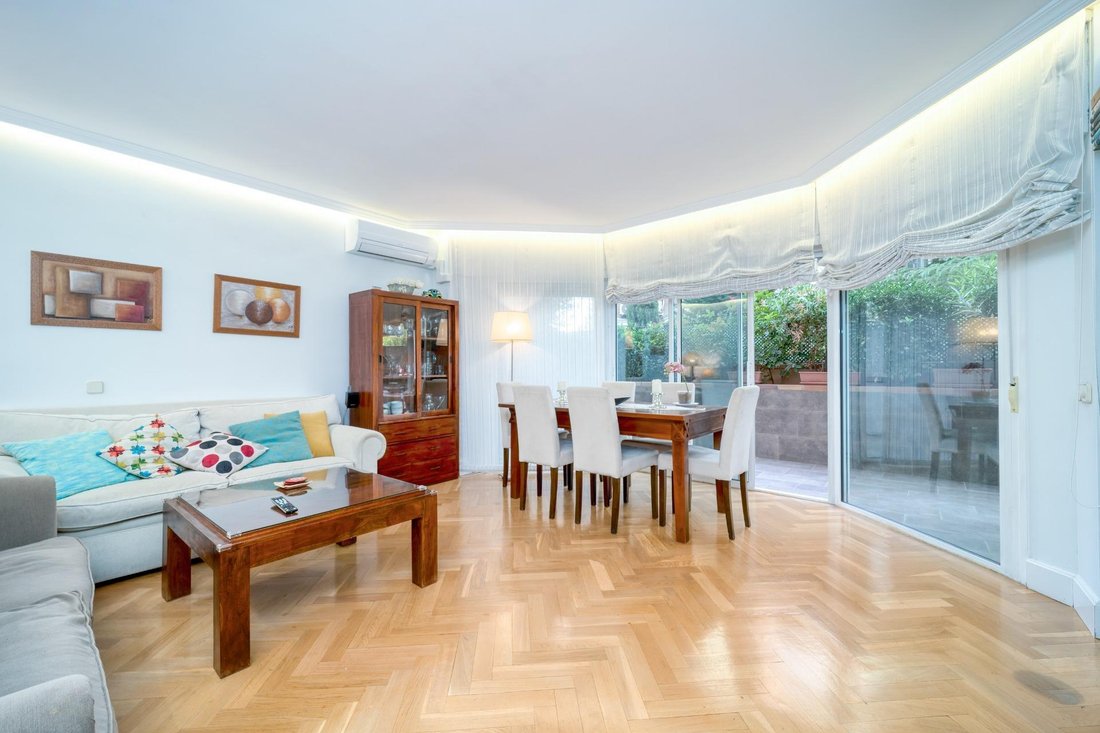
El salón comedor es el corazón de la casa. Su mirador acristalado se abre a la terraza, inunda la estancia de luz y crea un espacio perfecto para las reuniones familiares, las sobremesas largas o simplemente relajarse.
UNA COCINA DE LAS QUE YA NO SE HACEN
Estancia muy espaciosa para cocinar con comodidad y montar una zona de office donde desayunar o compartir comidas informales. Además, cuenta con una lavandería independiente con salida a la terraza, ideal para tender y mantener la cocina siempre despejada.
DORMITORIO PRINCIPAL CON VESTIDOR Y BAÑO EN SUITE
Un auténtico refugio con vestidor propio y baño completo en suite con plato de ducha. Es tu espacio privado, separado del resto de la casa.
DORMITORIOS: ESPACIOS PARA CADA MOMENTO DE LA VIDA
El segundo y tercer dormitorio, ambos con armario empotrado y salida a la terraza, completan esta magnifica vivienda.
DOS BAÑOS COMPLETOS
Además del baño en suite, la vivienda tiene un segundo baño con bañera y doble lavabo, muy práctico para el día a día en familia.
ALMACENAMIENTO: EL LUJO DEL ORDEN
Dos zonas de almacenamiento independientes, armarios empotrados, vestidor y lavandería. Todo tiene su sitio, y eso se nota cada día.
GARAJE Y TRASTERO: COMODIDADES QUE MARCAN LA DIFERENCIA
Con la plaza de garaje te olvidas de buscar aparcamiento y vuelves a casa con toda la comodidad. El trastero es perfecto para guardar bicicletas, maletas o la ropa y el equipamiento de temporada, y mantener la vivienda siempre ordenada.
UNA URBANIZACIÓN PARA DISFRUTAR SIN SALIR DE CASA
Imagina llegar a casa y encontrarte un entorno tranquilo y cuidado. En verano, la piscina es el plan perfecto para refrescarse y compartir buenos ratos con la familia y los amigos. Durante todo el año, las zonas verdes y ajardinadas invitan a pasear, desconectar o dejar que los niños jueguen al aire libre con total tranquilidad.
UNA DISTRIBUCIÓN PENSADA PARA VIVIR
Un recibidor amplio que da paso por un lado a la zona de día (cocina y salón) y, por un pasillo de más de 5 metros, a la zona de noche. Así cada parte de la casa queda separada y tranquila.
No se trata solo de comprar una vivienda, sino de elegir un lugar donde disfrutar cada día. ¡Llámanos y ven a conocerla!
Hay casas que se recorren y otras que se viven. Esta es de las segundas: una vivienda amplia, bien distribuida y con un gran espacio exterior que lo cambia todo.
La vivienda de 111 m2 con una espectacular terraza de casi 42 m2 a lo largo de toda la fachada. Tiene tres estancias de descanso, dos baños completos, vestidor, lavandería y dos zonas de almacenamiento.
UNA TERRAZA PARA DISFRUTAR TODO EL AÑO
Imagina desayunar al sol o cenar al aire libre en las noches de verano. La terraza recorre toda la vivienda y da luz y salida al exterior al salón, y a los dormitorios.
UN SALÓN CON MIRADOR QUE ENAMORA
El salón comedor es el corazón de la casa. Su mirador acristalado se abre a la terraza, inunda la estancia de luz y crea un espacio perfecto para las reuniones familiares, las sobremesas largas o simplemente relajarse.
UNA COCINA DE LAS QUE YA NO SE HACEN
Estancia muy espaciosa para cocinar con comodidad y montar una zona de office donde desayunar o compartir comidas informales. Además, cuenta con una lavandería independiente con salida a la terraza, ideal para tender y mantener la cocina siempre despejada.
DORMITORIO PRINCIPAL CON VESTIDOR Y BAÑO EN SUITE
Un auténtico refugio con vestidor propio y baño completo en suite con plato de ducha. Es tu espacio privado, separado del resto de la casa.
DORMITORIOS: ESPACIOS PARA CADA MOMENTO DE LA VIDA
El segundo y tercer dormitorio, ambos con armario empotrado y salida a la terraza, completan esta magnifica vivienda.
DOS BAÑOS COMPLETOS
Además del baño en suite, la vivienda tiene un segundo baño con bañera y doble lavabo, muy práctico para el día a día en familia.
ALMACENAMIENTO: EL LUJO DEL ORDEN
Dos zonas de almacenamiento independientes, armarios empotrados, vestidor y lavandería. Todo tiene su sitio, y eso se nota cada día.
GARAJE Y TRASTERO: COMODIDADES QUE MARCAN LA DIFERENCIA
Con la plaza de garaje te olvidas de buscar aparcamiento y vuelves a casa con toda la comodidad. El trastero es perfecto para guardar bicicletas, maletas o la ropa y el equipamiento de temporada, y mantener la vivienda siempre ordenada.
UNA URBANIZACIÓN PARA DISFRUTAR SIN SALIR DE CASA
Imagina llegar a casa y encontrarte un entorno tranquilo y cuidado. En verano, la piscina es el plan perfecto para refrescarse y compartir buenos ratos con la familia y los amigos. Durante todo el año, las zonas verdes y ajardinadas invitan a pasear, desconectar o dejar que los niños jueguen al aire libre con total tranquilidad.
UNA DISTRIBUCIÓN PENSADA PARA VIVIR
Un recibidor amplio que da paso por un lado a la zona de día (cocina y salón) y, por un pasillo de más de 5 metros, a la zona de noche. Así cada parte de la casa queda separada y tranquila.
No se trata solo de comprar una vivienda, sino de elegir un lugar donde disfrutar cada día. ¡Llámanos y ven a conocerla!
GROUND FLOOR 3-BEDROOM HOME WITH A 42 M2 TERRACE LOCATED IN THE AVDA. DE EUROPA AREA - POZUELO DE ALARCÓN!
Some houses are just visited, others are truly lived in. This is one of the latter: a spacious, well-laid-out home with a large outdoor area that changes everything.
The 111 m2 home features a spectacular terrace of nearly 42 m2 running along the entire facade. It includes three bedrooms, two full bathrooms, a walk-in closet, laundry room, and two storage areas.
A TERRACE TO ENJOY ALL YEAR ROUND
Imagine having breakfast in the sun or dining outdoors on summer evenings. The terrace runs along the entire home, providing light and outdoor access from the living room and bedrooms.
A LIVING ROOM WITH A BAY WINDOW THAT CAPTIVATES
The living-dining room is the heart of the house. Its glazed bay window opens to the terrace, flooding the space with light and creating the perfect setting for family gatherings, long meals, or simply relaxing.
A KITCHEN THAT’S HARD TO FIND THESE DAYS
A very spacious area to cook comfortably and set up a breakfast nook or casual dining space. It also includes an independent laundry room with access to the terrace, ideal for drying clothes and keeping the kitchen clutter-free.
MASTER BEDROOM WITH WALK-IN CLOSET AND EN SUITE BATHROOM
A true retreat with its own walk-in closet and a full en suite bathroom with a shower. This is your private space, separate from the rest of the home.
BEDROOMS: SPACES FOR EVERY LIFE MOMENT
The second and third bedrooms both have built-in wardrobes and access to the terrace, completing this magnificent home.
TWO FULL BATHROOMS
In addition to the en suite, there is a second bathroom with a bathtub and double sink, very practical for daily family life.
STORAGE: THE LUXURY OF ORGANIZATION
Two independent storage areas, built-in wardrobes, walk-in closet, and laundry room. Everything has its place, and you notice it every day.
GARAGE AND STORAGE ROOM: CONVENIENCES THAT MAKE A DIFFERENCE
With the parking space, you never have to look for parking and can come home with ease. The storage room is perfect for bicycles, suitcases, or seasonal clothing and gear, keeping the home tidy.
A COMMUNITY TO ENJOY WITHOUT LEAVING HOME
Imagine coming home to a peaceful, well-maintained environment. In summer, the pool is perfect for cooling off and sharing good times with family and friends. Year-round, the green and landscaped areas invite you to walk, unwind, or let children play outdoors safely.
A LAYOUT DESIGNED FOR LIVING
A spacious entrance hall leads on one side to the day area (kitchen and living room) and, via a hallway over 5 meters long, to the night area. This way, each part of the home remains separate and quiet.
This is not just about buying a home, but choosing a place to enjoy every day. Call us and come see it!
Some houses are just visited, others are truly lived in. This is one of the latter: a spacious, well-laid-out home with a large outdoor area that changes everything.
The 111 m2 home features a spectacular terrace of nearly 42 m2 running along the entire facade. It includes three bedrooms, two full bathrooms, a walk-in closet, laundry room, and two storage areas.
A TERRACE TO ENJOY ALL YEAR ROUND
Imagine having breakfast in the sun or dining outdoors on summer evenings. The terrace runs along the entire home, providing light and outdoor access from the living room and bedrooms.
A LIVING ROOM WITH A BAY WINDOW THAT CAPTIVATES
The living-dining room is the heart of the house. Its glazed bay window opens to the terrace, flooding the space with light and creating the perfect setting for family gatherings, long meals, or simply relaxing.
A KITCHEN THAT’S HARD TO FIND THESE DAYS
A very spacious area to cook comfortably and set up a breakfast nook or casual dining space. It also includes an independent laundry room with access to the terrace, ideal for drying clothes and keeping the kitchen clutter-free.
MASTER BEDROOM WITH WALK-IN CLOSET AND EN SUITE BATHROOM
A true retreat with its own walk-in closet and a full en suite bathroom with a shower. This is your private space, separate from the rest of the home.
BEDROOMS: SPACES FOR EVERY LIFE MOMENT
The second and third bedrooms both have built-in wardrobes and access to the terrace, completing this magnificent home.
TWO FULL BATHROOMS
In addition to the en suite, there is a second bathroom with a bathtub and double sink, very practical for daily family life.
STORAGE: THE LUXURY OF ORGANIZATION
Two independent storage areas, built-in wardrobes, walk-in closet, and laundry room. Everything has its place, and you notice it every day.
GARAGE AND STORAGE ROOM: CONVENIENCES THAT MAKE A DIFFERENCE
With the parking space, you never have to look for parking and can come home with ease. The storage room is perfect for bicycles, suitcases, or seasonal clothing and gear, keeping the home tidy.
A COMMUNITY TO ENJOY WITHOUT LEAVING HOME
Imagine coming home to a peaceful, well-maintained environment. In summer, the pool is perfect for cooling off and sharing good times with family and friends. Year-round, the green and landscaped areas invite you to walk, unwind, or let children play outdoors safely.
A LAYOUT DESIGNED FOR LIVING
A spacious entrance hall leads on one side to the day area (kitchen and living room) and, via a hallway over 5 meters long, to the night area. This way, each part of the home remains separate and quiet.
This is not just about buying a home, but choosing a place to enjoy every day. Call us and come see it!
-
Tipo de propiedad
Otros
-
Año de construcción
1998
-
Precio/pie²
$621
-
Emisiones
E
-
Consumo
D
Características
- Jardín
- Piscina
- Terraza
- Garaje
- Patio de recreo
- Ascensor
- Vestidor
- Plano de planta 2D
- Puerta
Características
Interior
- Aire Acondicionado
- Estufa de gas
- Ascensor
- Encimeras de piedra
- Vestidor
Outdoor
- Terraza
- Balcón
- Aparcamiento
- Piscina
- Garaje
- Patio de recreo
- Espacio de vida al aire libre
- Puerta
- Jardín
Explorar la zona
Avenida de Europa, Pozuelo de Alarcon, 28224, Spain
Ver en Google Maps
Precio por sqft
Bajo
Alto
Se unió hace 2 años
Usted ha preguntado por esta propiedad
El agente se comunicará con usted pronto por
Publicado por
31
Anuncios
2024
Se unió
Reserva una visita con the agent
Elija una fecha y si prefiere una visita virtual o presencial con el agente.
Fecha preferida
Tipo de tour
Última actualización
Hoy
Primera publicación
Octubre 30
Referencia del anuncio
3610-01089/8893
Propiedades similares cercanas
Nuevos anuncios en Pozuelo de Alarcón


Explorar más viviendas en venta
Pozuelo de Alarcón, Comunidad de Madrid, España tipos de propiedad
- Villas en venta en Pozuelo de Alarcón, Comunidad de Madrid, España
- Casas en venta en Pozuelo de Alarcón, Comunidad de Madrid, España
- Apartamentos en venta en Pozuelo de Alarcón, Comunidad de Madrid, España
- Chalets en venta en Pozuelo de Alarcón, Comunidad de Madrid, España
- Penthouses en venta en Pozuelo de Alarcón, Comunidad de Madrid, España
- Terreno en venta en Pozuelo de Alarcón, Comunidad de Madrid, España
- Casas de campo en venta en Pozuelo de Alarcón, Comunidad de Madrid, España
- Fincas en venta en Pozuelo de Alarcón, Comunidad de Madrid, España
Pozuelo de Alarcón, Comunidad de Madrid, España búsquedas populares
- Propiedades Vista al Lago en Pozuelo de Alarcón, Comunidad de Madrid, España
- Propiedades Comunidad Cerrada en Pozuelo de Alarcón, Comunidad de Madrid, España
- Propiedades Frente al Agua en Pozuelo de Alarcón, Comunidad de Madrid, España
- Propiedades Obras nuevas en Pozuelo de Alarcón, Comunidad de Madrid, España
- Propiedades con Sauna en Pozuelo de Alarcón, Comunidad de Madrid, España
- Propiedades con Helipuerto en Pozuelo de Alarcón, Comunidad de Madrid, España
- Propiedades con Cine en Pozuelo de Alarcón, Comunidad de Madrid, España
- Propiedades Frente al Lago en Pozuelo de Alarcón, Comunidad de Madrid, España
Pozuelo de Alarcón, Comunidad de Madrid, España Barrios
Guías e historias relacionadas
La confianza de los mejores brokers del mundo
Los agentes tras las propiedades más excepcionales del mundo publican en JamesEdition.
- Anuncios de Sotheby's, Christie's, BARNES y Engel & Völkers
- Cada anuncio se revisa antes de publicarse
- Conecte directamente con agentes verificados
Al continuar, acepta nuestros Términos y la Política de Privacidad.