$1,459,478
Charming Farm With 6,000 M² Póvoa Da Isenta, S
- 7 Hab.
- 6 Baños
- 6,470 Sqft
- 1.48 Ac lot
- Actualizado: Hoy
Sobre la propiedad
La descripción se tradujo automáticamente.
La descripción se muestra en el idioma original.
Independent T4 + T0 house | A+ Energy Certification | Salt water pool | Ready to move in Turnkey
Just 65 km from Lisbon, in the heart of Ribatejo, this 6,000 m² walled farm brings together the best of both worlds: the authenticity of country life and the comfort of a completely renovated house, with A+ energy efficiency and impeccable maintenance. Eight Photovoltaic Panels, own borehole w
Just 65 km from Lisbon, in the heart of Ribatejo, this 6,000 m² walled farm brings together the best of both worlds: the authenticity of country life and the comfort of a completely renovated house, with A+ energy efficiency and impeccable maintenance. Eight Photovoltaic Panels, own borehole w
Independent T4 + T0 house | A+ Energy Certification | Salt water pool | Ready to move in Turnkey
Just 65 km from Lisbon, in the heart of Ribatejo, this 6,000 m² walled farm brings together the best of both worlds: the authenticity of country life and the comfort of a completely renovated house, with A+ energy efficiency and impeccable maintenance. Eight Photovoltaic Panels, own borehole water, solar heating and low consumption integrated systems make it practically self-sufficient, with extraordinarily low maintenance costs. A rare opportunity for those looking for an exclusive refuge, with potential for two families, a guesthouse or local accommodation.
The Property:
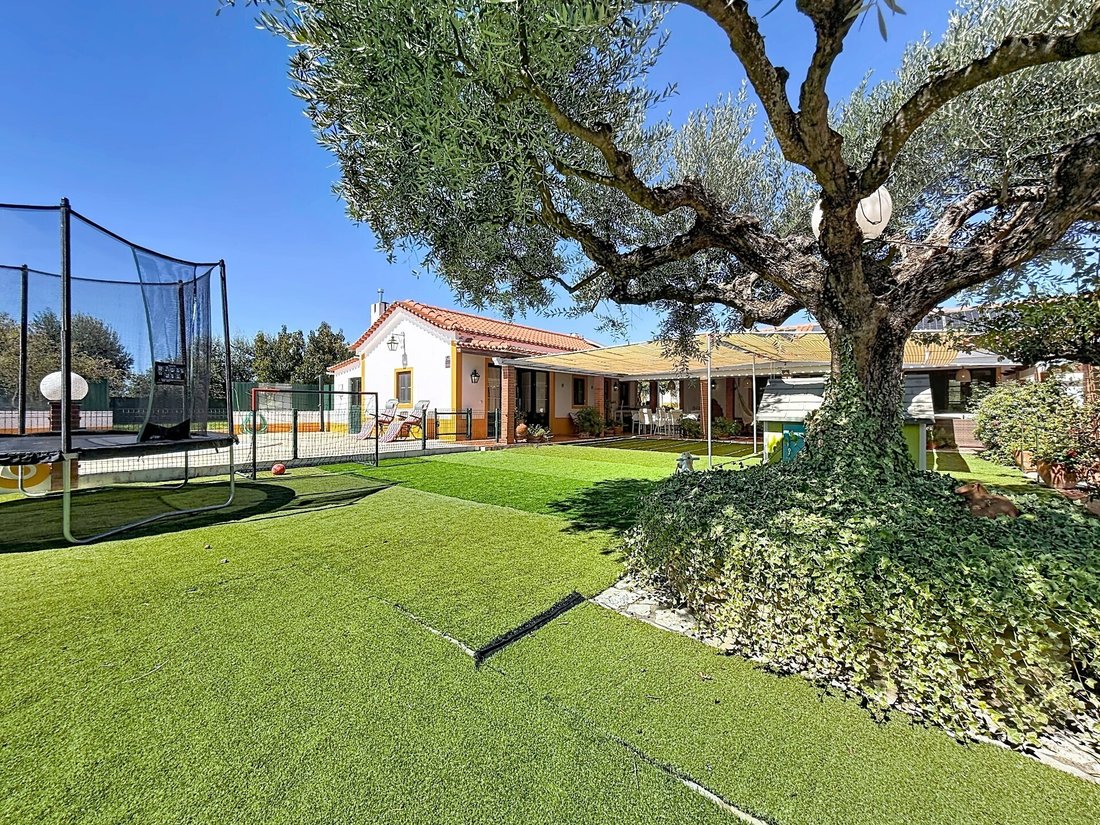
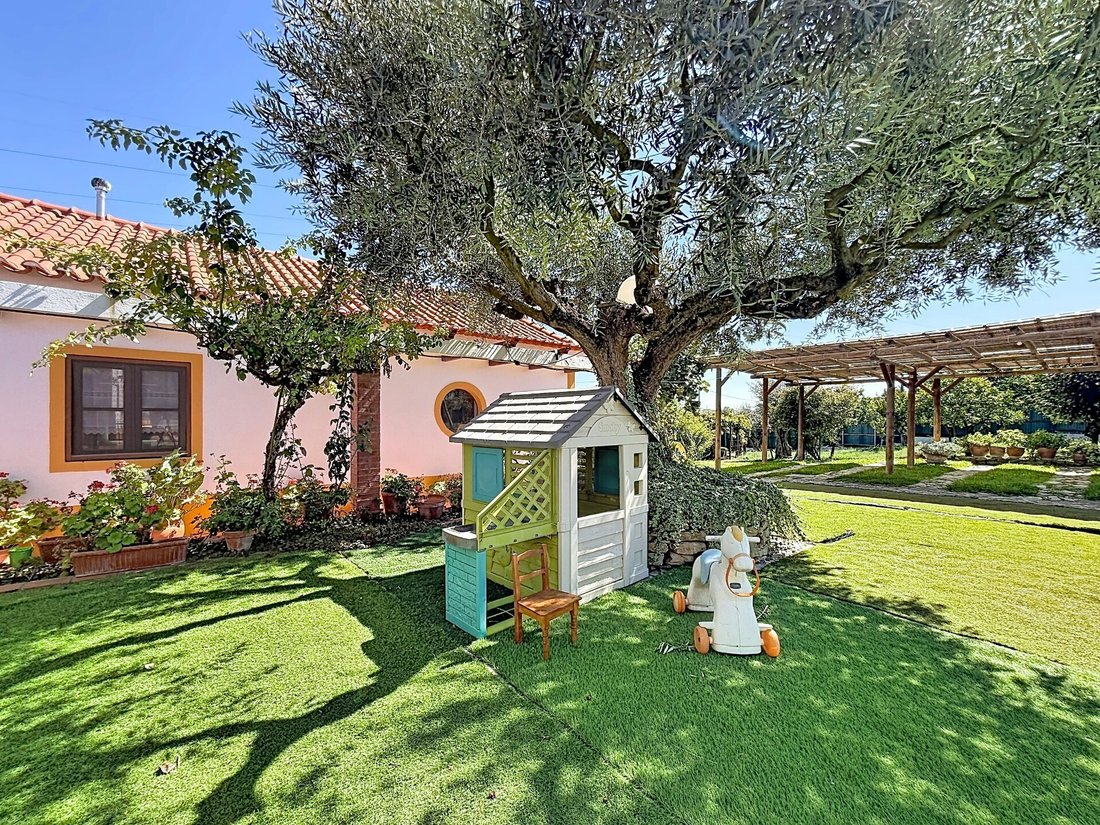
Fully walled and served by two independent entrances with large automatic gates (to the southeast and northeast), the farm is developed around impeccably maintained gardens, olive groves, fruit trees and cultivation area. An own artesian well, 120 meters deep and with access to the Tagus basin, feeds the irrigation, the house, outbuildings and the swimming pool guaranteeing total water autonomy at a residual operating cost.
Living with the farm’s birds is a unique experience: roosters, chickens, pheasants, peacocks and swans liven up the daily lives of those who live here.
The property is mixed (urban and rustic), integrated into a buildable space in accordance with the recently approved new PDM which opens up the possibility of a prominent operation, transforming it into two distinct urban properties.
The Main House (4 bedrooms 230 m² of floor space):
Of charming traditional architecture, the main house was built around an original built in local natural stone (tuff), the memory of which is preserved on one of the walls of the main suite. The entire construction was designed for family gatherings and welcoming friends.
Highlights:
4 bedrooms, including master suite with study and wood burning stove
2 large halls one of which can easily be converted into a bedroom or office with tiled floors framed with sucupira wood and wooden ceilings with scissor beams
Wood-burning fireplace with water heating system in one of the rooms and stove in the other
Spacious kitchen equipped with Miele dishwasher, oven and induction hob an invitation for culinary lovers
Natural wooden floors and ceilings throughout the house
The Pool Suite (independent T0 50 m²):
Independent house ideal for guests or pool support: a friendly studio (living room/bedroom) heated by a wood-burning stove, complete bathroom with shower cabin and kitchen equipped with dishwasher and wood-burning oven. It has its own solar panel, which powers a 100-liter water heater.
External Spaces and Annexes:
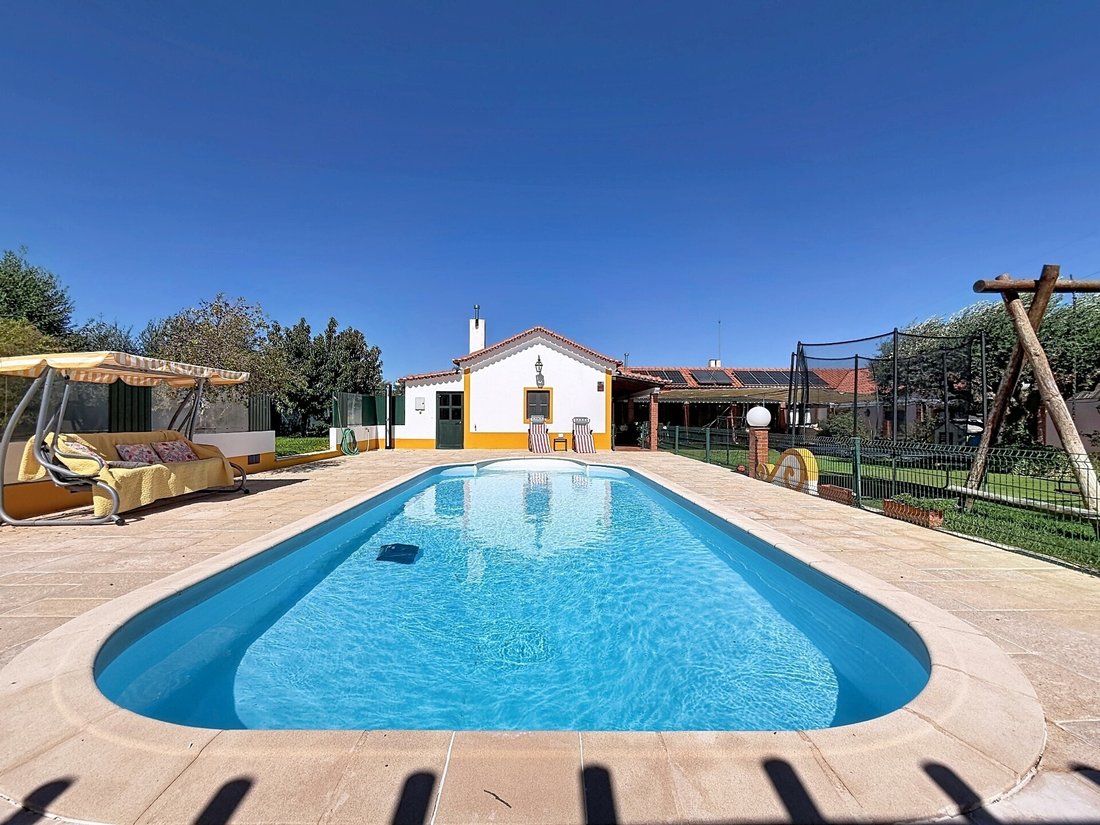
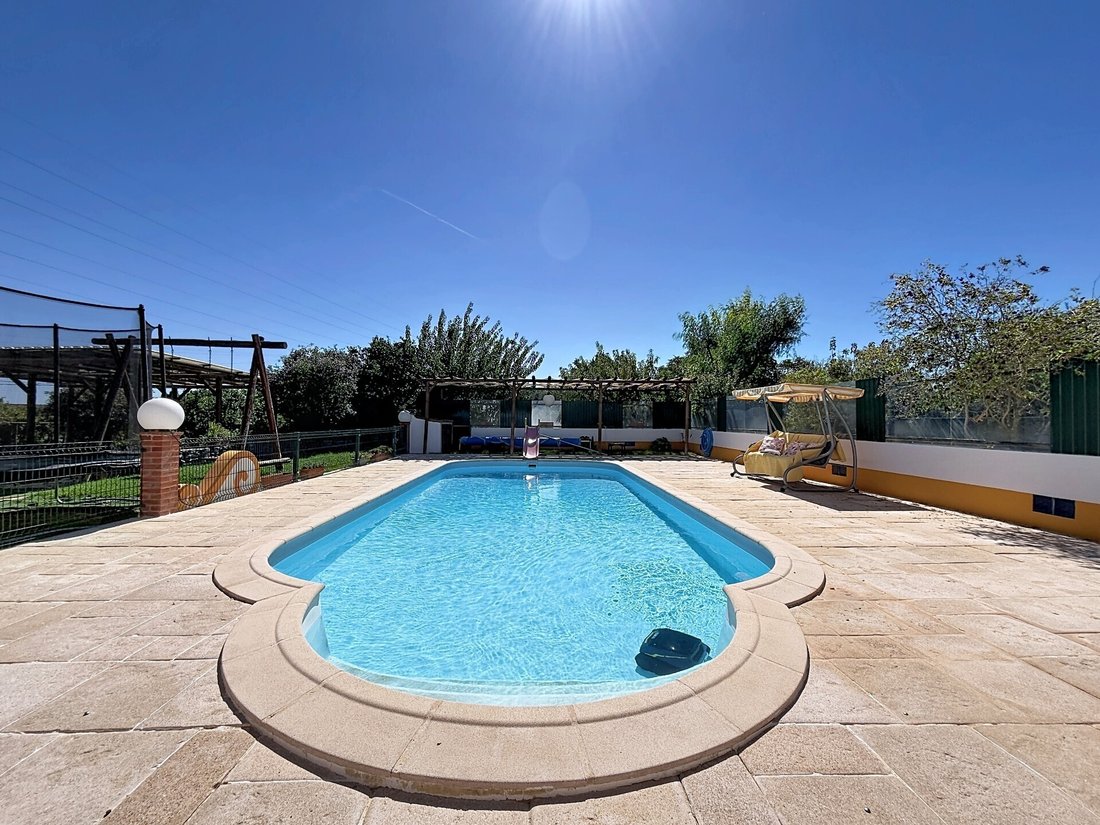
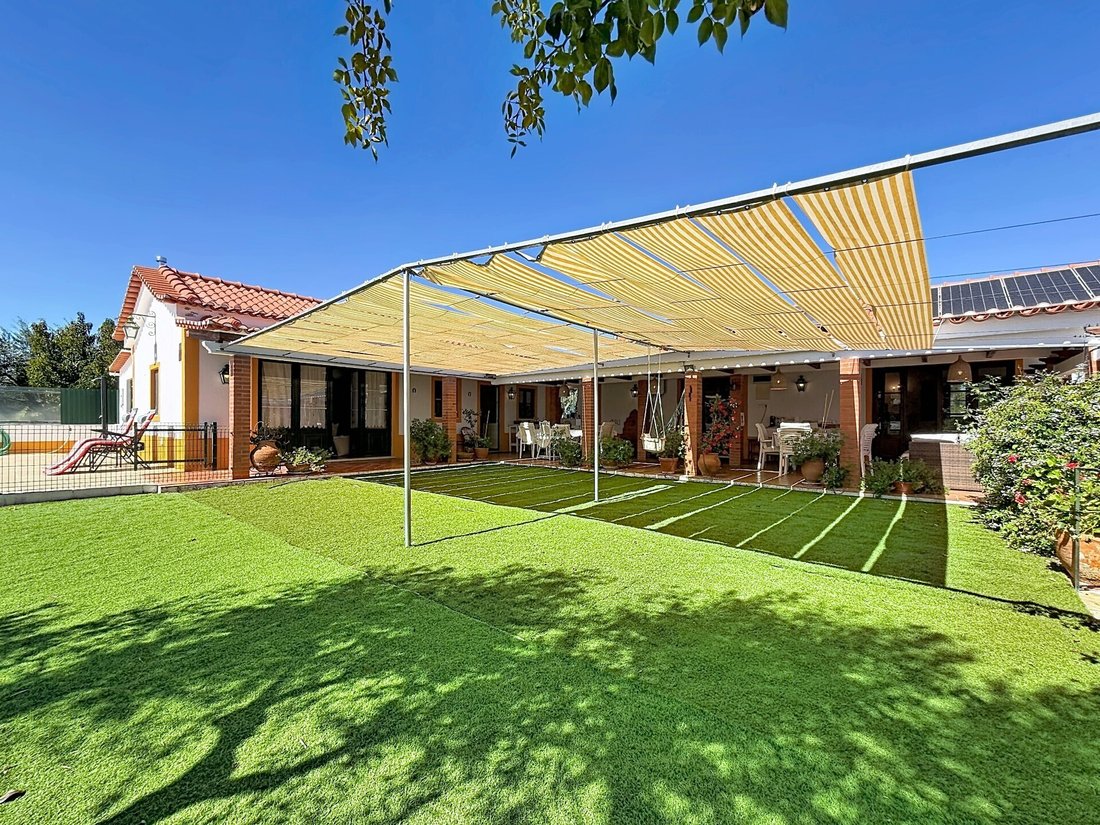
The two houses come together in a set of U-shaped porches, with an outdoor dining area and barbecue (around 70 m²), open onto a 200 m² south-facing patio. From here you can access the fabulous saltwater pool, surrounded by a large grassy and landscaped space, safely delimited:
Quality structure: ceme
Energy Rating: A+
#ref:KWPT-036320
Just 65 km from Lisbon, in the heart of Ribatejo, this 6,000 m² walled farm brings together the best of both worlds: the authenticity of country life and the comfort of a completely renovated house, with A+ energy efficiency and impeccable maintenance. Eight Photovoltaic Panels, own borehole water, solar heating and low consumption integrated systems make it practically self-sufficient, with extraordinarily low maintenance costs. A rare opportunity for those looking for an exclusive refuge, with potential for two families, a guesthouse or local accommodation.
The Property:
Fully walled and served by two independent entrances with large automatic gates (to the southeast and northeast), the farm is developed around impeccably maintained gardens, olive groves, fruit trees and cultivation area. An own artesian well, 120 meters deep and with access to the Tagus basin, feeds the irrigation, the house, outbuildings and the swimming pool guaranteeing total water autonomy at a residual operating cost.
Living with the farm’s birds is a unique experience: roosters, chickens, pheasants, peacocks and swans liven up the daily lives of those who live here.
The property is mixed (urban and rustic), integrated into a buildable space in accordance with the recently approved new PDM which opens up the possibility of a prominent operation, transforming it into two distinct urban properties.
The Main House (4 bedrooms 230 m² of floor space):
Of charming traditional architecture, the main house was built around an original built in local natural stone (tuff), the memory of which is preserved on one of the walls of the main suite. The entire construction was designed for family gatherings and welcoming friends.
Highlights:
4 bedrooms, including master suite with study and wood burning stove
2 large halls one of which can easily be converted into a bedroom or office with tiled floors framed with sucupira wood and wooden ceilings with scissor beams
Wood-burning fireplace with water heating system in one of the rooms and stove in the other
Spacious kitchen equipped with Miele dishwasher, oven and induction hob an invitation for culinary lovers
Natural wooden floors and ceilings throughout the house
The Pool Suite (independent T0 50 m²):
Independent house ideal for guests or pool support: a friendly studio (living room/bedroom) heated by a wood-burning stove, complete bathroom with shower cabin and kitchen equipped with dishwasher and wood-burning oven. It has its own solar panel, which powers a 100-liter water heater.
External Spaces and Annexes:
The two houses come together in a set of U-shaped porches, with an outdoor dining area and barbecue (around 70 m²), open onto a 200 m² south-facing patio. From here you can access the fabulous saltwater pool, surrounded by a large grassy and landscaped space, safely delimited:
Quality structure: ceme
Energy Rating: A+
#ref:KWPT-036320
-
Tipo de propiedad
Casa
-
Año de construcción
1997
-
Precio/pie²
$225
-
Emisiones
NI
-
Consumo
A+
Características
- Jardín
- Piscina
- Chimenea
- Cocina exterior
- Pérgola
- Plano de planta 2D
- Puerta
- Oficina
- Vista a la Montaña
Explorar la zona
Rua da Fonte Nova, 31, Póvoa da Isenta, Distrito de Santarém, Portugal
Ver en Google Maps
Precio por sqft
Bajo
Alto
Se unió hace 1 mes
Usted ha preguntado por esta propiedad
El agente se comunicará con usted pronto por
Publicado por
241
Anuncios
2026
Se unió
Reserva una visita con the agent
Elija una fecha y si prefiere una visita virtual o presencial con el agente.
Fecha preferida
Tipo de tour
Última actualización
Hoy
Primera publicación
Noviembre 4
Referencia del anuncio
KWPT-036320-0526914268
La confianza de los mejores brokers del mundo
Los agentes tras las propiedades más excepcionales del mundo publican en JamesEdition.
- Anuncios de Sotheby's, Christie's, BARNES y Engel & Völkers
- Cada anuncio se revisa antes de publicarse
- Conecte directamente con agentes verificados
Al continuar, acepta nuestros Términos y la Política de Privacidad.