$1,595,000
Elevate Your Lifestyle In This Elegant Potomac Residence
- 4 Hab.
- 4 Baños
- Actualizado: Septiembre 3
- MLS#MDMC2243724
Sobre la propiedad
La descripción se tradujo automáticamente.
La descripción se muestra en el idioma original.
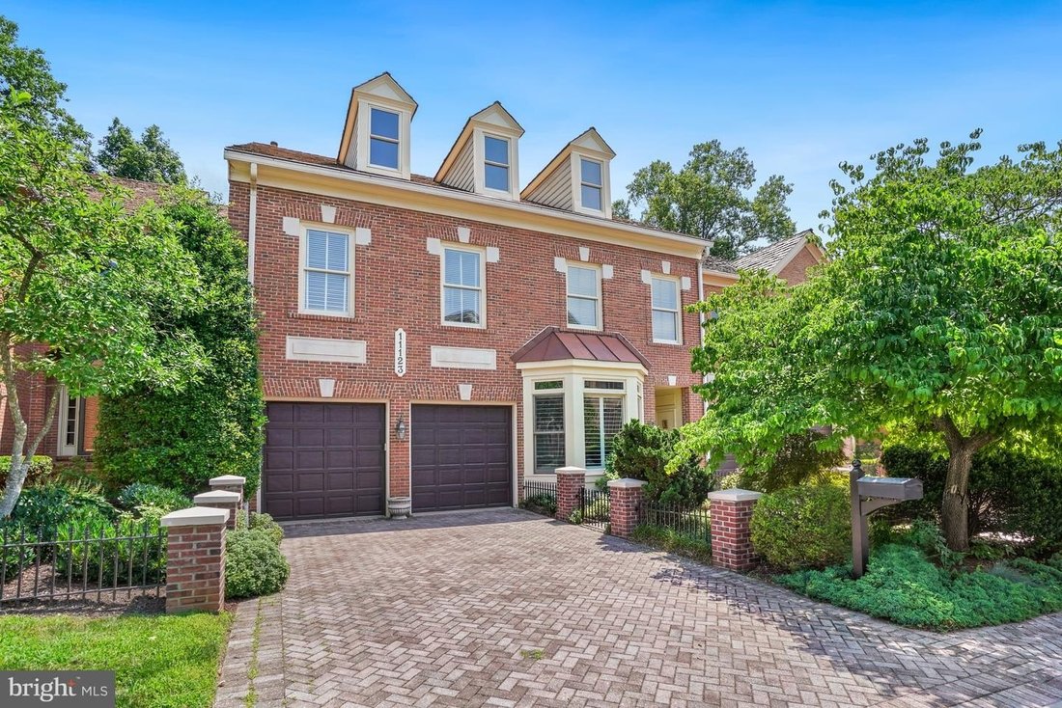
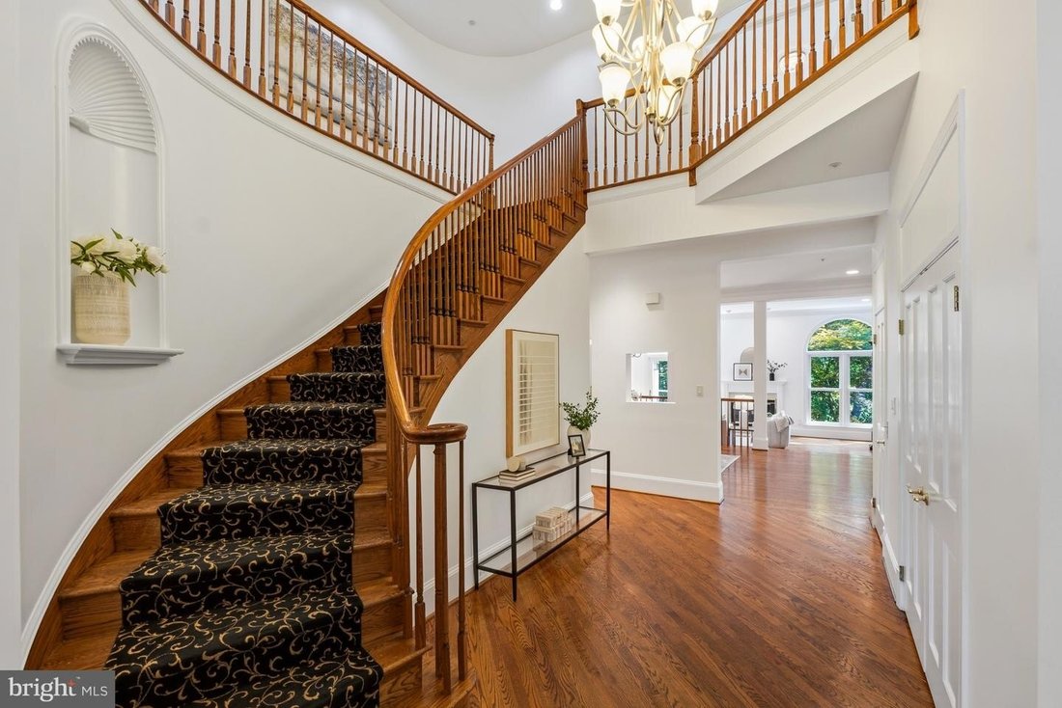
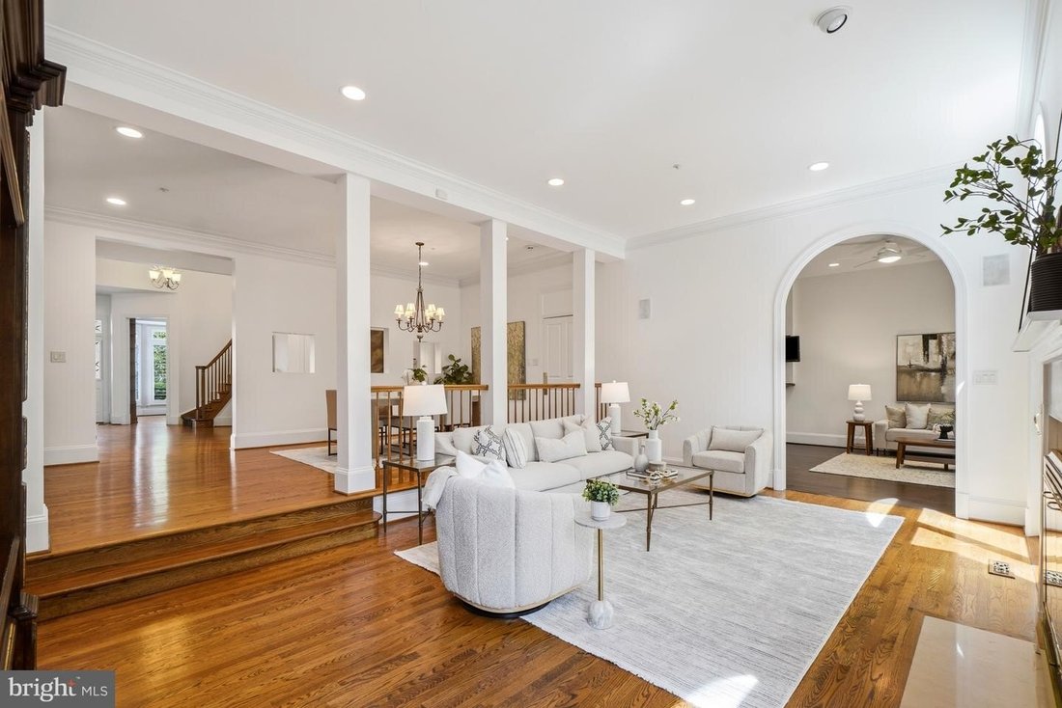
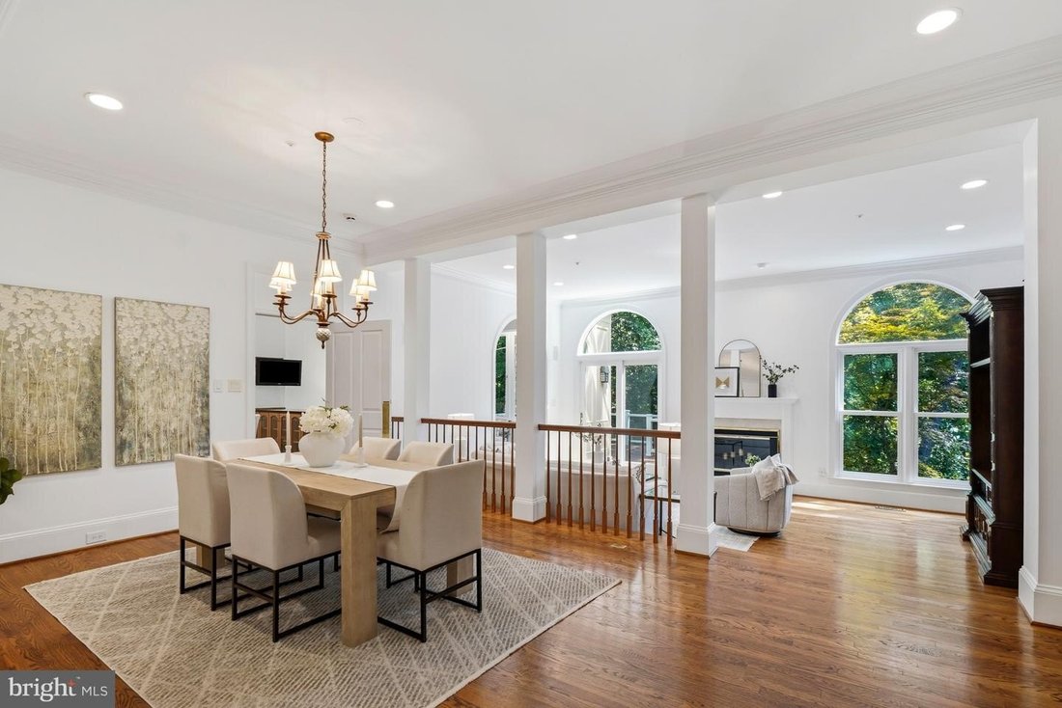
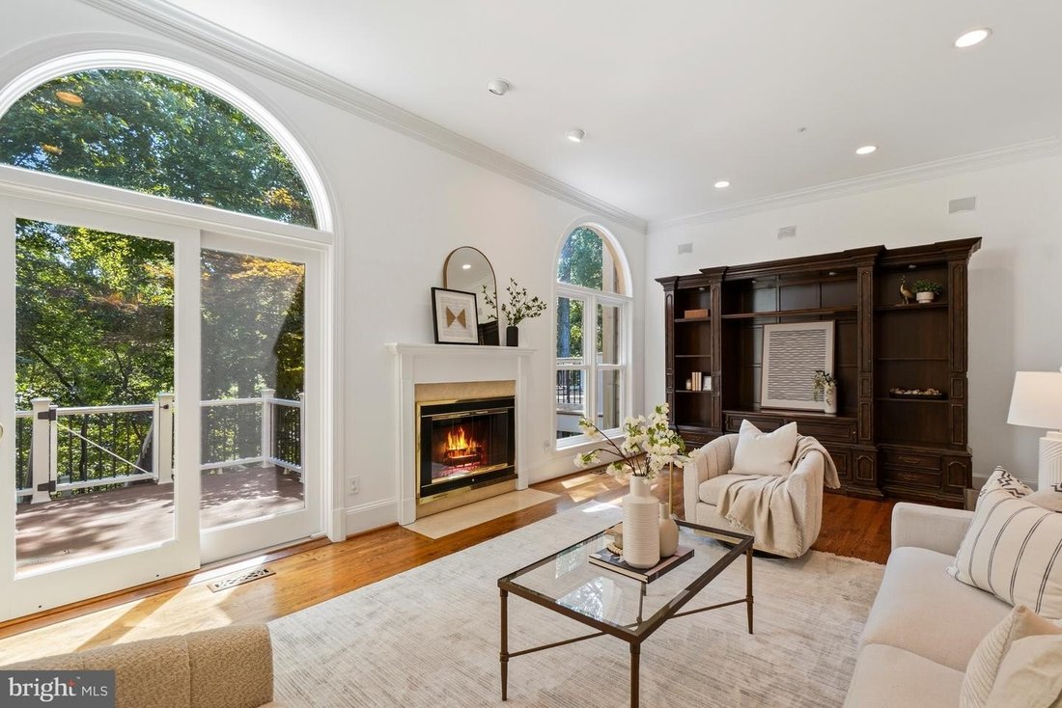
Welcome to this meticulously maintained 5,336-square-foot elevator residence in the highly sought-after community of Potomac Crest. Offering four bedrooms, three full baths, and a powder room, this exceptional home seamlessly blends timeless elegance, luxurious comfort, and modern convenience across three beautifully designed levels. Filled with natural light, the main level features soaring ceili
Welcome to this meticulously maintained 5,336-square-foot elevator residence in the highly sought-after community of Potomac Crest. Offering four bedrooms, three full baths, and a powder room, this exceptional home seamlessly blends timeless elegance, luxurious comfort, and modern convenience across three beautifully designed levels. Filled with natural light, the main level features soaring ceilings, gleaming hardwood floors, and a dramatic two-story foyer. The gourmet eat-in kitchen opens to a spacious step-down family room highlighted by a stunning wall of windows overlooking lush greenery. The elegant dining room flows effortlessly into the living room, both offering serene views of the private, tree-lined backyard and direct access to a recently replaced oversized deck perfect for entertaining or quiet outdoor enjoyment. A handsome office with floor-to-ceiling bay window and custom built-ins, a powder room, and access to the oversized two-car garage with new garage doors and additional storage complete the main level. A graceful curved staircase leads to the spectacular primary suite, freshly painted and carpeted, featuring double-door entry, a private balcony, and a spa-inspired bath equipped with a second water heater, heated floors, an oversized glass shower, a freestanding soaking tub perfectly positioned beneath a custom-draped window overlooking the backyard, dual vanities, and an elegant chandelier. Two custom-designed walk-in closets complete this luxurious retreat. Two generously sized secondary bedrooms, a beautifully renovated hall bath, and a flexible room with laundry hookups round out the upper level. The expansive walkout lower level offers an enormous recreation area with sliding doors opening to a private backyard oasis featuring a patio, gardens, and hot tub. This level also includes a fourth bedroom, full bath, laundry room with new washer and dryer, a large storage room with extensive built-in shelving, and additional flex space ideal for a home gym, hobby room, or second office. Thoughtfully updated throughout, the home features two replaced HVAC systems, a new attic window (2024), new attic insulation (2023), a whole-house water filtration system (2023), roof preservation and maintenance (2025), freshly painted throughout (2026), and numerous additional improvements. The home has 2 zones for gas heat and electric a/c. Perfectly located directly across from Cabin John Village, this home is just moments from shopping, dining, and two exceptional regional parks. Enjoy easy access to the trails of Cabin John Regional Park, Great Falls Park, I-270, I-495, Route 355, North Bethesda Metro, Pike Rose, Westfield Montgomery, and Strathmore Music Center, placing the very best of Montgomery County just minutes away.
-
Tipo de propiedad
Casa
-
Año de construcción
1993
Características
- Chimenea
- Terraza
- Jardín
- Vestidor
- Patio de recreo
- Jacuzzi
- Ascensor
- Garaje
- Aparcamiento
Características
Lote
- Renovado
Interior
- Techo alto
- Oficina
- Chimenea
- Aire Acondicionado
- Isla de cocina
- Estufa de gas
- Jacuzzi
- Lavadora Secadora
- Lavadero
- Ascensor
- Encimeras de piedra
- Vestidor
Outdoor
- Terraza
- Balcón
- Aparcamiento
- Garaje
- Patio de recreo
- Jardín
Explorar la zona
11123 POTOMAC CREST DR POTOMAC MD 20854, Rockville, Maryland, Estados Unidos
Ver en Google Maps
Precio por sqft
Bajo
Alto
Se unió hace 5 meses
Usted ha preguntado por esta propiedad
El agente se comunicará con usted pronto por
Publicado por
1
Anuncios
2026
Se unió
Reserva una visita con Julia S Gertler
Elija una fecha y si prefiere una visita virtual o presencial con el agente.
Fecha preferida
Tipo de tour

Long & Foster Real Estate Inc.
3975 Fair Ridge Drive, 22033, Fairfax, Virginia, United States
Ver perfil de la agencia
Long & Foster Real Estate is part of The Long & Foster Companies, a subsidiary of HomeServices of America a
Long & Foster Real Estate is part of The Long & Foster Companies, a subsidiary of HomeServices of America and the industry pioneer of the all-inclusive approach to real estate. With Long & Foster, you have access to everything and everyone you need to buy, sell, rent, invest in and own a home. Real estate. Inspection. Mortgage. Insurance. Settlement. Moving. Property Management. It’s one company and one team with one goal - your real estate success.
Última actualización
Septiembre 3
Primera publicación
Sep 3
Referencia del anuncio
1f18f5b2-a5fb-11f1-831f-6045bdd61ac4
Propiedades similares cercanas
Nuevos anuncios en Rockville




Explorar más viviendas en venta
Rockville, VA, Estados Unidos tipos de propiedad
Rockville, VA, Estados Unidos búsquedas populares
- Propiedades con Piscina en Rockville, VA, Estados Unidos
- Propiedades con Garaje en Rockville, VA, Estados Unidos
- Propiedades con Ascensor en Rockville, VA, Estados Unidos
- Propiedades Moderno en Rockville, VA, Estados Unidos
- Propiedades Obras nuevas en Rockville, VA, Estados Unidos
- Propiedades Ecuestre en Rockville, VA, Estados Unidos
Guías e historias relacionadas
La confianza de los mejores brokers del mundo
Los agentes tras las propiedades más excepcionales del mundo publican en JamesEdition.
- Anuncios de Sotheby's, Christie's, BARNES y Engel & Völkers
- Cada anuncio se revisa antes de publicarse
- Conecte directamente con agentes verificados
Al continuar, acepta nuestros Términos y la Política de Privacidad.
brokerages we
partnered with
partnered with