$2,825,000
8 Bedrooms Single Family Detached
- 8 Hab.
- 10 Baños
- 11,673 Sqft
- 2.21 Ac lot
- Actualizado: Octubre 11
- 16
- MLS#MDMC2246204
Sobre la propiedad
La descripción se tradujo automáticamente.
La descripción se muestra en el idioma original.
EXCEPTIONAL LUXURY, UNMATCHED FLEXIBILITY & MULTIGENERATIONAL LIVING IN POTOMAC! 2 virtual tours of the property - exterior and interior! Nestled on a prestigious, tree-lined street in one of Potomac’s most sought-after neighborhoods, this grandeur estate (former model home) is an exceptional luxury residence offering an extraordinary combination of elegance, privacy, and flexibility. Beautifu
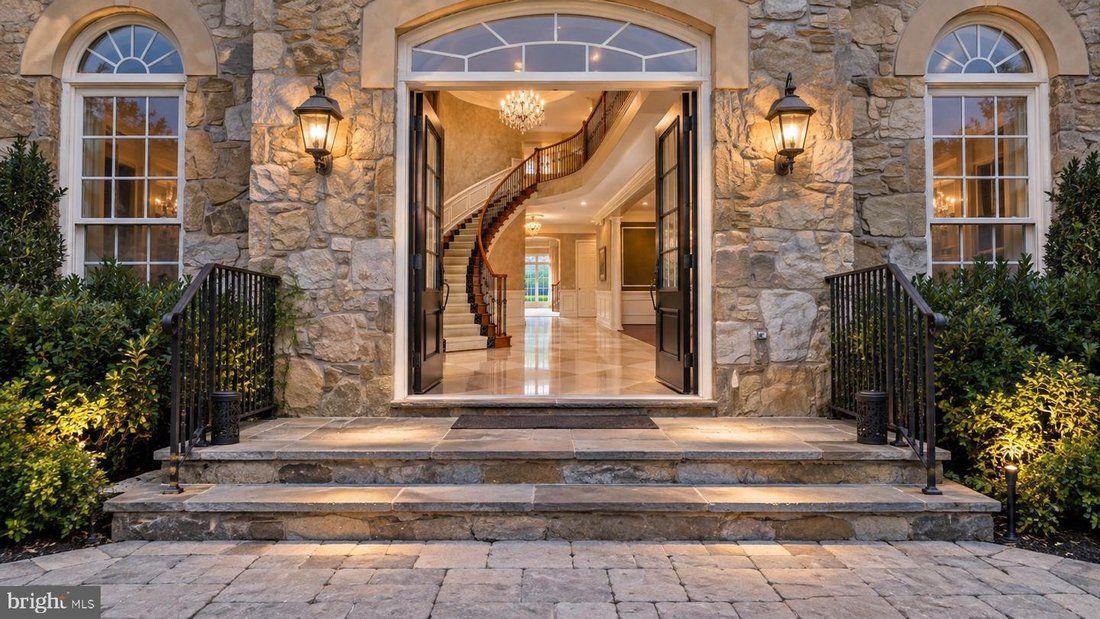
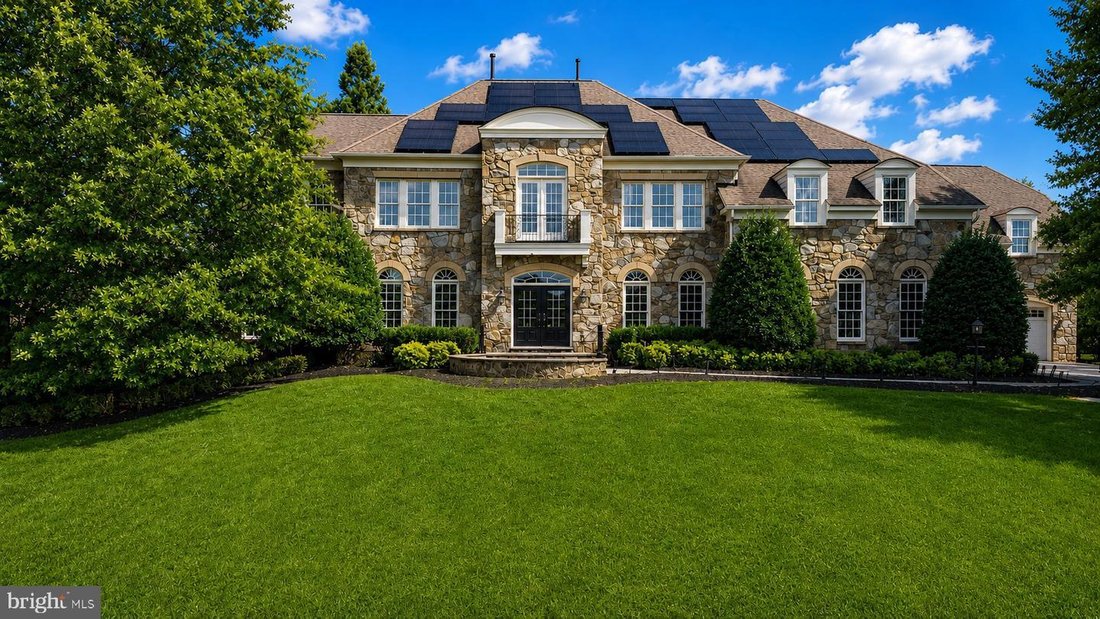
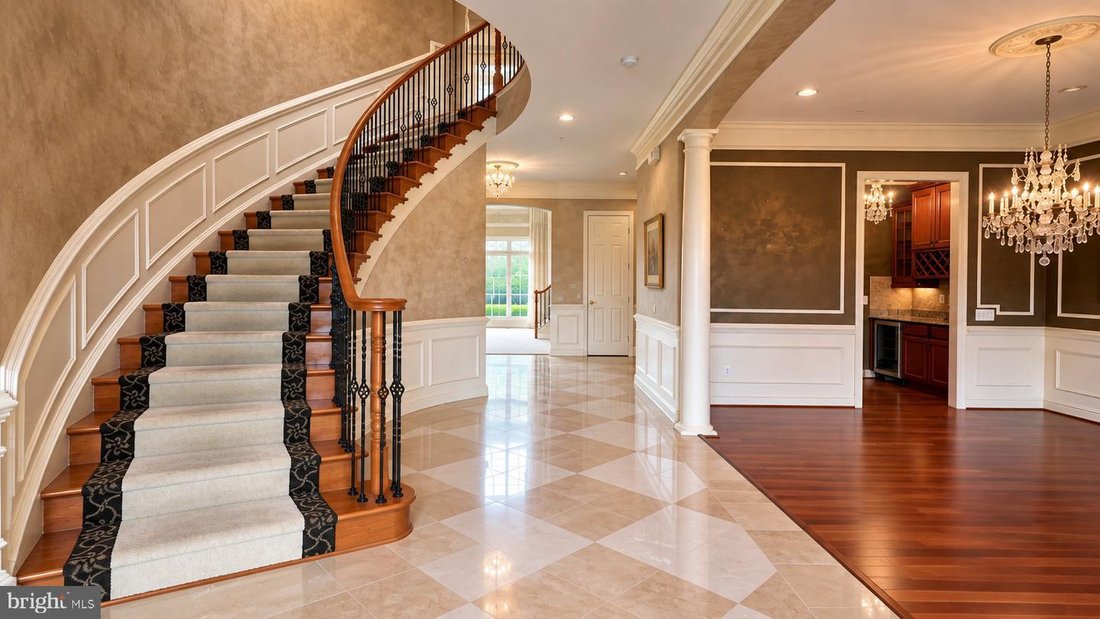
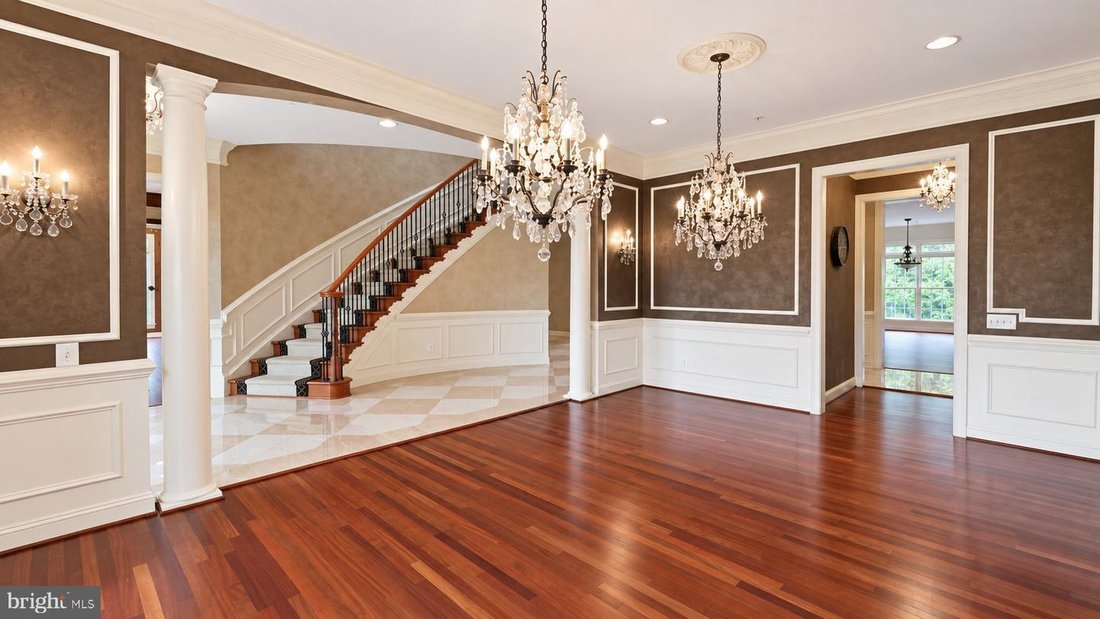
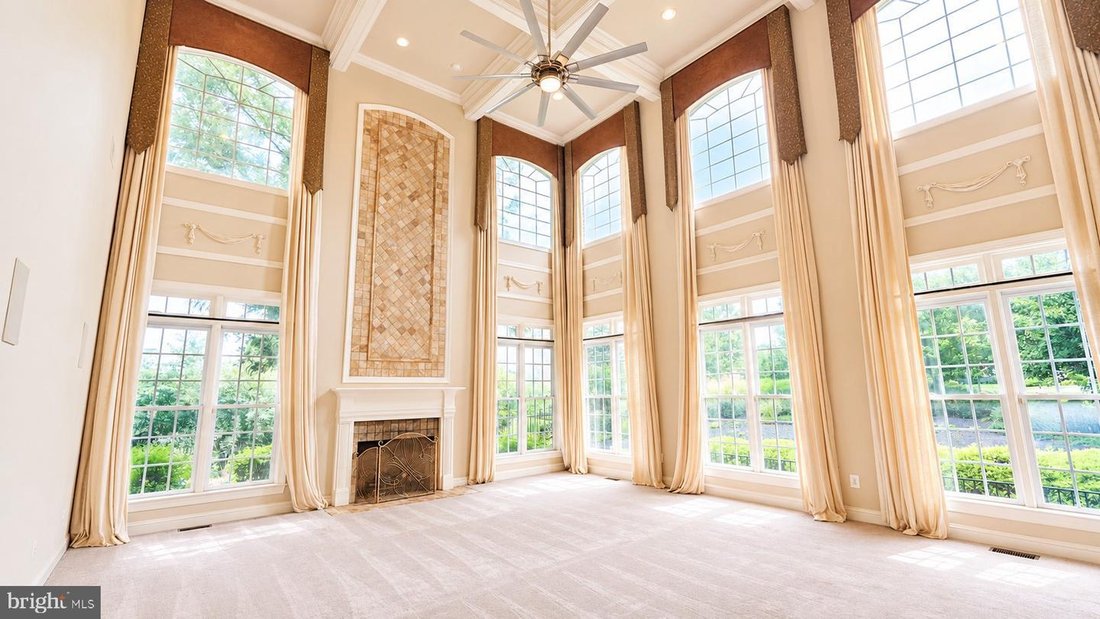
EXCEPTIONAL LUXURY, UNMATCHED FLEXIBILITY & MULTIGENERATIONAL LIVING IN POTOMAC! 2 virtual tours of the property - exterior and interior! Nestled on a prestigious, tree-lined street in one of Potomac’s most sought-after neighborhoods, this grandeur estate (former model home) is an exceptional luxury residence offering an extraordinary combination of elegance, privacy, and flexibility. Beautifully landscaped and thoughtfully designed, this impressive home features expansive living spaces, soaring ceilings, refined architectural details, and exceptional options for multigenerational living, entertaining, and having a spacious home office. There is so much one can do with 11,673 sq ft property! It is the largest home in the community. The impressive two-story foyer opens to sun-filled interiors and generously sized rooms designed for both everyday living and grand-scale entertaining. Soaring two-story living room featuring dramatic floor-to-ceiling windows that flood the space with natural light, creating an open and airy ambiance. A beautiful coffered beamed ceiling adds architectural character and elegance, while the fireplace serves as a stunning focal point, adding warmth and charm to this impressive gathering space. The gourmet chef’s kitchen, featuring premium appliances, custom cabinetry, abundant prep space, and a seamless connection to the family and gathering areas, serves as the heart of the home. A bright sunroom directly off the kitchen provides a wonderful space for casual dining, morning coffee, or relaxing while enjoying views of the grounds. A second kitchen/prep kitchen adds valuable convenience for entertaining and large-scale meal preparation. The luxurious primary suite features a spacious sitting room with a two-sided fireplace, spa-inspired bath, generous walk-in closets, and a large, covered balcony overlooking the beautifully landscaped grounds. All bedrooms are exceptionally spacious and feature ensuite bathrooms, with two offering their own private sitting areas. A large library/sunroom next to the office on the side of the home offers another inviting retreat, perfect for reading, relaxing, quiet gatherings, or enjoying abundant natural light throughout the day. Designed for today’s multigenerational lifestyle, the home includes a private living area with its own kitchen, bedroom, living room, and full bathroom-ideal for an in-law, au pair, extended family, or guests seeking privacy and independence. An additional large office/flex space with soaring ceilings and its own convenient driveway-level entrance offers exceptional versatility. Use it as a professional home office, studio, recreation space, accessible living area, or explore the potential to convert it into a garage or additional in-law suite, subject to approvals. The independent entrance makes it especially well-suited for those who work from home and need privacy from the main household. Expansive walkout basement offers an exceptional retreat with a spacious bedroom and ensuite full bath, private sauna, dedicated movie room, wine cellar, and a full bar area. The large open living space provides endless possibilities for entertaining, relaxing, or creating a personalized recreation area, all with convenient walkout access to the outdoors. Constructed by a high-end builder with exceptional attention to detail, this home was thoughtfully designed with comfort and functionality in mind, including a six-zone heating and cooling system for customized climate control throughout. Outside, beautiful patios and mature landscaping create a private setting for entertaining, dining, and relaxing. Ideally located just minutes from Potomac Village, highly regarded schools, golf, fine dining, shopping, and major commuter routes, this remarkable property offers something truly rare: luxury living with the flexibility to accommodate multiple generations, guests, business, and changing lifestyle needs-all under one roof.
-
Tipo de propiedad
Casa
-
Año de construcción
2005
-
Precio/pie²
$242
Características
- Chimenea
- Jardín
- Vestidor
- Garaje
- Biblioteca
- Bodega
- Sauna
- Pérgola
- Balcón
Características
Lote
- Privacidad
Interior
- Techo alto
- Oficina
- Chimenea
- Aire Acondicionado
- Isla de cocina
- Estufa de gas
- Bar
- Sauna
- Bodega
- Biblioteca
- Sótano
- Encimeras de piedra
- Vestidor
Outdoor
- Balcón
- Garaje
- Pérgola
- Jardín
Explorar la zona
12600 Hill Creek Lane, Potomac, MD 20854, Rockville, Maryland, Estados Unidos
Ver en Google Maps
Precio por sqft
Bajo
Alto
Se unió hace 6 años
Usted ha preguntado por esta propiedad
El agente se comunicará con usted pronto por
Publicado por
3
Anuncios
2021
Se unió
Reserva una visita con the agent
Elija una fecha y si prefiere una visita virtual o presencial con el agente.
Fecha preferida
Tipo de tour

Coldwell Banker Realty - Potomac
12505 Park Potomac Ave. Ste 220, 20854, Potomac, Maryland, United States
Ver perfil de la agencia
Última actualización
Octubre 11
Primera publicación
Septiembre 10
Referencia del anuncio
4rqg4n
Propiedades similares cercanas
Nuevos anuncios en Rockville







Explorar más viviendas en venta
Rockville, VA, Estados Unidos tipos de propiedad
Rockville, VA, Estados Unidos búsquedas populares
- Propiedades con Garaje en Rockville, VA, Estados Unidos
- Propiedades con Piscina en Rockville, VA, Estados Unidos
- Propiedades Moderno en Rockville, VA, Estados Unidos
- Propiedades con Ascensor en Rockville, VA, Estados Unidos
- Propiedades Ecuestre en Rockville, VA, Estados Unidos
- Propiedades Obras nuevas en Rockville, VA, Estados Unidos
- Propiedades Cima de una colina en Rockville, VA, Estados Unidos
Guías e historias relacionadas
La confianza de los mejores brokers del mundo
Los agentes tras las propiedades más excepcionales del mundo publican en JamesEdition.
- Anuncios de Sotheby's, Christie's, BARNES y Engel & Völkers
- Cada anuncio se revisa antes de publicarse
- Conecte directamente con agentes verificados
Al continuar, acepta nuestros Términos y la Política de Privacidad.
brokerages we
partnered with
partnered with