$1,545,000
Condominium In Potomac
- 4 Hab.
- 4 Baños
- 3,197 Sqft
- 5,228 Sqft lot
- Actualizado: Ayer
- Fuente: Midwest Real Estate Data (MRED) MLS#12776918
Sobre la propiedad
La descripción se tradujo automáticamente.
La descripción se muestra en el idioma original.
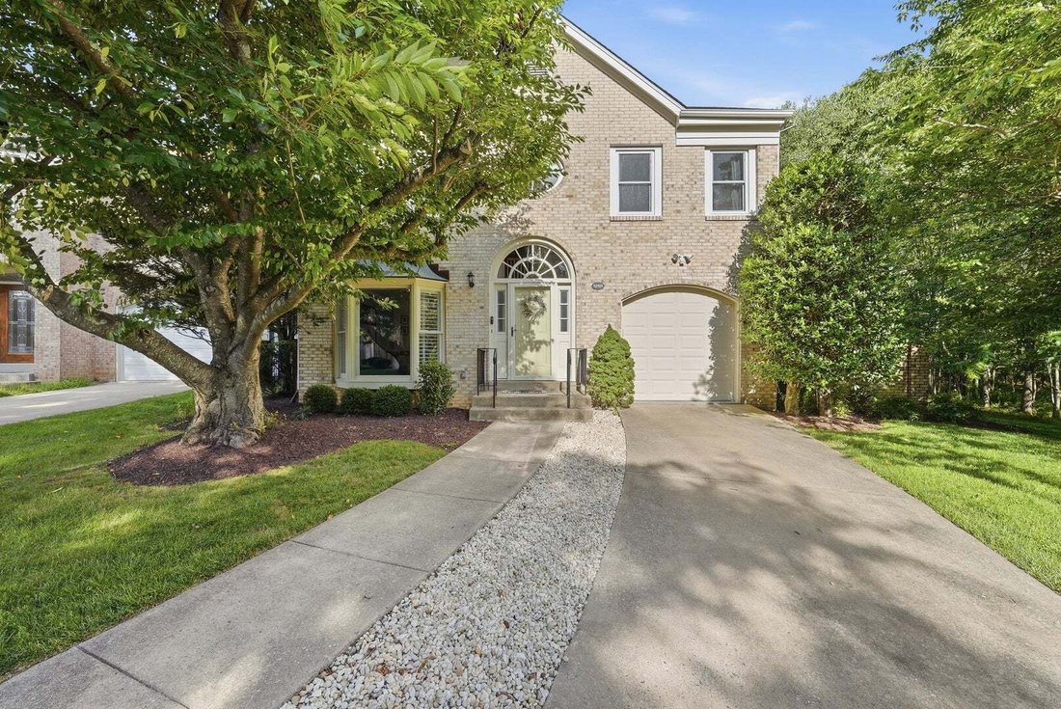
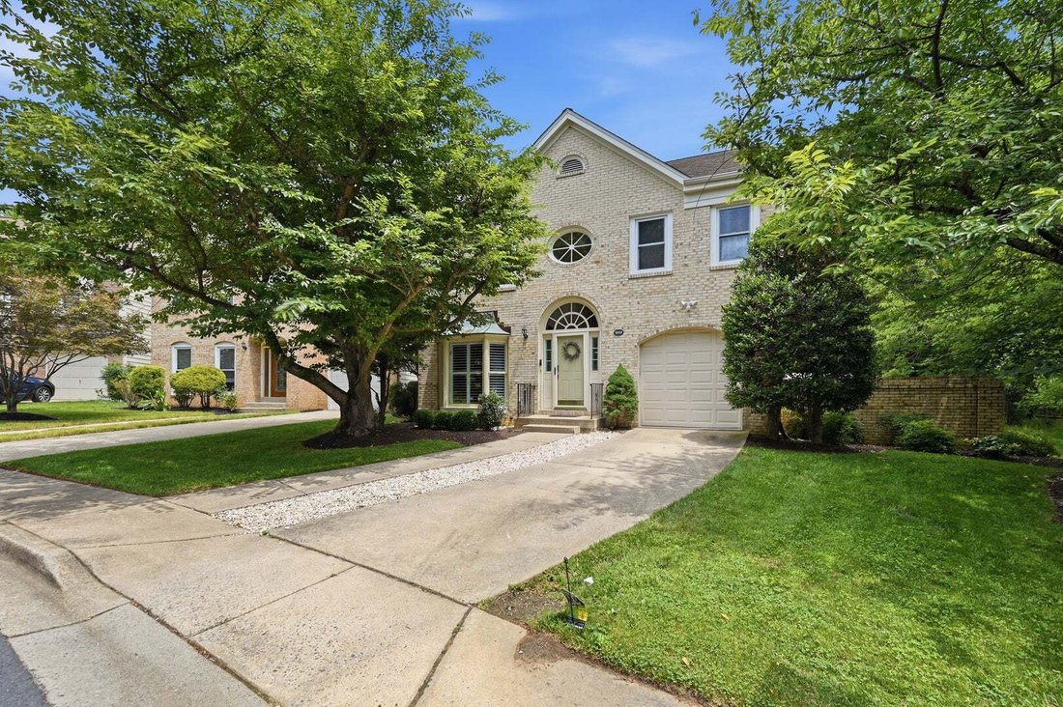
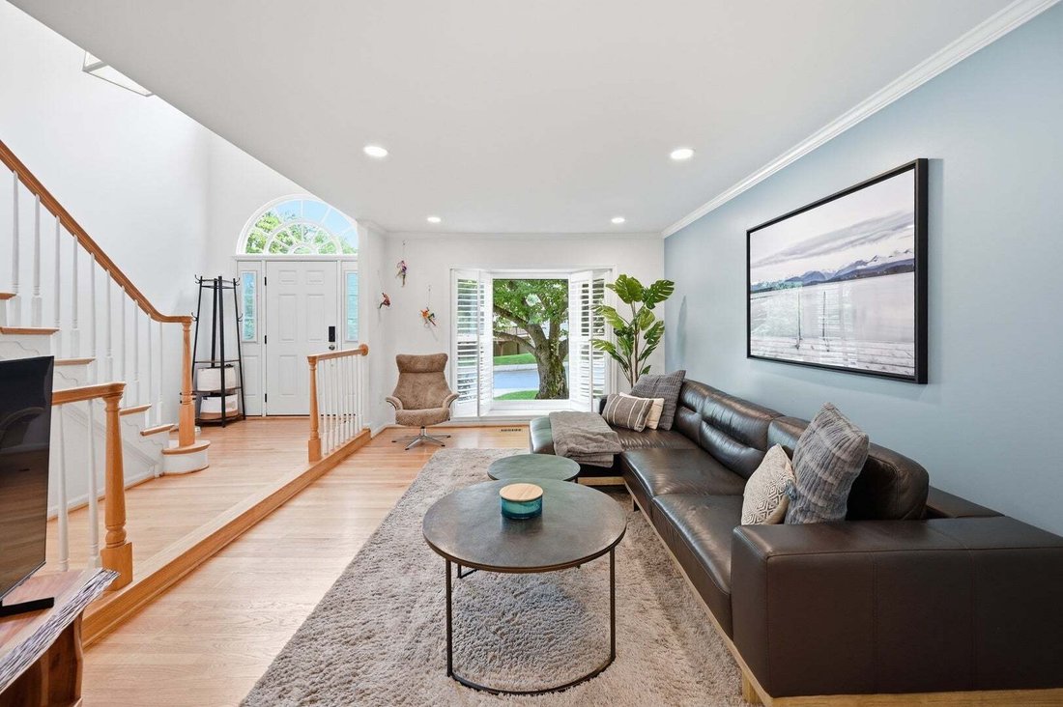
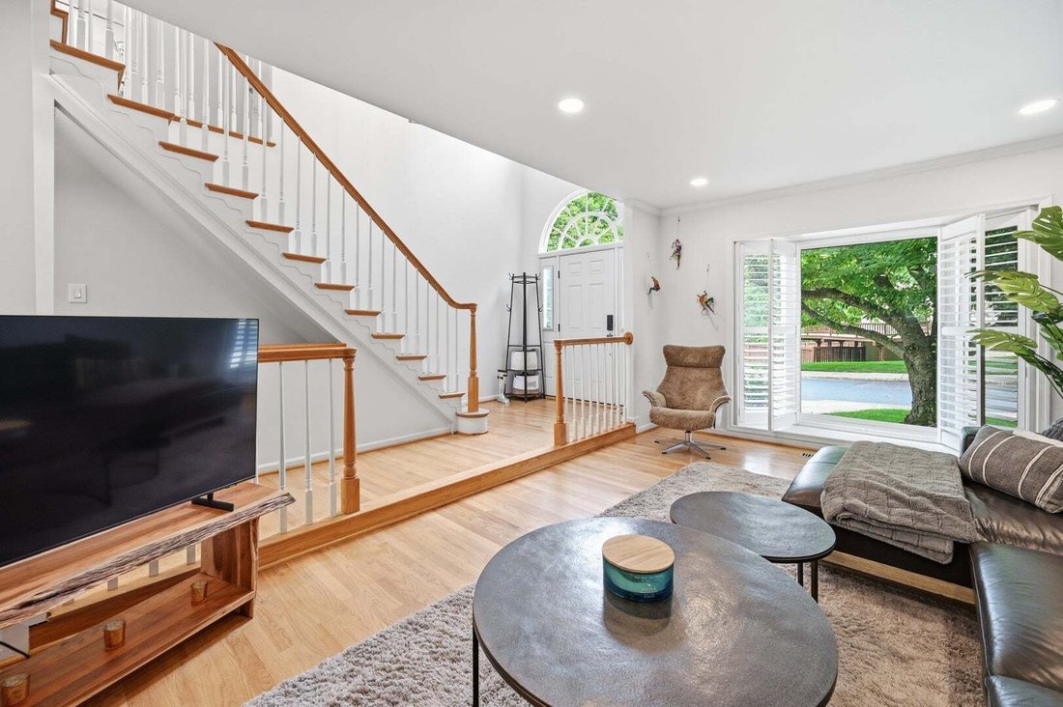
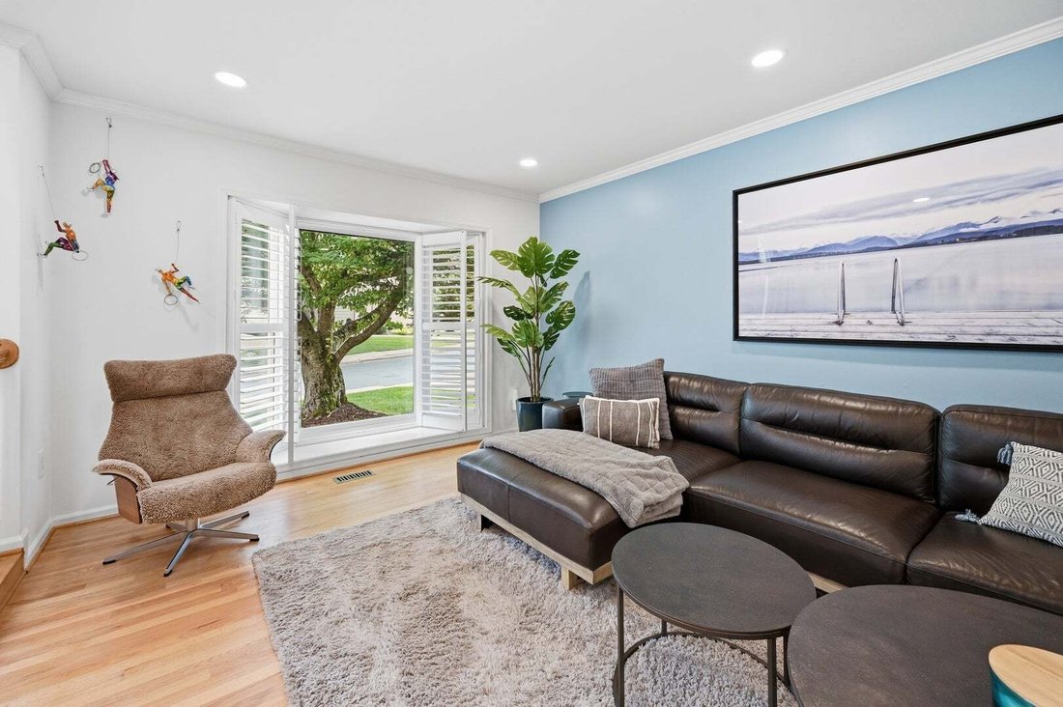
**$25,000 Seller Credit towards Mortgage Rate BuyDown**Tucked away into a lush, green common area in the highly sought-after Fallsberry community of Potomac, this beautifully updated residence offers a rare sense of privacy, tranquility, and effortless indoor-outdoor living for the contemporary lifestyle. Thoughtfully designed at just under 3,200 square feet, every space flows naturally into the n
**$25,000 Seller Credit towards Mortgage Rate BuyDown**Tucked away into a lush, green common area in the highly sought-after Fallsberry community of Potomac, this beautifully updated residence offers a rare sense of privacy, tranquility, and effortless indoor-outdoor living for the contemporary lifestyle. Thoughtfully designed at just under 3,200 square feet, every space flows naturally into the next, creating a home that’s perfectly suited for both quiet, everyday moments and easy entertaining. Sunlight streams through the skylight and sunburst window into a dramatic, two-story foyer helping to capture the full scale of this impressive home, while new, recessed lighting and rich hardwood floors create a warm and inviting ambience. The formal living and dining rooms transition gracefully into the heart of the home, a FULLY RENOVATED designer kitchen featuring sleek, dark wood cabinetry, waterfall quartz countertops, crisp and modern light tile flooring, and an impressive suite of new stainless steel appliances including dual ovens, an induction range, and wine refrigerator. Sliding glass doors open directly off of the kitchen and onto the deck, allowing activities to flow straight into the outdoors. Just past the kitchen, the family room is anchored by a cozy, brick fireplace, soaring vaulted ceilings, and abundant windows that look out into the trees beyond. An additional set of sliding glass doors connect the room to the wraparound patio/deck, creating a seamless transition between the home’s inviting interior and its peaceful natural surroundings. The half-bath located between the family room and kitchen provides additional convenience. Upstairs, the spacious primary suite serves as a private retreat with an exceptionally large WALK-IN CLOSET with custom shelving, and two additional closets for abundant storage. The luxuriously renovated spa-like bath features a SIT-IN SOAKING TUB, heated towel rack, marble-inspired quartz vanity, backlit mirror, and a separate shower with clean chrome finishes. Two additional bedrooms share a beautifully renovated hall bath complete with an additional skylight, wide-sink vanity, full-size shower with built-in storage niche, designer contrasting tile, chrome fixtures, and new finishes throughout. The fully finished lower level expands the home’s versatility with a spacious recreation room featuring a second fireplace and custom built-in bookshelves ideal for movies, game nights, or a home gym. French doors open to an additional room that functions beautifully as a private home office, guest suite, or POTENTIAL FOURTH BEDROOM complete with a full bath. A generously-sized laundry room has been completely updated with custom cabinetry, quartz countertops, utility sink, and new front-loading, energy-efficient stainless steel washer and dryer. Outdoor living is equally impressive. A new, FULLY-FENCED WRAPAROUND PATIO/DECK creates multiple spaces for dining, relaxing, and entertaining, complete with a secluded HOT TUB overlooking mature trees. Independent from the back yard is a securely gated and fenced side yard perfect for a garden, dog run, or additional outdoor workspace and includes a storage shed. Complete with a one-car GARAGE, additional driveway parking, and an unbeatable location backing to peaceful green space, this exceptional home offers the perfect balance of sophisticated updates, functional design, and everyday comfort. Additional upgrades include: Furnace (2023), Exterior (2023), Window Treatments, Water Heater (2024), Gutters (2025), Irrigation System (2023), Garage Door Motor (2024
-
Tipo de propiedad
Condominio
-
Año de construcción
1986
-
Precio/pie²
$483
Características
Explorar la zona
12101 Gatewater Drive, Rockville, Maryland, Estados Unidos
Ver en Google Maps
Precio por sqft
Bajo
Alto
Se unió hace 4 meses
Usted ha preguntado por esta propiedad
El agente se comunicará con usted pronto por
Publicado por
4
Anuncios
2026
Se unió
Reserva una visita con the agent
Elija una fecha y si prefiere una visita virtual o presencial con el agente.
Fecha preferida
Tipo de tour
Última actualización
Ayer
Primera publicación
Octubre 6
Referencia del anuncio
12776918
Estado del anuncio
Based on information submitted to the MLS GRID as of2026. All data is obtained from various sources and may not have been verified by broker or MLS GRID. Supplied Open House Information is subject to change without notice. All information should be independently reviewed and verified for accuracy. Properties may or may not be listed by the office/agent presenting the information.
Propiedades similares cercanas
Nuevos anuncios en Rockville






Explorar más viviendas en venta
Rockville, VA, Estados Unidos tipos de propiedad
Rockville, VA, Estados Unidos búsquedas populares
- Propiedades con Garaje en Rockville, VA, Estados Unidos
- Propiedades con Piscina en Rockville, VA, Estados Unidos
- Propiedades Moderno en Rockville, VA, Estados Unidos
- Propiedades con Ascensor en Rockville, VA, Estados Unidos
- Propiedades Ecuestre en Rockville, VA, Estados Unidos
- Propiedades Obras nuevas en Rockville, VA, Estados Unidos
- Propiedades Cima de una colina en Rockville, VA, Estados Unidos
Guías e historias relacionadas
La confianza de los mejores brokers del mundo
Los agentes tras las propiedades más excepcionales del mundo publican en JamesEdition.
- Anuncios de Sotheby's, Christie's, BARNES y Engel & Völkers
- Cada anuncio se revisa antes de publicarse
- Conecte directamente con agentes verificados
Al continuar, acepta nuestros Términos y la Política de Privacidad.
brokerages we
partnered with
partnered with