$499,445
House Portrush
- 3 Hab.
- 2 Baños
- Actualizado: Julio 8
-
28
Vistas de los últimos 30 días
- 1
Sobre la propiedad
La descripción se tradujo automáticamente.
La descripción se muestra en el idioma original.
The Tyne
Detached House – 3 Bedrooms – 1,260 sq ft
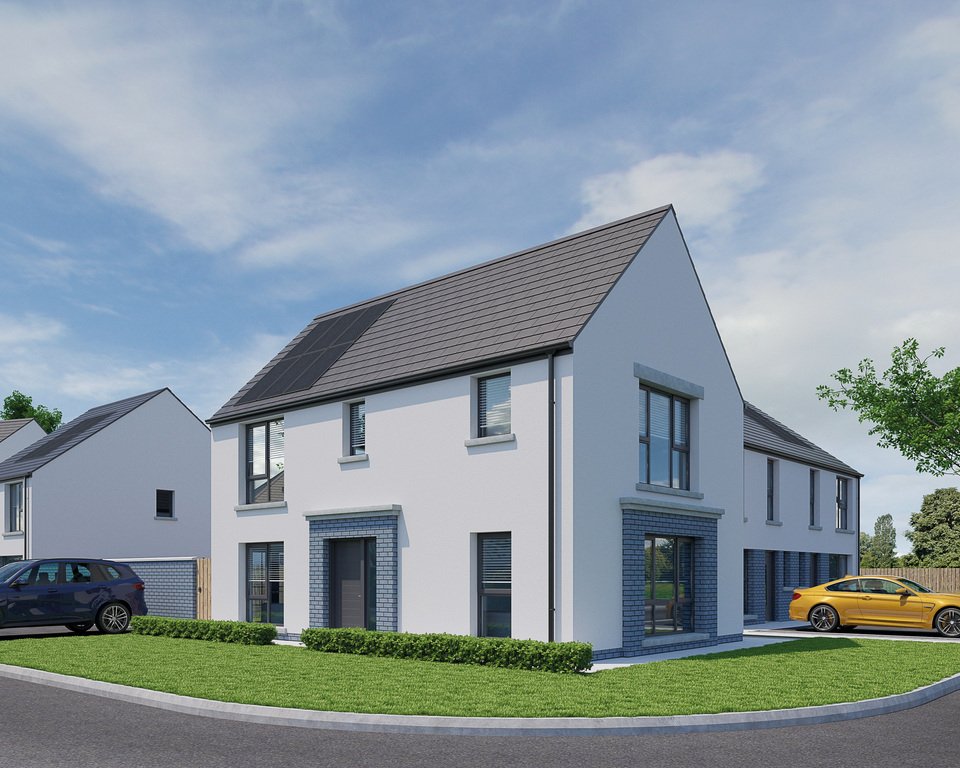
The Tyne is a stylish three-bedroom home designed for modern family living. Featuring an open-plan kitchen, dining, and living area, complemented by a separate living room, it provides flexible space for both relaxing and entertaining.
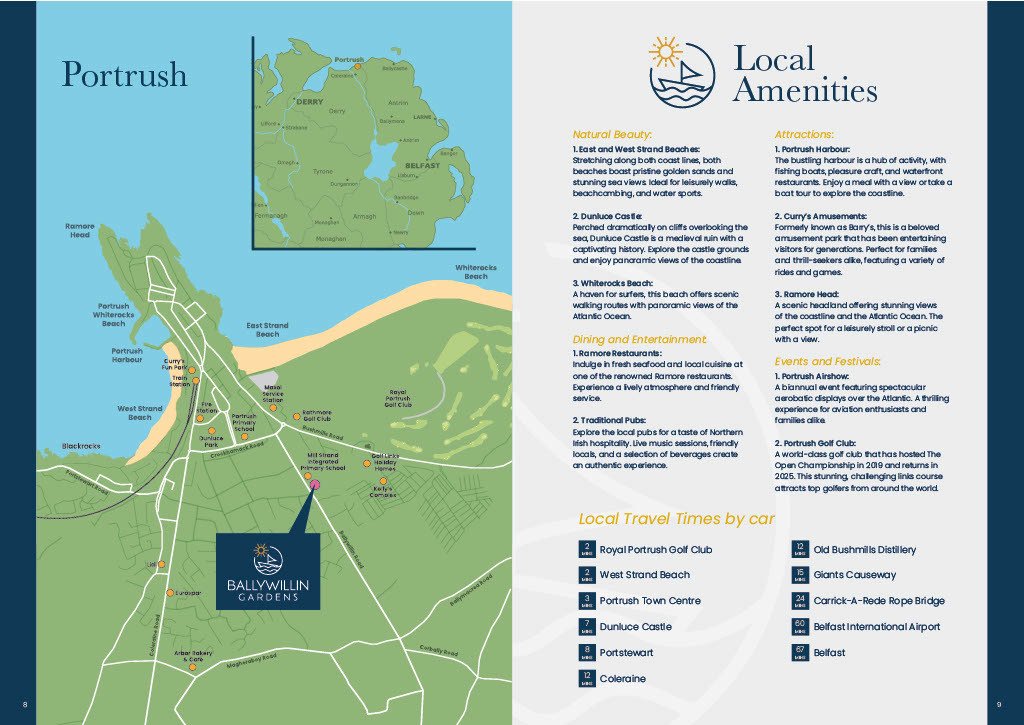
Located within Ballywillin Gardens, a prestigious new development on Ballywillin Road,
Detached House – 3 Bedrooms – 1,260 sq ft
The Tyne is a stylish three-bedroom home designed for modern family living. Featuring an open-plan kitchen, dining, and living area, complemented by a separate living room, it provides flexible space for both relaxing and entertaining.
Located within Ballywillin Gardens, a prestigious new development on Ballywillin Road,
The Tyne
Detached House – 3 Bedrooms – 1,260 sq ft
The Tyne is a stylish three-bedroom home designed for modern family living. Featuring an open-plan kitchen, dining, and living area, complemented by a separate living room, it provides flexible space for both relaxing and entertaining.
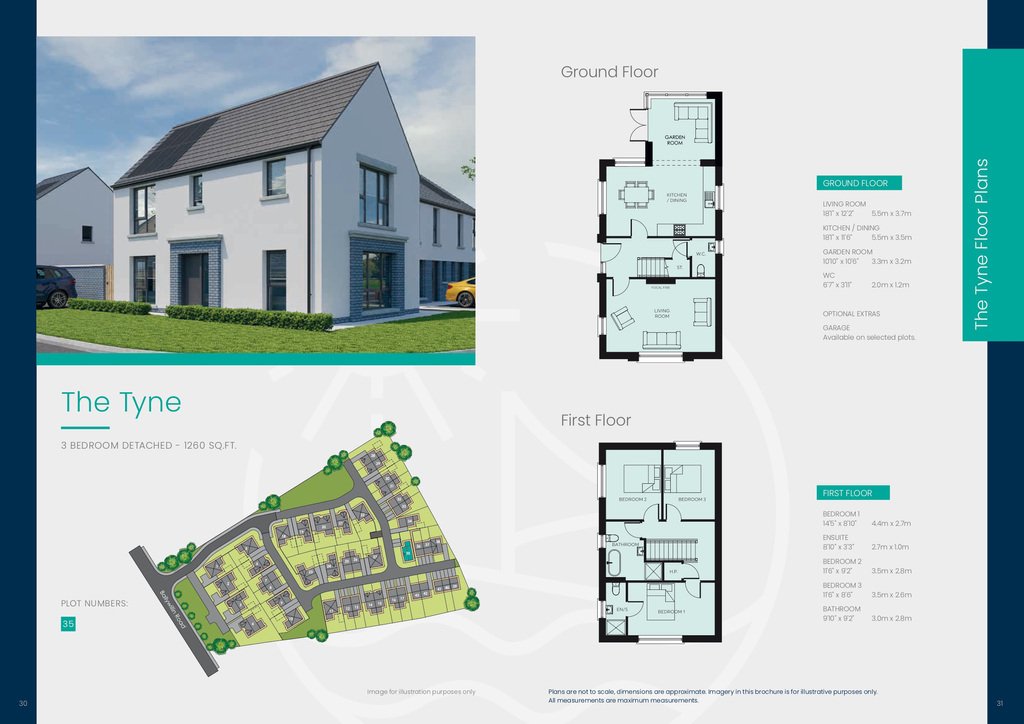
Located within Ballywillin Gardens, a prestigious new development on Ballywillin Road, Portrush, every home has been crafted to deliver A-rated efficiency, lower running costs, and the high standard of finish for which Lotus Homes is renowned.
GROUND FLOOR
LIVING ROOM:
18’1” x 12’2”
KITCHEN/DINING:
18’1” x 11’6”
GARDEN ROOM:
10’10” x 10’6”
WC:
6’7” x 3’11”
FIRST FLOOR
BEDROOM 1:
14’5” x 8’10”
ENSUITE:
8’10” x 3’3”
BEDROOM 2:
11’6” x 9’2”
BEDROOM 3:
11’6” x 8’6”
BATHROOM:
9’10” x 9’2”
Detached House – 3 Bedrooms – 1,260 sq ft
The Tyne is a stylish three-bedroom home designed for modern family living. Featuring an open-plan kitchen, dining, and living area, complemented by a separate living room, it provides flexible space for both relaxing and entertaining.
Located within Ballywillin Gardens, a prestigious new development on Ballywillin Road, Portrush, every home has been crafted to deliver A-rated efficiency, lower running costs, and the high standard of finish for which Lotus Homes is renowned.
GROUND FLOOR
LIVING ROOM:
18’1” x 12’2”
KITCHEN/DINING:
18’1” x 11’6”
GARDEN ROOM:
10’10” x 10’6”
WC:
6’7” x 3’11”
FIRST FLOOR
BEDROOM 1:
14’5” x 8’10”
ENSUITE:
8’10” x 3’3”
BEDROOM 2:
11’6” x 9’2”
BEDROOM 3:
11’6” x 8’6”
BATHROOM:
9’10” x 9’2”
-
Tipo de propiedad
Casa
Características
- Jardín
- Vista al Agua
- Cocina abierta
- Plano de planta 2D
- Obras nuevas
Explorar la zona
Site 35 Ballywillin Gardens, Portrush, Distrito de la Costa de la Calzada y los Glens, Irlanda del Norte
Ver en Google Maps
Precio por sqft
Bajo
Alto
Se unió hace 3 años
Usted ha preguntado por esta propiedad
El agente se comunicará con usted pronto por
Publicado por
16
Anuncios
2023
Se unió
Reserva una visita con the agent
Elija una fecha y si prefiere una visita virtual o presencial con el agente.
Fecha preferida
Tipo de tour
Última actualización
Julio 8
Primera publicación
Mar 27
Referencia del anuncio
202239_PPR982203
La confianza de los mejores brokers del mundo
Los agentes tras las propiedades más excepcionales del mundo publican en JamesEdition.
- Anuncios de Sotheby's, Christie's, BARNES y Engel & Völkers
- Cada anuncio se revisa antes de publicarse
- Conecte directamente con agentes verificados
Al continuar, acepta nuestros Términos y la Política de Privacidad.