$686,896
House Portrush
- 4 Hab.
- 2 Baños
- Actualizado: Julio 8
Sobre la propiedad
La descripción se tradujo automáticamente.
La descripción se muestra en el idioma original.
The Portland
Detached House with Detached Garage – 4 Bedrooms – 1,660 sq ft
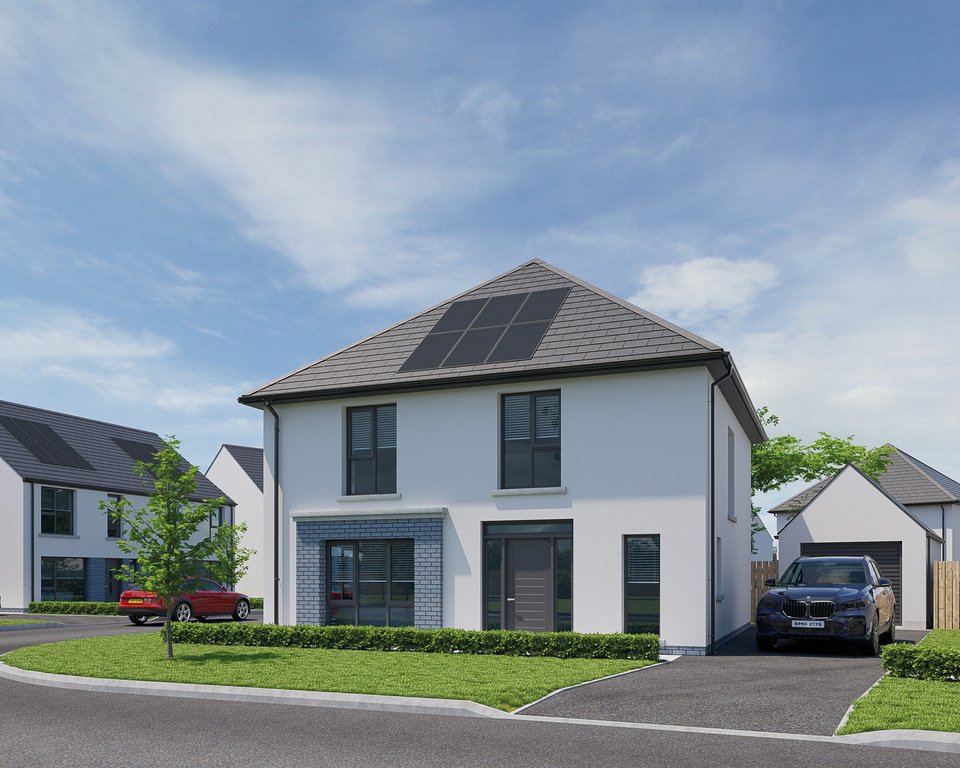
The Portland is a stylish four-bedroom home designed for modern family living. Featuring an open-plan kitchen, dining, and living area, complemented by a garden room and a generous living room, it provides flexible space for both relaxing and entertaining. A detached garage adds practicality to this thoug
Detached House with Detached Garage – 4 Bedrooms – 1,660 sq ft
The Portland is a stylish four-bedroom home designed for modern family living. Featuring an open-plan kitchen, dining, and living area, complemented by a garden room and a generous living room, it provides flexible space for both relaxing and entertaining. A detached garage adds practicality to this thoug
The Portland
Detached House with Detached Garage – 4 Bedrooms – 1,660 sq ft
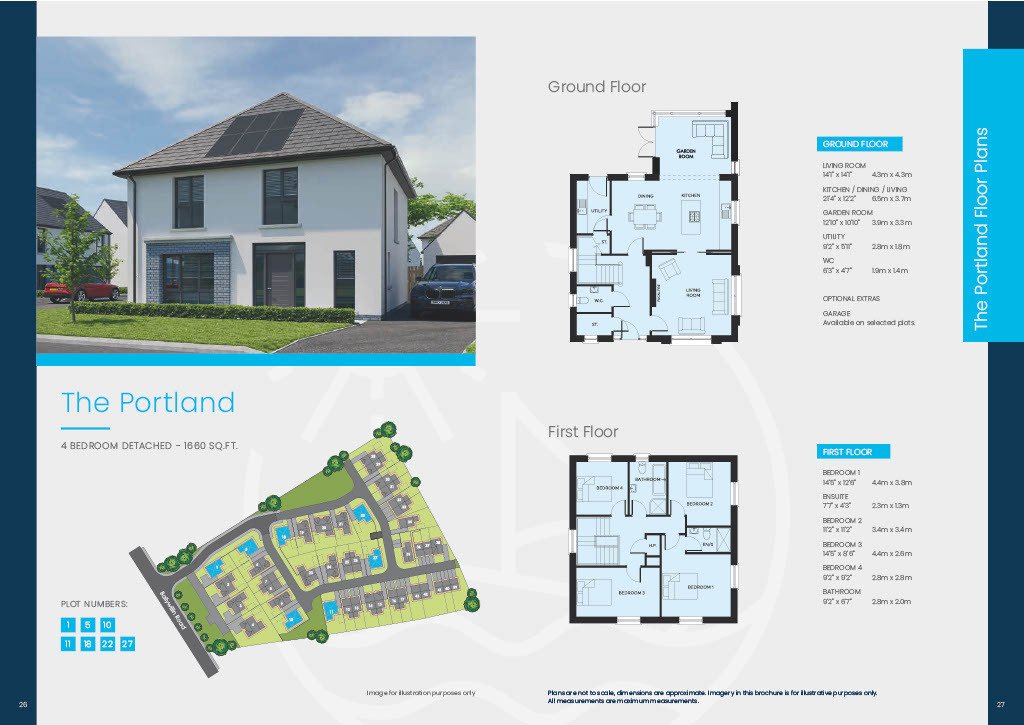
The Portland is a stylish four-bedroom home designed for modern family living. Featuring an open-plan kitchen, dining, and living area, complemented by a garden room and a generous living room, it provides flexible space for both relaxing and entertaining. A detached garage adds practicality to this thoughtfully designed home.
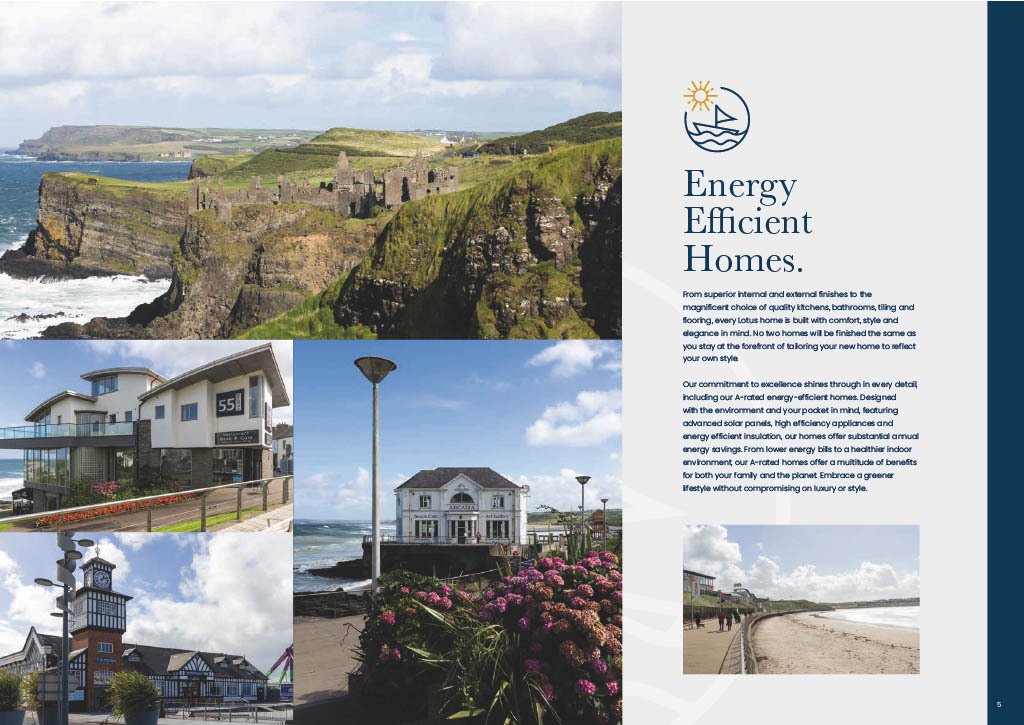
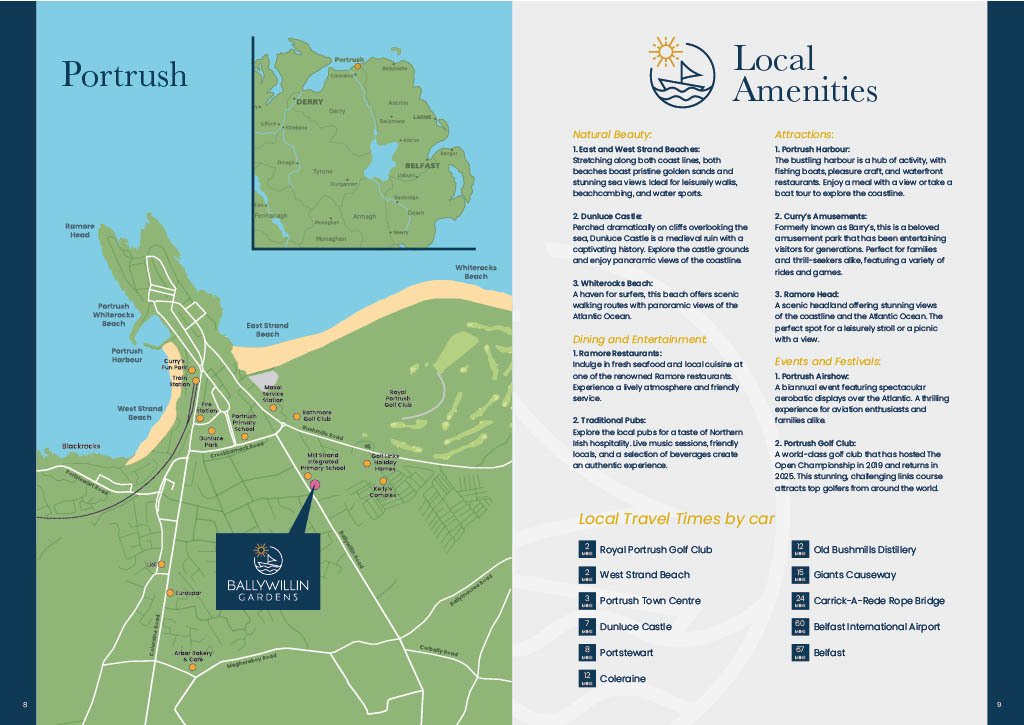
Located within Ballywillin Gardens, a prestigious new development on Ballywillin Road, Portrush, every home has been crafted to deliver A-rated efficiency, lower running costs, and the high standard of finish for which Lotus Homes is renowned.
GROUND FLOOR
LIVING ROOM:
14’1” x 14’1”
KITCHEN/ DINING/ LIVING:
21’4” x 12’2”
GARDEN ROOM:
12’10” x 10’10”
UTILITY:
9’2” x 5’11”
WC:
6’3” x 4’7”
FIRST FLOOR
BEDROOM 1:
14’5” x 12’6”
ENSUITE:
7’7” x 4’3”
BEDROOM 2:
11’2” x 11’2”
BEDROOM 3:
14’5” x 8’6”
BEDROOM 4:
9’2” x 9’2”
BATHROOM:
9’2” x 6’7”
EXTERIOR FEATURES
GARAGE:
18’4” x 9’6”
Detached House with Detached Garage – 4 Bedrooms – 1,660 sq ft
The Portland is a stylish four-bedroom home designed for modern family living. Featuring an open-plan kitchen, dining, and living area, complemented by a garden room and a generous living room, it provides flexible space for both relaxing and entertaining. A detached garage adds practicality to this thoughtfully designed home.
Located within Ballywillin Gardens, a prestigious new development on Ballywillin Road, Portrush, every home has been crafted to deliver A-rated efficiency, lower running costs, and the high standard of finish for which Lotus Homes is renowned.
GROUND FLOOR
LIVING ROOM:
14’1” x 14’1”
KITCHEN/ DINING/ LIVING:
21’4” x 12’2”
GARDEN ROOM:
12’10” x 10’10”
UTILITY:
9’2” x 5’11”
WC:
6’3” x 4’7”
FIRST FLOOR
BEDROOM 1:
14’5” x 12’6”
ENSUITE:
7’7” x 4’3”
BEDROOM 2:
11’2” x 11’2”
BEDROOM 3:
14’5” x 8’6”
BEDROOM 4:
9’2” x 9’2”
BATHROOM:
9’2” x 6’7”
EXTERIOR FEATURES
GARAGE:
18’4” x 9’6”
-
Tipo de propiedad
Casa
Características
- Jardín
- Garaje
- Vista al Agua
- Cocina abierta
- Obras nuevas
- Plano de planta 2D
Explorar la zona
Site 27 Ballywillin Gardens, Portrush, Distrito de la Costa de la Calzada y los Glens, Irlanda del Norte
Ver en Google Maps
Precio por sqft
Bajo
Alto
Se unió hace 3 años
Usted ha preguntado por esta propiedad
El agente se comunicará con usted pronto por
Publicado por
9
Anuncios
2023
Se unió
Reserva una visita con the agent
Elija una fecha y si prefiere una visita virtual o presencial con el agente.
Fecha preferida
Tipo de tour
Última actualización
Julio 8
Primera publicación
Marzo 4
Referencia del anuncio
202239_PPR972805
Propiedades similares cercanas
Nuevos anuncios en Portrush


Explorar más viviendas en venta
Portrush, Distrito de la Costa de la Calzada y los Glens, Irlanda del Norte tipos de propiedad
Portrush, Distrito de la Costa de la Calzada y los Glens, Irlanda del Norte búsquedas populares
- Propiedades Vista al Mar en Portrush, Distrito de la Costa de la Calzada y los Glens, Irlanda del Norte
- Propiedades con Jardín en Portrush, Distrito de la Costa de la Calzada y los Glens, Irlanda del Norte
- Propiedades Frente al mar en Portrush, Distrito de la Costa de la Calzada y los Glens, Irlanda del Norte
- Propiedades Vista al Agua en Portrush, Distrito de la Costa de la Calzada y los Glens, Irlanda del Norte
Guías e historias relacionadas
La confianza de los mejores brokers del mundo
Los agentes tras las propiedades más excepcionales del mundo publican en JamesEdition.
- Anuncios de Sotheby's, Christie's, BARNES y Engel & Völkers
- Cada anuncio se revisa antes de publicarse
- Conecte directamente con agentes verificados
Al continuar, acepta nuestros Términos y la Política de Privacidad.