$4,387,632
Casa Señorial En Alentejo
- 10,764 Sqft
- 9.89 Ac lot
- Actualizado: Junio 11
- 3
Sobre la propiedad
La descripción se tradujo automáticamente.
La descripción se muestra en el idioma original.
La finca está ubicada en el Alto Alentejo, entre Estremoz y Portalegre y relativamente cerca de la frontera con España.
En la parte rústica, la cubierta vegetal está compuesta esencialmente por montañas, no muy densas, de encinas y alcornoques, con grandes árboles seculares que son el resultado de una gestación espontánea, lo que le da una autenticidad y rusticidad características del paisaje
En la parte rústica, la cubierta vegetal está compuesta esencialmente por montañas, no muy densas, de encinas y alcornoques, con grandes árboles seculares que son el resultado de una gestación espontánea, lo que le da una autenticidad y rusticidad características del paisaje
The Estate is located in Alto Alentejo, between Estremoz and Portalegre and relatively close to the border of Spain.
In the rustic part, the vegetation cover is essentially composed of montane, not very dense, of holm oak and cork oak, with large secular trees resulting from spontaneous gestation, which gives it an authenticity and rusticity characteristic of the natural landscape of Alentejo
In the rustic part, the vegetation cover is essentially composed of montane, not very dense, of holm oak and cork oak, with large secular trees resulting from spontaneous gestation, which gives it an authenticity and rusticity characteristic of the natural landscape of Alentejo
La finca está ubicada en el Alto Alentejo, entre Estremoz y Portalegre y relativamente cerca de la frontera con España.
En la parte rústica, la cubierta vegetal está compuesta esencialmente por montañas, no muy densas, de encinas y alcornoques, con grandes árboles seculares que son el resultado de una gestación espontánea, lo que le da una autenticidad y rusticidad características del paisaje natural del Alentejo en el pasado.
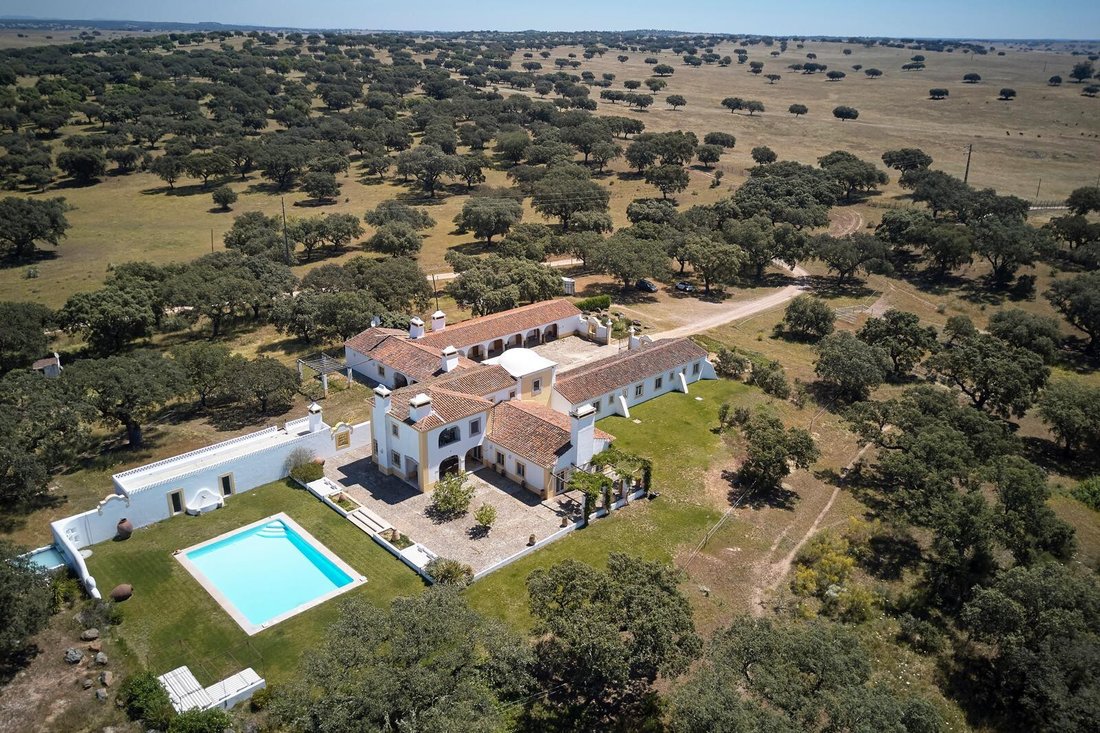
La parte urbana consiste en una casa unifamiliar de dos plantas, con unos 800,0 m2 de área de implantación y cerca de 1.000,00 m2 de área de construcción. Este artículo urbanístico incluye un área de 1.349,69 m2 de patio ajardinado con piscina.
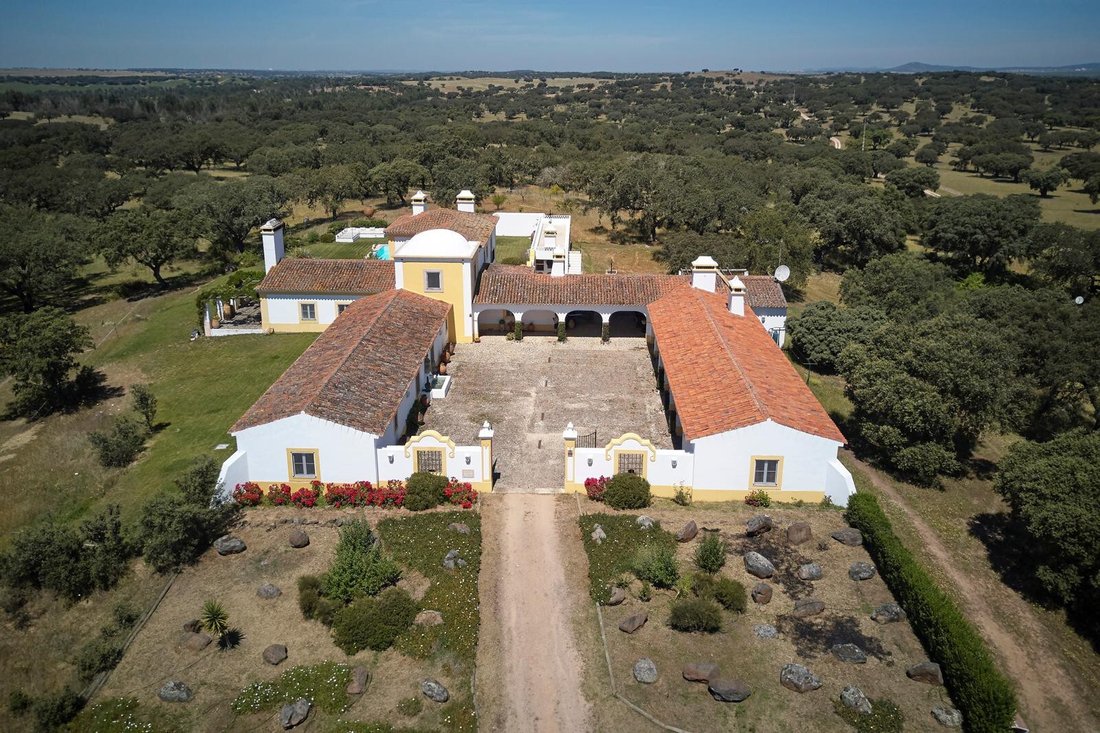
La construcción del edificio en forma de U coloca la residencia principal en una de las alas, constituyendo un fuego tipo T5. En la planta baja tiene: cuatro dormitorios, cinco baños, galería, hall de dormitorio, hall de entrada, sala de estar, comedor, despensa y cocina y, en el primer piso, pasillo, un dormitorio, un armario, una instalación sanitaria y una oficina.
En la otra ala de la planta baja hay: una chimenea de tipología T2, una sala de máquinas, una sala de guardianes, tres cajas para caballos, un almacén de piensos y una sala de arneses. En la parte superior de la piscina se encuentran: sala de máquinas, vestuarios y aseos junto a la piscina y dos trasteros.
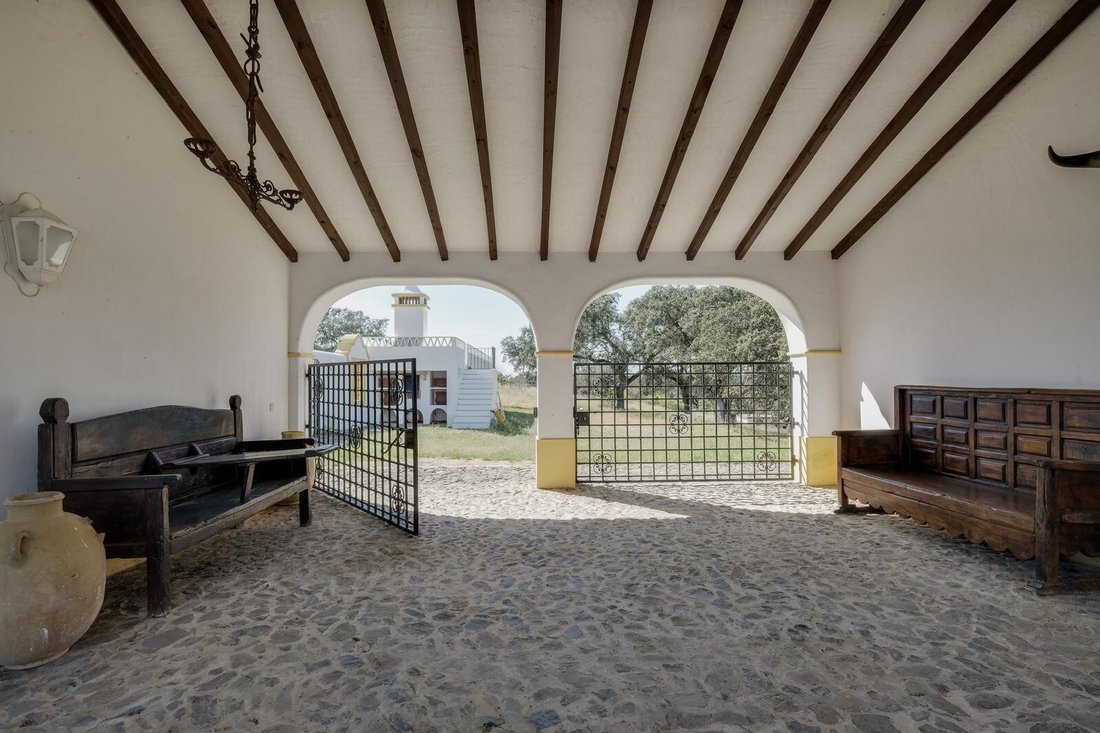
La entrada a la casa es a través de un gran patio interior, típico de las antiguas casas señoriales del Alentejo.
La construcción, reciente con estructura de hormigón armado, paredes exteriores en mampostería cerámica con paredes dobles con caja de aire, enlucidas y pintadas, marco en aluminio termolacado con doble acristalamiento, corte térmico y protección solar e incluso un sistema de calefacción central con gas de caldera y cilindro acumulador con resistencia eléctrica incorporada, un sistema que garantiza el suministro de agua caliente sanitaria. La mampostería de piedra y los revestimientos de la planta baja son de mármol o lioz de buena calidad. Las piezas decorativas de la chimenea, los fustes, las columnas o las gárgolas son originales antiguos de gran valor. En el patio ajardinado hay una piscina de 8 x 12 m. Las 10 hectáreas de la propiedad aún tienen la construcción aprobada para dos edificios de considerable volumen: en el «Plan de desarrollo provisional» se prevé que el terreno sea, en parte, urbanizable y que, según la información del propietario, será posible construir 11.000 m2 para un hotel complejo, lo que convierte a la propiedad en una inversión inmobiliaria turística de calidad.
En la parte rústica, la cubierta vegetal está compuesta esencialmente por montañas, no muy densas, de encinas y alcornoques, con grandes árboles seculares que son el resultado de una gestación espontánea, lo que le da una autenticidad y rusticidad características del paisaje natural del Alentejo en el pasado.
La parte urbana consiste en una casa unifamiliar de dos plantas, con unos 800,0 m2 de área de implantación y cerca de 1.000,00 m2 de área de construcción. Este artículo urbanístico incluye un área de 1.349,69 m2 de patio ajardinado con piscina.
La construcción del edificio en forma de U coloca la residencia principal en una de las alas, constituyendo un fuego tipo T5. En la planta baja tiene: cuatro dormitorios, cinco baños, galería, hall de dormitorio, hall de entrada, sala de estar, comedor, despensa y cocina y, en el primer piso, pasillo, un dormitorio, un armario, una instalación sanitaria y una oficina.
En la otra ala de la planta baja hay: una chimenea de tipología T2, una sala de máquinas, una sala de guardianes, tres cajas para caballos, un almacén de piensos y una sala de arneses. En la parte superior de la piscina se encuentran: sala de máquinas, vestuarios y aseos junto a la piscina y dos trasteros.
La entrada a la casa es a través de un gran patio interior, típico de las antiguas casas señoriales del Alentejo.
La construcción, reciente con estructura de hormigón armado, paredes exteriores en mampostería cerámica con paredes dobles con caja de aire, enlucidas y pintadas, marco en aluminio termolacado con doble acristalamiento, corte térmico y protección solar e incluso un sistema de calefacción central con gas de caldera y cilindro acumulador con resistencia eléctrica incorporada, un sistema que garantiza el suministro de agua caliente sanitaria. La mampostería de piedra y los revestimientos de la planta baja son de mármol o lioz de buena calidad. Las piezas decorativas de la chimenea, los fustes, las columnas o las gárgolas son originales antiguos de gran valor. En el patio ajardinado hay una piscina de 8 x 12 m. Las 10 hectáreas de la propiedad aún tienen la construcción aprobada para dos edificios de considerable volumen: en el «Plan de desarrollo provisional» se prevé que el terreno sea, en parte, urbanizable y que, según la información del propietario, será posible construir 11.000 m2 para un hotel complejo, lo que convierte a la propiedad en una inversión inmobiliaria turística de calidad.
The Estate is located in Alto Alentejo, between Estremoz and Portalegre and relatively close to the border of Spain.
In the rustic part, the vegetation cover is essentially composed of montane, not very dense, of holm oak and cork oak, with large secular trees resulting from spontaneous gestation, which gives it an authenticity and rusticity characteristic of the natural landscape of Alentejo in the past.
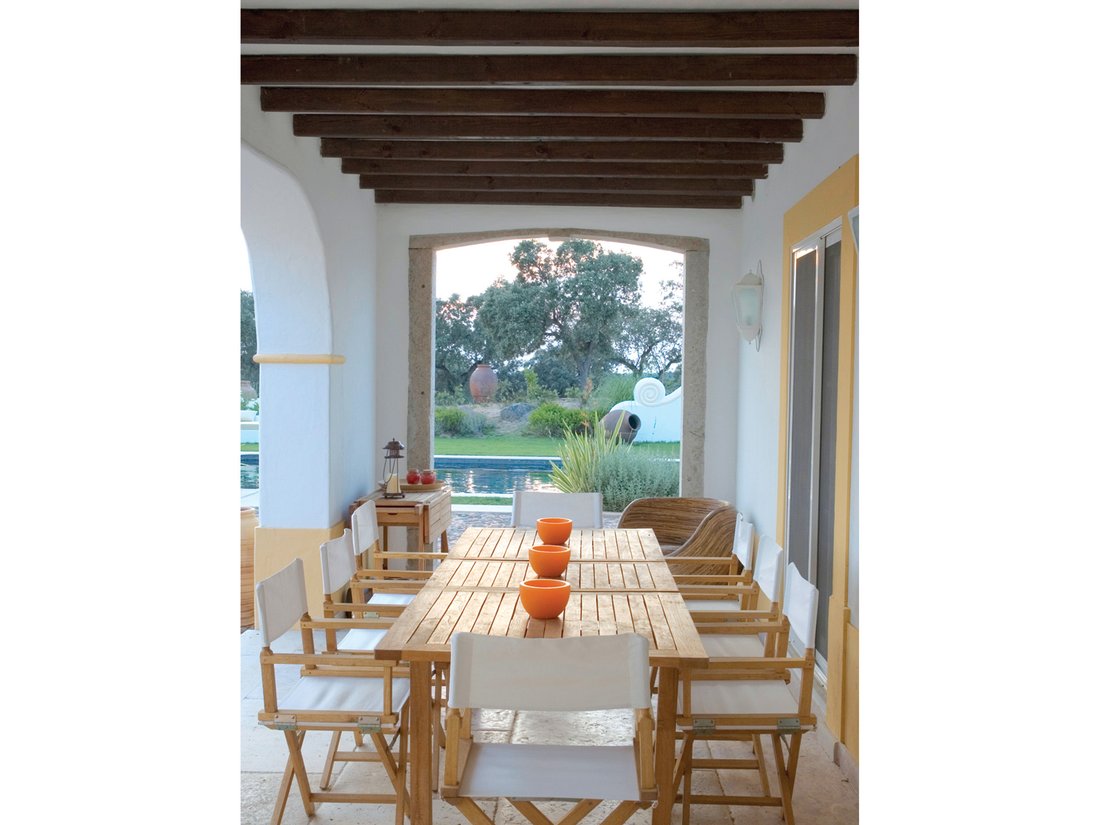
The urban part consists of a single-family house with two floors, with about 800.0 m2 of implantation area and close to 1,000.00 m2 of construction area. This urban article includes an area of 1,349.69 m2 of landscaped patio with swimming pool.
The construction of the U-shaped building places the main residence in one of the wings, constituting a T5 type fire. On the ground floor it has: four bedrooms, five toilets, gallery, bedroom hall, entrance hall, living room, dining room, pantry and kitchen and, on the first floor, hall, a bedroom, closet, a sanitary installation and office.
In the other wing of the ground floor there is: a fire with typology T2, engine room, keeper’s room, three boxes for horses, feed store and harness room. At the top of the pool are located: engine room, changing room and poolside toilets and two storage rooms.
The entrance to the house is through a large interior patio, typical of the old manor houses in Alentejo.
The construction, recent with reinforced concrete structure, exterior walls in ceramic masonry with double walls with air box, plastered and painted, frame in thermo-lacquered aluminum with double glazing, thermal cut and solar protection and even a central heating system with a boiler gas and accumulator cylinder with built-in electrical resistance, a system that guarantees the supply of domestic hot water. The stone masonry and the ground floor coverings are of good quality marble or lioz. The decorative pieces on the fireplace, on shafts, columns or gargoyles are antique originals of high value. In the landscaped patio, there is a swimming pool measuring 8 x 12 m. The 10 hectares of the property still have construction approved for two buildings of considerable volume: It is foreseen in the ”Provisional Development Plan” that the land is, in part, urbanizable and that, according to the owner’s information, it will be possible to build 11,000 m2 for a complex hotel, which makes property fundamentally a quality tourism real estate investment.
The property is situated between Évora and Estremoz! It is located in a typical agricultural landscape of cork oak forests and in a protected area. 200 km from Lisbon and 450 km from Madrid, less than a 4-hour drive by highway, which makes it very accessible. The property has about 85 hectares, from which this 10-hectare plot where the current building was built was detached.
Built-in kitchen, Garden irrigation, Open view, Mountain view, Lake view, Yes, outdoor
In the rustic part, the vegetation cover is essentially composed of montane, not very dense, of holm oak and cork oak, with large secular trees resulting from spontaneous gestation, which gives it an authenticity and rusticity characteristic of the natural landscape of Alentejo in the past.
The urban part consists of a single-family house with two floors, with about 800.0 m2 of implantation area and close to 1,000.00 m2 of construction area. This urban article includes an area of 1,349.69 m2 of landscaped patio with swimming pool.
The construction of the U-shaped building places the main residence in one of the wings, constituting a T5 type fire. On the ground floor it has: four bedrooms, five toilets, gallery, bedroom hall, entrance hall, living room, dining room, pantry and kitchen and, on the first floor, hall, a bedroom, closet, a sanitary installation and office.
In the other wing of the ground floor there is: a fire with typology T2, engine room, keeper’s room, three boxes for horses, feed store and harness room. At the top of the pool are located: engine room, changing room and poolside toilets and two storage rooms.
The entrance to the house is through a large interior patio, typical of the old manor houses in Alentejo.
The construction, recent with reinforced concrete structure, exterior walls in ceramic masonry with double walls with air box, plastered and painted, frame in thermo-lacquered aluminum with double glazing, thermal cut and solar protection and even a central heating system with a boiler gas and accumulator cylinder with built-in electrical resistance, a system that guarantees the supply of domestic hot water. The stone masonry and the ground floor coverings are of good quality marble or lioz. The decorative pieces on the fireplace, on shafts, columns or gargoyles are antique originals of high value. In the landscaped patio, there is a swimming pool measuring 8 x 12 m. The 10 hectares of the property still have construction approved for two buildings of considerable volume: It is foreseen in the ”Provisional Development Plan” that the land is, in part, urbanizable and that, according to the owner’s information, it will be possible to build 11,000 m2 for a complex hotel, which makes property fundamentally a quality tourism real estate investment.
The property is situated between Évora and Estremoz! It is located in a typical agricultural landscape of cork oak forests and in a protected area. 200 km from Lisbon and 450 km from Madrid, less than a 4-hour drive by highway, which makes it very accessible. The property has about 85 hectares, from which this 10-hectare plot where the current building was built was detached.
Built-in kitchen, Garden irrigation, Open view, Mountain view, Lake view, Yes, outdoor
-
Tipo de propiedad
Casa
-
Precio/pie²
$407
Características
Explorar la zona
Se e Sao Lourenco, Distrito de Portalegre, Portugal
Ver en Google Maps
Precio por sqft
Bajo
Alto
Se unió hace 3 años
Usted ha preguntado por esta propiedad
El agente se comunicará con usted pronto por
Publicado por
2723
Anuncios
2023
Se unió
Reserva una visita con the agent
Elija una fecha y si prefiere una visita virtual o presencial con el agente.
Fecha preferida
Tipo de tour
Última actualización
Junio 11
Primera publicación
Noviembre 7, 2024
Referencia del anuncio
I-00U0D9-W-02JYVQ
Propiedades similares cercanas
Nuevos anuncios en Se e Sao Lourenco

Explorar más viviendas en venta
Se e Sao Lourenco, Distrito de Portalegre, Portugal tipos de propiedad
- Casas en venta en Se e Sao Lourenco, Distrito de Portalegre, Portugal
- Ranchos en venta en Se e Sao Lourenco, Distrito de Portalegre, Portugal
- Fincas en venta en Se e Sao Lourenco, Distrito de Portalegre, Portugal
- Casas de campo en venta en Se e Sao Lourenco, Distrito de Portalegre, Portugal
- Terreno en venta en Se e Sao Lourenco, Distrito de Portalegre, Portugal
- Bungalows en venta en Se e Sao Lourenco, Distrito de Portalegre, Portugal
Se e Sao Lourenco, Distrito de Portalegre, Portugal búsquedas populares
- Propiedades Vista Panorámica en Se e Sao Lourenco, Distrito de Portalegre, Portugal
- Propiedades con Terraza en Se e Sao Lourenco, Distrito de Portalegre, Portugal
- Propiedades con Bar en Se e Sao Lourenco, Distrito de Portalegre, Portugal
- Propiedades con Sala de juegos en Se e Sao Lourenco, Distrito de Portalegre, Portugal
- Propiedades con Oficina en Se e Sao Lourenco, Distrito de Portalegre, Portugal
- Propiedades con Ascensor en Se e Sao Lourenco, Distrito de Portalegre, Portugal
- Propiedades Vista de la ciudad en Se e Sao Lourenco, Distrito de Portalegre, Portugal
- Propiedades Vista a la Montaña en Se e Sao Lourenco, Distrito de Portalegre, Portugal
- Propiedades con Jardín en Se e Sao Lourenco, Distrito de Portalegre, Portugal
- Propiedades Privacidad en Se e Sao Lourenco, Distrito de Portalegre, Portugal
- Propiedades Gran Altitud en Se e Sao Lourenco, Distrito de Portalegre, Portugal
- Propiedades Propiedad de Inversión en Se e Sao Lourenco, Distrito de Portalegre, Portugal
- Propiedades Ecuestre en Se e Sao Lourenco, Distrito de Portalegre, Portugal
- Propiedades con Gimnasio en Se e Sao Lourenco, Distrito de Portalegre, Portugal
- Propiedades con Biblioteca en Se e Sao Lourenco, Distrito de Portalegre, Portugal
- Propiedades con Aire Acondicionado en Se e Sao Lourenco, Distrito de Portalegre, Portugal
- Propiedades con Bodega en Se e Sao Lourenco, Distrito de Portalegre, Portugal
- Propiedades con Chimenea en Se e Sao Lourenco, Distrito de Portalegre, Portugal
- Propiedades con Piscina en Se e Sao Lourenco, Distrito de Portalegre, Portugal
- Propiedades con Garaje en Se e Sao Lourenco, Distrito de Portalegre, Portugal
- Propiedades con Balcón en Se e Sao Lourenco, Distrito de Portalegre, Portugal
- Propiedades con Cancha de Tenis en Se e Sao Lourenco, Distrito de Portalegre, Portugal
- Propiedades con Viñedo / Bodega en Se e Sao Lourenco, Distrito de Portalegre, Portugal
- Propiedades Mansión en Se e Sao Lourenco, Distrito de Portalegre, Portugal
- Propiedades Renovado en Se e Sao Lourenco, Distrito de Portalegre, Portugal
- Propiedades con Cine en Se e Sao Lourenco, Distrito de Portalegre, Portugal
- Propiedades Vista al Agua en Se e Sao Lourenco, Distrito de Portalegre, Portugal
Guías e historias relacionadas
La confianza de los mejores brokers del mundo
Los agentes tras las propiedades más excepcionales del mundo publican en JamesEdition.
- Anuncios de Sotheby's, Christie's, BARNES y Engel & Völkers
- Cada anuncio se revisa antes de publicarse
- Conecte directamente con agentes verificados
Al continuar, acepta nuestros Términos y la Política de Privacidad.