


$748,208
Amplia Casa Junto A La Iglesia De Porreres
- 6 Hab.
- 2 Baños
- 4,414 Sqft
- 2,939 Sqft lot
- Actualizado: Hoy
Sobre la propiedad
La descripción se tradujo automáticamente.
La descripción se muestra en el idioma original.
Construcción de 1946,
la casa se distribuye en planta baja y dos plantas además con un garaje y varios almacenes.
La planta baja mide unos 138m2; salón, comedor y cocina dan al patio, mientras dos dormitorios dan lado calle. Uno de ellos estaba utilizado como despacho. El vestíbulo es muy amplío . En el salón esta una chimenea. La cocina tiene cisterna y despensa. Además esta también un as
la casa se distribuye en planta baja y dos plantas además con un garaje y varios almacenes.
La planta baja mide unos 138m2; salón, comedor y cocina dan al patio, mientras dos dormitorios dan lado calle. Uno de ellos estaba utilizado como despacho. El vestíbulo es muy amplío . En el salón esta una chimenea. La cocina tiene cisterna y despensa. Además esta también un as
A 1946 construction distributed between the ground floor and two other floors plus a garage and several storerooms. Situated in one of the best locations in the municipality, next to the square which has a beautiful church and a wide variety of bars and restaurants, as well as small shops.
On the ground floor of around 138m2 is the living room, dining room and kitchen which gives access to the
On the ground floor of around 138m2 is the living room, dining room and kitchen which gives access to the
Construcción de 1946,
la casa se distribuye en planta baja y dos plantas además con un garaje y varios almacenes.
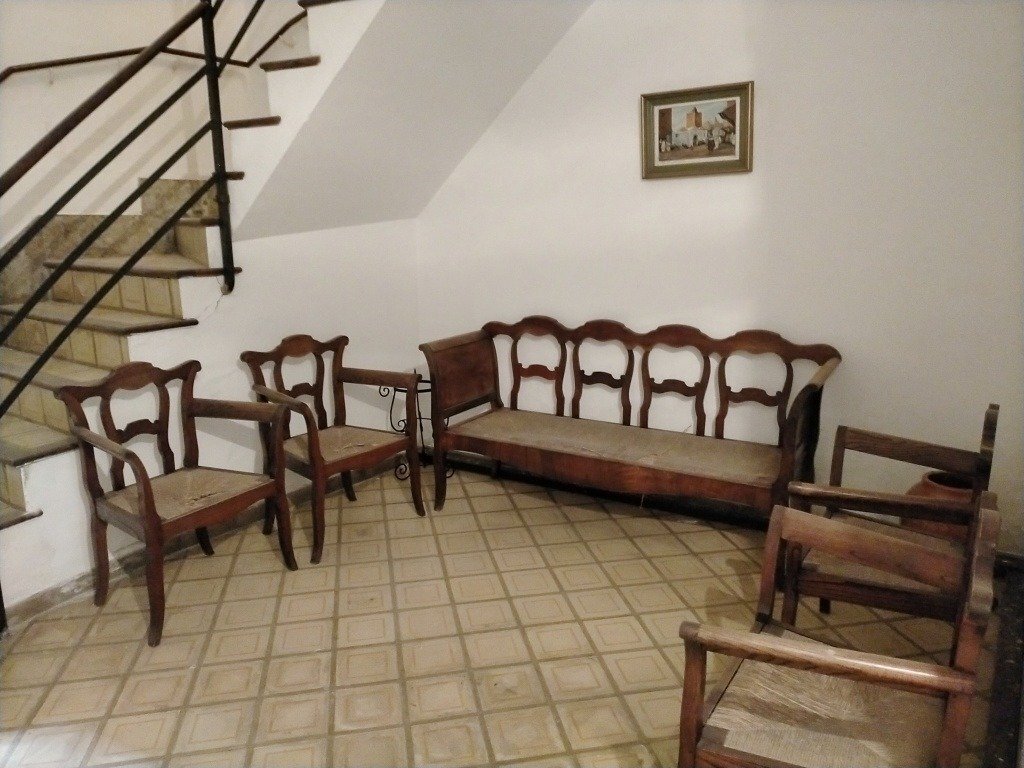
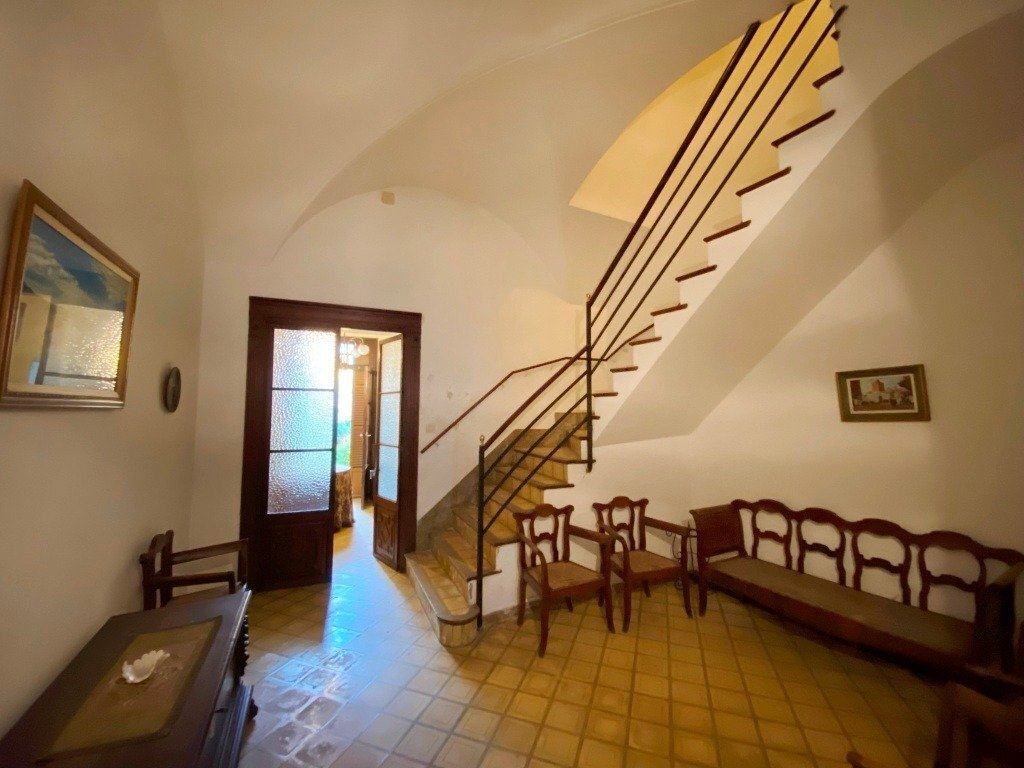
La planta baja mide unos 138m2; salón, comedor y cocina dan al patio, mientras dos dormitorios dan lado calle. Uno de ellos estaba utilizado como despacho. El vestíbulo es muy amplío . En el salón esta una chimenea. La cocina tiene cisterna y despensa. Además esta también un aseo. Las puertas de pino viejo y los techos abovedados dan mucho carácter a la vivienda.
En la primera planta, de alrededor 118m2 estan cuatro dormitorios y otro salon, así como un baño. Dos dormitorios tienen acceso a una veranda y los otros estan lado patio. El salon con grande ventana es muy luminoso.
La tercera planta, contando con 90m2 es espectacular . Una sala enorme con 5 aperturas arcadas que ofrecen vista al pueblo, otra sala y acceso a una terraza ofrece muchas posibilidades
Las dos plantas superiores, al igual que la planta baja, también se pueden acceder directamente desde el patio. Es un punto muy importante que permite imaginar muchas opciones distintas en la reforma que se podría hacer.
El garaje con acceso a otra calle mide unos 32m2 y ofrece encima un almacén de mismo dimensión que también podría transformarse por ejemplo en dormitorio de invitados.
La ubicacion es ideal muy cercana a la iglesia. La casa es increíble y si busca una casa noble con muchas posibilidades no puede no venir a verla!
la casa se distribuye en planta baja y dos plantas además con un garaje y varios almacenes.
La planta baja mide unos 138m2; salón, comedor y cocina dan al patio, mientras dos dormitorios dan lado calle. Uno de ellos estaba utilizado como despacho. El vestíbulo es muy amplío . En el salón esta una chimenea. La cocina tiene cisterna y despensa. Además esta también un aseo. Las puertas de pino viejo y los techos abovedados dan mucho carácter a la vivienda.
En la primera planta, de alrededor 118m2 estan cuatro dormitorios y otro salon, así como un baño. Dos dormitorios tienen acceso a una veranda y los otros estan lado patio. El salon con grande ventana es muy luminoso.
La tercera planta, contando con 90m2 es espectacular . Una sala enorme con 5 aperturas arcadas que ofrecen vista al pueblo, otra sala y acceso a una terraza ofrece muchas posibilidades
Las dos plantas superiores, al igual que la planta baja, también se pueden acceder directamente desde el patio. Es un punto muy importante que permite imaginar muchas opciones distintas en la reforma que se podría hacer.
El garaje con acceso a otra calle mide unos 32m2 y ofrece encima un almacén de mismo dimensión que también podría transformarse por ejemplo en dormitorio de invitados.
La ubicacion es ideal muy cercana a la iglesia. La casa es increíble y si busca una casa noble con muchas posibilidades no puede no venir a verla!
A 1946 construction distributed between the ground floor and two other floors plus a garage and several storerooms. Situated in one of the best locations in the municipality, next to the square which has a beautiful church and a wide variety of bars and restaurants, as well as small shops.
On the ground floor of around 138m2 is the living room, dining room and kitchen which gives access to the patio. Meanwhile two further bedrooms overlook the street side. This ground floor also includes a spacious entrance hall, a guest toilet and a fireplace which makes the living room even cosier. The doors made of old pine and the vaulted ceilings give a great touch of personality to this property.
On the first floor of about 118m2 there are four bedrooms and another living room with a large window that gives a wonderful luminosity. As well as a toilet.
On the first floor of about 90 m2 there are five arched openings with a nice and quiet view to the village, as well as a living room and an access to a terrace.
The upper floors can be accessed directly from the courtyard; the garage consists of around 32m2.
The house is amazing and if you are looking for a noble house with many possibilities you can’t miss it!
On the ground floor of around 138m2 is the living room, dining room and kitchen which gives access to the patio. Meanwhile two further bedrooms overlook the street side. This ground floor also includes a spacious entrance hall, a guest toilet and a fireplace which makes the living room even cosier. The doors made of old pine and the vaulted ceilings give a great touch of personality to this property.
On the first floor of about 118m2 there are four bedrooms and another living room with a large window that gives a wonderful luminosity. As well as a toilet.
On the first floor of about 90 m2 there are five arched openings with a nice and quiet view to the village, as well as a living room and an access to a terrace.
The upper floors can be accessed directly from the courtyard; the garage consists of around 32m2.
The house is amazing and if you are looking for a noble house with many possibilities you can’t miss it!
-
Tipo de propiedad
Casa
-
Año de construcción
1946
-
Precio/pie²
$169
Características
- Garaje
- Terraza
- Chimenea
- Vista a la Montaña
- Bodega
- Jacuzzi
- Oficina
- Techo alto
Explorar la zona
Centro, BALEARES, Porreres, Porreras, Islas Baleares, España
Ver en Google Maps
Precio por sqft
Bajo
Alto
Located in the charming town of Porreres, this property offers a serene escape with convenient proximity to essential amenities. Just a 27-minute drive from Palma de Mallorca Airport, it ensures easy international travel. The area is rich in culture, with local vineyards and traditional markets enhancing its appeal. Enjoy leisurely drives to nearby beaches and golf clubs, while the tranquil countryside offers solitude. Ideal for those seeking a balanced lifestyle of relaxation and connectivity.
Ver lugares cercanos
Atracciones
Escuelas
Palma de Mallorca Airport
Airport
27 min
Son Gual Golf
Golf & Country Clubs
31 min
Es Trenc Beach
Outdoor & Nature
32 min
Campos Market
Shopping & Lifestyle
13 min
Rafa Nadal International School
International School
28 min
Se unió hace 2 años
Usted ha preguntado por esta propiedad
El agente se comunicará con usted pronto por
Publicado por
5
Anuncios
2025
Se unió
Reserva una visita con the agent
Elija una fecha y si prefiere una visita virtual o presencial con el agente.
Fecha preferida
Tipo de tour
Última actualización
Hoy
Primera publicación
Jan 19, 2025
Referencia del anuncio
PH020RLV-617b/5524
Propiedades similares cercanas
Nuevos anuncios en Porreras




Explorar más viviendas en venta
Porreras, Islas Baleares, España tipos de propiedad
Porreras, Islas Baleares, España búsquedas populares
Guías e historias relacionadas
La confianza de los mejores brokers del mundo
Los agentes tras las propiedades más excepcionales del mundo publican en JamesEdition.
- Anuncios de Sotheby's, Christie's, BARNES y Engel & Völkers
- Cada anuncio se revisa antes de publicarse
- Conecte directamente con agentes verificados
Al continuar, acepta nuestros Términos y la Política de Privacidad.