$499,000
Single Family Residence in Plano
- 4 Hab.
- 3 Baños
- 2,558 Sqft
- 6,099 Sqft lot
- Actualizado: Noviembre 4
- Fuente: North Texas Real Estate Information Systems (NTREIS) MLS#21364376
Sobre la propiedad
La descripción se tradujo automáticamente.
La descripción se muestra en el idioma original.
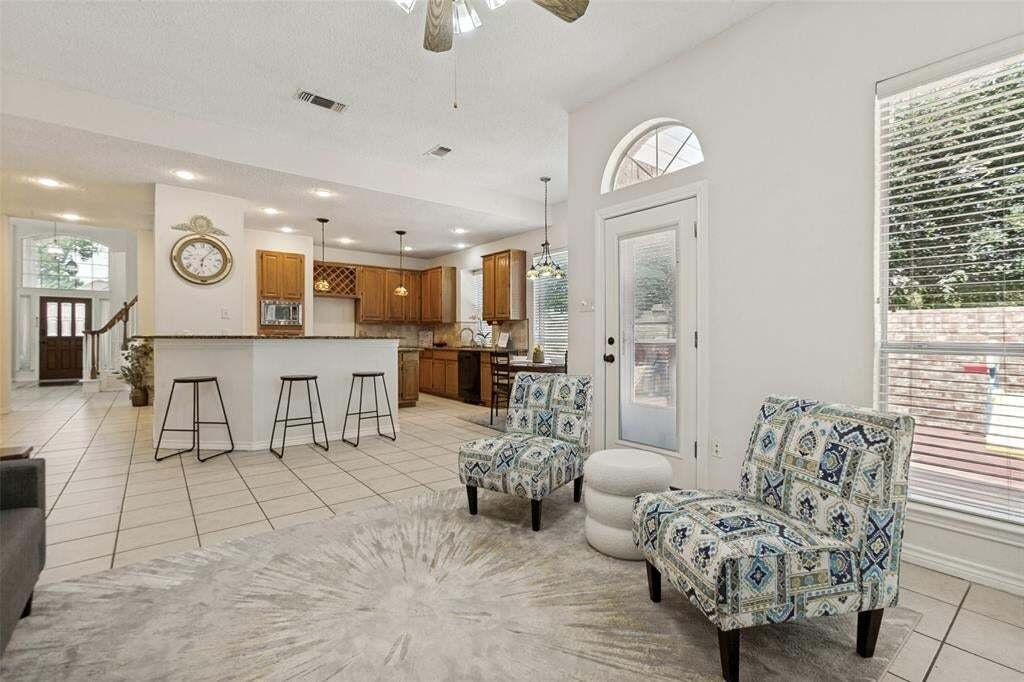
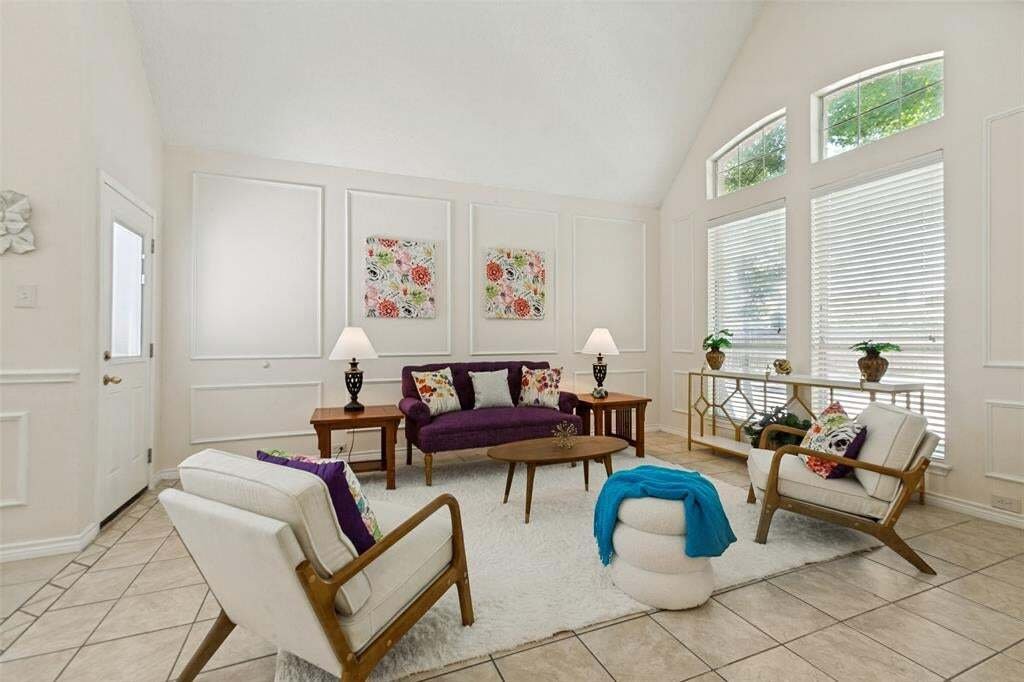
FIRST FLOOR PRIMARY BEDROOM AND A FIRST FLOOR SECOND BEDROOM!. NO CARPET ANYWHERE! The light-filled kitchen opens to a wonderful family room, creating an inviting space for gathering, while a second living area provides additional flexibility for entertaining, relaxing, or a home office. The primary bedroom features two generously sized closets, & the updated primary bath includes a recently i
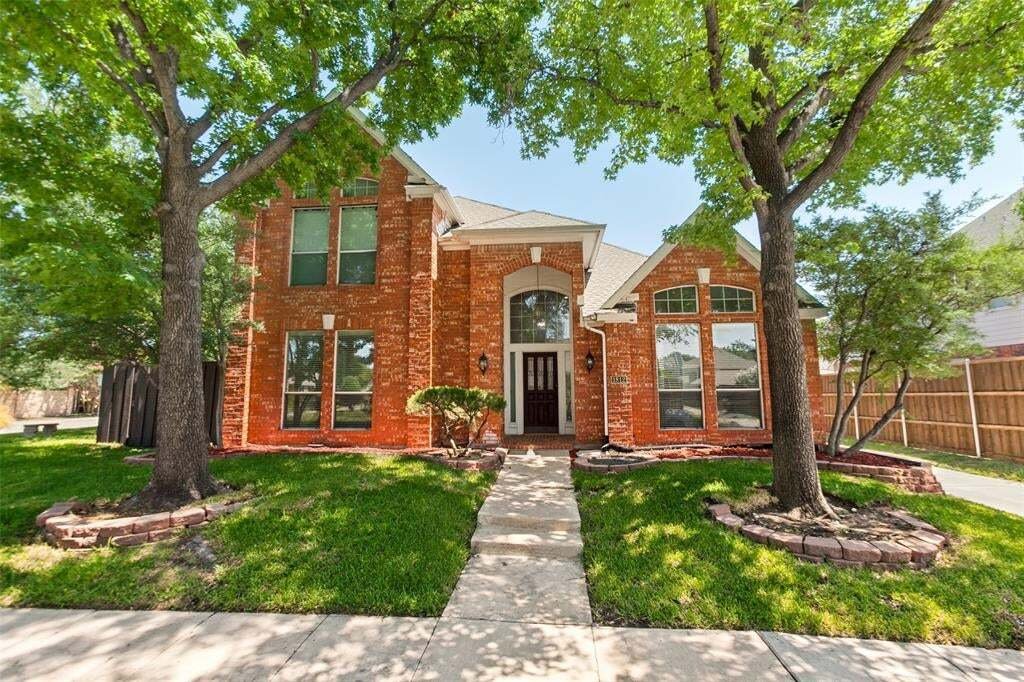
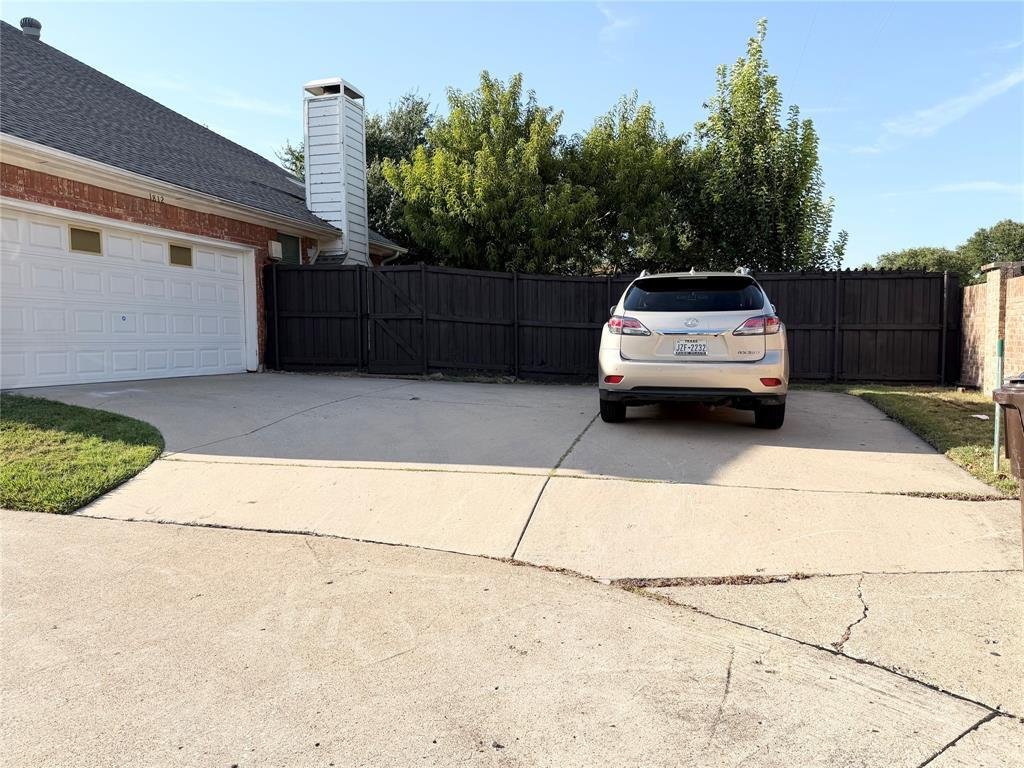
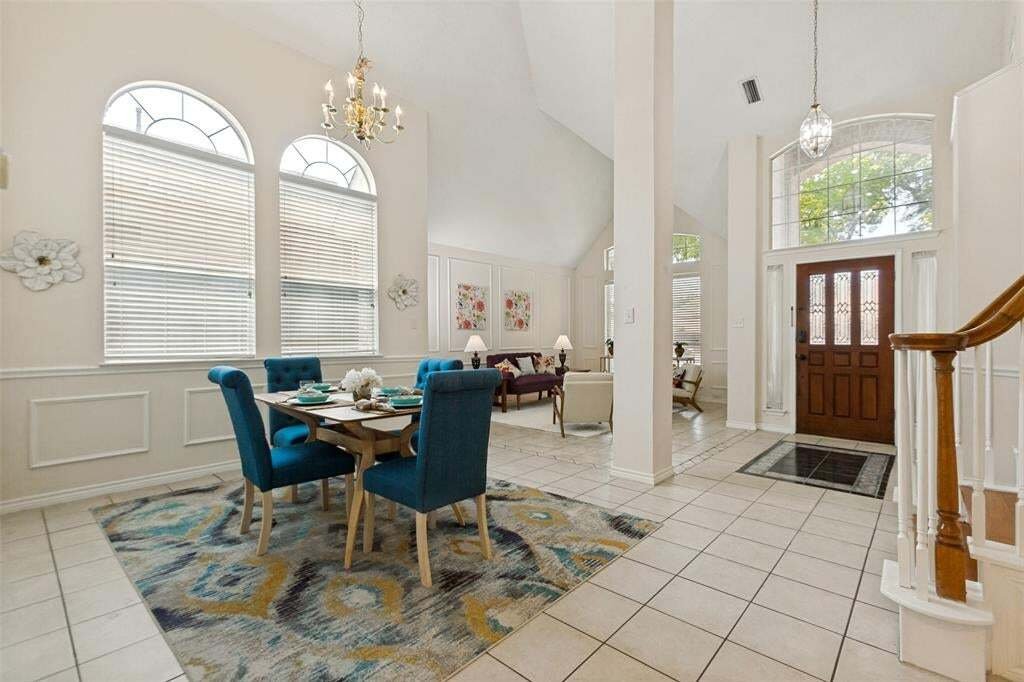
FIRST FLOOR PRIMARY BEDROOM AND A FIRST FLOOR SECOND BEDROOM!. NO CARPET ANYWHERE! The light-filled kitchen opens to a wonderful family room, creating an inviting space for gathering, while a second living area provides additional flexibility for entertaining, relaxing, or a home office. The primary bedroom features two generously sized closets, & the updated primary bath includes a recently installed jetted tub. The sellers have made updates with granite countertops, newer appliances, & shower doors. The cedar fence is only 6 years old. Upstairs, a large loft provides an ideal game room, media space, or additional living area, along with two more bedrooms & a full bath featuring a dual-sink vanity. The front upstairs bedroom is very large & has two big closets. IT COULD BE A SECOND PRIMARY BEDROOM great for long term guests. With all four bedrooms thoughtfully separated throughout the home, everyone can enjoy added privacy. There is no carpet anywhere in the home. Tile flooring extends throughout the first level, while engineered wood flooring adds warmth and durability to the stairs and second level. Off of the family room, a large Trex deck provides an easy-care outdoor living space perfect for casual gatherings, or entertaining. Trex decking requires no staining or sanding & won’t splinter, making it an excellent low-maintenance choice. If you need to park a third vehicle there is plenty of space to do it in the extended driveway. The backyard offers just the right amount of space for a swing set, a dog, or outdoor play without the burden of extensive upkeep. A versatile floor plan, abundant living space, separated bedrooms, & low-maintenance indoor & outdoor features make this home an ideal combination of comfort & convenience. Just 4 min. from Academy High Sch. & Career & Tech HS!
-
Tipo de propiedad
Casa
-
Año de construcción
1990
-
Precio/pie²
$195
Características
- Garaje
- Vestidor
- Chimenea
- Cocina abierta
- Espacio de vida al aire libre
- Lavadora Secadora
- Aparcamiento
- Encimeras de piedra
- Techo alto
Características
Interior
- Techo alto
- Chimenea
- Isla de cocina
- Lavadora Secadora
- Cocina abierta
- Encimeras de piedra
- Vestidor
Outdoor
- Aparcamiento
- Garaje
- Espacio de vida al aire libre
Explorar la zona
1812 Pantigo Drive, Plano, Texas, Estados Unidos
Ver en Google Maps
Precio por sqft
Bajo
Alto
Se unió hace 9 meses
Usted ha preguntado por esta propiedad
El agente se comunicará con usted pronto por
Publicado por
1
Anuncios
2026
Se unió
Reserva una visita con the agent
Elija una fecha y si prefiere una visita virtual o presencial con el agente.
Fecha preferida
Tipo de tour
Última actualización
Noviembre 4
Primera publicación
Agosto 20
Referencia del anuncio
21364376
Estado del anuncio
The data relating to real estate for sale on this web site comes in part from the Broker Reciprocity Program of the NTREIS Multiple Listing Service. Real estate listings held by brokerage firms other than this broker are marked with the Broker Reciprocity logo and detailed information about them includes the name of the listing brokers.
Propiedades similares cercanas
Nuevos anuncios en Plano

Explorar más viviendas en venta
Plano, TX, Estados Unidos tipos de propiedad
Plano, TX, Estados Unidos búsquedas populares
- Propiedades con Piscina en Plano, TX, Estados Unidos
- Propiedades con Cocina abierta en Plano, TX, Estados Unidos
- Propiedades Moderno en Plano, TX, Estados Unidos
- Propiedades Comunidad Cerrada en Plano, TX, Estados Unidos
- Propiedades Vista al Agua en Plano, TX, Estados Unidos
- Propiedades con Ascensor en Plano, TX, Estados Unidos
- Propiedades Obras nuevas en Plano, TX, Estados Unidos
- Propiedades Vista de la ciudad en Plano, TX, Estados Unidos
- Propiedades con Cancha de Tenis en Plano, TX, Estados Unidos
- Propiedades Vista al Campo de Golf en Plano, TX, Estados Unidos
- Propiedades con Bodega en Plano, TX, Estados Unidos
- Propiedades Ecuestre en Plano, TX, Estados Unidos
- Propiedades Duplex en Plano, TX, Estados Unidos
- Propiedades con Aeropuerto Privado en Plano, TX, Estados Unidos
- Propiedades Vista al Río en Plano, TX, Estados Unidos
Guías e historias relacionadas
La confianza de los mejores brokers del mundo
Los agentes tras las propiedades más excepcionales del mundo publican en JamesEdition.
- Anuncios de Sotheby's, Christie's, BARNES y Engel & Völkers
- Cada anuncio se revisa antes de publicarse
- Conecte directamente con agentes verificados
Al continuar, acepta nuestros Términos y la Política de Privacidad.
Brokerages we
partnered with
partnered with