$2,195,000
Single Family Detached Plano
- 4 Hab.
- 7 Baños
- 4,853 Sqft
- 11,762 Sqft lot
- Actualizado: Ayer
- MLS#21434889
Sobre la propiedad
La descripción se tradujo automáticamente.
La descripción se muestra en el idioma original.
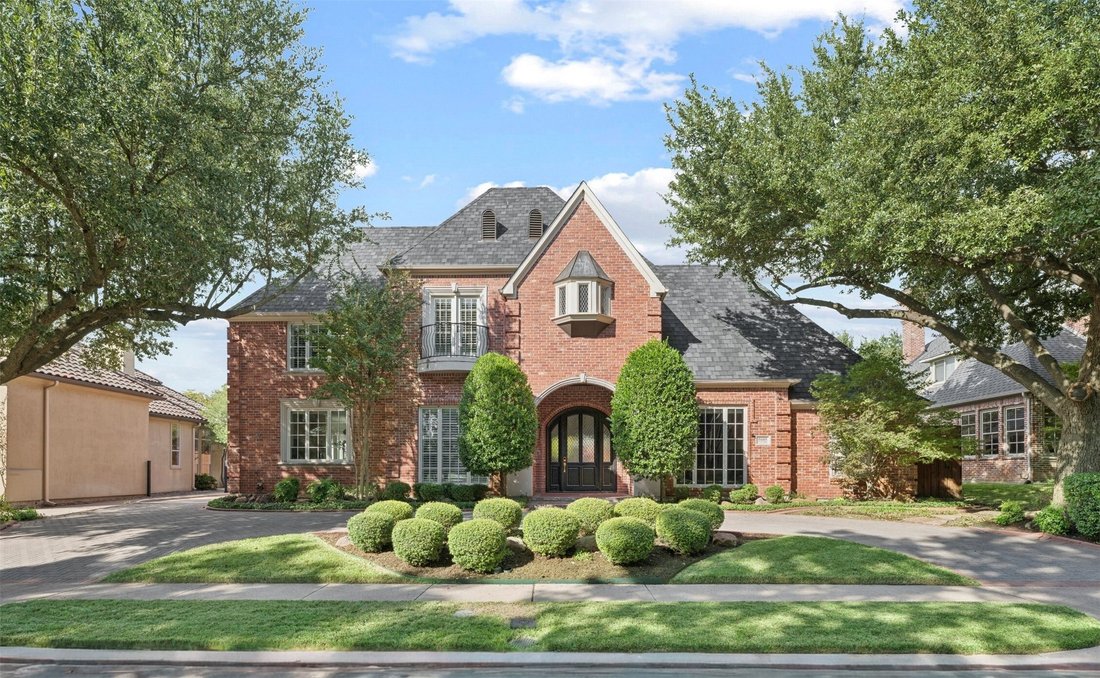
OPEN HOUSE ~ NOVEMBER 21st 11 AM - 3 PM ~ Modern design defines this completely renovated custom estate in the prestigious, guard-gated Cliffs of Gleneagles, nestled among the fairways of Gleneagles Country Club. Completed in late 2025 by Tim Jackson Custom Remodeling with Notting Hill Interiors, it introduces a refined palette of curated luxury throughout. Upon entry, an executive study showcases
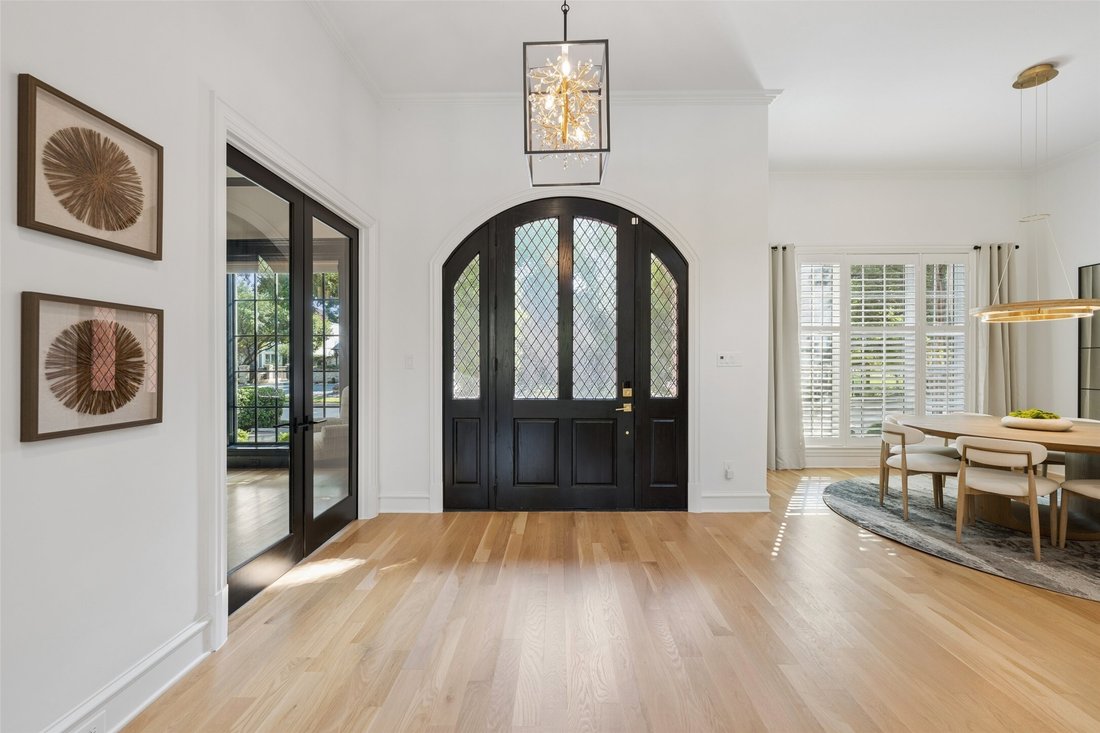
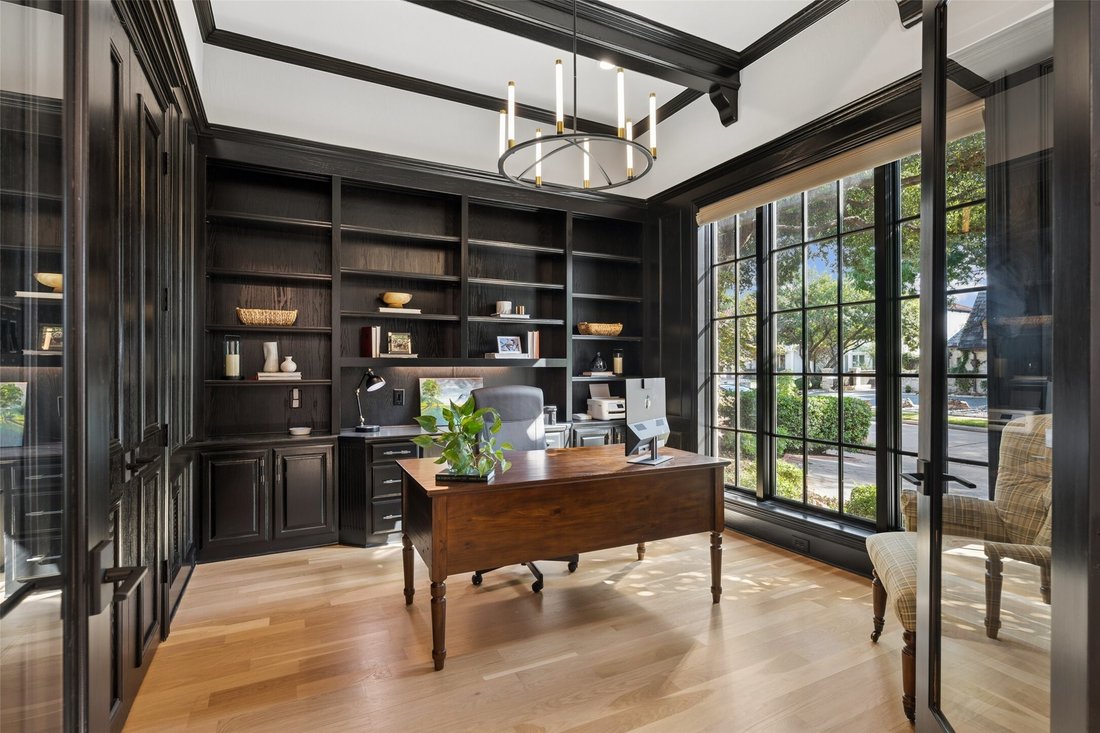
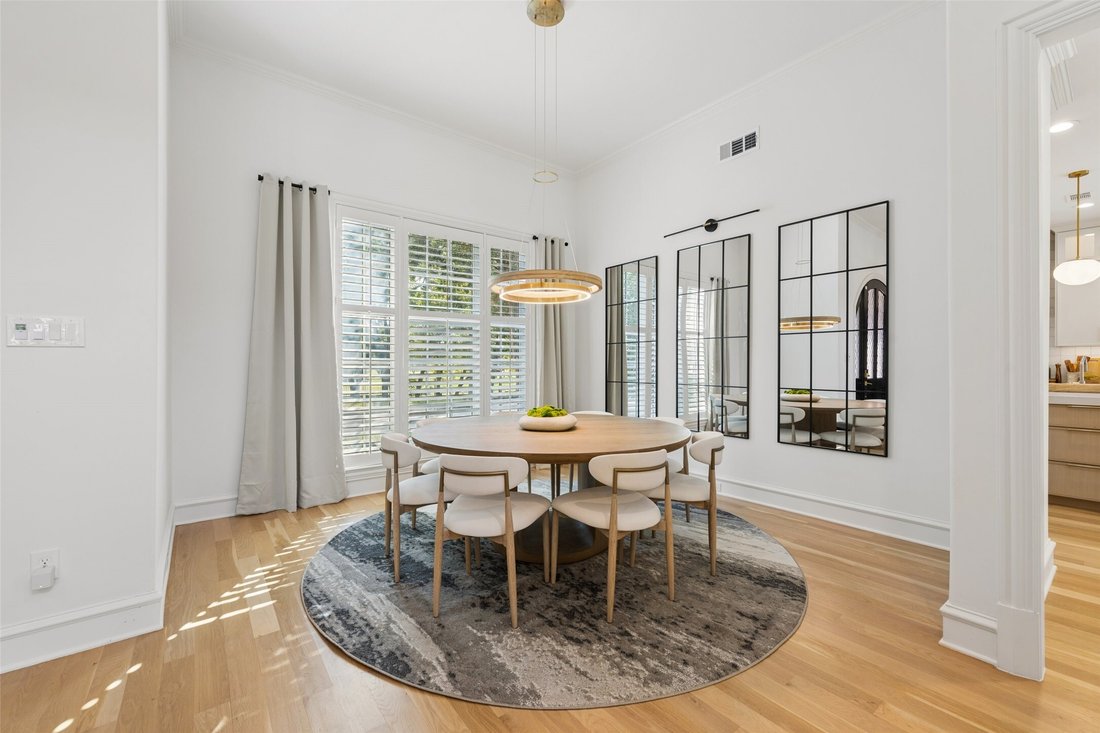
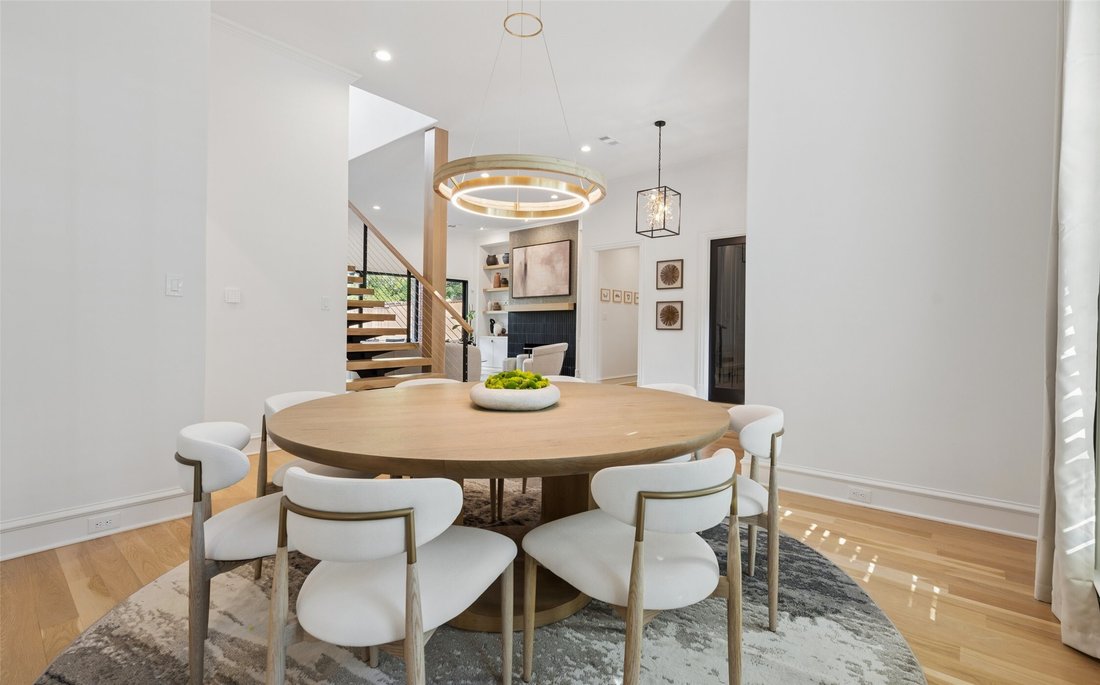
OPEN HOUSE ~ NOVEMBER 21st 11 AM - 3 PM ~ Modern design defines this completely renovated custom estate in the prestigious, guard-gated Cliffs of Gleneagles, nestled among the fairways of Gleneagles Country Club. Completed in late 2025 by Tim Jackson Custom Remodeling with Notting Hill Interiors, it introduces a refined palette of curated luxury throughout. Upon entry, an executive study showcases rich custom millwork, built-in cabinetry and expansive windows filled with natural light. Across the foyer with a dramatic floating staircase, the formal dining room sets an elegant stage for entertaining, while the formal living room features a wall of sliding doors and a striking fireplace. The chef’s kitchen centers around a 4-seat quartzite island with 72-inch Sub-Zero refrigeration, 48-inch Wolf cooktop with griddle and Electrolux double ovens. A picture window frames serene golf course and pond views, while the extended casual dining area connects to an inviting family room with a contemporary fireplace flanked by floating oak shelving. An adjoining prep kitchen adds a spacious pantry, beverage fridge, ice maker and third Blanco sink. The main-level primary suite overlooks the pool with motorized blackout shades, custom walk-in and cedar closets and a spa-inspired bath featuring a soaking tub, heated floors, and Kohler intelligent toilet. Upstairs, three spacious en-suite bedrooms include a standout junior suite with a Juliet balcony overlooking the greens and pond and a spa-like bathroom with a soaking tub. An expansive game room with a balcony and powder bath complete the space. The private backyard retreat features a Wi-Fi-controlled heated pool and spa, spacious patio areas and a dedicated pool bath. Positioned in one of West Plano’s premier enclaves near Gleneagles Country Club, top-rated schools and the DNT. Enjoy world-class dining, upscale shopping and corporate hubs minutes away at Legacy West and The Shops at Legacy. Turnkey luxury in an unrivaled location!
-
Tipo de propiedad
Casa
-
Año de construcción
1994
-
Precio/pie²
$452
Características
- Vestidor
- Chimenea
- Piscina
- Jardín
- Vista al Campo de Golf
- Vista al Agua
- Comunidad Cerrada
- Moderno
- Jacuzzi
Características
Lote
- Comunidad Cerrada
- Vista al Agua
- Vista al Campo de Golf
- Renovado
- Moderno
Interior
- Techo alto
- Oficina
- Chimenea
- Isla de cocina
- Estufa de gas
- Jacuzzi
- Bar
- Sala de juegos
- Encimeras de piedra
- Vestidor
Outdoor
- Balcón
- Piscina
- Puerta
- Jardín
Explorar la zona
5605 Wayfarer Drive, Plano, TX 75093, Texas, Estados Unidos
Ver en Google Maps
Precio por sqft
Bajo
Alto
Se unió hace 5 años
Usted ha preguntado por esta propiedad
El agente se comunicará con usted pronto por
Publicado por
52
Anuncios
2022
Se unió
Reserva una visita con the agent
Elija una fecha y si prefiere una visita virtual o presencial con el agente.
Fecha preferida
Tipo de tour

Última actualización
Ayer
Primera publicación
Noviembre 19
Licencia del agente
#0324990
Referencia del anuncio
2182059582618094
Estado del anuncio
Propiedades similares cercanas
Nuevos anuncios en Plano

Explorar más viviendas en venta
Plano, TX, Estados Unidos tipos de propiedad
Plano, TX, Estados Unidos búsquedas populares
- Propiedades con Piscina en Plano, TX, Estados Unidos
- Propiedades con Cocina abierta en Plano, TX, Estados Unidos
- Propiedades Moderno en Plano, TX, Estados Unidos
- Propiedades Comunidad Cerrada en Plano, TX, Estados Unidos
- Propiedades Vista al Agua en Plano, TX, Estados Unidos
- Propiedades con Ascensor en Plano, TX, Estados Unidos
- Propiedades Obras nuevas en Plano, TX, Estados Unidos
- Propiedades Vista de la ciudad en Plano, TX, Estados Unidos
- Propiedades con Cancha de Tenis en Plano, TX, Estados Unidos
- Propiedades Vista al Campo de Golf en Plano, TX, Estados Unidos
- Propiedades con Bodega en Plano, TX, Estados Unidos
- Propiedades Ecuestre en Plano, TX, Estados Unidos
- Propiedades Duplex en Plano, TX, Estados Unidos
- Propiedades con Aeropuerto Privado en Plano, TX, Estados Unidos
- Propiedades Vista al Río en Plano, TX, Estados Unidos
Guías e historias relacionadas
La confianza de los mejores brokers del mundo
Los agentes tras las propiedades más excepcionales del mundo publican en JamesEdition.
- Anuncios de Sotheby's, Christie's, BARNES y Engel & Völkers
- Cada anuncio se revisa antes de publicarse
- Conecte directamente con agentes verificados
Al continuar, acepta nuestros Términos y la Política de Privacidad.
Brokerages we
partnered with
partnered with