$969,000
Single Family Residence in Plano
- 4 Hab.
- 6 Baños
- 4,126 Sqft
- 9,540 Sqft lot
- Actualizado: Hoy
- Fuente: North Texas Real Estate Information Systems (NTREIS) MLS#21434386
Sobre la propiedad
La descripción se tradujo automáticamente.
La descripción se muestra en el idioma original.
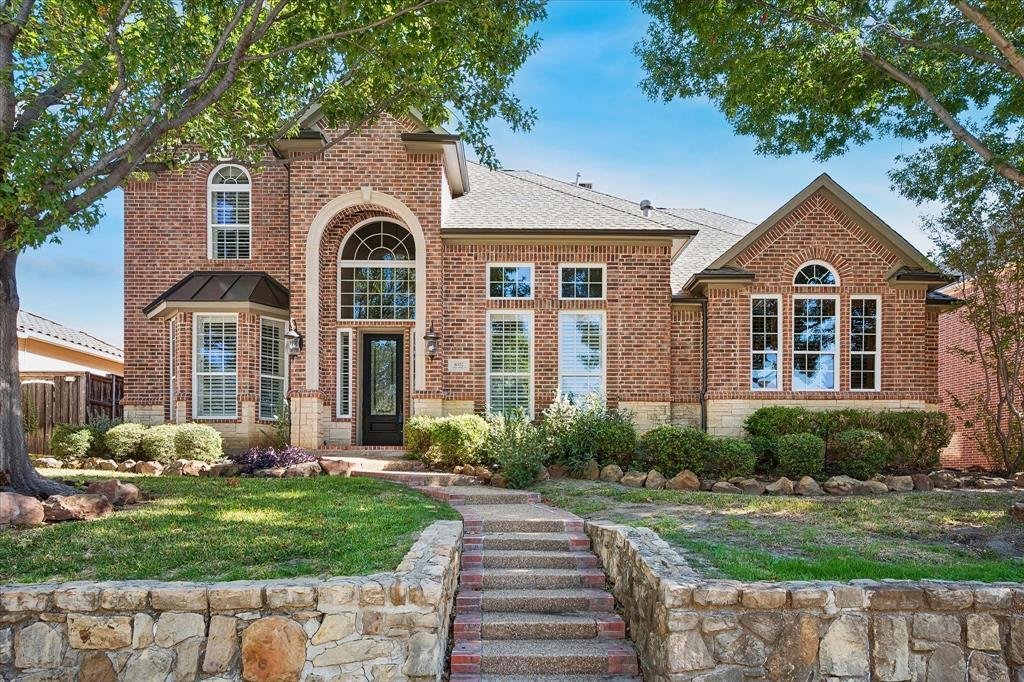
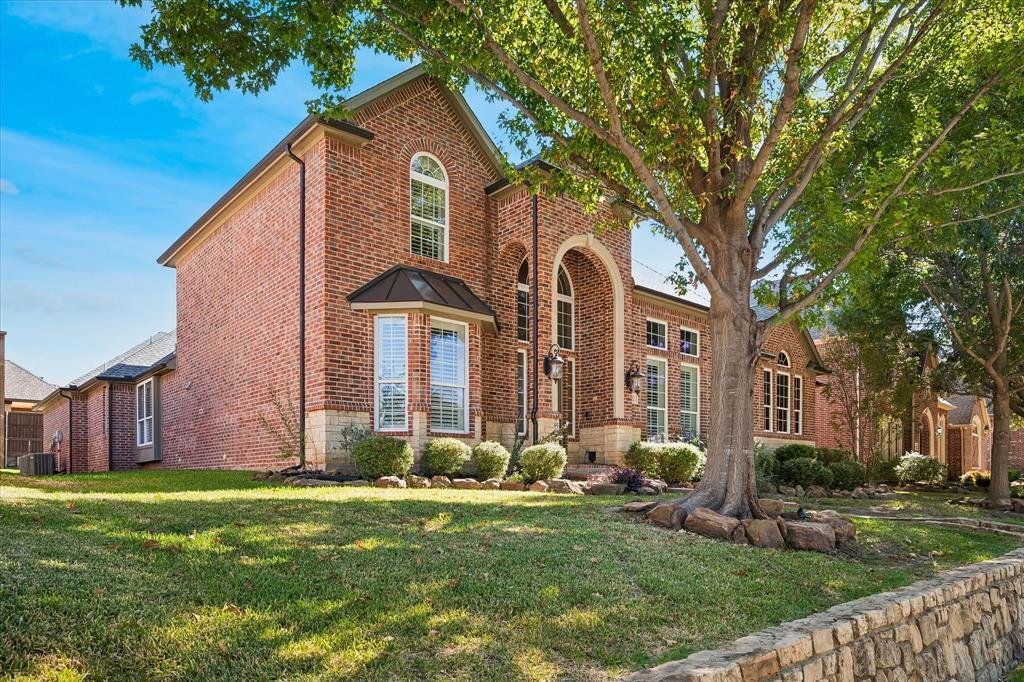
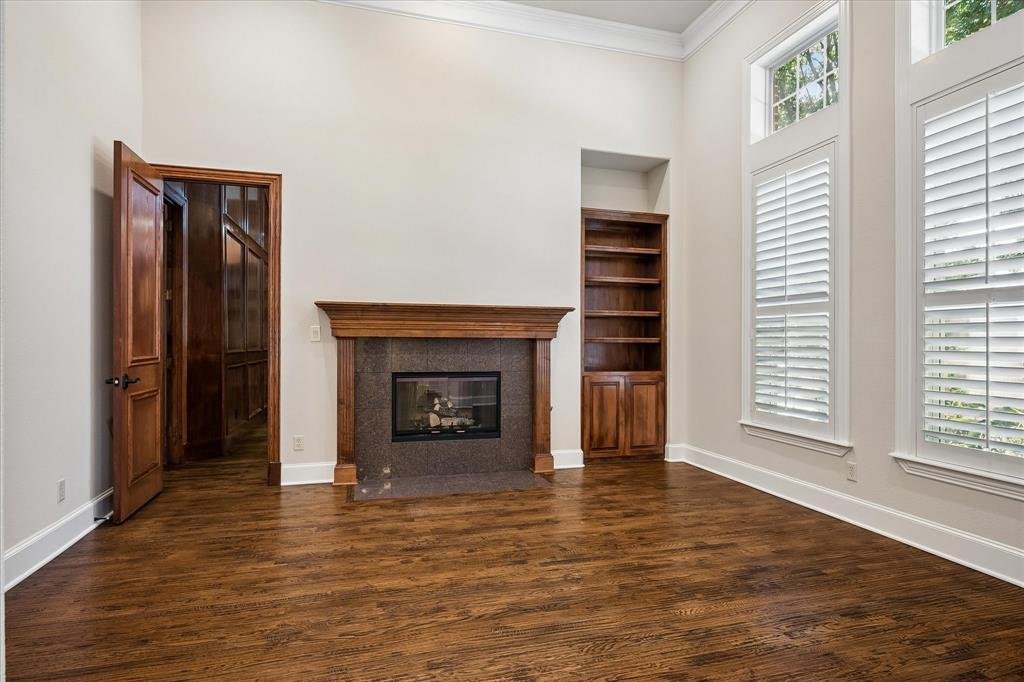
Set on a quiet cul-de-sac in the heart of coveted Kings Ridge, this commanding 4 bedroom, 5.5 bath, 3 car garage home is a study in timeless design & solid construction. Plantation shutters, hand-scraped hardwoods, double staircases, 8-foot solid core doors, CAT5 wiring throughout, smart home features for pool, thermostats & security -- this one may have it all! Walking in, you immediately
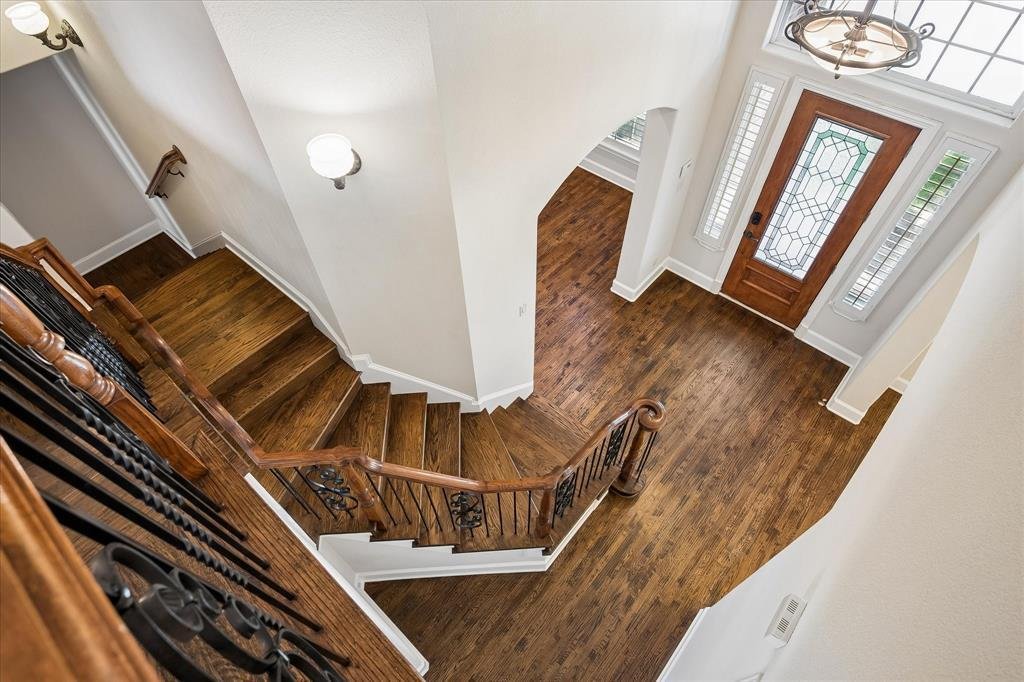
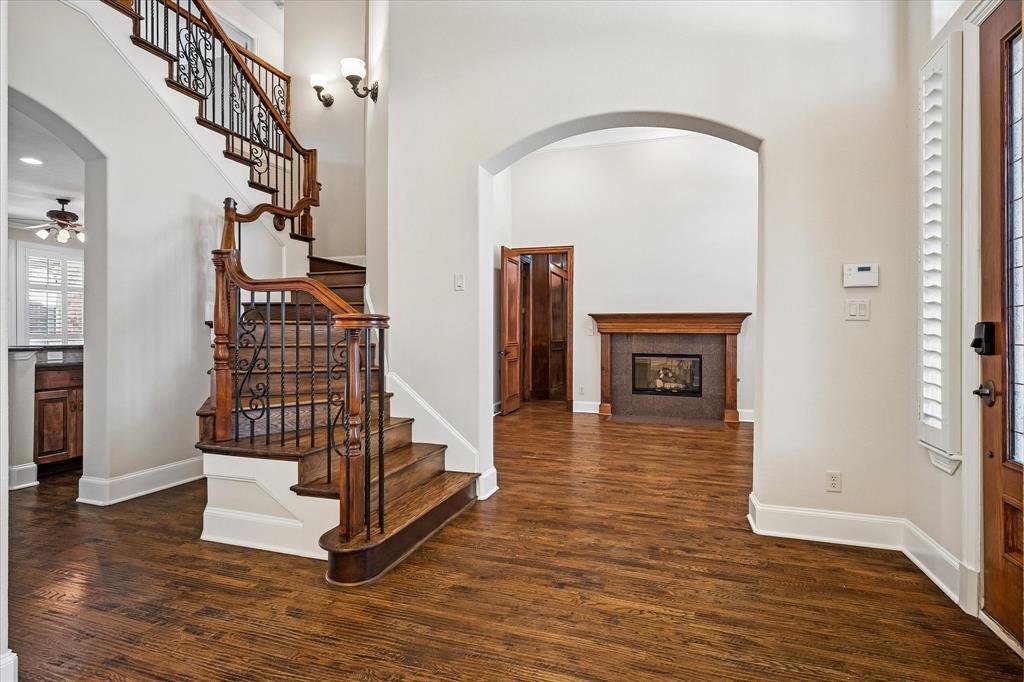
Set on a quiet cul-de-sac in the heart of coveted Kings Ridge, this commanding 4 bedroom, 5.5 bath, 3 car garage home is a study in timeless design & solid construction. Plantation shutters, hand-scraped hardwoods, double staircases, 8-foot solid core doors, CAT5 wiring throughout, smart home features for pool, thermostats & security -- this one may have it all! Walking in, you immediately note the quality & grand proportions of your new home. You’re greeted by the rich wood & wrought iron front staircase w formal dining & living areas on either side. Living area features a pass-through fireplace to the extraordinary wood-paneled study with built-ins, mantle over the fireplace & room for whatever your heart (or your business) desires -- desks, conference table, sofa, tv above the fireplace, or you could even make this quite the showplace of a game room! The gourmet kitchen features an XL copper sink, gas cooktop w pot-filler, both walk-in and butlers pantries, elegant 42inch cabinetry w select glass fronts & custom storage elements. Main living area focuses on Austin-stone fireplace, views of pool, covered patio & palms in your back yard. Full wetbar w wrought iron gate to the wine room included. Spacious primary bedroom is down w pool & patio views & private entrance, spa-like bath & two 3-level walk-in closets. Upstairs you’ll find 3 generously-sized bedrooms, each w an ensuite bath & walk-in closet, as well as the 3rd living area overlooking the pool. The intelligently-designed 2021 pool includes the latest features & technology -- tanning ledge, umbrella holder, bubblers, sheer descent water feature & easy control from your phone. The builder thought of everything -- another full bath is accessible from the pool patio. Oh, & did we mention the LOCATION? Minutes from all things great in N Texas -- finest dining locales in the state, professional sports venues, Shops at Legacy, Grandscape.
-
Tipo de propiedad
Casa
-
Año de construcción
2004
-
Precio/pie²
$234
Características
- Garaje
- Vestidor
- Chimenea
- Piscina
- Jardín
- Estufa de gas
- Encimeras de piedra
- Bar
Explorar la zona
6552 Village Springs Drive, Plano, Texas, Estados Unidos
Ver en Google Maps
Precio por sqft
Bajo
Alto
Se unió hace 1 mes
Usted ha preguntado por esta propiedad
El agente se comunicará con usted pronto por
Publicado por
1
Anuncios
2026
Se unió
Reserva una visita con the agent
Elija una fecha y si prefiere una visita virtual o presencial con el agente.
Fecha preferida
Tipo de tour
Última actualización
Hoy
Primera publicación
Noviembre 15
Referencia del anuncio
21434386
Estado del anuncio
The data relating to real estate for sale on this web site comes in part from the Broker Reciprocity Program of the NTREIS Multiple Listing Service. Real estate listings held by brokerage firms other than this broker are marked with the Broker Reciprocity logo and detailed information about them includes the name of the listing brokers.
Propiedades similares cercanas
Nuevos anuncios en Plano






Explorar más viviendas en venta
Plano, TX, Estados Unidos tipos de propiedad
Plano, TX, Estados Unidos búsquedas populares
- Propiedades con Piscina en Plano, TX, Estados Unidos
- Propiedades con Cocina abierta en Plano, TX, Estados Unidos
- Propiedades Moderno en Plano, TX, Estados Unidos
- Propiedades Comunidad Cerrada en Plano, TX, Estados Unidos
- Propiedades Vista al Agua en Plano, TX, Estados Unidos
- Propiedades con Ascensor en Plano, TX, Estados Unidos
- Propiedades con Cancha de Tenis en Plano, TX, Estados Unidos
- Propiedades Obras nuevas en Plano, TX, Estados Unidos
- Propiedades Vista de la ciudad en Plano, TX, Estados Unidos
- Propiedades Vista al Campo de Golf en Plano, TX, Estados Unidos
- Propiedades con Bodega en Plano, TX, Estados Unidos
- Propiedades Ecuestre en Plano, TX, Estados Unidos
- Propiedades Duplex en Plano, TX, Estados Unidos
- Propiedades con Aeropuerto Privado en Plano, TX, Estados Unidos
- Propiedades Vista al Río en Plano, TX, Estados Unidos
Guías e historias relacionadas
La confianza de los mejores brokers del mundo
Los agentes tras las propiedades más excepcionales del mundo publican en JamesEdition.
- Anuncios de Sotheby's, Christie's, BARNES y Engel & Völkers
- Cada anuncio se revisa antes de publicarse
- Conecte directamente con agentes verificados
Al continuar, acepta nuestros Términos y la Política de Privacidad.
Brokerages we
partnered with
partnered with