$538,461
Sale House Plaisance-du-Touch, 132m² 6 Rooms 487,000€ with Swimming Pool
- 5 Hab.
- 1,421 Sqft
- 11,173 Sqft lot
- Actualizado: Ayer
Sobre la propiedad
La descripción se tradujo automáticamente.
La descripción se muestra en el idioma original.
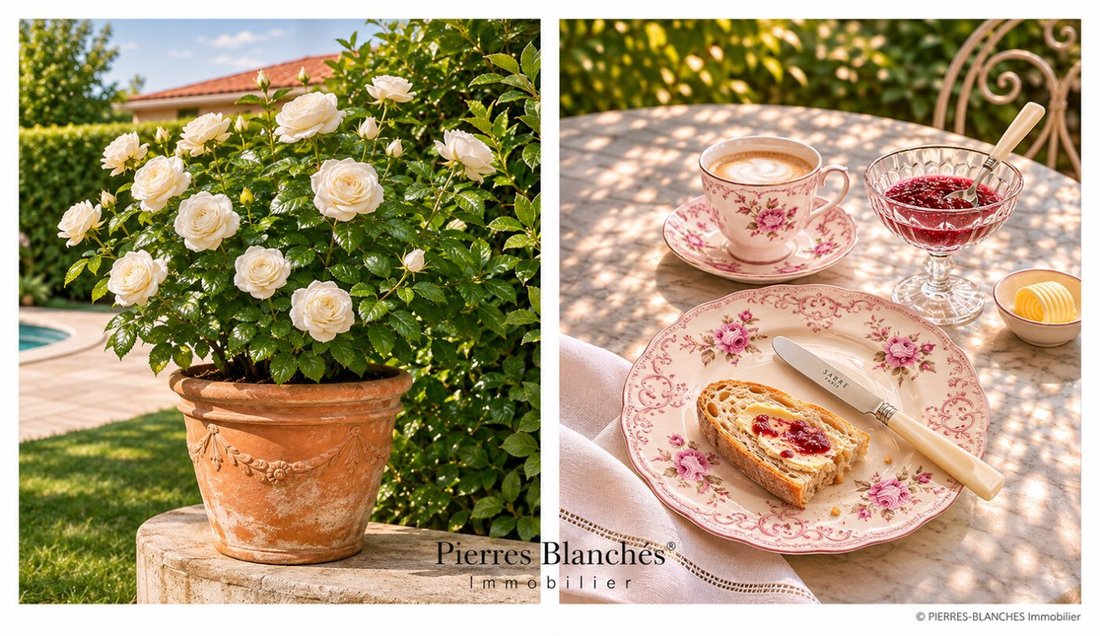
PBI Crush® — ”The Sunday Roses”
An old medieval bastide with written records dating back to the 12th century, Plaisance-du-Touch retains an urban character inherited from Toulouse’s tradition.
THE ANCHOR
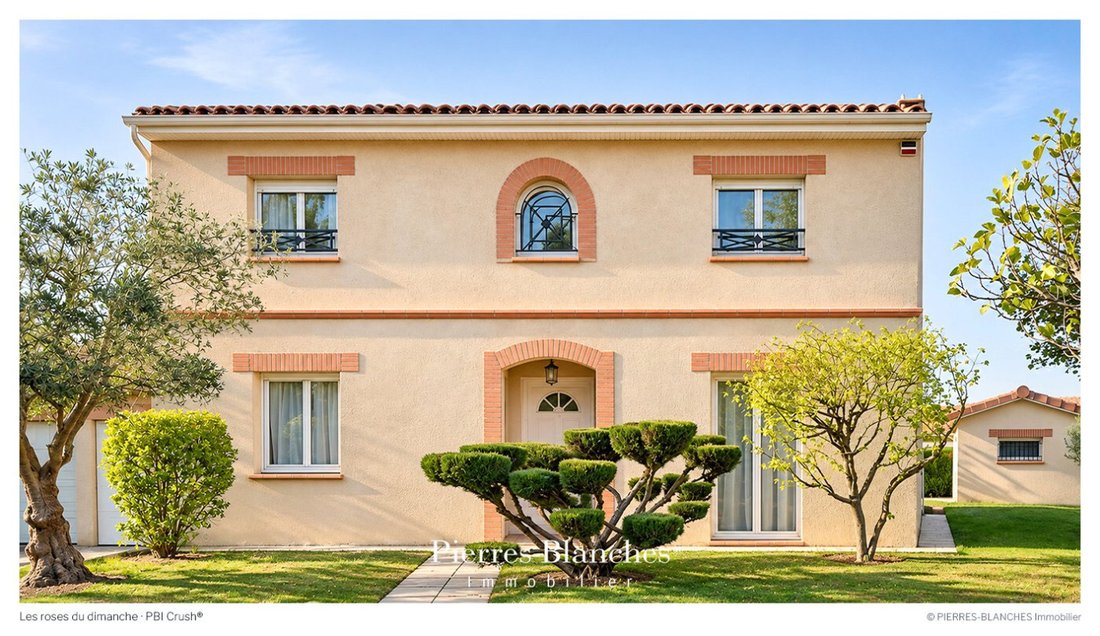
The architectural legacy of the region, marked by the use of brick and terracotta, is reflected in certain details of the property, particularly in the red brick frames.
Today full
An old medieval bastide with written records dating back to the 12th century, Plaisance-du-Touch retains an urban character inherited from Toulouse’s tradition.
THE ANCHOR
The architectural legacy of the region, marked by the use of brick and terracotta, is reflected in certain details of the property, particularly in the red brick frames.
Today full
PBI Crush® — ”The Sunday Roses”
An old medieval bastide with written records dating back to the 12th century, Plaisance-du-Touch retains an urban character inherited from Toulouse’s tradition.
THE ANCHOR
The architectural legacy of the region, marked by the use of brick and terracotta, is reflected in certain details of the property, particularly in the red brick frames.
Today fully integrated into the Toulouse metropolitan area, the municipality benefits from a privileged location to the west of Toulouse, within an employment basin largely structured by the aeronautics industry and the presence of Airbus.
THE MEASURE OF THE LANDSCAPE
The house is situated in the heart of a wooded plot of 1,000 m², where the vegetation preserves the intimacy of the place.
The 8-meter swimming pool naturally fits into the composition of the garden, which opens onto the living spaces extended by the veranda.
THE GEOMETRY OF VOLUMES
Built in 2005, this 130 m² house draws from the regional architectural vocabulary the use of terracotta and the regularity of proportions. The main façade, organized along a symmetry axis, features openings highlighted by red bricks, with arches marking the central bay. The distribution over two levels reserves the ground floor for reception rooms and the upper floor for sleeping areas. Overlooking the garden, the veranda introduces a transition between the habitat and the landscape, creating wide perspectives on the pool and wooded areas.
THE ART OF HOSPITALITY
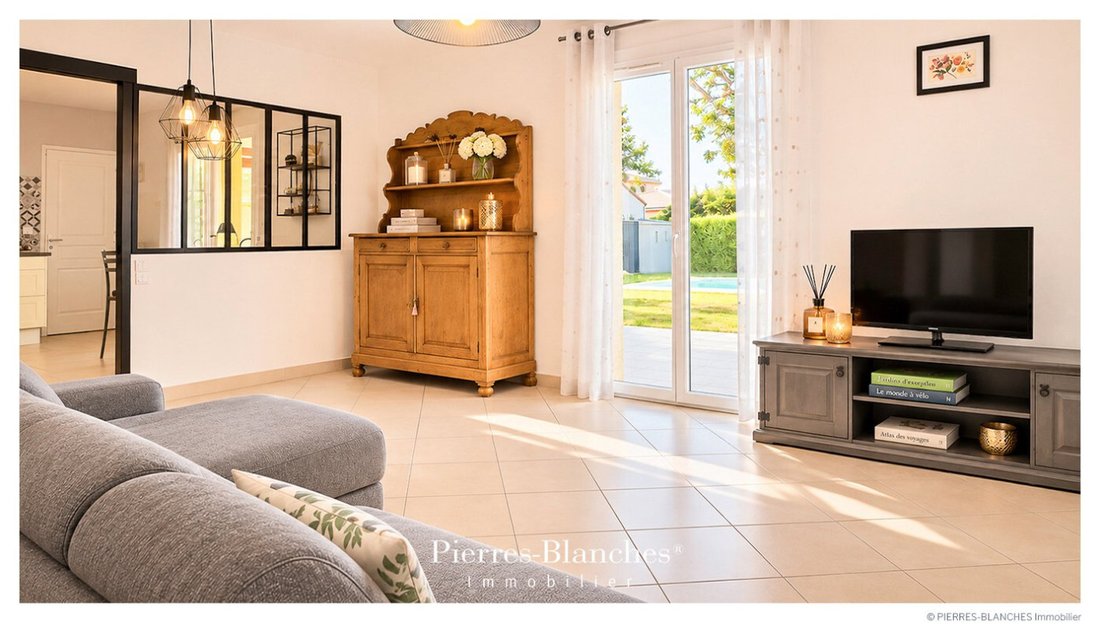
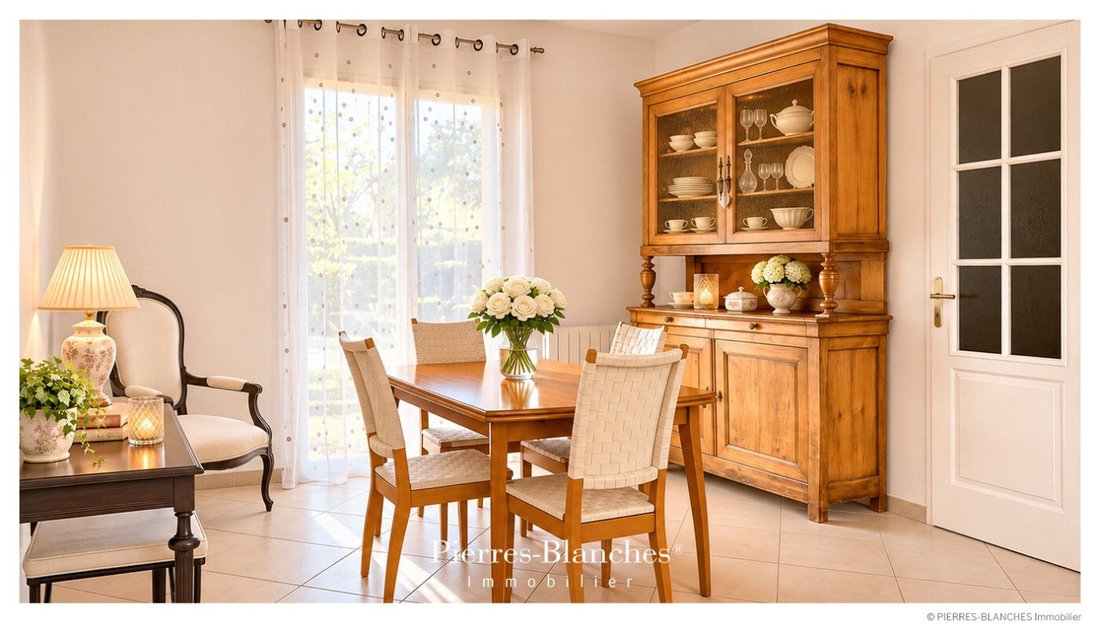
From the entrance, the reception rooms unfold over more than 46 m², in a composition that favors the circulation of natural light.
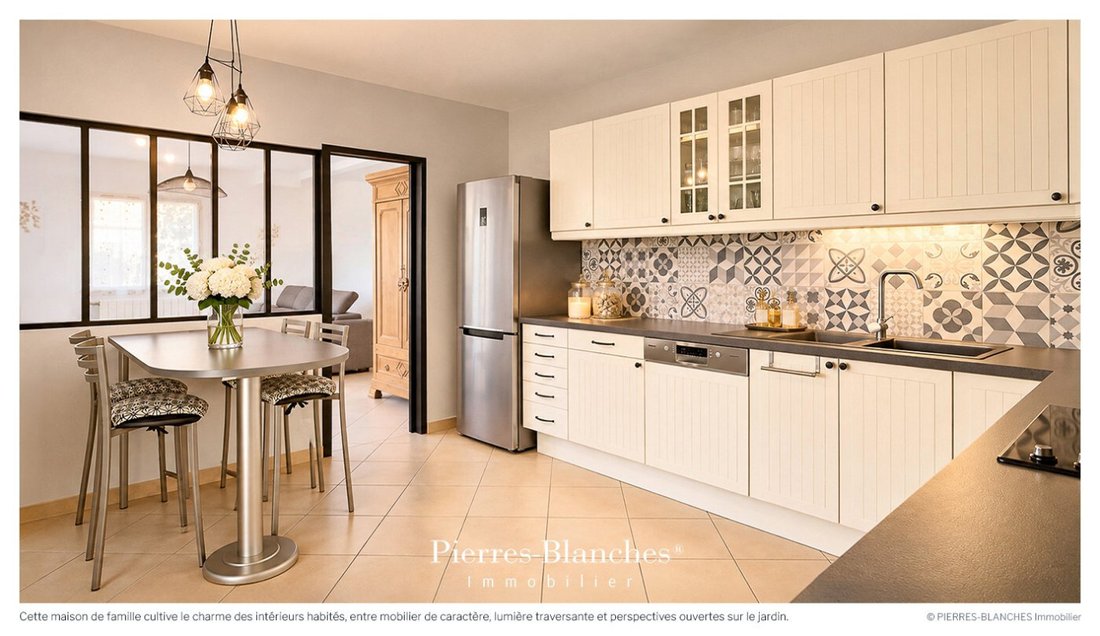
A workshop-inspired glass partition separates the living room from the kitchen while maintaining a visual continuity between the two spaces. The light-toned tiling unifies the ground floor, while the backsplash with cement tile patterns introduces a decorative note in the kitchen.
In its extension, the 15 m² veranda serves as an additional reception room, widely open to the garden and the pool.
”Shared moments with family or friends.”
It is in these few words that the current owners evoke the family spirit of the home, whose interior arrangements naturally lend themselves to the pleasure of entertaining.
THE BARK OF DREAMS
The ground floor hosts a master suite with a shower room.
Upstairs, the sleeping area includes three bedrooms, two of which are 14 m² and one is 13 m². The distribution of this level also includes an office and a shower room.
THE MERIDIANS OF THE PLACE
From the veranda, the view embraces the garden up to the pool, whose reflections animate the perspective.
As the hours pass, the shadows cast by the trees draw a changing geometry on the lawn, while the deep hues of the foliage evoke the chromatic palette of southern gardens.
THE VECTORS OF COMFORT
The Craftsmanship — Quality of the fittings and their implementation.
The Amenities — The house has a heat pump installed in 2023 · The photovoltaic panels, commissioned in 2011, benefit from a contract until 2030 · The garden is equipped with a well and hosts a swimming pool of 8 × 4 meters with chlorine treatment · A laundry room completes the arrangements on the ground floor. The double garage allows parking for two vehicles and has storage spaces.
The Address — To the west of Toulouse, Plaisance-du-Touch brings together the shops and services necessary for daily life, along with schools and cultural and sports facilities · The open-air market at Place Frédéric Bombail contributes to the vibrancy of the town center · A twenty-minute drive is enough to reach the historic heart of Toulouse.
—
Inspired by Toulouse, this house finds in the arrangement of its façades and the use of terracotta the accents of regional architecture. The wooded garden, dotted with rose bushes, invites you to rediscover the pleasure of Sundays lingering in the sun.
Private presentation by appointment
Complete file upon request
[hidden information]
Caroline Mendegris [hidden information]
Consultant Commercial Agent, RSAC Toulouse [hidden information]
© 2026 PIERRES-BLANCHES®. All rights reserved.
La información sobre los riesgos a los que está expuesta esta propiedad está disponible en el sitio web de Géorisques: https://www.georisques.gouv.fr/
An old medieval bastide with written records dating back to the 12th century, Plaisance-du-Touch retains an urban character inherited from Toulouse’s tradition.
THE ANCHOR
The architectural legacy of the region, marked by the use of brick and terracotta, is reflected in certain details of the property, particularly in the red brick frames.
Today fully integrated into the Toulouse metropolitan area, the municipality benefits from a privileged location to the west of Toulouse, within an employment basin largely structured by the aeronautics industry and the presence of Airbus.
THE MEASURE OF THE LANDSCAPE
The house is situated in the heart of a wooded plot of 1,000 m², where the vegetation preserves the intimacy of the place.
The 8-meter swimming pool naturally fits into the composition of the garden, which opens onto the living spaces extended by the veranda.
THE GEOMETRY OF VOLUMES
Built in 2005, this 130 m² house draws from the regional architectural vocabulary the use of terracotta and the regularity of proportions. The main façade, organized along a symmetry axis, features openings highlighted by red bricks, with arches marking the central bay. The distribution over two levels reserves the ground floor for reception rooms and the upper floor for sleeping areas. Overlooking the garden, the veranda introduces a transition between the habitat and the landscape, creating wide perspectives on the pool and wooded areas.
THE ART OF HOSPITALITY
From the entrance, the reception rooms unfold over more than 46 m², in a composition that favors the circulation of natural light.
A workshop-inspired glass partition separates the living room from the kitchen while maintaining a visual continuity between the two spaces. The light-toned tiling unifies the ground floor, while the backsplash with cement tile patterns introduces a decorative note in the kitchen.
In its extension, the 15 m² veranda serves as an additional reception room, widely open to the garden and the pool.
”Shared moments with family or friends.”
It is in these few words that the current owners evoke the family spirit of the home, whose interior arrangements naturally lend themselves to the pleasure of entertaining.
THE BARK OF DREAMS
The ground floor hosts a master suite with a shower room.
Upstairs, the sleeping area includes three bedrooms, two of which are 14 m² and one is 13 m². The distribution of this level also includes an office and a shower room.
THE MERIDIANS OF THE PLACE
From the veranda, the view embraces the garden up to the pool, whose reflections animate the perspective.
As the hours pass, the shadows cast by the trees draw a changing geometry on the lawn, while the deep hues of the foliage evoke the chromatic palette of southern gardens.
THE VECTORS OF COMFORT
The Craftsmanship — Quality of the fittings and their implementation.
The Amenities — The house has a heat pump installed in 2023 · The photovoltaic panels, commissioned in 2011, benefit from a contract until 2030 · The garden is equipped with a well and hosts a swimming pool of 8 × 4 meters with chlorine treatment · A laundry room completes the arrangements on the ground floor. The double garage allows parking for two vehicles and has storage spaces.
The Address — To the west of Toulouse, Plaisance-du-Touch brings together the shops and services necessary for daily life, along with schools and cultural and sports facilities · The open-air market at Place Frédéric Bombail contributes to the vibrancy of the town center · A twenty-minute drive is enough to reach the historic heart of Toulouse.
—
Inspired by Toulouse, this house finds in the arrangement of its façades and the use of terracotta the accents of regional architecture. The wooded garden, dotted with rose bushes, invites you to rediscover the pleasure of Sundays lingering in the sun.
Private presentation by appointment
Complete file upon request
[hidden information]
Caroline Mendegris [hidden information]
Consultant Commercial Agent, RSAC Toulouse [hidden information]
© 2026 PIERRES-BLANCHES®. All rights reserved.
La información sobre los riesgos a los que está expuesta esta propiedad está disponible en el sitio web de Géorisques: https://www.georisques.gouv.fr/
-
Tipo de propiedad
Casa
-
Precio/pie²
$378
Explorar la zona
Monestie-Birazel, Plaisance-du-Touch, Francia
Ver en Google Maps
Precio por sqft
Bajo
Alto
Se unió hace 1 año
Usted ha preguntado por esta propiedad
El agente se comunicará con usted pronto por
Publicado por
103
Anuncios
2025
Se unió
Reserva una visita con the agent
Elija una fecha y si prefiere una visita virtual o presencial con el agente.
Fecha preferida
Tipo de tour
Última actualización
Ayer
Primera publicación
Noviembre 14
Referencia del anuncio
345051986
Toda la información sobre propiedades se muestra en base a los datos más precisos que tenemos en el momento de la publicación. Los detalles sobre cómo recopilamos y verificamos estos datos se encuentran en la sección 5 de nuestros Términos y Condiciones.
La confianza de los mejores brokers del mundo
Los agentes tras las propiedades más excepcionales del mundo publican en JamesEdition.
- Anuncios de Sotheby's, Christie's, BARNES y Engel & Völkers
- Cada anuncio se revisa antes de publicarse
- Conecte directamente con agentes verificados
Al continuar, acepta nuestros Términos y la Política de Privacidad.