
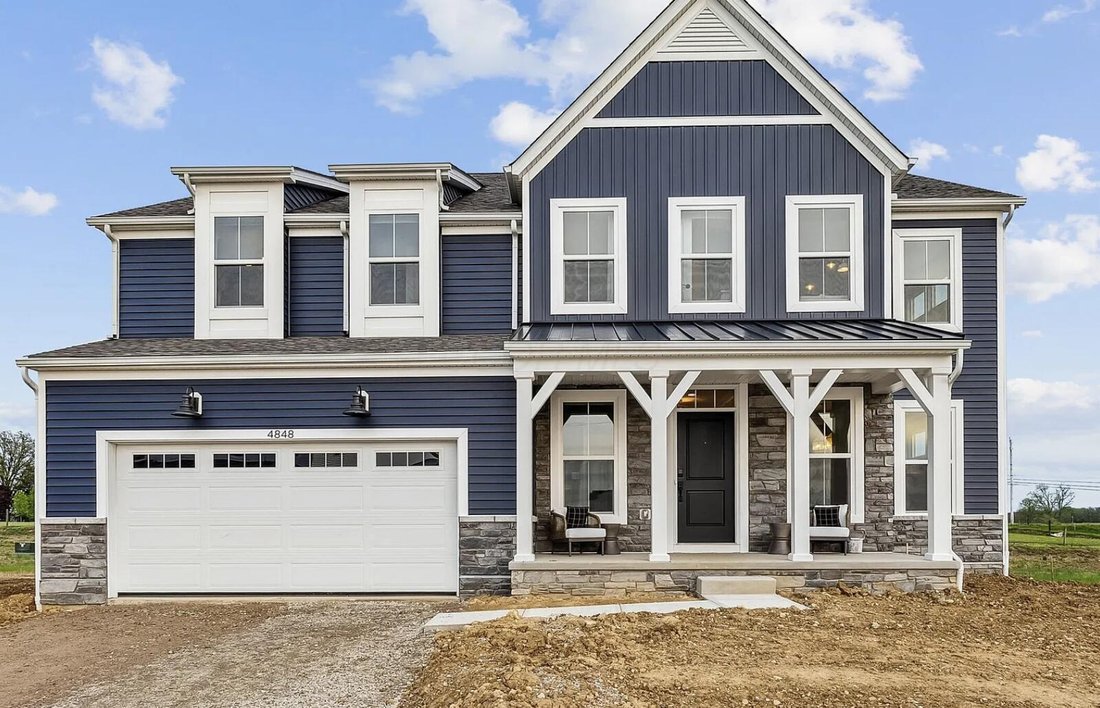


Single Family Residence In Plain City
- 4 Hab.
- 4 Baños
- 3,608 Sqft
- 10,890 Sqft lot
- Actualizado: Hoy
- Fuente: Columbus and Central Ohio Regional MLS MLS#226038495
Sobre la propiedad
The spacious floor plan includes a great room, morning room, separate study, flex room and upstairs loft. Architectural details include decorative ceiling beams, tray ceilings, foyer shiplap, crown molding, custom prim
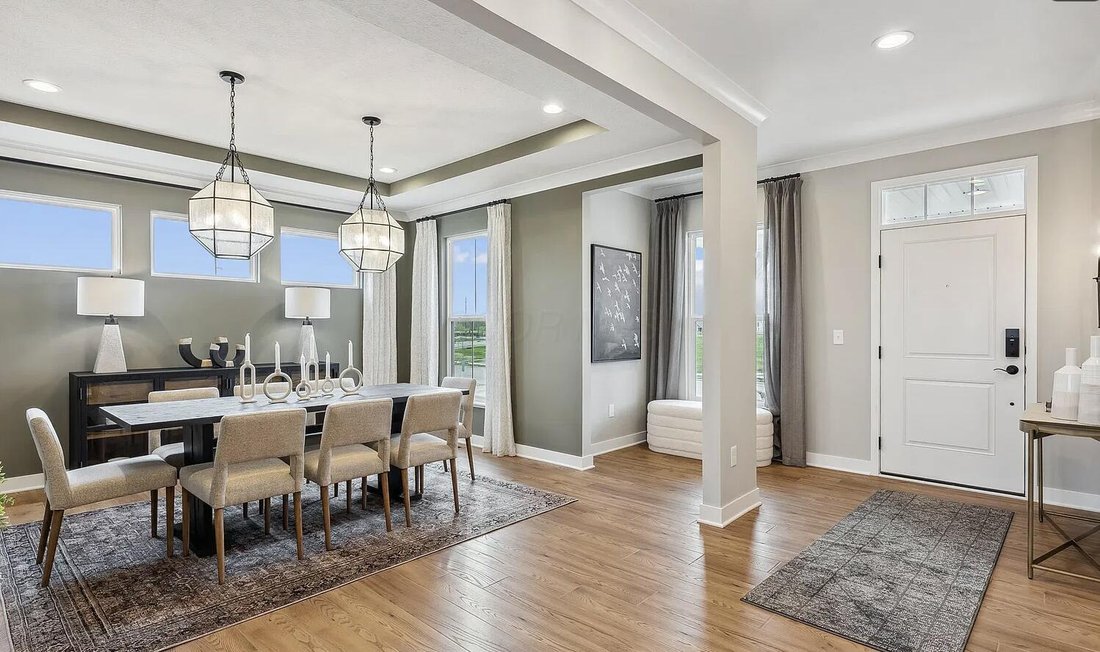
The spacious floor plan includes a great room, morning room, separate study, flex room and upstairs loft. Architectural details include decorative ceiling beams, tray ceilings, foyer shiplap, crown molding, custom primary-bedroom wall trim and upgraded railings. Additional windows and transoms enhance natural light, while designer lighting and upgraded luxury vinyl plank flooring complement the interior.
The great room features a fireplace with painted brick detailing, a custom surround and floating stained-beam mantel. The kitchen offers a large island, Level 4 quartz countertops, upgraded cabinetry, an apron-front sink and tile backsplash extending to the ceiling above the gas cooktop. GE stainless appliances include a refrigerator, dishwasher and microwave/wall oven combination, along with a stainless range hood. A breakfast-bar area features quartz countertops, floating shelves and a GE Profile beverage center. The adjoining morning room offers a vaulted ceiling with decorative beams.
The primary suite includes a tray ceiling and deluxe bathroom with a freestanding soaking tub, quartz vanity, upgraded tile flooring and tiled shower with a seat and semi-frameless glass enclosure. Bedroom two has an adjoining bathroom. The upstairs laundry room includes base and wall cabinets, a quartz countertop and sink.
Additional features include custom mudroom cubbies, a mud hall barn door, garage service door, 200-amp electrical service and a full basement with bathroom plumbing rough-in. A covered front porch, 20-by-16-foot concrete patio and irrigation system complete the property. Extensive model-home finishes distinguish this home throughout.
-
Tipo de propiedad
Casa
-
Año de construcción
2022
-
Precio/pie²
$220
Características
- Garaje
- Chimenea
- Estufa de gas
- Bar
- Isla de cocina
- Lavadero
- Sótano
Explorar la zona
El agente se comunicará con usted pronto por
Publicado por
Reserva una visita con the agent
Elija una fecha y si prefiere una visita virtual o presencial con el agente.
The data relating to real estate for sale on this site comes from the Broker Reciprocity/IDX of Columbus REALTORS®. No warranties, expressed or implied, are provided for the data herein, or for their use or interpretation by the user. Columbus REALTORS® does not create, control or review the property data displayed herein and take no responsibility for the content of such records. Federal law prohibits discrimination on the basis of race, color, religion, sex, handicap, familial status or national origin in the sale, rental or financing of housing. IDX information is provided exclusively for consumers' personal, non-commercial use, that it may not be used for any purpose other than to identify prospective properties consumers may be interested in purchasing, and that the data is deemed reliable but is not guaranteed accurate by the MLS. Information deemed reliable but not guaranteed. Copyright © {{YEAR}} Columbus REALTORS®. All rights reserved.
Propiedades similares cercanas
Nuevos anuncios en Plain City

Explorar más viviendas en venta
Plain City, OH, Estados Unidos tipos de propiedad
Plain City, OH, Estados Unidos búsquedas populares
- Propiedades Privacidad en Plain City, OH, Estados Unidos
- Propiedades con Cocina abierta en Plain City, OH, Estados Unidos
- Propiedades con Terraza en Plain City, OH, Estados Unidos
- Propiedades con Sala de juegos en Plain City, OH, Estados Unidos
- Propiedades Vista al Agua en Plain City, OH, Estados Unidos
- Propiedades Renovado en Plain City, OH, Estados Unidos
- Propiedades Comunidad Cerrada en Plain City, OH, Estados Unidos
- Propiedades con Balcón en Plain City, OH, Estados Unidos
- Propiedades Frente al Agua en Plain City, OH, Estados Unidos
- Propiedades con Cocina exterior en Plain City, OH, Estados Unidos
- Propiedades con Biblioteca en Plain City, OH, Estados Unidos
- Propiedades Vista Panorámica en Plain City, OH, Estados Unidos
- Propiedades con Piscina cubierta en Plain City, OH, Estados Unidos
- Propiedades Frente al río en Plain City, OH, Estados Unidos
- Propiedades Propiedad de Inversión en Plain City, OH, Estados Unidos
- Propiedades con Sauna en Plain City, OH, Estados Unidos
- Propiedades con Bodega en Plain City, OH, Estados Unidos
- Propiedades con Cine en Plain City, OH, Estados Unidos
Guías e historias relacionadas
La confianza de los mejores brokers del mundo
Los agentes tras las propiedades más excepcionales del mundo publican en JamesEdition.
- Anuncios de Sotheby's, Christie's, BARNES y Engel & Völkers
- Cada anuncio se revisa antes de publicarse
- Conecte directamente con agentes verificados
Al continuar, acepta nuestros Términos y la Política de Privacidad.
partnered with