$869,900
Single Family Detached Plain City
- 4 Hab.
- 4 Baños
- 3,300 Sqft
- 6,099 Sqft lot
- Actualizado: Septiembre 16
- MLS#226035189
Sobre la propiedad
La descripción se tradujo automáticamente.
La descripción se muestra en el idioma original.
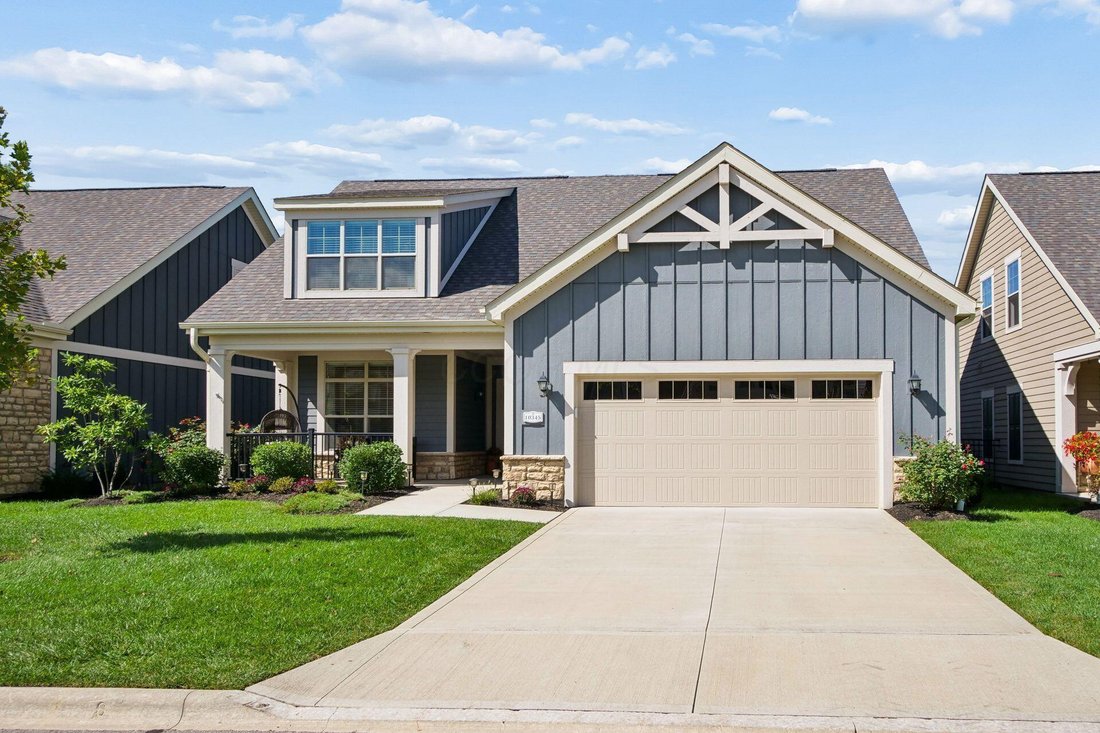
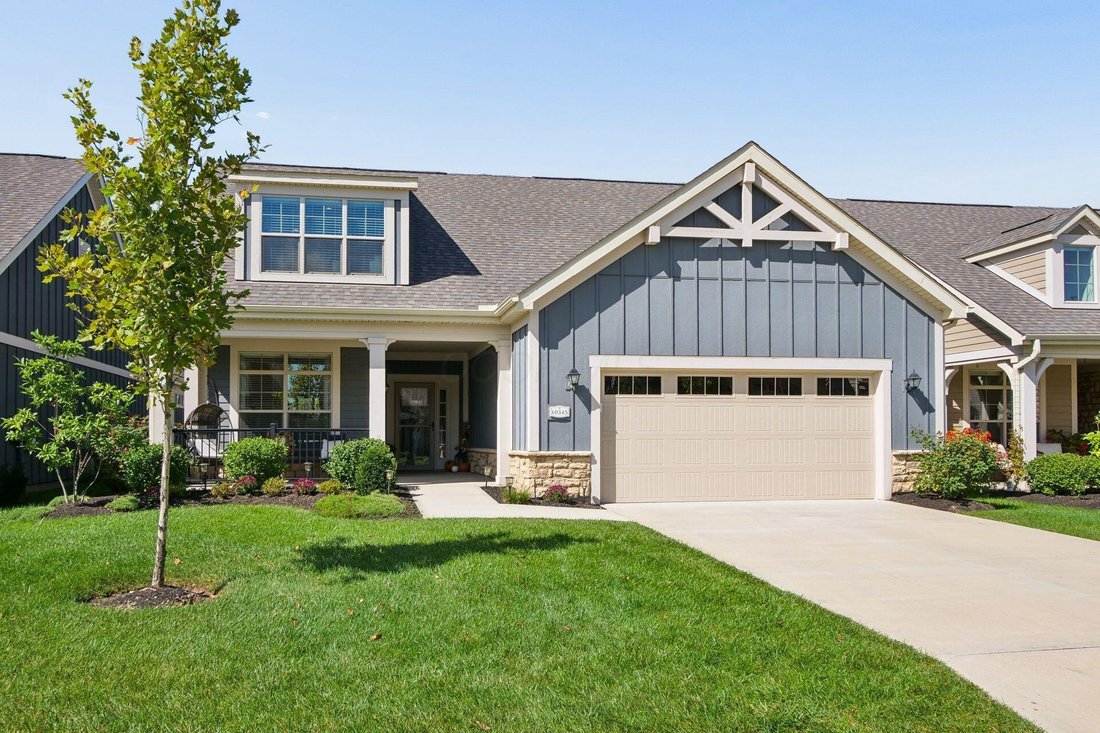
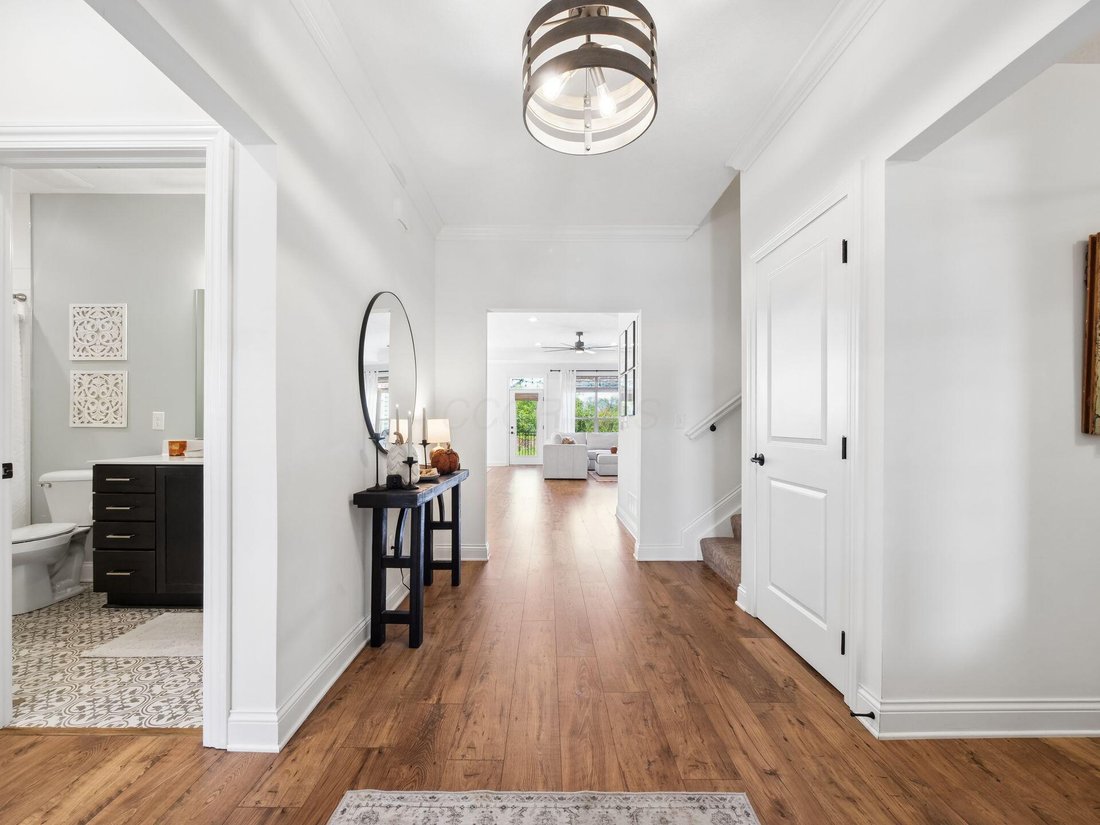
Truly spectacular Epcon Torino model Patio Home with expansive, finished Lower Level & upper level Bonus Suite. This exceptional home offers a total of 4 Bedrooms & 4 Full Baths on 3 finished levels of living space. Meticulously maintained & set on a premium lot with views of pond & wooded area from the back of the home. Upscale features throughout, including 9’ or 10’ ceilings, cr
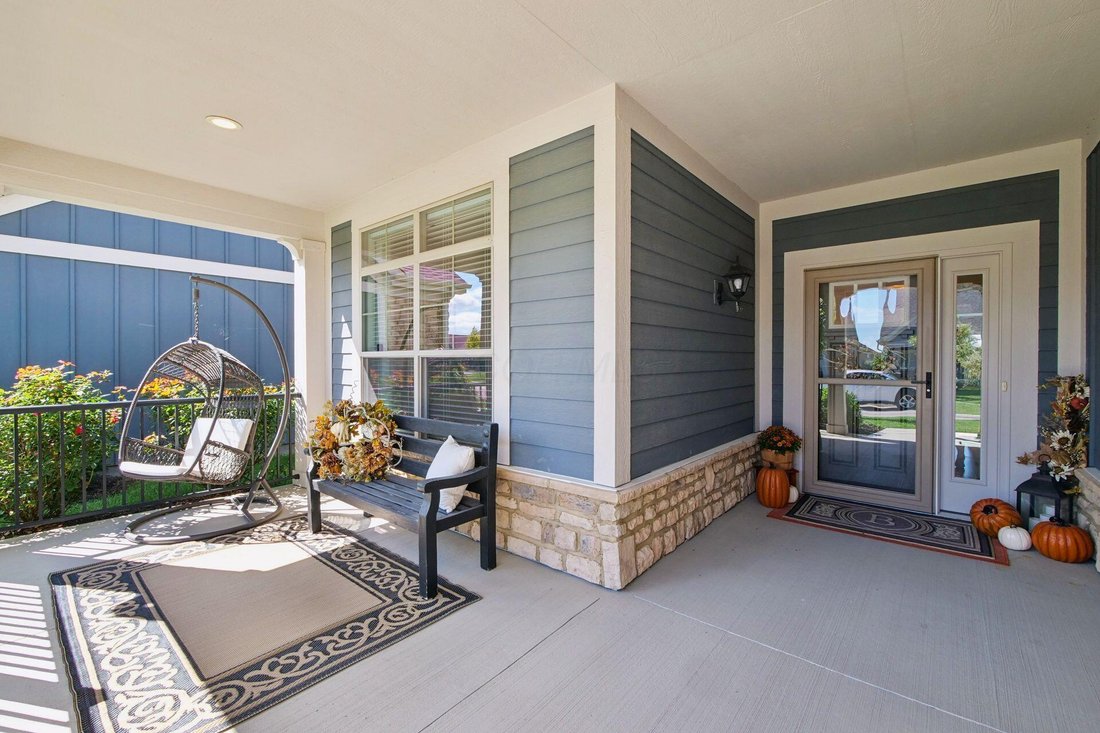
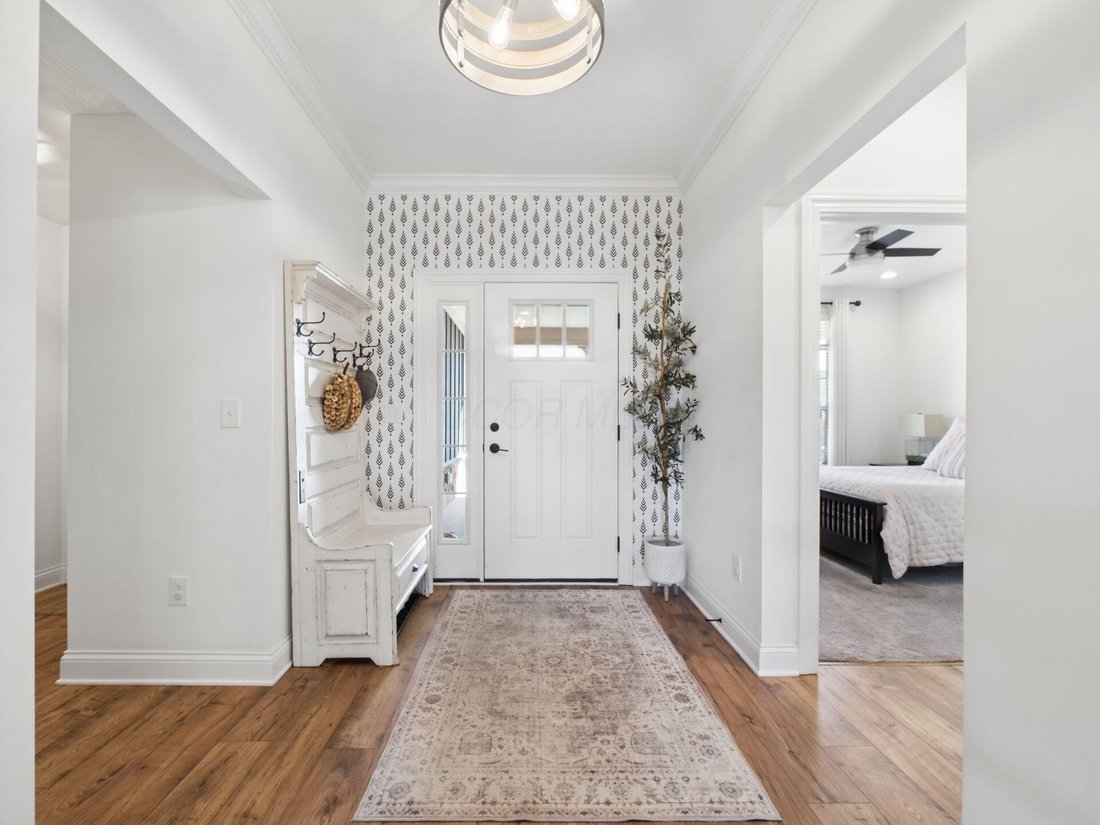
Truly spectacular Epcon Torino model Patio Home with expansive, finished Lower Level & upper level Bonus Suite. This exceptional home offers a total of 4 Bedrooms & 4 Full Baths on 3 finished levels of living space. Meticulously maintained & set on a premium lot with views of pond & wooded area from the back of the home. Upscale features throughout, including 9’ or 10’ ceilings, crown molding, Mohawk luxury laminate flooring, plush carpet & custom lighting fixtures throughout. There is a relaxing Screened Porch & 12x17 Patio, 1st floor Laundry Rm, & 2 car Garage with finished interior. Fabulous open floor plan features a Kitchen with 10’ island, quartz counters, stainless steel LG appliances. Large, sunny Dining Area with door to the Screened Porch, and a Great Room with door to the Patio & shiplap accent wall with gas fireplace. Private Office with French doors is just off the Great Rm. 1st floor Primary Suite with Sitting Room, luxury Bath, walk-in closet & handy door to the Laundry Rm. 1st flr BR 2 has adjacent Full Bath. Upper Level Bonus Suite with 3rd BR & Full Bath, perfect for guests! Huge finished Lower Level offers lots of space for entertaining, Rec Rm, 4th BR area with egress window & 4th Full Bath. Fenced yard area overlooks pond, no houses behind! Great community with Clubhouse & Pool. Also: New Sump Pump, Turf added at back of yard, White wood blinds (some with remote controls), and more. Everything you’ve been looking for in the area’s best community, close to new shopping & business areas. Welcome Home!
-
Tipo de propiedad
Casa
-
Año de construcción
2021
-
Precio/pie²
$263
Características
- Garaje
- Vestidor
- Chimenea
- Piscina
- Vista al Agua
- Jardín
- Cocina abierta
- Aparcamiento
- Techo alto
Características
Lote
Interior
- Techo alto
- Oficina
- Chimenea
- Isla de cocina
- Lavadero
- Cocina abierta
- Sótano
- Encimeras de piedra
- Vestidor
Outdoor
- Aparcamiento
- Piscina
- Garaje
- Jardín
Explorar la zona
10345 Tipperary Drive, Plain City, OH 43064, Ohio, Estados Unidos
Ver en Google Maps
Precio por sqft
Bajo
Alto
Se unió hace 3 años
Usted ha preguntado por esta propiedad
El agente se comunicará con usted pronto por
Publicado por
1
Anuncios
2023
Se unió
Reserva una visita con Suzette Salyer
Elija una fecha y si prefiere una visita virtual o presencial con el agente.
Fecha preferida
Tipo de tour

Keller Williams Consultants Realty
5400 Frantz Rd., Suite 100, 43016, Dublin, United States
Ver perfil de la agencia
Última actualización
Septiembre 16
Primera publicación
Sep 16
Licencia del agente
#409306
Referencia del anuncio
2159413778070108
Estado del anuncio
Propiedades similares cercanas
Nuevos anuncios en Plain City

Explorar más viviendas en venta
Plain City, OH, Estados Unidos tipos de propiedad
Plain City, OH, Estados Unidos búsquedas populares
- Propiedades con Cocina abierta en Plain City, OH, Estados Unidos
- Propiedades Privacidad en Plain City, OH, Estados Unidos
- Propiedades con Terraza en Plain City, OH, Estados Unidos
- Propiedades Vista al Agua en Plain City, OH, Estados Unidos
- Propiedades Comunidad Cerrada en Plain City, OH, Estados Unidos
- Propiedades con Balcón en Plain City, OH, Estados Unidos
- Propiedades con Sala de juegos en Plain City, OH, Estados Unidos
- Propiedades Renovado en Plain City, OH, Estados Unidos
- Propiedades con Biblioteca en Plain City, OH, Estados Unidos
- Propiedades Frente al Agua en Plain City, OH, Estados Unidos
- Propiedades con Cocina exterior en Plain City, OH, Estados Unidos
- Propiedades Vista Panorámica en Plain City, OH, Estados Unidos
- Propiedades con Bodega en Plain City, OH, Estados Unidos
- Propiedades con Piscina cubierta en Plain City, OH, Estados Unidos
- Propiedades con Sauna en Plain City, OH, Estados Unidos
- Propiedades con Cine en Plain City, OH, Estados Unidos
Guías e historias relacionadas
La confianza de los mejores brokers del mundo
Los agentes tras las propiedades más excepcionales del mundo publican en JamesEdition.
- Anuncios de Sotheby's, Christie's, BARNES y Engel & Völkers
- Cada anuncio se revisa antes de publicarse
- Conecte directamente con agentes verificados
Al continuar, acepta nuestros Términos y la Política de Privacidad.
brokerages we
partnered with
partnered with