$2,699,000
6 Bedrooms Single Family Detached
- 6 Hab.
- 7 Baños
- 7,341 Sqft
- 37,898 Sqft lot
- Actualizado: Agosto 10
- 2
- MLS#226011319
Sobre la propiedad
La descripción se tradujo automáticamente.
La descripción se muestra en el idioma original.
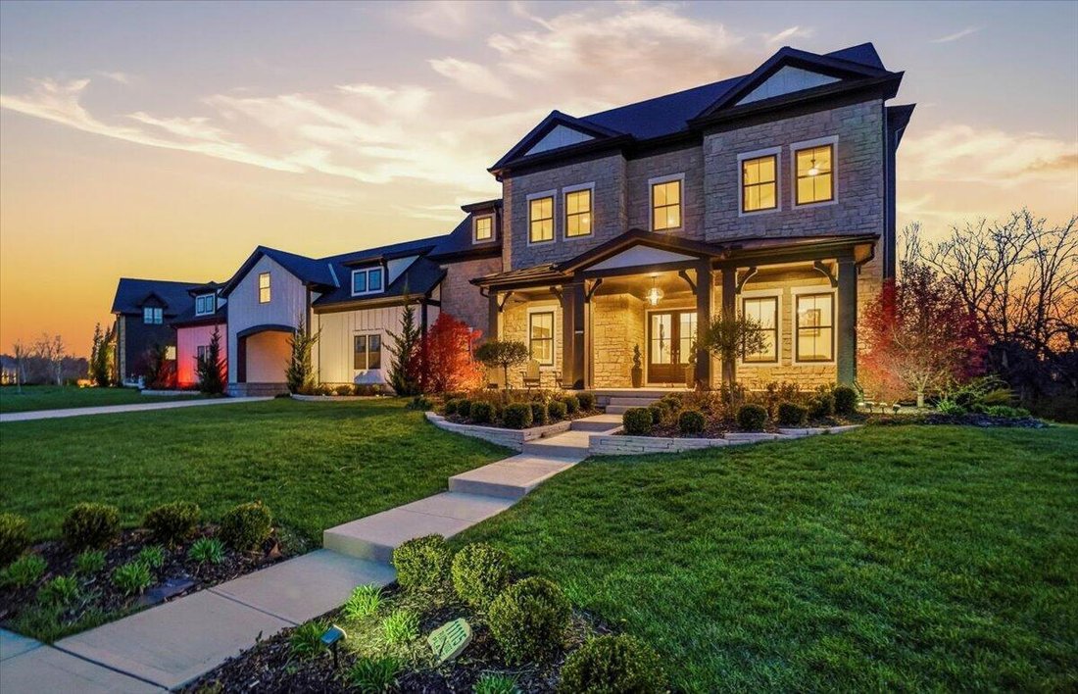
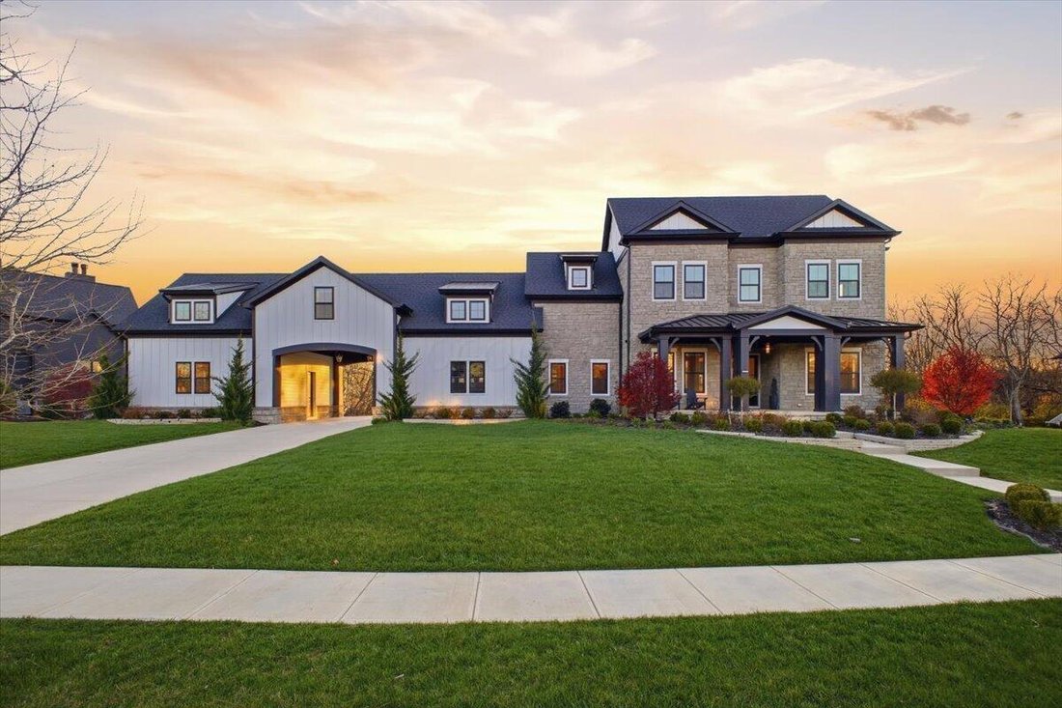
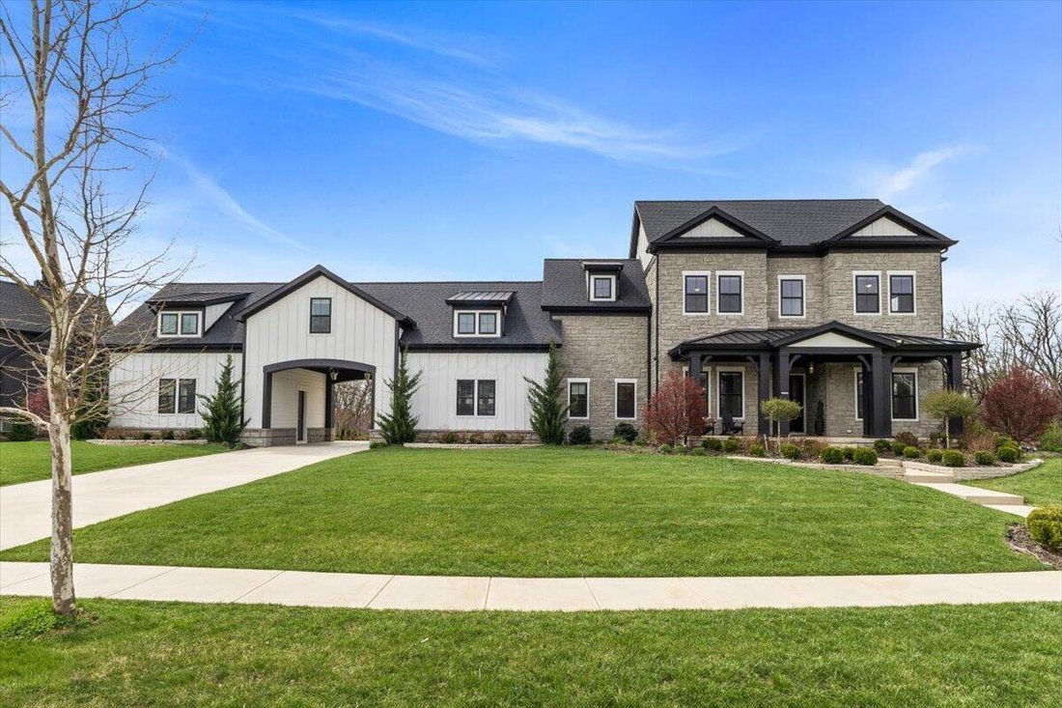
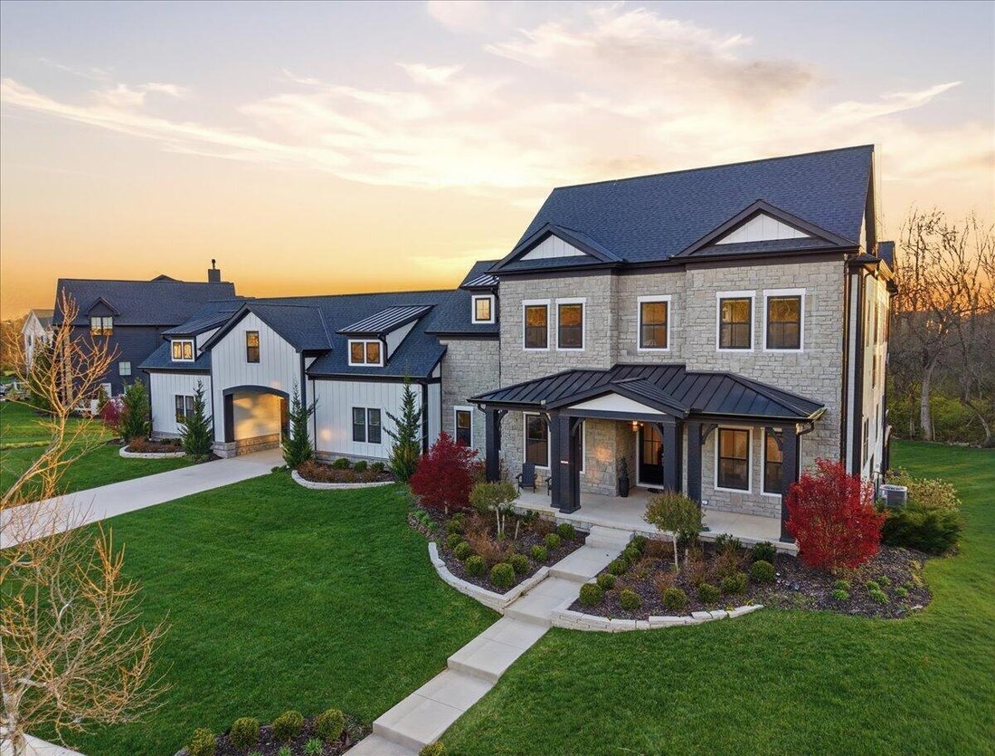
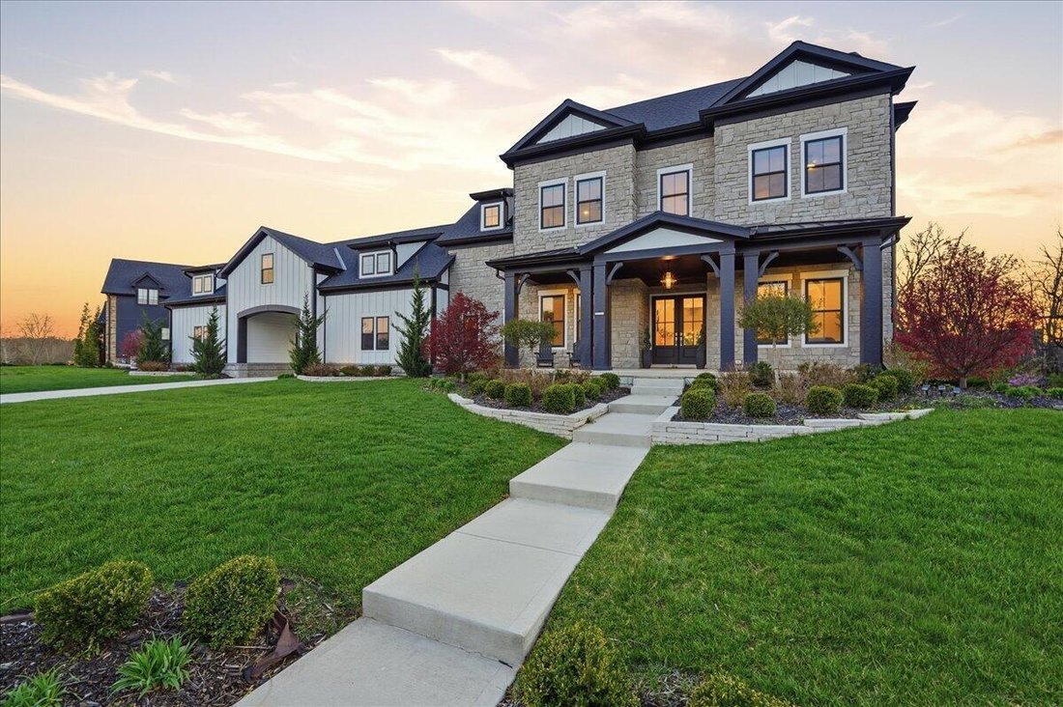
Experience unparalleled luxury in this fully custom Bob Webb estate in a prestigious gated community. Offering 6 bedrooms, 6.5 baths, and 7,341 sq ft of exquisitely crafted living space, the main level features soaring 12-foot ceilings, 8-foot solid-core doors, intricate ceiling details, custom built-ins, and a built-in surround sound speakers’ system for effortless entertaining. The gourmet chef’
Experience unparalleled luxury in this fully custom Bob Webb estate in a prestigious gated community. Offering 6 bedrooms, 6.5 baths, and 7,341 sq ft of exquisitely crafted living space, the main level features soaring 12-foot ceilings, 8-foot solid-core doors, intricate ceiling details, custom built-ins, and a built-in surround sound speakers’ system for effortless entertaining. The gourmet chef’s kitchen is complemented by a fully equipped messy kitchen with full-size refrigerator and dishwasher, blending elegance with everyday functionality. A first-floor guest suite with a private entrance provides flexible living options, while the formal dining room, private study, and informal dining area with expansive telescoping doors to the covered deck create seamless indoor-outdoor flow. The luxurious primary suite is a true retreat with vaulted ceilings, a private sitting room, custom closets, an electric fireplace, and a spa-inspired bath with dual vanities and a walk-in shower. A versatile bonus room offers endless possibilities as a playroom, study, or additional living space. The finished walkout lower level is designed for entertaining, featuring a home theater, dedicated fitness room, and bar kitchen opening to a covered patio. Two laundry rooms, one on each level add everyday convenience. Additional highlights include a 4-car garage, Tesla charger, irrigation system, porte cochre, and a striking stone exterior with James Hardie ColorPlus siding. Set on a private, wooded lot, this estate offers exceptional privacy, serene views, and the potential to add a resort-style pool, creating the ultimate outdoor oasis.
-
Tipo de propiedad
Casa
-
Año de construcción
2022
-
Precio/pie²
$367
Características
- Garaje
- Chimenea
- Piscina
- Gimnasio
- Comunidad Cerrada
- Aire Acondicionado
- Bar
- Privacidad
- Lavadero
Explorar la zona
11115 Plum Ridge Place, Plain City, OH 43064, Ohio, Estados Unidos
Ver en Google Maps
Precio por sqft
Bajo
Alto
Se unió hace 6 meses
Usted ha preguntado por esta propiedad
El agente se comunicará con usted pronto por
Publicado por
1
Anuncios
2026
Se unió
Reserva una visita con Aasiya Raza
Elija una fecha y si prefiere una visita virtual o presencial con el agente.
Fecha preferida
Tipo de tour

Coldwell Banker Realty - Upper Arlington
3160 Kingsdale Ctr, 43221, Upper Arlington, Ohio, United States
Ver perfil de la agencia
Última actualización
Agosto 10
Primera publicación
Abril 10
Referencia del anuncio
msmym3
Propiedades similares cercanas
Nuevos anuncios en Plain City

Explorar más viviendas en venta
Plain City, OH, Estados Unidos tipos de propiedad
Plain City, OH, Estados Unidos búsquedas populares
- Propiedades con Cocina abierta en Plain City, OH, Estados Unidos
- Propiedades Privacidad en Plain City, OH, Estados Unidos
- Propiedades con Terraza en Plain City, OH, Estados Unidos
- Propiedades con Sala de juegos en Plain City, OH, Estados Unidos
- Propiedades Vista al Agua en Plain City, OH, Estados Unidos
- Propiedades Comunidad Cerrada en Plain City, OH, Estados Unidos
- Propiedades Renovado en Plain City, OH, Estados Unidos
- Propiedades Vista Panorámica en Plain City, OH, Estados Unidos
- Propiedades con Biblioteca en Plain City, OH, Estados Unidos
- Propiedades Frente al Agua en Plain City, OH, Estados Unidos
- Propiedades con Balcón en Plain City, OH, Estados Unidos
- Propiedades con Cocina exterior en Plain City, OH, Estados Unidos
- Propiedades Frente al río en Plain City, OH, Estados Unidos
- Propiedades con Cine en Plain City, OH, Estados Unidos
- Propiedades con Sauna en Plain City, OH, Estados Unidos
- Propiedades Propiedad de Inversión en Plain City, OH, Estados Unidos
- Propiedades con Piscina cubierta en Plain City, OH, Estados Unidos
- Propiedades con Bodega en Plain City, OH, Estados Unidos
Guías e historias relacionadas
La confianza de los mejores brokers del mundo
Los agentes tras las propiedades más excepcionales del mundo publican en JamesEdition.
- Anuncios de Sotheby's, Christie's, BARNES y Engel & Völkers
- Cada anuncio se revisa antes de publicarse
- Conecte directamente con agentes verificados
Al continuar, acepta nuestros Términos y la Política de Privacidad.
brokerages we
partnered with
partnered with