$1,795,000
4 Bedrooms Single Family Detached
- 4 Hab.
- 5 Baños
- 6,066 Sqft
- 2.52 Ac lot
- Actualizado: Mayo 29
-
1
Vistas de los últimos 30 días
- MLS#10168612
Sobre la propiedad
La descripción se tradujo automáticamente.
La descripción se muestra en el idioma original.
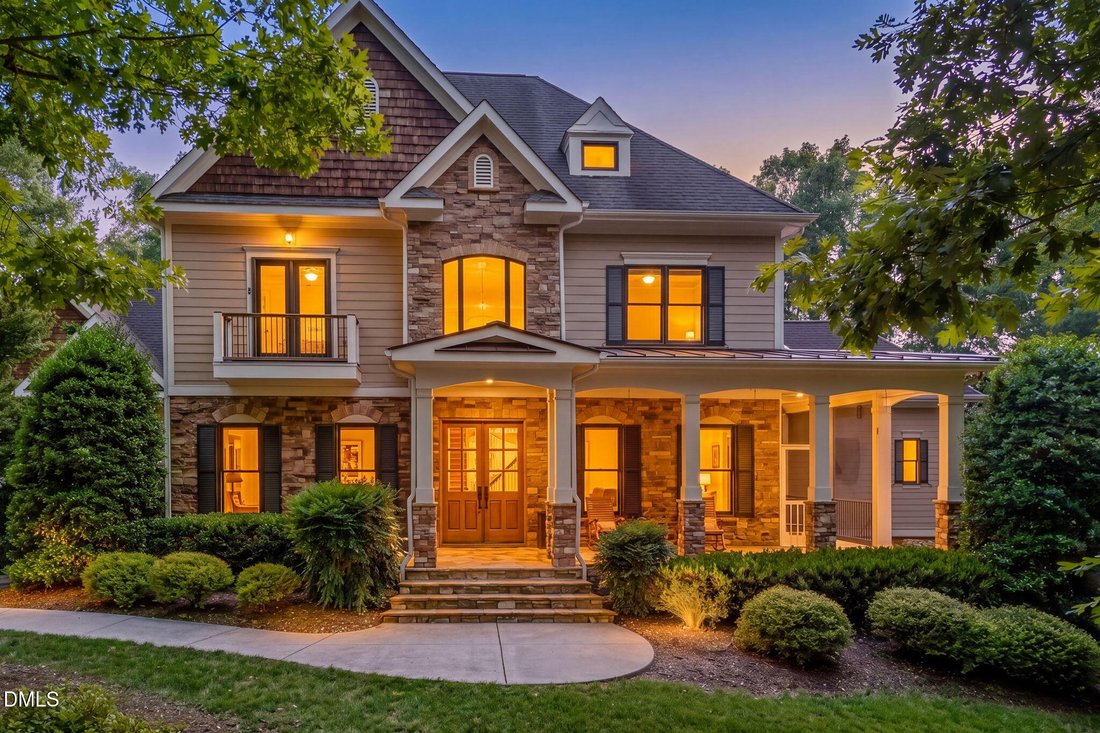
Rare opportunity to a own a custom built 4 or 5-bedroom, 4.5 bath estate only 15 minutes to downtown Chapel Hill on 4.5 acres PLUS an adjacent 2.5 acre lot that is perked for a 4 bedroom septic. This home features an open plan living area overlooking a covered patio with fireplace, screened porch and trex deck with hot tub and built in grilling station. It also has a large multi-purpose room on lo
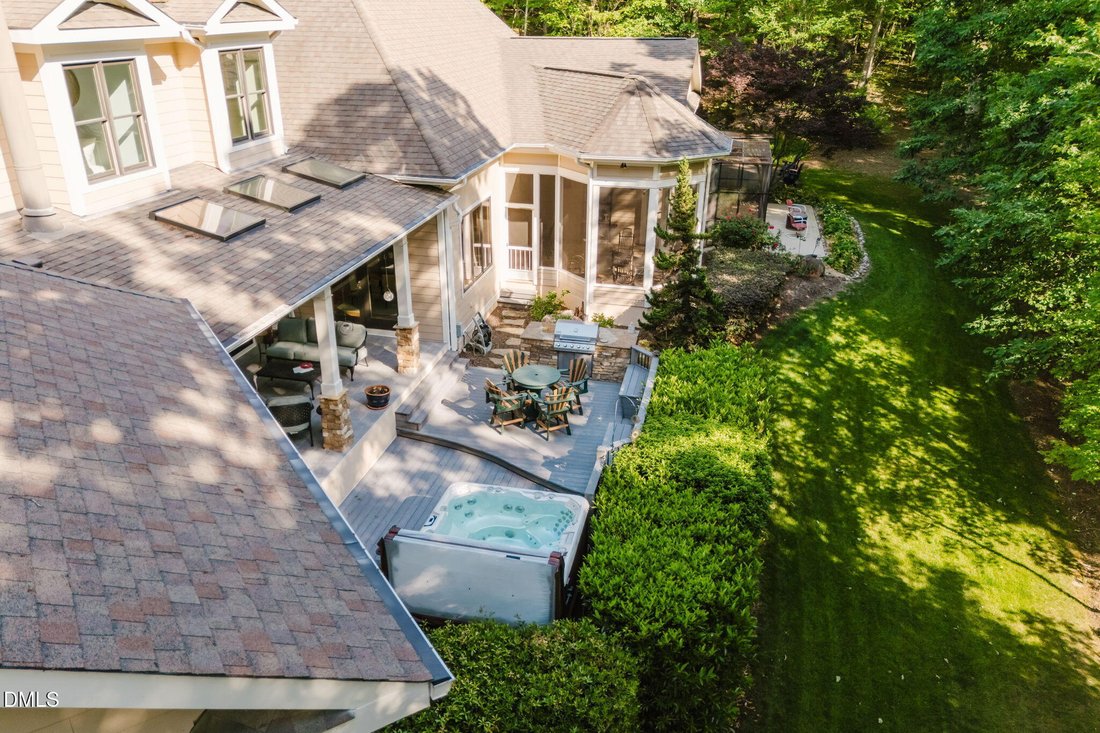
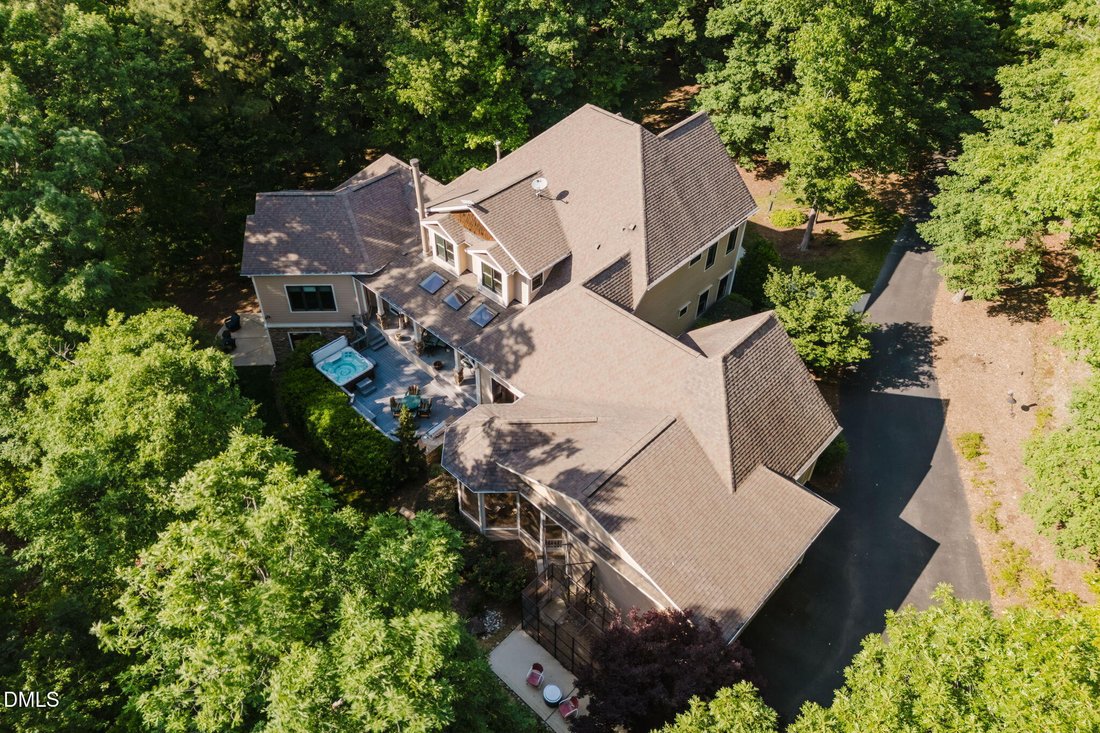
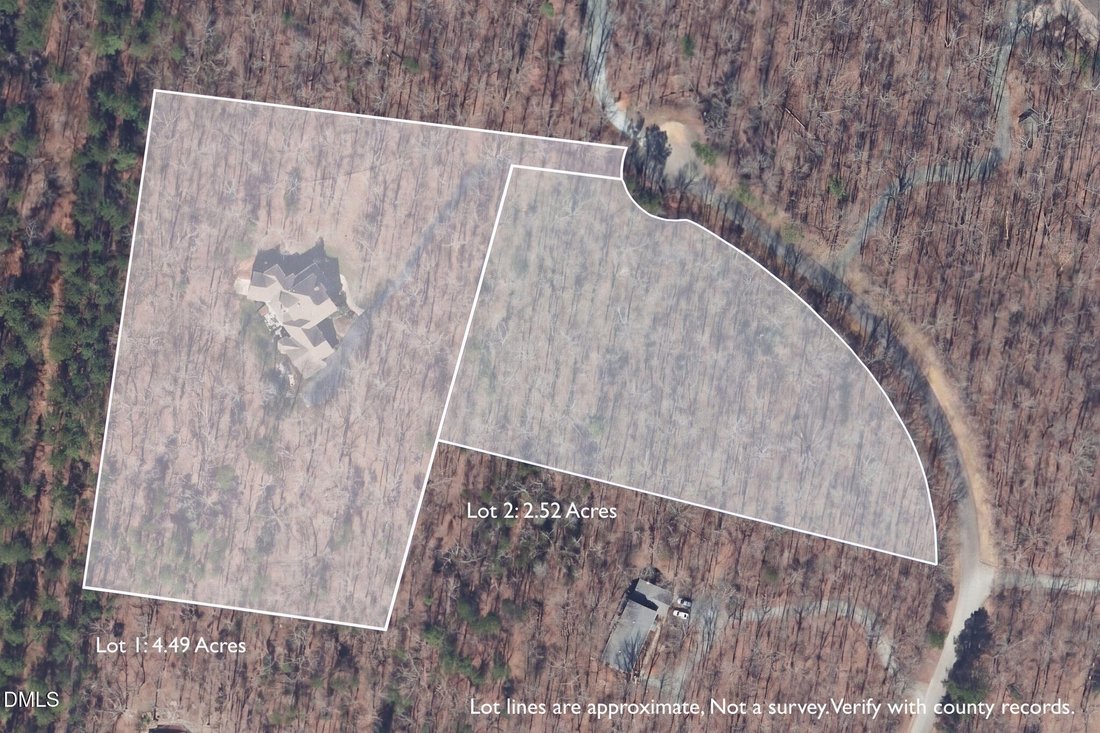
Rare opportunity to a own a custom built 4 or 5-bedroom, 4.5 bath estate only 15 minutes to downtown Chapel Hill on 4.5 acres PLUS an adjacent 2.5 acre lot that is perked for a 4 bedroom septic. This home features an open plan living area overlooking a covered patio with fireplace, screened porch and trex deck with hot tub and built in grilling station. It also has a large multi-purpose room on lower level that can serve as additional sleeping area, fitness room or a space to explore a new hobby.
Unique community with large acreage private lots, where residents care for the neighborhood and each other without the need for a POA and its fees and restrictive covenants. Deer Mountain is also a neighborhood with many walking areas, where you’re surrounded by woods and the sounds of nature.
Inside the home, the main-level primary suite is a true retreat, featuring dual spa-like bathrooms connected by a spacious walk-through shower with dual shower heads.
The chef’s kitchen with butler’s pantry showcases high-end custom cabinetry, granite countertops, and Dacor and Bosch appliances, opening to inviting living spaces accented by Australian wormy chestnut hardwood floors and solid-core doors throughout.
Gas log fireplaces warm both the main living area and basement, while a wood-burning fireplace anchors the covered patio, which extends to a deck with a hot tub (conveys) and built-in grill. An oversized screened porch invites in the breeze and surrounding nature.
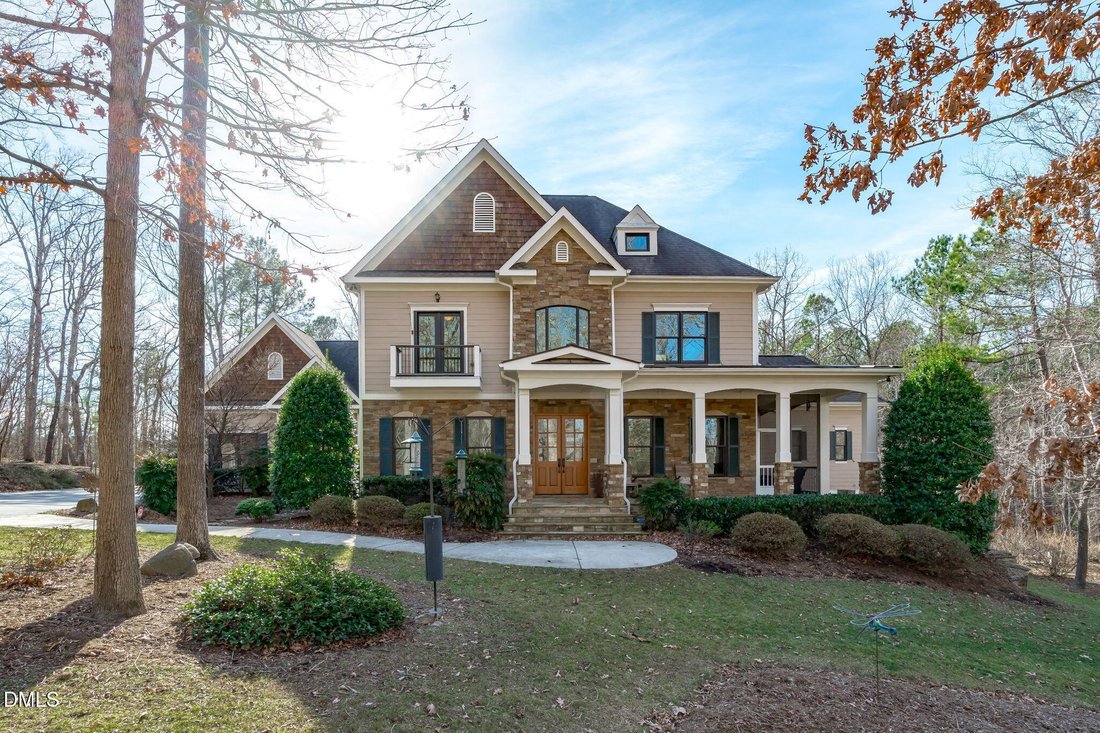
Built-in bookshelves frame the custom fireplace in the main living area, and a flexible space currently used as a sunroom can easily serve as a formal dining room. A private office near the entry opens to an additional screened porch and the large covered front porch.
Upstairs, an open loft and living area includes a built-in coffee bar with sink and refrigerator. Three spacious guest bedrooms, two full baths (one ensuite), and access to a Juliette balcony complete the level. The walk-in attic offers over 1,200 sq ft of additional storage.
The finished basement is designed for entertaining, featuring a full-size bar with sink, a dedicated wine cellar, and a game area with pool table (conveys) and darts.
A large flex space can serve as a fitness room (treadmill and arc trainer convey) or additional sleeping space for kids, grandkids and other guests. A full bath, multiple storage rooms, and walk-out access to the backyard complete the lower level.
Outdoor living is central to this home, with private views from every window and thoughtfully designed spaces to enjoy the natural surroundings. The oversized 3-car garage includes a built-in dog shower and ample room for storage cabinetry.
Recent updates and features include:
• Fresh interior and exterior paint
• New HVAC systems (main level & basement in 2025; upstairs in 2024)
• Hot water heater (2024)
• Whole-house generator
• Whole-house water softener
• Reverse osmosis system in kitchen
Unique community with large acreage private lots, where residents care for the neighborhood and each other without the need for a POA and its fees and restrictive covenants. Deer Mountain is also a neighborhood with many walking areas, where you’re surrounded by woods and the sounds of nature.
Inside the home, the main-level primary suite is a true retreat, featuring dual spa-like bathrooms connected by a spacious walk-through shower with dual shower heads.
The chef’s kitchen with butler’s pantry showcases high-end custom cabinetry, granite countertops, and Dacor and Bosch appliances, opening to inviting living spaces accented by Australian wormy chestnut hardwood floors and solid-core doors throughout.
Gas log fireplaces warm both the main living area and basement, while a wood-burning fireplace anchors the covered patio, which extends to a deck with a hot tub (conveys) and built-in grill. An oversized screened porch invites in the breeze and surrounding nature.
Built-in bookshelves frame the custom fireplace in the main living area, and a flexible space currently used as a sunroom can easily serve as a formal dining room. A private office near the entry opens to an additional screened porch and the large covered front porch.
Upstairs, an open loft and living area includes a built-in coffee bar with sink and refrigerator. Three spacious guest bedrooms, two full baths (one ensuite), and access to a Juliette balcony complete the level. The walk-in attic offers over 1,200 sq ft of additional storage.
The finished basement is designed for entertaining, featuring a full-size bar with sink, a dedicated wine cellar, and a game area with pool table (conveys) and darts.
A large flex space can serve as a fitness room (treadmill and arc trainer convey) or additional sleeping space for kids, grandkids and other guests. A full bath, multiple storage rooms, and walk-out access to the backyard complete the lower level.
Outdoor living is central to this home, with private views from every window and thoughtfully designed spaces to enjoy the natural surroundings. The oversized 3-car garage includes a built-in dog shower and ample room for storage cabinetry.
Recent updates and features include:
• Fresh interior and exterior paint
• New HVAC systems (main level & basement in 2025; upstairs in 2024)
• Hot water heater (2024)
• Whole-house generator
• Whole-house water softener
• Reverse osmosis system in kitchen
-
Tipo de propiedad
Casa
-
Año de construcción
2010
-
Precio/pie²
$295
Características
Explorar la zona
605 Deer Mountain Road, Pittsboro, NC 27312, Carolina del Norte, Estados Unidos
Ver en Google Maps
Precio por sqft
Bajo
Alto
Se unió hace 6 años
Usted ha preguntado por esta propiedad
El agente se comunicará con usted pronto por
Publicado por
1
Anuncios
2023
Se unió
Reserva una visita con Dana Wicker Cantrell
Elija una fecha y si prefiere una visita virtual o presencial con el agente.
Fecha preferida
Tipo de tour

Coldwell Banker Howard Perry and Walston - Chapel Hill
1600 East Franklin Street, 27514, Chapel Hill, North Carolina, United States
Ver perfil de la agencia
As the Chapel Hill Real Estate leader, we’re the source for all your home needs. Whether it’s buying or selling you
As the Chapel Hill Real Estate leader, we’re the source for all your home needs. Whether it’s buying or selling your home, or providing you with information on remodeling, landscaping, or any project relating to your home, we’re the team for you.
Última actualización
Mayo 29
Primera publicación
May 28
Referencia del anuncio
tvr7zk
Propiedades similares cercanas
Nuevos anuncios en Pittsboro

Explorar más viviendas en venta
Pittsboro, NC, Estados Unidos tipos de propiedad
Pittsboro, NC, Estados Unidos búsquedas populares
- Propiedades con Cancha de Tenis en Pittsboro, NC, Estados Unidos
- Propiedades con Cocina abierta en Pittsboro, NC, Estados Unidos
- Propiedades con Balcón en Pittsboro, NC, Estados Unidos
- Propiedades Comunidad Cerrada en Pittsboro, NC, Estados Unidos
- Propiedades con Ascensor en Pittsboro, NC, Estados Unidos
- Propiedades con Terraza en Pittsboro, NC, Estados Unidos
- Propiedades Vista al Campo de Golf en Pittsboro, NC, Estados Unidos
- Propiedades con Jacuzzi en Pittsboro, NC, Estados Unidos
- Propiedades con Biblioteca en Pittsboro, NC, Estados Unidos
- Propiedades con Bodega en Pittsboro, NC, Estados Unidos
- Propiedades con Cine en Pittsboro, NC, Estados Unidos
- Propiedades Ecuestre en Pittsboro, NC, Estados Unidos
- Propiedades Renovado en Pittsboro, NC, Estados Unidos
- Propiedades con Cocina exterior en Pittsboro, NC, Estados Unidos
- Propiedades Propiedad de Inversión en Pittsboro, NC, Estados Unidos
- Propiedades Cima de una colina en Pittsboro, NC, Estados Unidos
Guías e historias relacionadas
La confianza de los mejores brokers del mundo
Los agentes tras las propiedades más excepcionales del mundo publican en JamesEdition.
- Anuncios de Sotheby's, Christie's, BARNES y Engel & Völkers
- Cada anuncio se revisa antes de publicarse
- Conecte directamente con agentes verificados
Al continuar, acepta nuestros Términos y la Política de Privacidad.
brokerages we
partnered with
partnered with