
$575,000
Single Family Residence In Pittsboro
- 4 Hab.
- 3 Baños
- 2,636 Sqft
- 13,504 Sqft lot
- Actualizado: Octubre 8
- Fuente: Triangle MLS (Doorify) MLS#10185800
Sobre la propiedad
La descripción se tradujo automáticamente.
La descripción se muestra en el idioma original.
***Offering a buyer credit with an acceptable offer.*** Beautifully updated and thoughtfully designed, this home blends timeless style with modern comfort in every detail. Rich ”Bellawood” hardwood flooring throughout the entire first floor. The dining room features a tray ceiling and classic wainscoting. The impressive great room showcases vaulted ceilings, custom built-in cabinetry, and a gas-lo
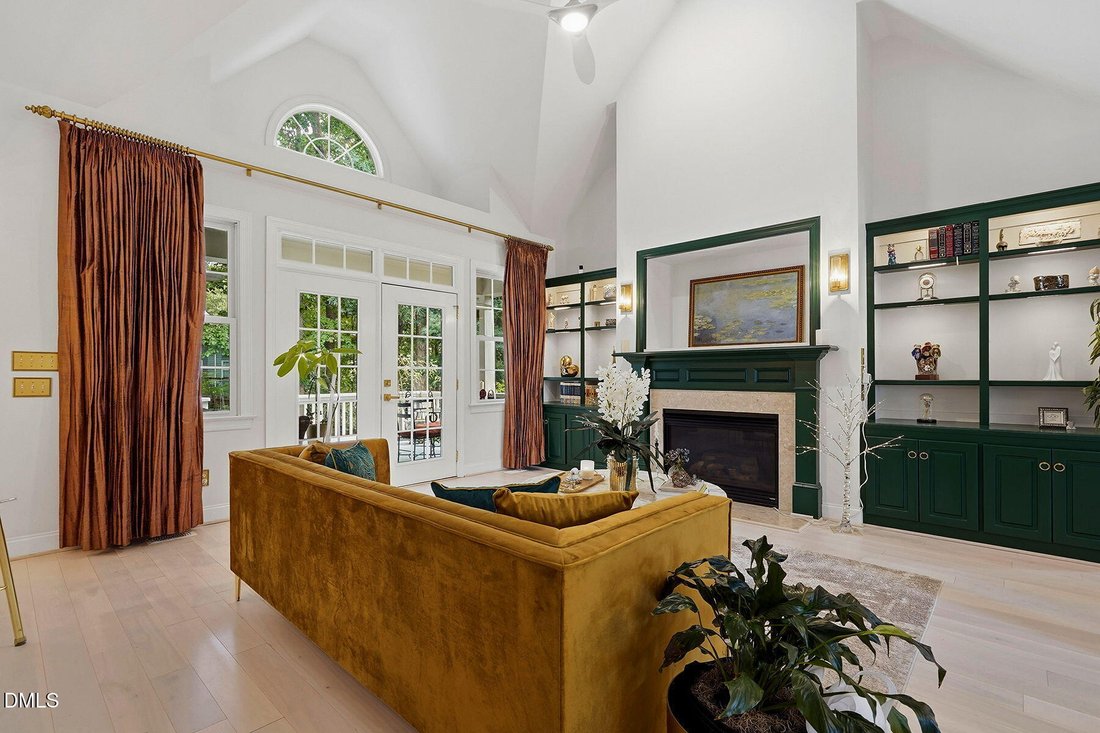
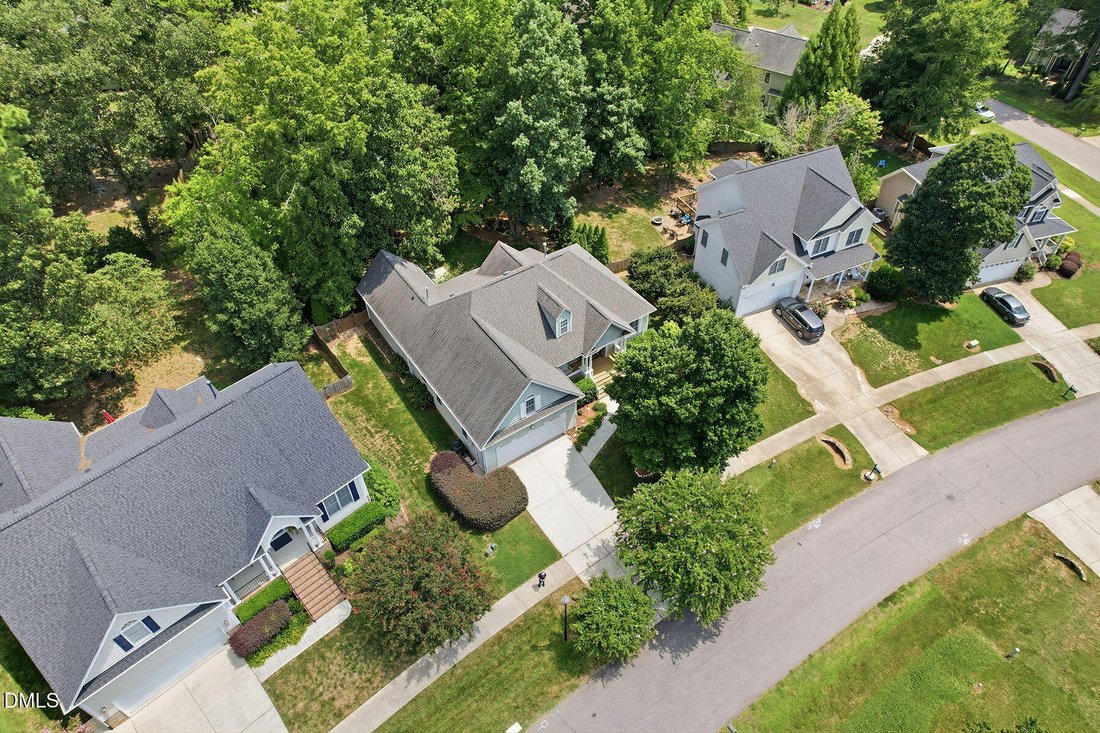
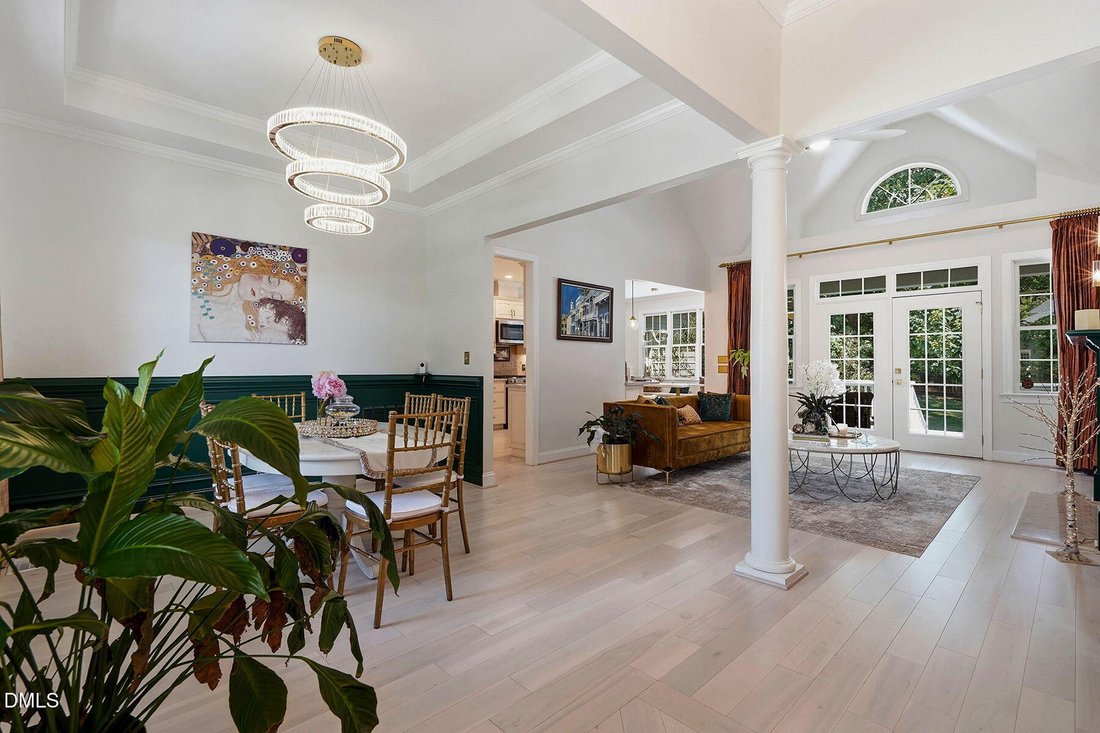
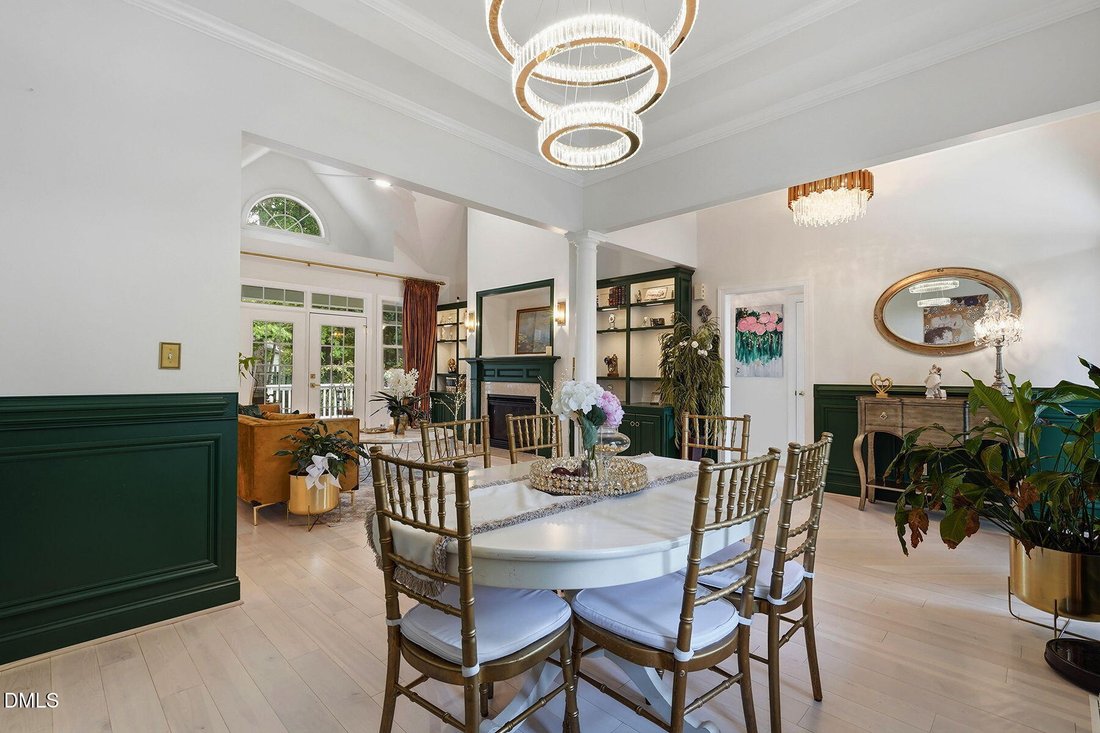
***Offering a buyer credit with an acceptable offer.*** Beautifully updated and thoughtfully designed, this home blends timeless style with modern comfort in every detail. Rich ”Bellawood” hardwood flooring throughout the entire first floor. The dining room features a tray ceiling and classic wainscoting. The impressive great room showcases vaulted ceilings, custom built-in cabinetry, and a gas-log fireplace with a blower. The kitchen is equipped with Kitchenaid & GE Profile stainless steel appliances, ample workspace, and a breakfast nook featuring a custom-built storage bench. A split-bedroom floor plan provides separation between the primary suite and the secondary bedrooms. The spacious primary suite includes a glass door leading to the expansive deck. The spa-inspired bath offers a soaking tub, a separate shower with dual shower heads. The primary bath has dedicated water heater. Designer lighting has been thoughtfully selected throughout the home, including elegant pendant lighting in the primary bedroom. Access onto a spacious deck from primary bedroom and living room provides a seamless transition between indoor and outdoor living. The backyard is lush and private surrounded by mature trees and established landscaping. Enjoy seasonal blueberries and blackberries, blooming peonies, hydrangeas, and tulips, or unwind beside the tranquil pond featuring a fountain and a handcrafted Toro lantern imported from Japan. The second floor provides exceptional flexibility with a large bonus room featuring a closet, generous walk-in attic storage, a dedicated office or flex room, a beautifully updated full bathroom, and a spacious fourth bedroom overlooking the neighborhood pond. Conveniently located just minutes from Jordan Lake, outdoor recreation including boating, fishing, hiking, and water activities is easily accessible. The planned Disney Story living community is also expected to be nearby, bringing future shopping, dining, entertainment, and recreational opportunities to the area. Extensively maintained and thoughtfully updated, this home offers a unique combination of quality craftsmanship, functional design, and inviting indoor and outdoor living spaces. Schedule your private tour to experience everything this remarkable property has to offer.
-
Tipo de propiedad
Casa
-
Pisos
1
-
Año de construcción
2006
-
Precio/pie²
$218
Características
- Garaje
- Jardín
- Vestidor
- Chimenea
- Patio de recreo
- Piscina
- Espacio de vida al aire libre
- Bar
- Oficina
Características
Interior
- Techo alto
- Oficina
- Chimenea
- Bar
- Lavadero
- Vestidor
Outdoor
- Piscina
- Garaje
- Patio de recreo
- Espacio de vida al aire libre
- Jardín
Explorar la zona
438 May Farm Road, Pittsboro, Carolina del Norte, Estados Unidos
Ver en Google Maps
Precio por sqft
Bajo
Alto
Se unió hace 10 meses
Usted ha preguntado por esta propiedad
El agente se comunicará con usted pronto por
Publicado por
28
Anuncios
2025
Se unió
Reserva una visita con the agent
Elija una fecha y si prefiere una visita virtual o presencial con el agente.
Fecha preferida
Tipo de tour
Última actualización
Octubre 8
Primera publicación
Agosto 13
Referencia del anuncio
10185800
Estado del anuncio
Listings marked with an icon are provided courtesy of the Triangle MLS, Inc. of North Carolina, Internet Data Exchange Database. Information Not Guaranteed. Copyright 2026 Triangle MLS, Inc. of North Carolina. All rights reserved.
Propiedades similares cercanas
Nuevos anuncios en Pittsboro

Explorar más viviendas en venta
Pittsboro, NC, Estados Unidos tipos de propiedad
Pittsboro, NC, Estados Unidos búsquedas populares
- Propiedades con Cancha de Tenis en Pittsboro, NC, Estados Unidos
- Propiedades con Terraza en Pittsboro, NC, Estados Unidos
- Propiedades con Cocina abierta en Pittsboro, NC, Estados Unidos
- Propiedades con Cocina exterior en Pittsboro, NC, Estados Unidos
- Propiedades con Jacuzzi en Pittsboro, NC, Estados Unidos
- Propiedades con Balcón en Pittsboro, NC, Estados Unidos
- Propiedades Comunidad Cerrada en Pittsboro, NC, Estados Unidos
- Propiedades con Ascensor en Pittsboro, NC, Estados Unidos
- Propiedades Propiedad de Inversión en Pittsboro, NC, Estados Unidos
- Propiedades con Bodega en Pittsboro, NC, Estados Unidos
- Propiedades Renovado en Pittsboro, NC, Estados Unidos
- Propiedades con Cine en Pittsboro, NC, Estados Unidos
- Propiedades Ecuestre en Pittsboro, NC, Estados Unidos
- Propiedades Cima de una colina en Pittsboro, NC, Estados Unidos
- Propiedades con Biblioteca en Pittsboro, NC, Estados Unidos
- Propiedades Frente al Agua en Pittsboro, NC, Estados Unidos
- Propiedades Vista al Campo de Golf en Pittsboro, NC, Estados Unidos
Guías e historias relacionadas
La confianza de los mejores brokers del mundo
Los agentes tras las propiedades más excepcionales del mundo publican en JamesEdition.
- Anuncios de Sotheby's, Christie's, BARNES y Engel & Völkers
- Cada anuncio se revisa antes de publicarse
- Conecte directamente con agentes verificados
Al continuar, acepta nuestros Términos y la Política de Privacidad.
brokerages we
partnered with
partnered with