$2,500,000
5 Bedrooms Single Family Detached
- 5 Hab.
- 4 Baños
- 6,200 Sqft
- 13.65 Ac lot
- Actualizado: Hoy
- MLS#PABU2133556
Sobre la propiedad
La descripción se tradujo automáticamente.
La descripción se muestra en el idioma original.
Perched 300 feet above the winding Tinicum riverbed, this 6,200-square-foot architectural masterpiece sits on 13 acres surrounded by 91 acres of preserved land. It is a study in contrasts‹”a seamless marriage of grounded permanence and ethereal transparency. Originally conceived in 1987 by architect Warren Beltz and fully revitalized with state-of-the-art systems, the estate feels less like a trad
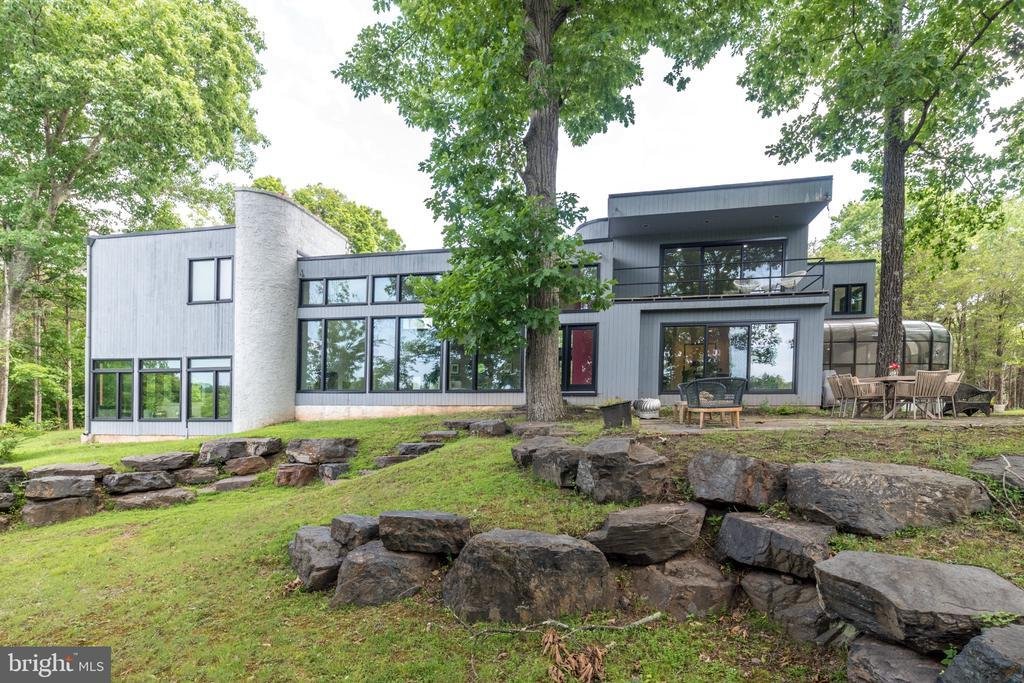
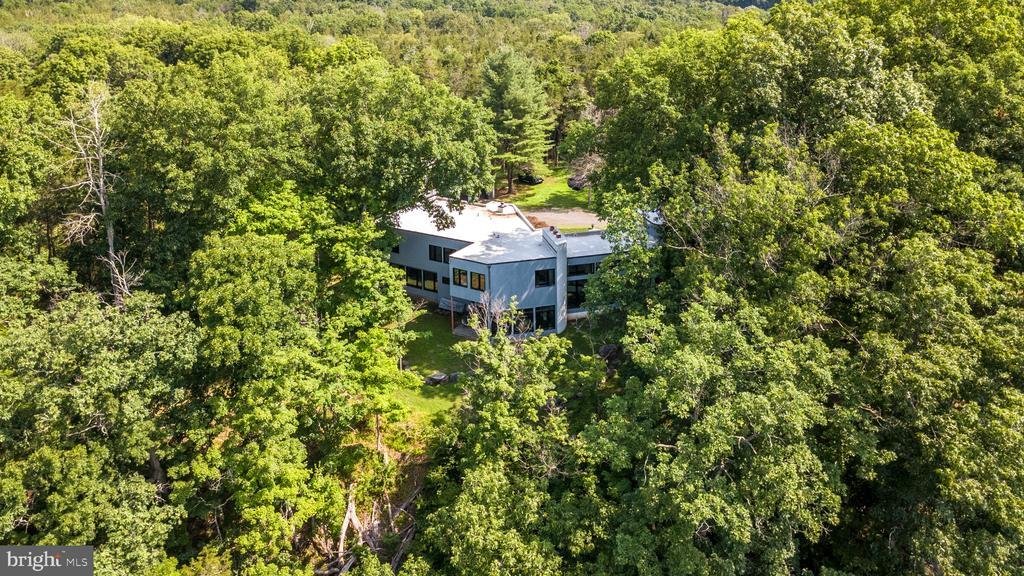
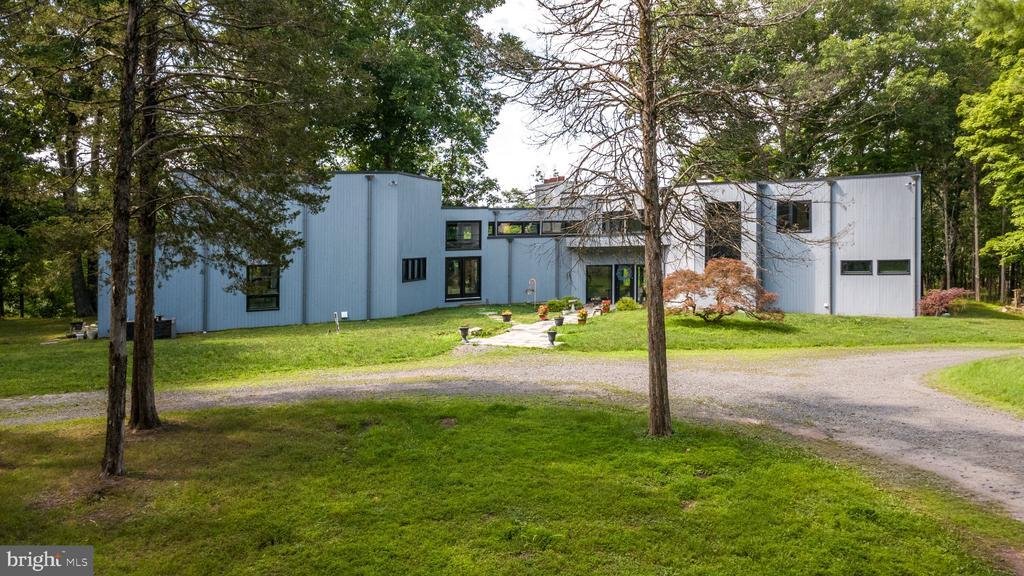
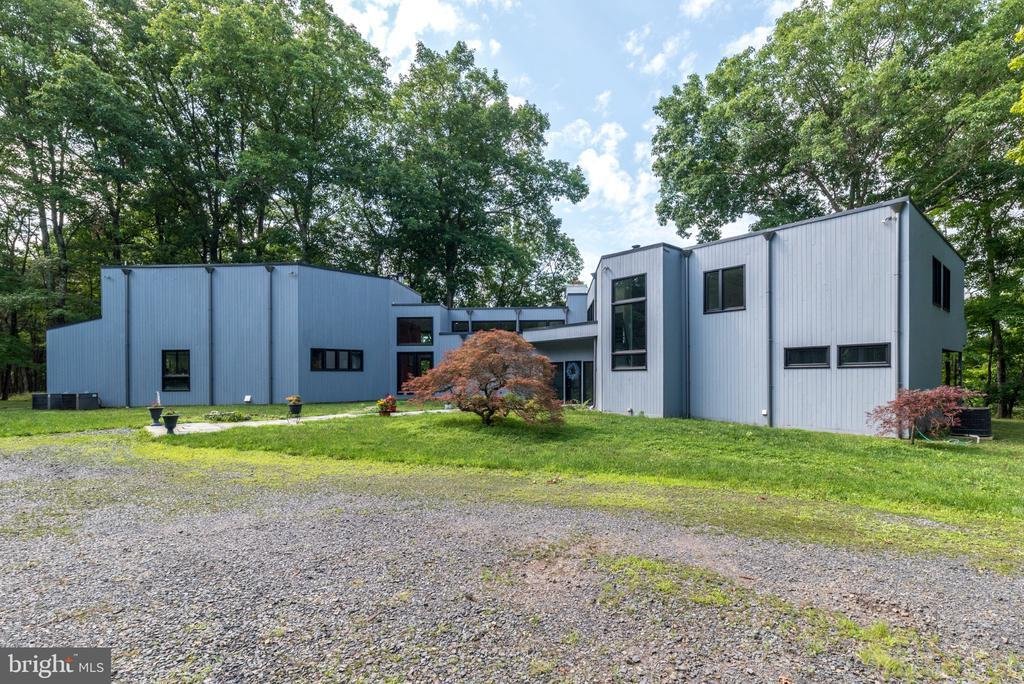
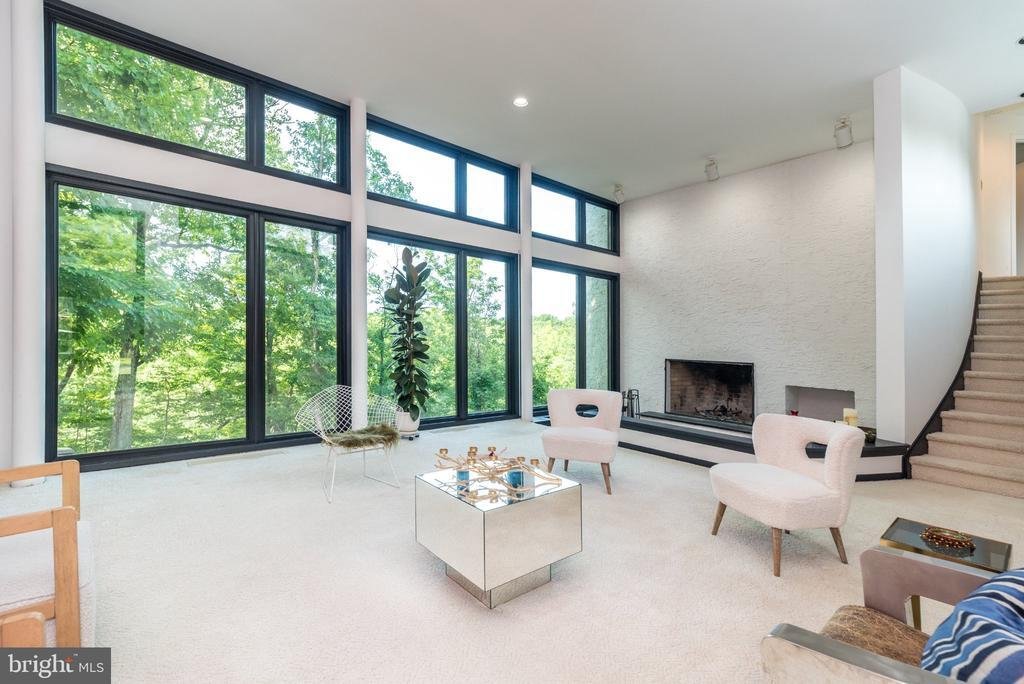
Perched 300 feet above the winding Tinicum riverbed, this 6,200-square-foot architectural masterpiece sits on 13 acres surrounded by 91 acres of preserved land. It is a study in contrasts‹”a seamless marriage of grounded permanence and ethereal transparency. Originally conceived in 1987 by architect Warren Beltz and fully revitalized with state-of-the-art systems, the estate feels less like a traditional house and more like a sensory vessel, shifting fluidly from the raw weight of the earth to the weightlessness of the open sky. The journey begins a third of a mile off the main road, past a remotely activated contemporary gate that acts as your first threshold to total seclusion. As the long private drive unfolds, it builds a quiet anticipation that culminates at the front entrance. Here, massive chiseled local slate steps‹”each individual block weighing a staggering ton‹”anchor the structure firmly into the cliffside. On the southern exposure, this geological theme echoes outward into a stone amphitheater overlooking the water, transforming the landscape into a functional piece of land art that doubles as an acoustic and meditative sanctuary. Stepping inside, the home opens into a breathtaking Great Room defined by 20-foot ceilings and expansive floor-to-ceiling glass that dissolves the boundary between the interior and the river valley below. To counteract the vastness of the scale, the layout relies on zonal intimacy. Mid-century-inspired sunken living rooms, a step-down fireplace area, and sweeping 20-foot curtains create a cocoon of warmth. The interior walls follow a fluid, organic, curvilinear path designed to trace the sun’s natural East-to-West transit, guiding you effortlessly through the home’s three distinct living spaces, dedicated entertainment rooms, and quiet work-from-home offices. Ascending to the second level, which houses five bedrooms in total, the primary suite serves as a private observatory. Dual walk-in closets maintain a minimalist sense of order, while a 10-foot sliding glass door pulls you outward onto a private 15-foot suspended deck, hanging high above the riverbed where the breeze and sounds of the water become part of the room’s atmosphere. As the day fades, the architecture performs its most magical trick: it pivots toward the Northwest. This wing of the home transitions you away from the high-energy river views and into the dappled, quiet seclusion of the surrounding forest. Fully glazed doors and walls turn the house into a glowing lantern at night. Without the glare of the sun, leaving the curtains open invites the moonlight to dance across the curved interior walls, transforming the forest canopy into a living, silver-and-black mural. It is a space deliberately crafted to help you unplug, offering a rare brand of quiet luxury that forces a complete mental shift from the outside world. Complementing the main residence is a fully climate-controlled, heated and air-conditioned four-car garage built to shelter an automotive collection. Resting just above it is a generous 1,200-square-foot, open-concept one-bedroom loft apartment. Fitted with its own structural glazing and modern amenities, it provides an entirely independent, private haven for guests or staff, ensuring the entire compound functions with effortless sophistication.
-
Tipo de propiedad
Casa
-
Año de construcción
1987
-
Precio/pie²
$403
Características
Explorar la zona
228 Municipal Road, Pipersville, PA 18947, Pensilvania, Estados Unidos
Ver en Google Maps
Precio por sqft
Bajo
Alto
Se unió hace 6 años
Usted ha preguntado por esta propiedad
El agente se comunicará con usted pronto por
Publicado por
1
Anuncios
2021
Se unió
Reserva una visita con Scott Freeman
Elija una fecha y si prefiere una visita virtual o presencial con el agente.
Fecha preferida
Tipo de tour

Coldwell Banker Hearthside - Ottsville
7531 Easton Road, 18942, Ottsville, Pennsylvania, United States
Ver perfil de la agencia
Upper Bucks County has long been known as a country escape both for those coming
from New York as well as local
from New York as well as local
Upper Bucks County has long been known as a country escape both for those coming
from New York as well as locals looking for a romantic weekend. As the Lehigh
Valley becomes a hotter real estate market, the Ottsville office of Coldwell
Banker Hearthside, Realtors is there to help buyers looking for neighborhood
homes, new construction, land or a secluded country estate. Our sales
professionals are experienced in many different markets and can assist buyers
and sellers in every price range.
Última actualización
Hoy
Primera publicación
Octubre 21
Referencia del anuncio
swjg4g
Propiedades similares cercanas
Nuevos anuncios en Pensilvania





Explorar más viviendas en venta
Pensilvania, Estados Unidos ciudades
- Casas en venta en Municipio de Shaler, PA, Estados Unidos
- Casas en venta en Temple, PA, Estados Unidos
- Casas en venta en 76502, TX, Estados Unidos
- Casas en venta en 15143, PA, Estados Unidos
- Casas en venta en Sewickley, PA, Estados Unidos
- Casas en venta en 16066, PA, Estados Unidos
- Casas en venta en Municipio de Cranberry, PA, Estados Unidos
- Casas en venta en 15317, PA, Estados Unidos
- Casas en venta en Canonsburg, PA, Estados Unidos
- Casas en venta en 19123, PA, Estados Unidos
- Casas en venta en 18940, PA, Estados Unidos
- Casas en venta en Penns Park, PA, Estados Unidos
- Casas en venta en 19147, PA, Estados Unidos
- Casas en venta en Eagleville, PA, Estados Unidos
- Casas en venta en Gibsonia, PA, Estados Unidos
- Casas en venta en 15217, PA, Estados Unidos
- Casas en venta en Municipio de Lower Makefield, PA, Estados Unidos
- Casas en venta en Yardley, PA, Estados Unidos
- Casas en venta en 15201, PA, Estados Unidos
- Casas en venta en 18938, PA, Estados Unidos
Pensilvania, Estados Unidos tipos de propiedad
- Casas en venta en Pensilvania, Estados Unidos
- Casas adosadas en venta en Pensilvania, Estados Unidos
- Terreno en venta en Pensilvania, Estados Unidos
- Condominios en venta en Pensilvania, Estados Unidos
- Ranchos en venta en Pensilvania, Estados Unidos
- Apartamentos en venta en Pensilvania, Estados Unidos
Pensilvania, Estados Unidos búsquedas populares
- Propiedades con Garaje en Pensilvania, Estados Unidos
- Propiedades con Jardín en Pensilvania, Estados Unidos
- Propiedades con Terraza en Pensilvania, Estados Unidos
- Propiedades con Piscina en Pensilvania, Estados Unidos
- Propiedades con Gimnasio en Pensilvania, Estados Unidos
- Propiedades con Balcón en Pensilvania, Estados Unidos
- Propiedades Renovado en Pensilvania, Estados Unidos
- Propiedades Vista Panorámica en Pensilvania, Estados Unidos
- Propiedades Moderno en Pensilvania, Estados Unidos
- Propiedades con Biblioteca en Pensilvania, Estados Unidos
- Propiedades con Ascensor en Pensilvania, Estados Unidos
- Propiedades Ecuestre en Pensilvania, Estados Unidos
- Propiedades Frente al Agua en Pensilvania, Estados Unidos
- Propiedades con Sauna en Pensilvania, Estados Unidos
- Propiedades con Cine en Pensilvania, Estados Unidos
- Propiedades Vista a la Montaña en Pensilvania, Estados Unidos
- Propiedades con Cancha de Tenis en Pensilvania, Estados Unidos
- Propiedades Comunidad Cerrada en Pensilvania, Estados Unidos
- Propiedades Frente al Lago en Pensilvania, Estados Unidos
- Propiedades Vista al Lago en Pensilvania, Estados Unidos
- Propiedades con Piscina cubierta en Pensilvania, Estados Unidos
- Propiedades Frente al río en Pensilvania, Estados Unidos
- Propiedades Vista al Río en Pensilvania, Estados Unidos
- Propiedades Cima de una colina en Pensilvania, Estados Unidos
- Propiedades con Viñedo / Bodega en Pensilvania, Estados Unidos
- Propiedades Mansión en Pensilvania, Estados Unidos
- Propiedades con Aeropuerto Privado en Pensilvania, Estados Unidos
- Propiedades Ski-In / Ski-Out en Pensilvania, Estados Unidos
- Propiedades con Helipuerto en Pensilvania, Estados Unidos
- Propiedades Frente a la Playa en Pensilvania, Estados Unidos
Guías e historias relacionadas
La confianza de los mejores brokers del mundo
Los agentes tras las propiedades más excepcionales del mundo publican en JamesEdition.
- Anuncios de Sotheby's, Christie's, BARNES y Engel & Völkers
- Cada anuncio se revisa antes de publicarse
- Conecte directamente con agentes verificados
Al continuar, acepta nuestros Términos y la Política de Privacidad.
brokerages we
partnered with
partnered with