$900,000
Single Family Detached Ambler
- 4 Hab.
- 4 Baños
- 4,049 Sqft
- 26,136 Sqft lot
- Actualizado: Ayer
- MLS#PAMC2195452
Sobre la propiedad
La descripción se tradujo automáticamente.
La descripción se muestra en el idioma original.
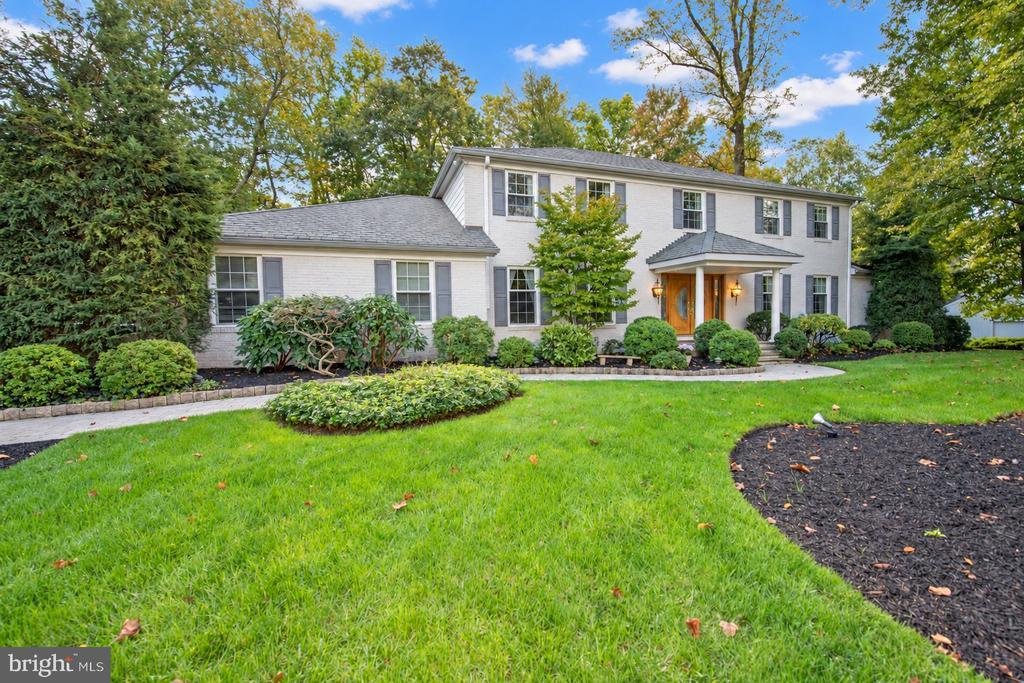
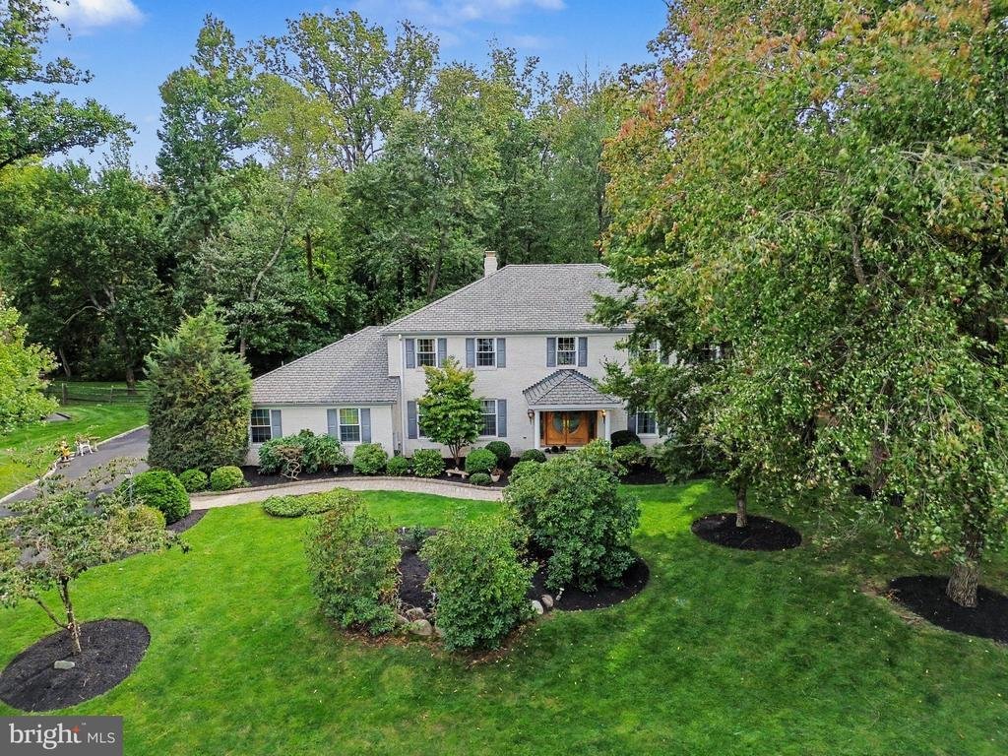
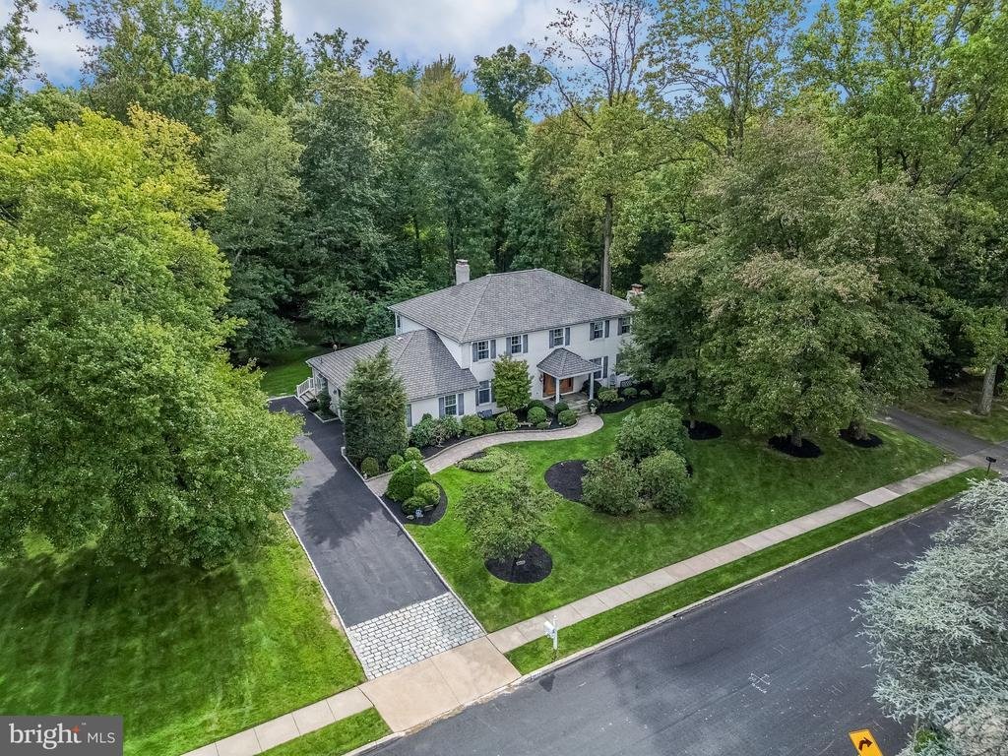
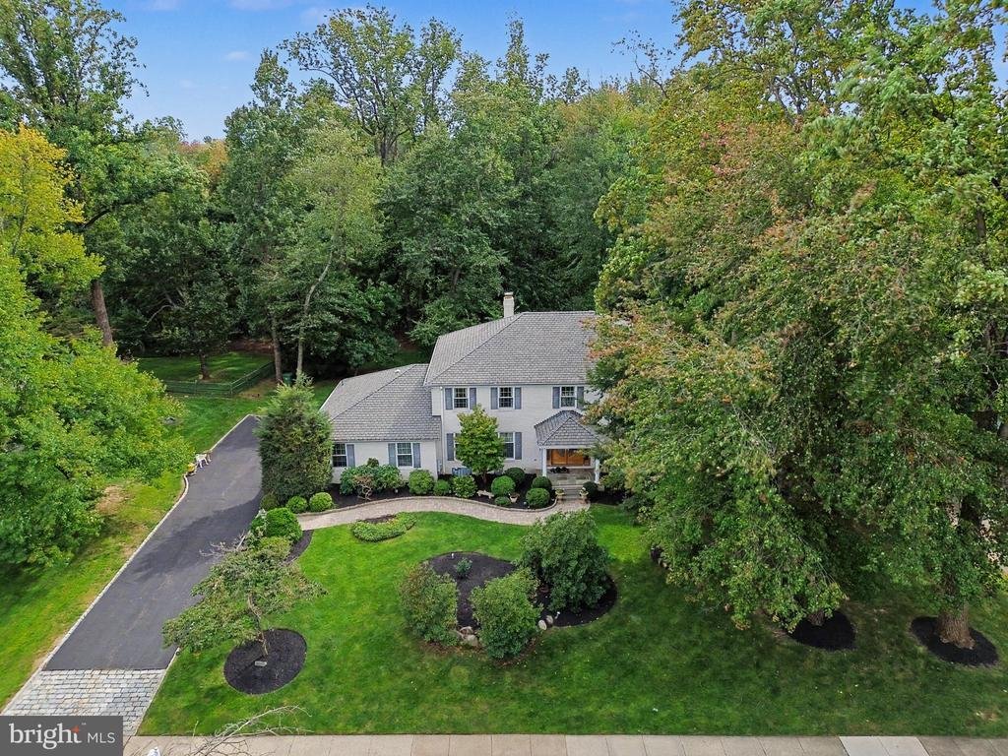
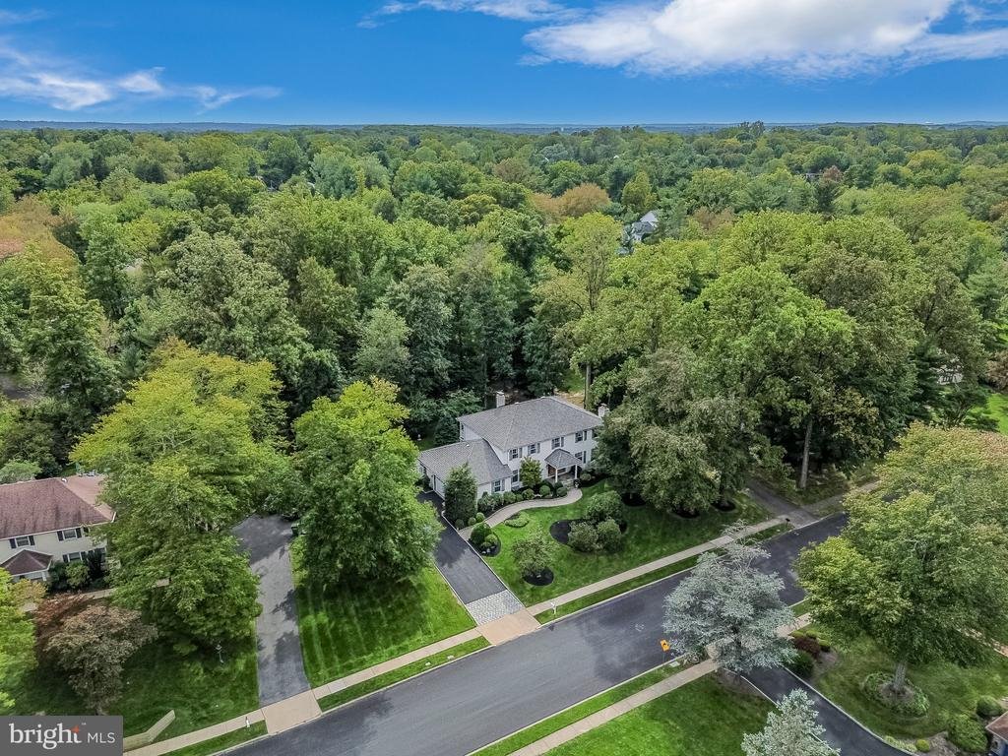
Set on a beautiful, park-like lot in Executive Estates, this spacious 4-bedroom Colonial is filled with character, generous living spaces, and incredible potential. A long driveway leads to the side-entry two-car garage with convenient indoor access, while a charming paver walkway leads to the covered front entrance and welcoming double doors. Inside, the foyer makes an immediate impression with i
Set on a beautiful, park-like lot in Executive Estates, this spacious 4-bedroom Colonial is filled with character, generous living spaces, and incredible potential. A long driveway leads to the side-entry two-car garage with convenient indoor access, while a charming paver walkway leads to the covered front entrance and welcoming double doors. Inside, the foyer makes an immediate impression with its dramatic curved staircase and provides a generously sized coat closet. The formal dining room offers plenty of space for holidays, celebrations, and memorable dinners with family and friends. The large eat-in kitchen features an abundance of cabinetry and counter space, granite countertops, a dedicated desk area, and sliding glass doors that open to the peaceful backyard. Just beyond the kitchen, the laundry room includes a utility sink, access to both the garage and rear yard, and a lovely window that brings in natural light and offers the perfect spot for herbs or flowers. Across from the dining room, the spacious living room features a gas fireplace and flows into a private study, ideal for a home office, library, or quiet retreat. The oversized family room is another standout space, featuring a beautiful stone wood-burning fireplace, built-ins, a wet bar, wine refrigerator, a sizeable storage room, and sliding doors leading to the rear patio. Step outside and it is easy to see what makes this property so special. The backyard is peaceful, wooded, and beautifully private, creating a true park-like setting with plenty of room to relax, entertain, and enjoy the surroundings. A convenient half bath completes the main level. Upstairs, the oversized primary suite is privately positioned away from the additional bedrooms and offers plenty of space to create a comfortable retreat. The suite includes a cedar closet, a walk-in closet with dedicated vanity area, a full private bathroom, and a separate Jacuzzi room. The second bedroom features a double closet and lovely views of the backyard. A spacious hall bath includes double sinks and a linen closet. The third bedroom offers its own private balcony overlooking the yard, while bedrooms three and four share a Jack-and-Jill-style walk-in closet, complete with access to the home’s original laundry chute. The finished basement provides even more flexible living and entertaining space, featuring an additional wet bar area, a wood-burning fireplace, a bonus room previously used as an additional bedroom, and a half bath. The utility area also offers additional crawl-space storage. Located in the highly regarded Upper Dublin School District with convenient access to major roadways, shopping, dining, and everyday amenities, this home presents a wonderful opportunity in a superb location. Offered as an estate sale and being sold as-is, this property is ready for its next chapter. With its expansive layout, distinctive architectural details, beautiful lot, multiple fireplaces, generous room sizes, and great bones, thoughtful updates could transform this already special home into something truly spectacular
-
Tipo de propiedad
Casa
-
Año de construcción
1976
-
Precio/pie²
$222
Características
- Chimenea
- Jardín
- Garaje
- Vestidor
- Bodega
- Jacuzzi
- Balcón
- Bar
- Sótano
Características
Interior
- Oficina
- Chimenea
- Jacuzzi
- Bar
- Bodega
- Sótano
- Encimeras de piedra
- Vestidor
Outdoor
- Balcón
- Garaje
- Jardín
Explorar la zona
1611 BENJAMIN DRIVE, AMBLER, PA 19002, Pensilvania, Estados Unidos
Ver en Google Maps
Precio por sqft
Bajo
Alto
Se unió hace 3 años
Usted ha preguntado por esta propiedad
El agente se comunicará con usted pronto por
Publicado por
1
Anuncios
2023
Se unió
Reserva una visita con Jessica L. Layser
Elija una fecha y si prefiere una visita virtual o presencial con el agente.
Fecha preferida
Tipo de tour

Bucks County South
584 Middletown Blvd., Suite A-50, 19047, Langhorne, United States
Ver perfil de la agencia
Última actualización
Ayer
Primera publicación
Octubre 20
Referencia del anuncio
2162225501875652
Estado del anuncio
Active-bright
Propiedades similares cercanas
Nuevos anuncios en Ambler Alley







Explorar más viviendas en venta
Ambler Alley, PA, Estados Unidos tipos de propiedad
Ambler Alley, PA, Estados Unidos búsquedas populares
Guías e historias relacionadas
La confianza de los mejores brokers del mundo
Los agentes tras las propiedades más excepcionales del mundo publican en JamesEdition.
- Anuncios de Sotheby's, Christie's, BARNES y Engel & Völkers
- Cada anuncio se revisa antes de publicarse
- Conecte directamente con agentes verificados
Al continuar, acepta nuestros Términos y la Política de Privacidad.
brokerages we
partnered with
partnered with