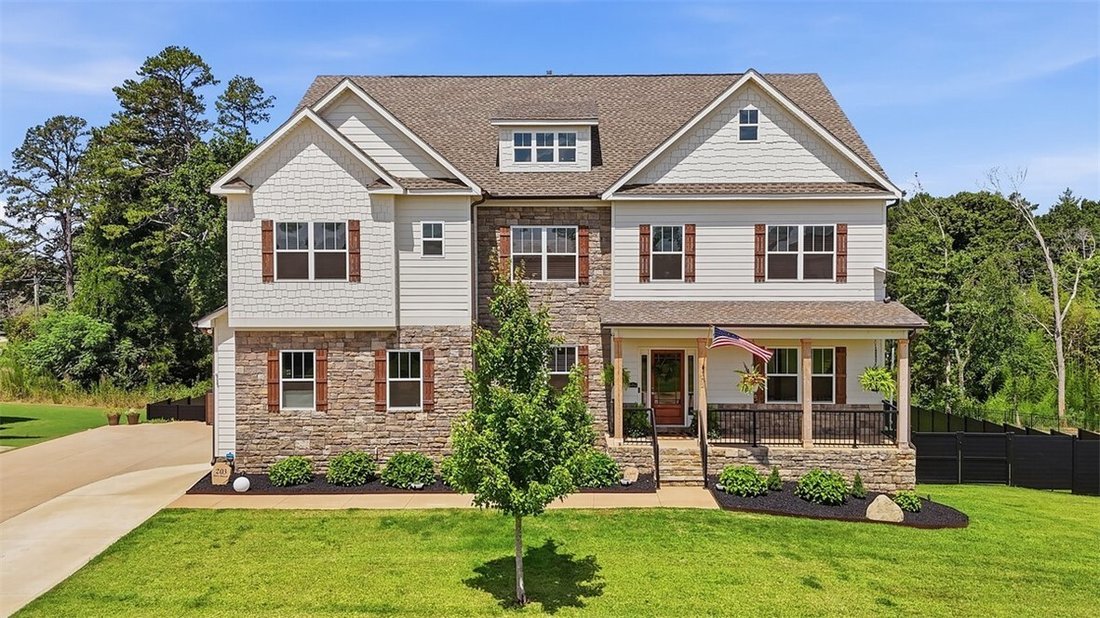

Single Family Residence In Piedmont
- 7 Hab.
- 5 Baños
- 6,600 Sqft
- 33,106 Sqft lot
- Actualizado: Octubre 14
- Fuente: Western Upstate Multiple Listing Service MLS#20303793
Sobre la propiedad
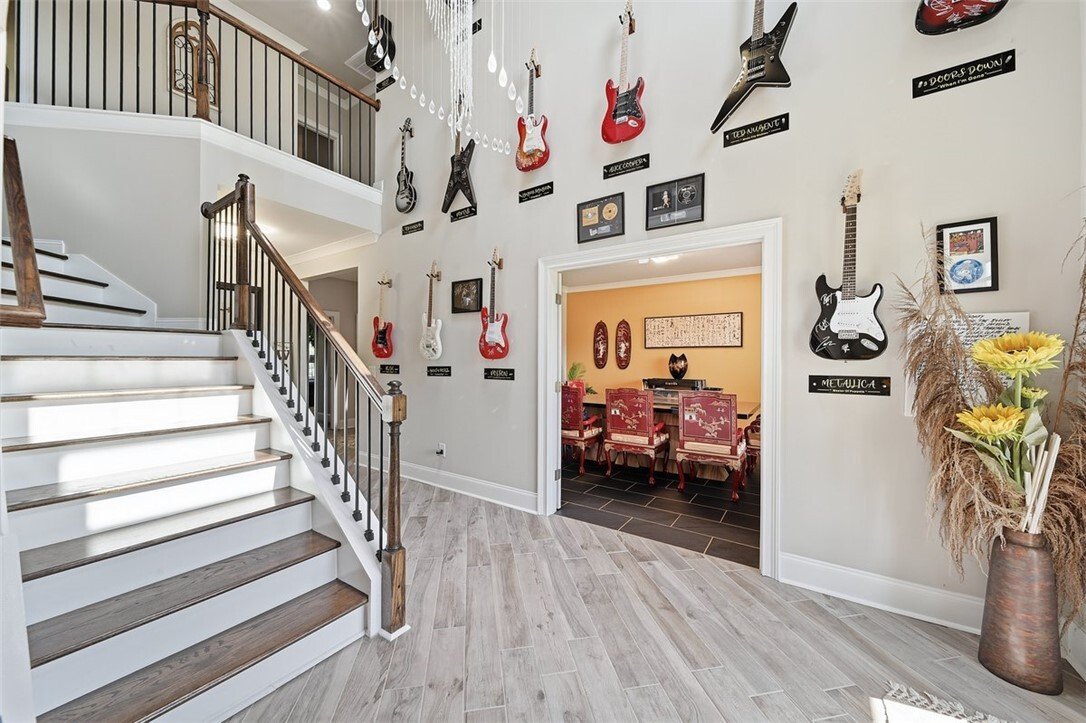
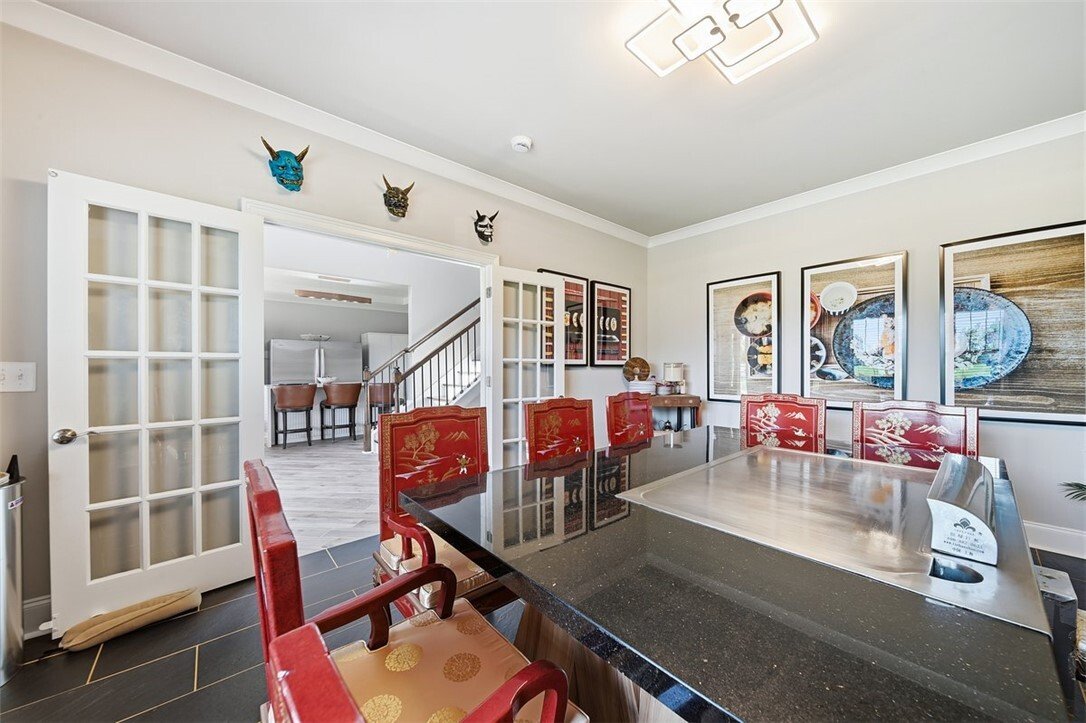
Step inside to soaring ceilings, abundant natural light, and an open-concept floor plan that seamlessly blends elegance with everyday comfort. The chef’s kitchen serves as the heart of the home, showcasing an oversized island with seating, quartz countertops, premium stainless steel appliances, custom cabinetry, and everything needed to create memorable family meals. Just off the kitchen, you’ll find a custom-designed hibachi room featuring a commercial-grade ventilation system, allowing you to enjoy an authentic hibachi dining experience from the comfort of your own home. The spacious great room features custom built-ins, a cozy fireplace, and flows effortlessly into the dining and living areas, creating the perfect setting for everything from intimate family dinners to large-scale entertaining.
The second-floor primary suite serves as a private retreat, complete with a spa-inspired ensuite and an oversized walk-in closet. Four additional generously sized bedrooms across the main and second levels provide exceptional comfort and flexibility for family, guests, or a home office, making the floor plan as functional as it is beautiful.
The fully finished walkout basement was thoughtfully designed to function as a home of its own. Featuring two additional bedrooms, a dedicated fitness room, a spacious living area, a versatile flex space, and a second laundry room complete with a utility sink, this level is ideal for multi-generational living, extended guests, or private accommodations. A stunning custom vanity imported from Sri Lanka serves as a one-of-a-kind centerpiece, while premium LG Mini-Split systems provide independent, top-of-the-line heating and cooling throughout the lower level.
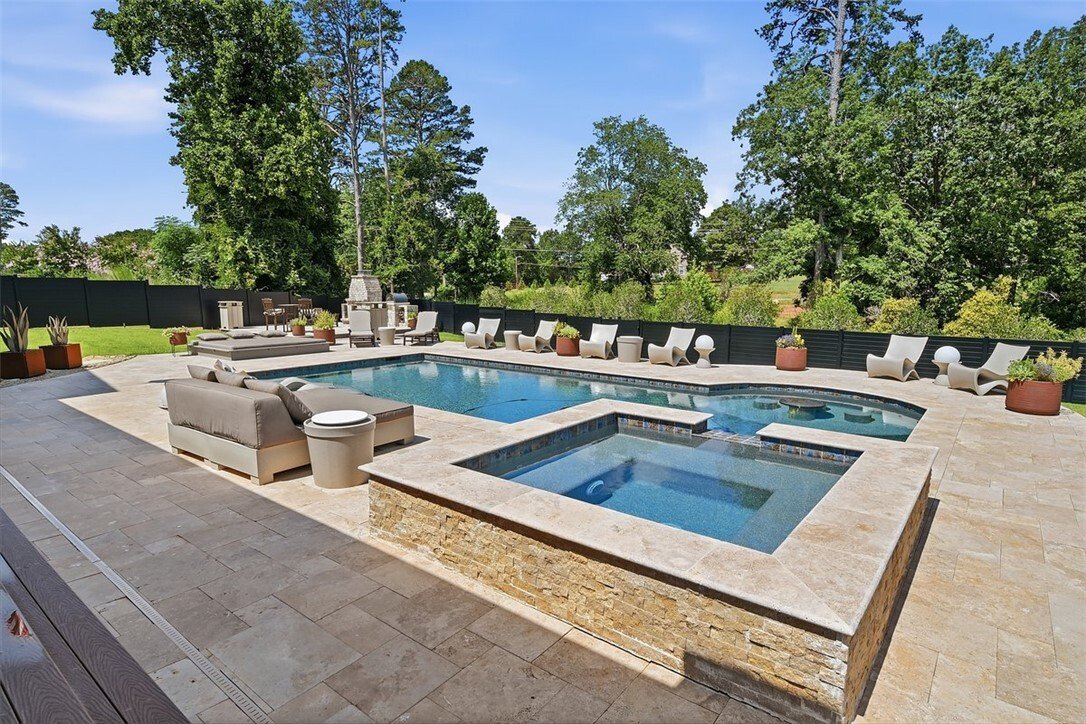
Step outside and experience your own private backyard retreat. The spectacular heated Gunite saltwater pool with a jacuzzi creates the perfect place to relax and unwind, while the expansive covered outdoor living area with its stunning tongue-and-groove wood ceiling was designed for year-round entertaining. Complete with an outdoor kitchen, this space is perfect for hosting family and friends. Gather around the custom fire pit featuring a built-in cooking oven or enjoy a game on the basketball court. All of this is surrounded by professionally landscaped grounds and a fenced backyard that truly feels like your own private resort.
Whether you’re hosting unforgettable gatherings, accommodating multiple generations under one roof, or simply enjoying a quiet evening by the pool, this exceptional property offers luxury living at every turn. Conveniently located just minutes from Greenville’s premier shopping, dining, healthcare, and major commuter routes, this is more than a home—it’s a lifestyle that is rarely available and impossible to replicate.
-
Tipo de propiedad
Casa
-
Pisos
3
-
Año de construcción
2023
-
Precio/pie²
$301
Características
- Garaje
- Chimenea
- Jardín
- Cocina abierta
- Cancha de baloncesto
- Jacuzzi
- Cocina exterior
- Fogata
- Gimnasio
Lote
- Comunidad Cerrada
- Privacidad
Interior
- Techo alto
- Chimenea
- Isla de cocina
- Jacuzzi
- Lavadora Secadora
- Bar
- Lavadero
- Cocina abierta
- Sótano
- Gimnasio
Outdoor
- Aparcamiento
- Fogata
- Piscina
- Garaje
- Cocina exterior
- Espacio de vida al aire libre
- Jardín
- Cancha de baloncesto
Explorar la zona
El agente se comunicará con usted pronto por
Publicado por
Reserva una visita con the agent
Elija una fecha y si prefiere una visita virtual o presencial con el agente.
This information is deemed reliable, but not guaranteed. Neither the Western Upstate Association of REALTORS® , Inc. or Western Upstate Multiple Listing Service of South Carolina, Inc., nor the listing broker, nor their agents or subagents are responsible for the accuracy of the information. The buyer is responsible for verifying all information. This information is provided by the Western Upstate Association of REALTORS® , Inc. and Western Upstate Multiple Listing Service of South Carolina, Inc. for use by its members and is not intended for the use for any other purpose. Copyright © {{YEAR}} Western Upstate Association of REALTORS®, Inc. All Rights Reserved.
Propiedades similares cercanas
Nuevos anuncios en Piedmont


Explorar más viviendas en venta
Piedmont, SC, Estados Unidos tipos de propiedad
Piedmont, SC, Estados Unidos búsquedas populares
- Propiedades con Cocina abierta en Piedmont, SC, Estados Unidos
- Propiedades Comunidad Cerrada en Piedmont, SC, Estados Unidos
- Propiedades con Cocina exterior en Piedmont, SC, Estados Unidos
- Propiedades Obras nuevas en Piedmont, SC, Estados Unidos
- Propiedades con Balcón en Piedmont, SC, Estados Unidos
- Propiedades con Cine en Piedmont, SC, Estados Unidos
- Propiedades Ecuestre en Piedmont, SC, Estados Unidos
- Propiedades Vista al Agua en Piedmont, SC, Estados Unidos
- Propiedades Frente al Agua en Piedmont, SC, Estados Unidos
- Propiedades Frente al Lago en Piedmont, SC, Estados Unidos
- Propiedades con Sala de juegos en Piedmont, SC, Estados Unidos
- Propiedades Vista al Lago en Piedmont, SC, Estados Unidos
Guías e historias relacionadas
La confianza de los mejores brokers del mundo
Los agentes tras las propiedades más excepcionales del mundo publican en JamesEdition.
- Anuncios de Sotheby's, Christie's, BARNES y Engel & Völkers
- Cada anuncio se revisa antes de publicarse
- Conecte directamente con agentes verificados
Al continuar, acepta nuestros Términos y la Política de Privacidad.
partnered with