$1,495,000
Single Family Detached Piedmont
- 9 Hab.
- 7 Baños
- 6.97 Ac lot
- Actualizado: Octubre 31
- MLS#1608234
Sobre la propiedad
La descripción se tradujo automáticamente.
La descripción se muestra en el idioma original.
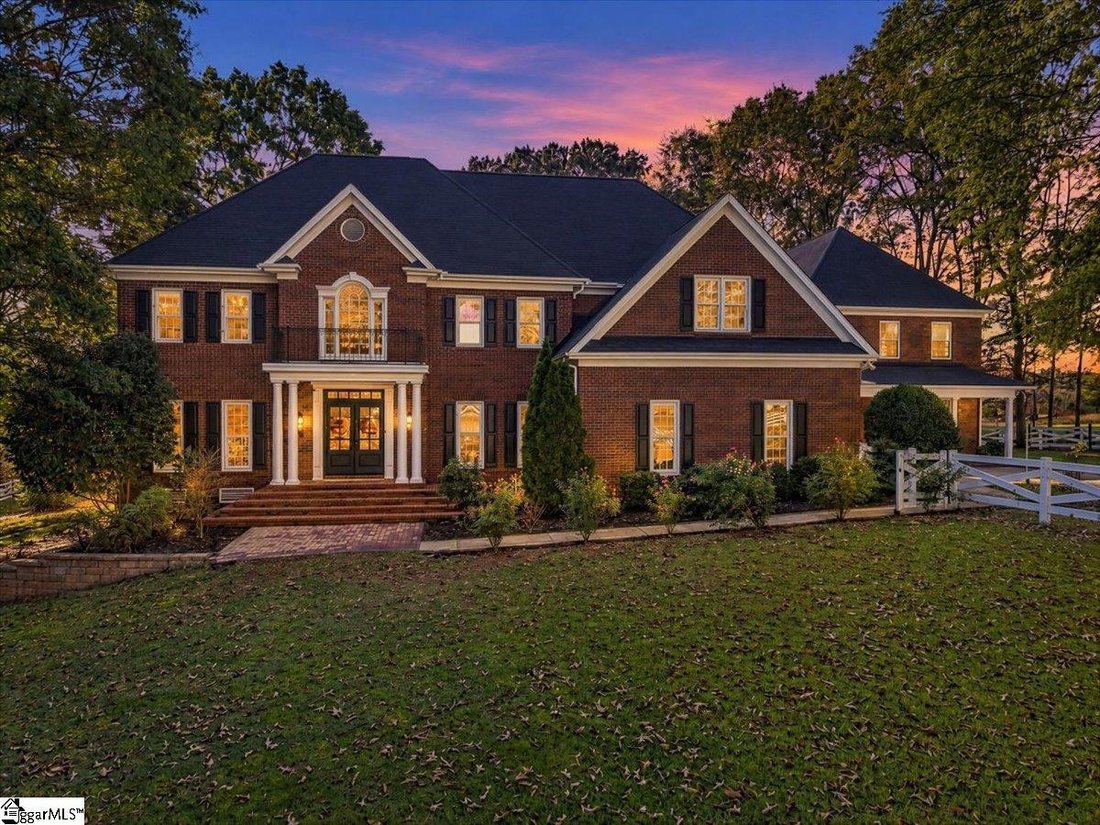
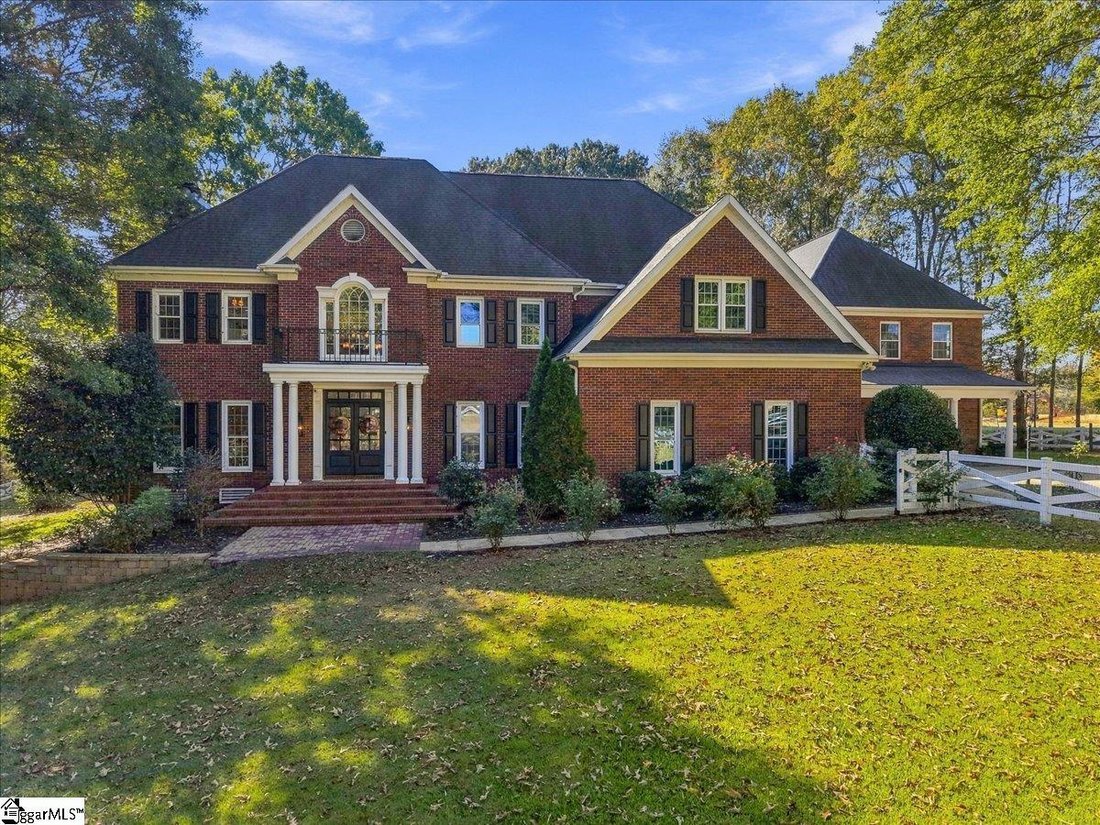
Multigenerational living on this gorgeous estate on nearly 7 acres and two homes! Welcome to an extraordinary private estate where timeless Southern elegance meets peaceful country living! Tucked away at the end of a long, picturesque private driveway this stunning brick Georgian Colonial estate offers nearly 7 acres of privacy, beautifully fenced pastures, a shared pond, and two spacious residenc
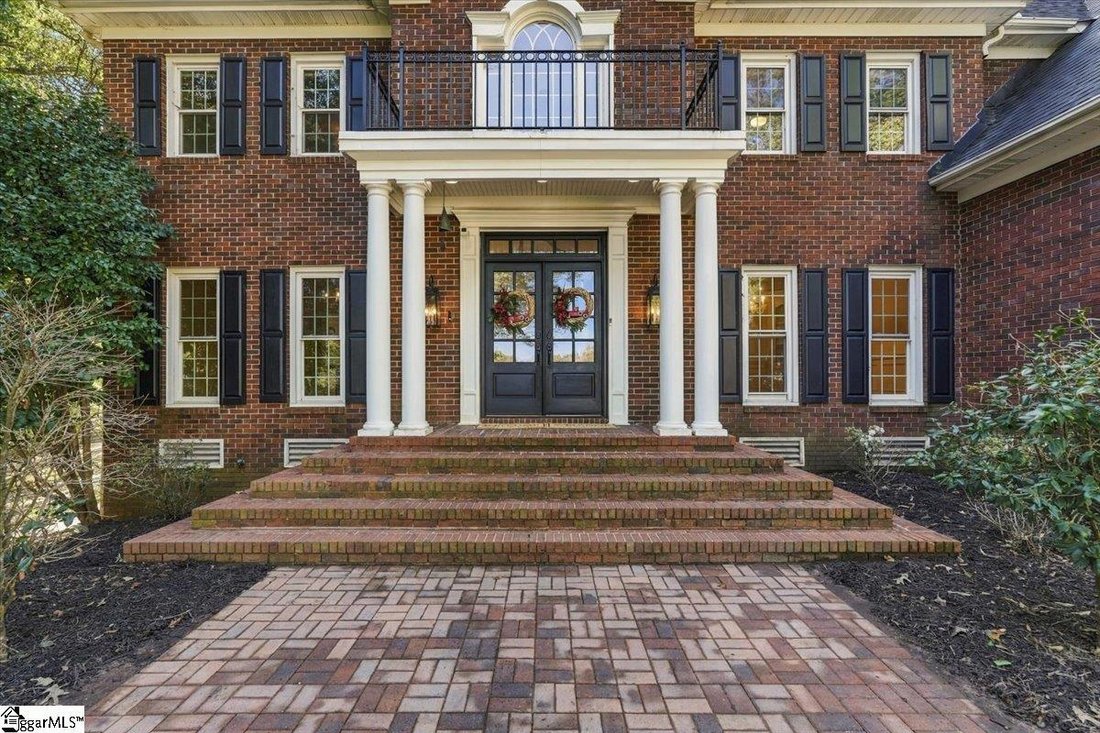
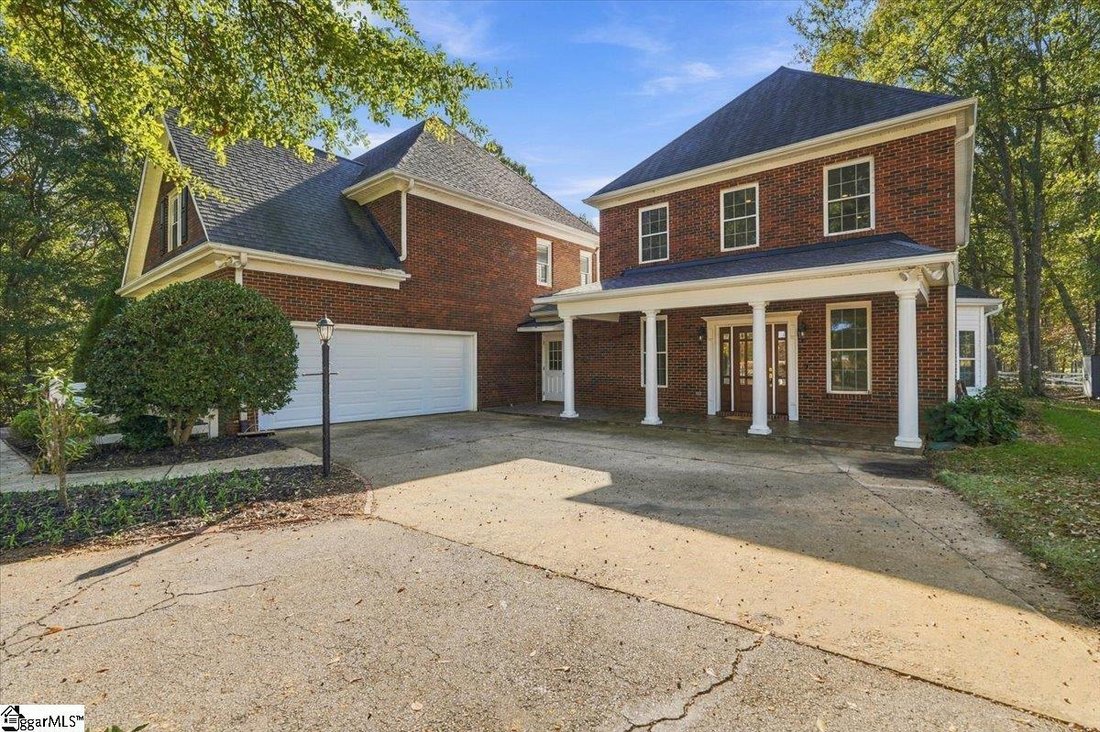
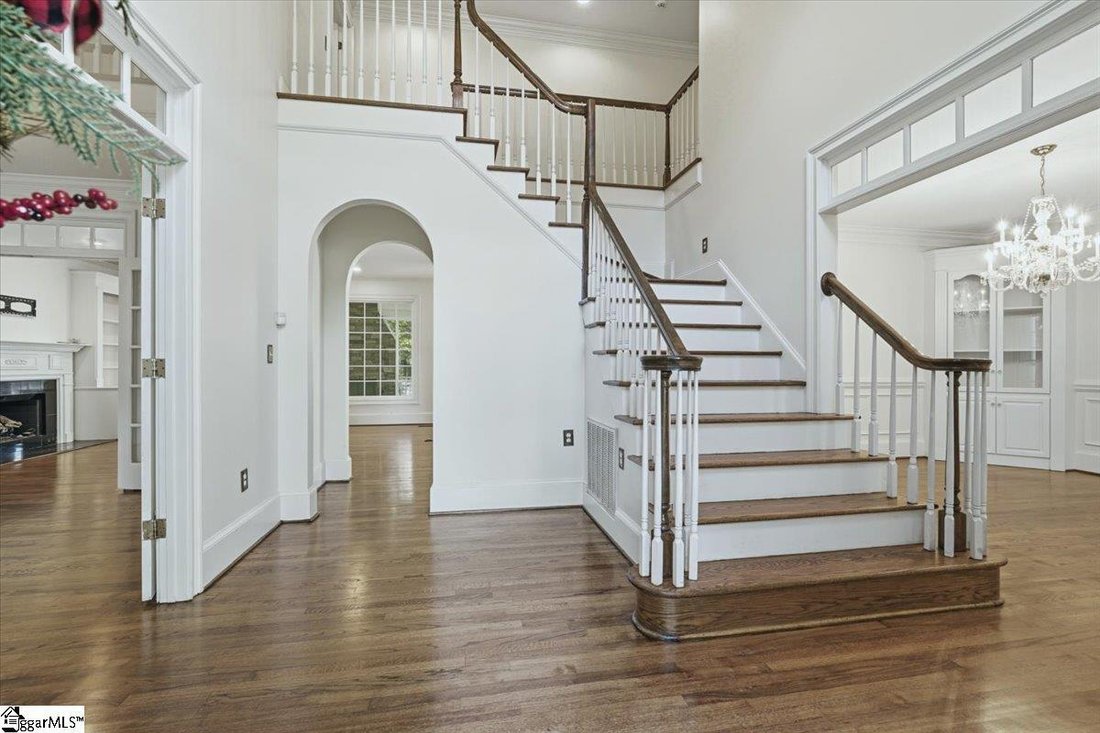
Multigenerational living on this gorgeous estate on nearly 7 acres and two homes! Welcome to an extraordinary private estate where timeless Southern elegance meets peaceful country living! Tucked away at the end of a long, picturesque private driveway this stunning brick Georgian Colonial estate offers nearly 7 acres of privacy, beautifully fenced pastures, a shared pond, and two spacious residences connected by a breezeway. With approximately 5,600 square feet of combined living space, 9 bedrooms, 5 full bathrooms, and 2 half bathrooms, this remarkable property offers an exceptional opportunity for multigenerational living, extended family, or those simply seeking the luxury of space and privacy. The stately 3,600-square-foot main residence showcases classic Georgian Colonial architecture and greets you with a two-story foyer with soaring ceilings, gorgeous hardwood floors, generous living spaces, and timeless charm throughout. Designed for both everyday comfort and entertaining, the home features a great room with a cozy fireplace, living room, and a formal dining room. There is a large screened porch just off the great room with a fireplace as well. The gorgeous kitchen is truly the heart of the home, featuring granite countertops, stainless steel appliances, a gas range, an oversized center island, abundant cabinetry, and a large picture window offering peaceful views of the back pasture. The lower level is completed with a charming office nook providing a quiet, dedicated space for working from home or managing everyday tasks. Two staircases provide convenient access to the upper level, where you’ll find the primary suite-boasting a fireplace and an ensuite bathroom equipped with a walk in shower and a large jetted tub in addition to 4 spacious bedrooms, 2 additional full bathrooms, and office/flex space. A large laundry room with sink on the main level and an attached two-car garage completes the main residence. Connected to the main home by a breezeway, the impressive 2,000-square-foot guest house, built in 2021, is a standout feature of this estate! With access from the main residence as well as its own private exterior entrance, this beautifully designed second home offers the perfect balance of togetherness and independence. This guest home also features beautiful hardwood floors throughout the home, loads of natural light. The primary suite features a private bathroom with a walk-in shower and door leading directly to the patio. The lovely, fully equipped kitchen features granite countertops, stainless steel appliances, and a large picture window. Upstairs, you’ll find 4 additional bedrooms, a full bathroom, and a versatile office or flex space. Whether accommodating extended family, hosting guests, or creating a private living arrangement for multiple generations, the possibilities are exceptional. The home is surrounded by a canopy of mature trees, the approach creates an immediate sense of seclusion and tranquility. Nearly 7 acres of completely fenced land, attractive vinyl fencing, open pastures, and a shared pond provide a picturesque setting for enjoying the outdoors. A run-in shed equipped with stalls and electricity adds functionality for those with horses or other livestock. From peaceful mornings overlooking the pasture to evenings spent relaxing on the screened porch, every inch of this property invites you to slow down and enjoy the beauty of country living. Two residences. Nearly seven acres. Endless possibilities. Properties offering this combination of classic architecture, generous living space, a substantial guest house, fenced acreage, and exceptional privacy are truly special. Whether you envision a private family compound, a multigenerational estate, or your own peaceful retreat, this extraordinary property offers the space, flexibility, and setting to make that vision a reality. Experience the privacy, elegance, and possibilities of estate living!
-
Tipo de propiedad
Casa
-
Año de construcción
1993
Características
Explorar la zona
370 Blakely Avenue, Piedmont, SC 29673, Carolina del Sur, Estados Unidos
Ver en Google Maps
Precio por sqft
Bajo
Alto
Se unió hace 5 años
Usted ha preguntado por esta propiedad
El agente se comunicará con usted pronto por
Publicado por
80
Anuncios
2022
Se unió
Reserva una visita con the agent
Elija una fecha y si prefiere una visita virtual o presencial con el agente.
Fecha preferida
Tipo de tour

Última actualización
Octubre 31
Primera publicación
Octubre 31
Referencia del anuncio
2175608358046196
Estado del anuncio
Propiedades similares cercanas
Nuevos anuncios en Piedmont


Explorar más viviendas en venta
Piedmont, SC, Estados Unidos tipos de propiedad
Piedmont, SC, Estados Unidos búsquedas populares
- Propiedades con Cocina abierta en Piedmont, SC, Estados Unidos
- Propiedades Comunidad Cerrada en Piedmont, SC, Estados Unidos
- Propiedades Obras nuevas en Piedmont, SC, Estados Unidos
- Propiedades con Cocina exterior en Piedmont, SC, Estados Unidos
- Propiedades con Balcón en Piedmont, SC, Estados Unidos
- Propiedades con Cine en Piedmont, SC, Estados Unidos
- Propiedades Vista al Agua en Piedmont, SC, Estados Unidos
- Propiedades Vista al Lago en Piedmont, SC, Estados Unidos
- Propiedades Frente al Agua en Piedmont, SC, Estados Unidos
- Propiedades Ecuestre en Piedmont, SC, Estados Unidos
- Propiedades Frente al Lago en Piedmont, SC, Estados Unidos
- Propiedades con Sala de juegos en Piedmont, SC, Estados Unidos
Guías e historias relacionadas
La confianza de los mejores brokers del mundo
Los agentes tras las propiedades más excepcionales del mundo publican en JamesEdition.
- Anuncios de Sotheby's, Christie's, BARNES y Engel & Völkers
- Cada anuncio se revisa antes de publicarse
- Conecte directamente con agentes verificados
Al continuar, acepta nuestros Términos y la Política de Privacidad.
brokerages we
partnered with
partnered with