$750,000
Townhouse Philadelphia
- 4 Hab.
- 4 Baños
- 2,800 Sqft
- 872 Sqft lot
- Actualizado: Hoy
- MLS#PAPH2680068
Sobre la propiedad
La descripción se tradujo automáticamente.
La descripción se muestra en el idioma original.
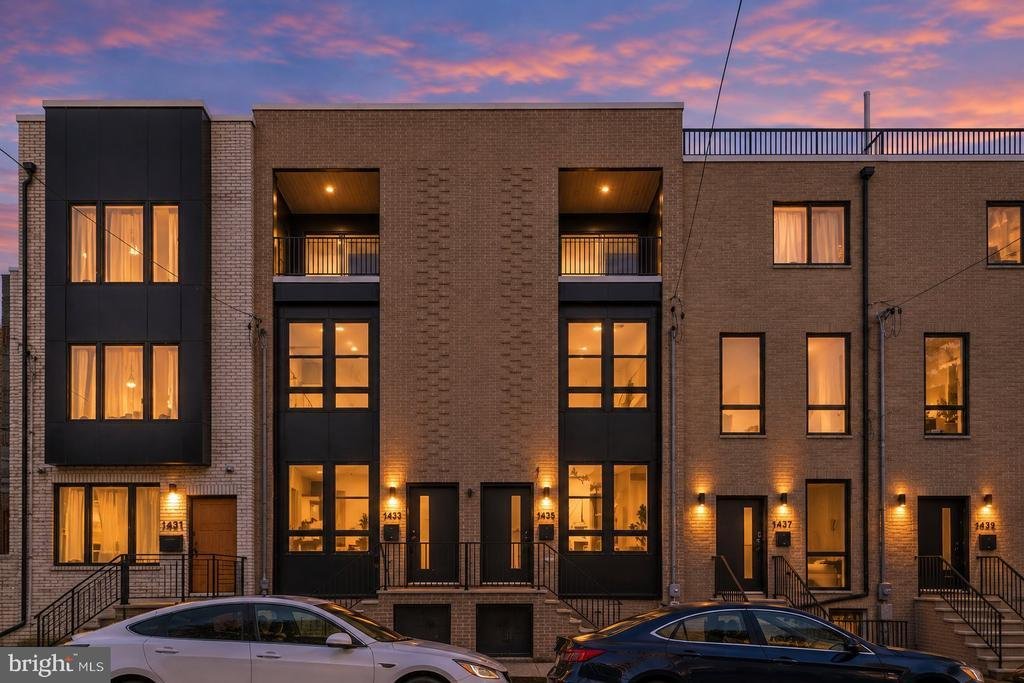
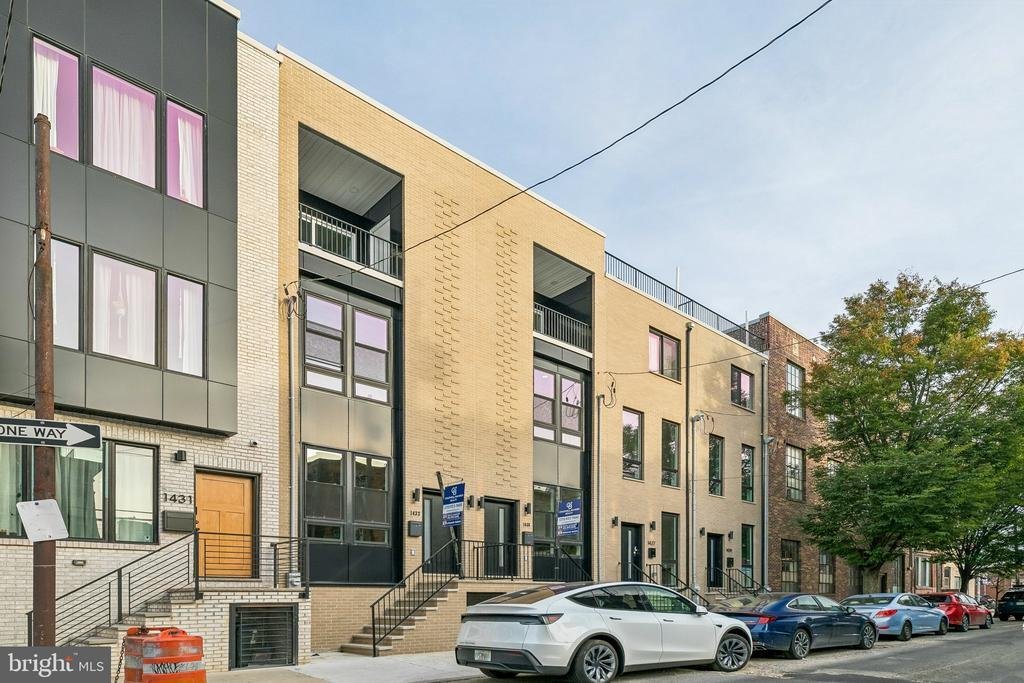
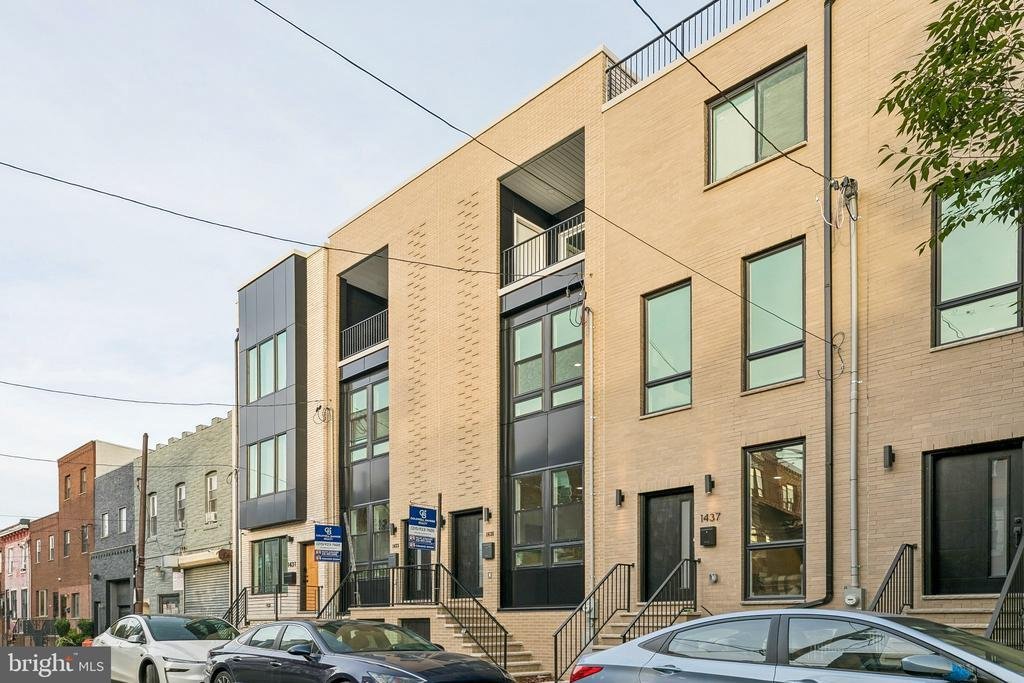
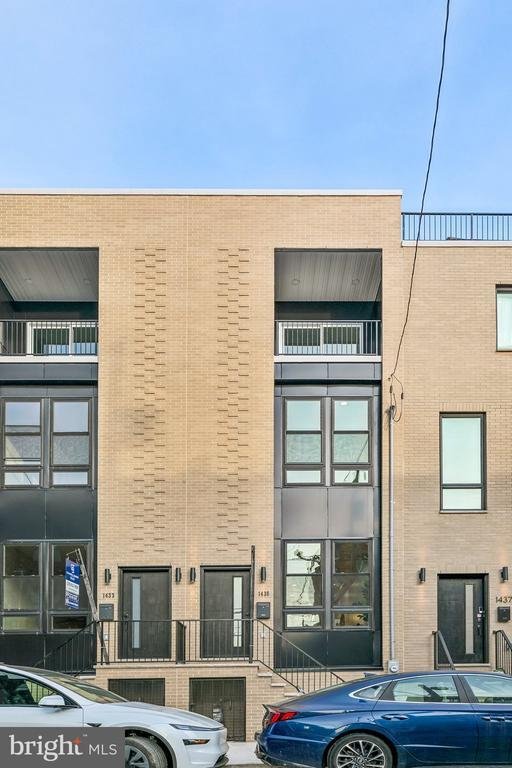
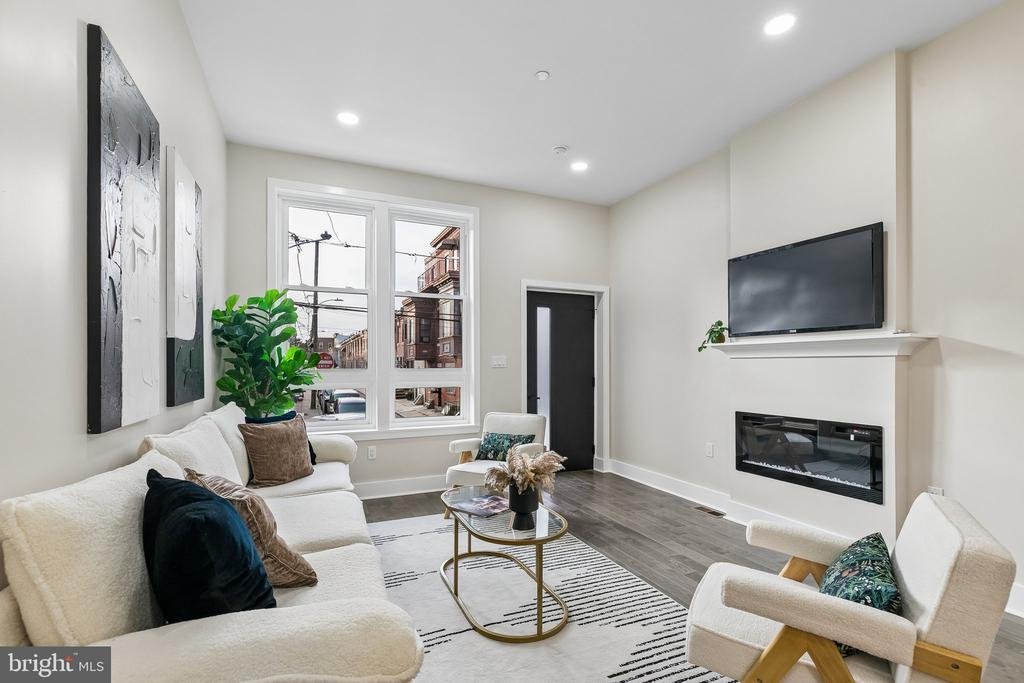
This exceptional new-construction home offers thoughtfully designed living across four levels, along with something rare in the city: 4 private outdoor spaces! Two private balconies, a rooftop deck, and a private fenced-in patio. It also comes with a 1-year builder warranty, and a builder incentive towards any upgrade of your choice! Inquire for more details! The open-concept main floor flows from
This exceptional new-construction home offers thoughtfully designed living across four levels, along with something rare in the city: 4 private outdoor spaces! Two private balconies, a rooftop deck, and a private fenced-in patio. It also comes with a 1-year builder warranty, and a builder incentive towards any upgrade of your choice! Inquire for more details! The open-concept main floor flows from a spacious living room with a modern electric fireplace into the dining area and custom kitchen. The kitchen features ample cabinetry, a dedicated range exhaust, pot filler, and a stunning waterfall island with a built-in microwave, dishwasher, and room for bar stool seating. Double sliding doors open to the private fenced-in patio with green space and attractive white fencing. Upstairs, the second floor offers two generously sized bedrooms, each with ample closet space and oversized windows that fill the rooms with natural light. The front bedroom includes a private en suite bath, and a spacious hall bath, laundry area, and separate utility room complete the level. The third floor is a true retreat. The primary suite opens through double glass sliding doors to its own private balcony with unobstructed views and an outdoor storage closet for furniture. A large walk-in closet leads to a beautifully customized bath with a double vanity and an oversized walk-in shower with a waterfall fixture. A flexible bonus room, perfect as a bedroom, office, or sitting room, opens to a second private east-facing balcony. From there, a separate hallway leads up to the rooftop deck, where panoramic city views set the stage for relaxing or entertaining.
The fully finished basement adds versatile space for a fourth bedroom, guest suite, home office, or rec room, along with a half bath, mechanical room, extra storage, and a large entertainment area. Close to public transportation, shopping, Center City, and everything vibrant Passyunk Square has to offer. Schedule your showing today!
Photos are of model home, 1435 S 8th St
The fully finished basement adds versatile space for a fourth bedroom, guest suite, home office, or rec room, along with a half bath, mechanical room, extra storage, and a large entertainment area. Close to public transportation, shopping, Center City, and everything vibrant Passyunk Square has to offer. Schedule your showing today!
Photos are of model home, 1435 S 8th St
-
Tipo de propiedad
Townhouse
-
Año de construcción
2026
-
Precio/pie²
$267
Características
- Chimenea
- Jardín
- Vestidor
- Terraza
- Cocina abierta
- Vista de la ciudad
- Puerta
- Obras nuevas
- Balcón
Características
Lote
Interior
- Oficina
- Chimenea
- Isla de cocina
- Lavadora Secadora
- Bar
- Cocina abierta
- Sótano
- Vestidor
Outdoor
Explorar la zona
1433 S 8TH STREET, PHILADELPHIA, PA 19147, Filadelfia, Pensilvania, Estados Unidos
Ver en Google Maps
Precio por sqft
Bajo
Alto
Se unió hace 5 meses
Usted ha preguntado por esta propiedad
El agente se comunicará con usted pronto por
Publicado por
2
Anuncios
2026
Se unió
Reserva una visita con Sam Akif
Elija una fecha y si prefiere una visita virtual o presencial con el agente.
Fecha preferida
Tipo de tour

Última actualización
Hoy
Primera publicación
Octubre 15
Referencia del anuncio
2168949516536020
Estado del anuncio
Active-bright
Propiedades similares cercanas
Nuevos anuncios en Pensilvania






Explorar más viviendas en venta
Pensilvania, Estados Unidos ciudades
- Casas en venta en Municipio de Shaler, PA, Estados Unidos
- Casas en venta en Temple, PA, Estados Unidos
- Casas en venta en 76502, TX, Estados Unidos
- Casas en venta en 15143, PA, Estados Unidos
- Casas en venta en Sewickley, PA, Estados Unidos
- Casas en venta en 16066, PA, Estados Unidos
- Casas en venta en Municipio de Cranberry, PA, Estados Unidos
- Casas en venta en 15317, PA, Estados Unidos
- Casas en venta en Canonsburg, PA, Estados Unidos
- Casas en venta en 18940, PA, Estados Unidos
- Casas en venta en Penns Park, PA, Estados Unidos
- Casas en venta en 19123, PA, Estados Unidos
- Casas en venta en 19147, PA, Estados Unidos
- Casas en venta en 18938, PA, Estados Unidos
- Casas en venta en Gibsonia, PA, Estados Unidos
- Casas en venta en Solebury, PA, Estados Unidos
- Casas en venta en Eagleville, PA, Estados Unidos
- Casas en venta en 15044, PA, Estados Unidos
- Casas en venta en 15217, PA, Estados Unidos
- Casas en venta en 16046, PA, Estados Unidos
Pensilvania, Estados Unidos tipos de propiedad
- Casas en venta en Pensilvania, Estados Unidos
- Casas adosadas en venta en Pensilvania, Estados Unidos
- Terreno en venta en Pensilvania, Estados Unidos
- Condominios en venta en Pensilvania, Estados Unidos
- Ranchos en venta en Pensilvania, Estados Unidos
- Apartamentos en venta en Pensilvania, Estados Unidos
Pensilvania, Estados Unidos búsquedas populares
- Propiedades con Garaje en Pensilvania, Estados Unidos
- Propiedades con Jardín en Pensilvania, Estados Unidos
- Propiedades con Terraza en Pensilvania, Estados Unidos
- Propiedades con Piscina en Pensilvania, Estados Unidos
- Propiedades con Gimnasio en Pensilvania, Estados Unidos
- Propiedades con Balcón en Pensilvania, Estados Unidos
- Propiedades Renovado en Pensilvania, Estados Unidos
- Propiedades Vista Panorámica en Pensilvania, Estados Unidos
- Propiedades Moderno en Pensilvania, Estados Unidos
- Propiedades con Biblioteca en Pensilvania, Estados Unidos
- Propiedades con Ascensor en Pensilvania, Estados Unidos
- Propiedades Ecuestre en Pensilvania, Estados Unidos
- Propiedades Frente al Agua en Pensilvania, Estados Unidos
- Propiedades con Sauna en Pensilvania, Estados Unidos
- Propiedades con Cine en Pensilvania, Estados Unidos
- Propiedades Vista a la Montaña en Pensilvania, Estados Unidos
- Propiedades con Cancha de Tenis en Pensilvania, Estados Unidos
- Propiedades Comunidad Cerrada en Pensilvania, Estados Unidos
- Propiedades Frente al Lago en Pensilvania, Estados Unidos
- Propiedades Vista al Lago en Pensilvania, Estados Unidos
- Propiedades con Piscina cubierta en Pensilvania, Estados Unidos
- Propiedades Frente al río en Pensilvania, Estados Unidos
- Propiedades Vista al Río en Pensilvania, Estados Unidos
- Propiedades Cima de una colina en Pensilvania, Estados Unidos
- Propiedades con Viñedo / Bodega en Pensilvania, Estados Unidos
- Propiedades Mansión en Pensilvania, Estados Unidos
- Propiedades Ski-In / Ski-Out en Pensilvania, Estados Unidos
- Propiedades con Aeropuerto Privado en Pensilvania, Estados Unidos
- Propiedades Frente a la Playa en Pensilvania, Estados Unidos
- Propiedades con Helipuerto en Pensilvania, Estados Unidos
Guías e historias relacionadas
La confianza de los mejores brokers del mundo
Los agentes tras las propiedades más excepcionales del mundo publican en JamesEdition.
- Anuncios de Sotheby's, Christie's, BARNES y Engel & Völkers
- Cada anuncio se revisa antes de publicarse
- Conecte directamente con agentes verificados
Al continuar, acepta nuestros Términos y la Política de Privacidad.
brokerages we
partnered with
partnered with