$1,375,000
Single Family Detached Havertown
- 5 Hab.
- 6 Baños
- 4,625 Sqft
- 13,504 Sqft lot
- Actualizado: Hoy
- MLS#PADE2124666
Sobre la propiedad
La descripción se tradujo automáticamente.
La descripción se muestra en el idioma original.
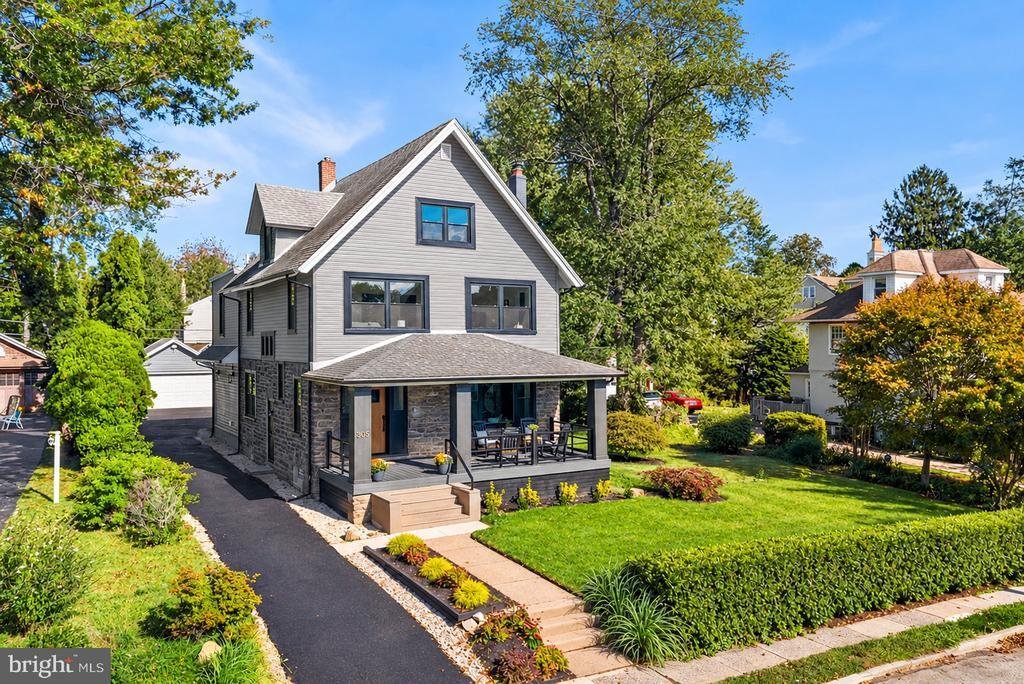
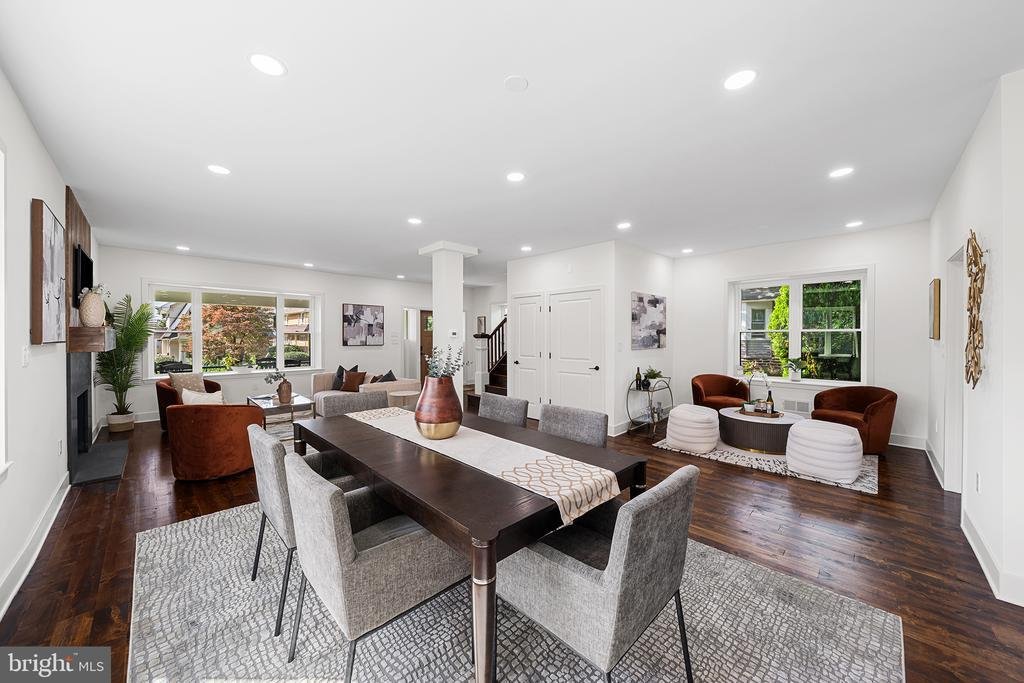
This is the one! Redesigned, reconstructed with a two-story addition, and renovated from top to bottom, this revived 4,000+ square foot home brings a fresh take on classic neighborhood appeal. With 5 bedrooms, 5.5 bathrooms, and thoughtfully designed living space across multiple levels, this home delivers the space, functionality, and modern features today’s buyers are looking for.
The he
The he
This is the one! Redesigned, reconstructed with a two-story addition, and renovated from top to bottom, this revived 4,000+ square foot home brings a fresh take on classic neighborhood appeal. With 5 bedrooms, 5.5 bathrooms, and thoughtfully designed living space across multiple levels, this home delivers the space, functionality, and modern features today’s buyers are looking for.
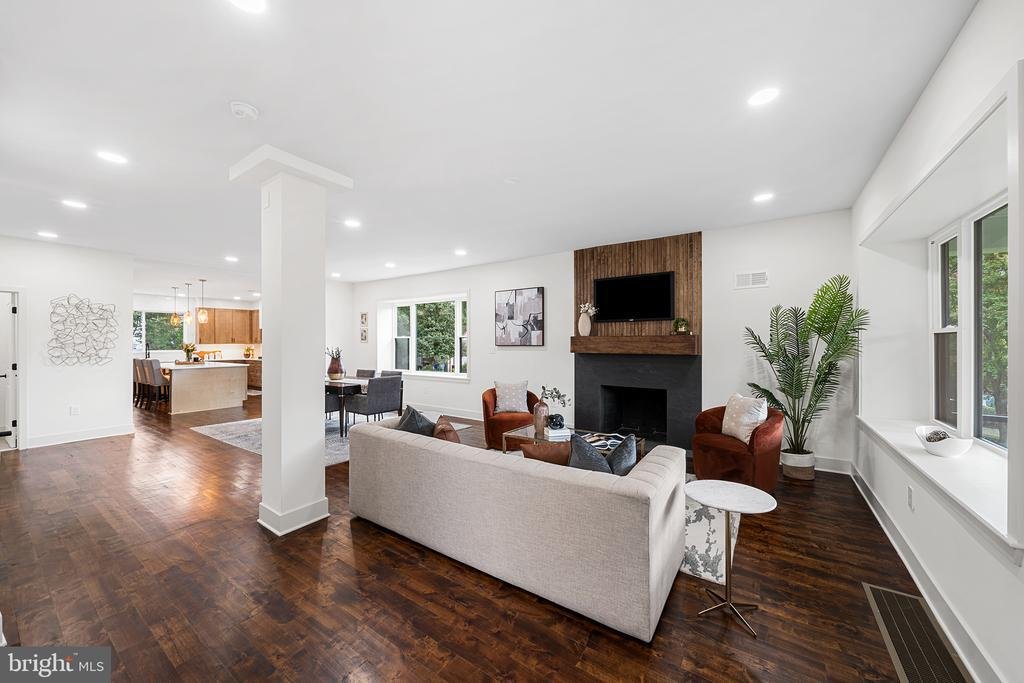
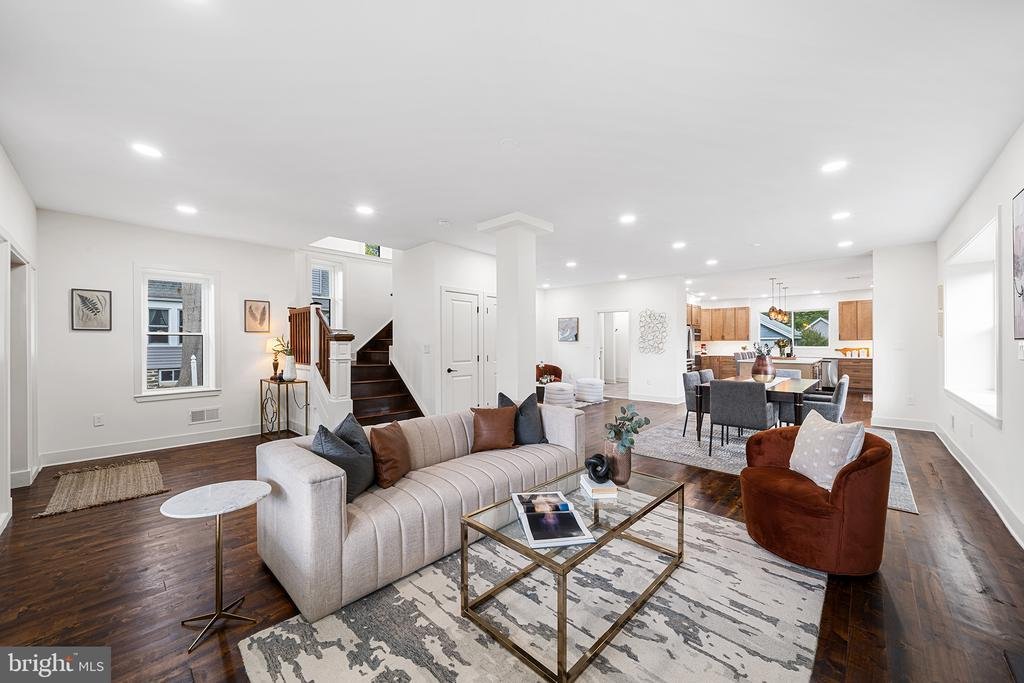
The heart of the home is a massive kitchen anchored by an 8-foot center island. It overlooks the backyard and transitions effortlessly into the open-concept living and dining areas. Whether hosting or enjoying a quiet night in, the layout makes everyday living and entertaining easy. Upstairs, 3 ensuite bedrooms offer added privacy, including a spacious L-shaped primary suite with walk-in closet and a four-piece bath featuring a soaking tub and heated floor. Laundry hookups, additional storage, and a discreetly positioned 1/2 bathroom add convenience to the main level while keeping it guest friendly.
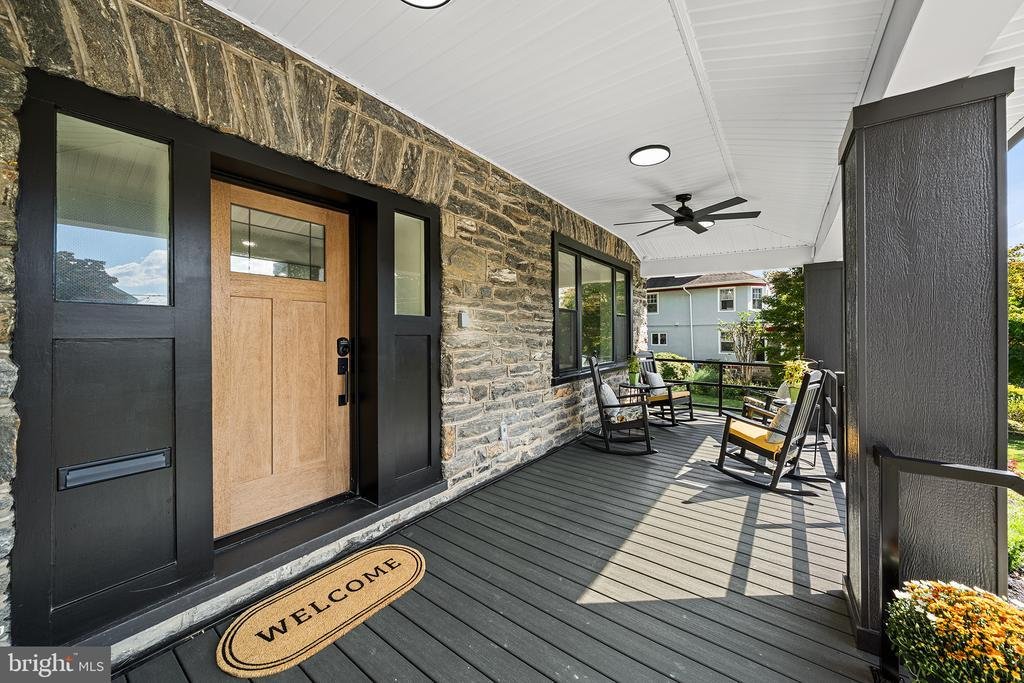
The finished lower level offers flexible space for a home office, workout area, or whatever your lifestyle calls for, along with a full bathroom featuring a double shower. Outside, the modern wraparound Trex composite deck overlooks the property’s large rear and side yards, creating plenty of room to entertain, play, or simply enjoy the outdoors. The covered front porch offers its own invitation to slow down, take a seat, and stay awhile.
Behind the scenes, the home is equipped for modern living with Ethernet wiring throughout every room, Wi-Fi access points on each floor, and strategic prewiring at 8 locations for security camera installation. Dual-zone HVAC allows for separate temperature control in different areas of the home, while the oversized detached 2 car garage is electric vehicle charger-ready.
All of this, set on a large, open, level lot in the Llanerch section of Havertown, 305 Lansdowne Road is a home designed to accommodate the way you live today, with room to grow into tomorrow
The heart of the home is a massive kitchen anchored by an 8-foot center island. It overlooks the backyard and transitions effortlessly into the open-concept living and dining areas. Whether hosting or enjoying a quiet night in, the layout makes everyday living and entertaining easy. Upstairs, 3 ensuite bedrooms offer added privacy, including a spacious L-shaped primary suite with walk-in closet and a four-piece bath featuring a soaking tub and heated floor. Laundry hookups, additional storage, and a discreetly positioned 1/2 bathroom add convenience to the main level while keeping it guest friendly.
The finished lower level offers flexible space for a home office, workout area, or whatever your lifestyle calls for, along with a full bathroom featuring a double shower. Outside, the modern wraparound Trex composite deck overlooks the property’s large rear and side yards, creating plenty of room to entertain, play, or simply enjoy the outdoors. The covered front porch offers its own invitation to slow down, take a seat, and stay awhile.
Behind the scenes, the home is equipped for modern living with Ethernet wiring throughout every room, Wi-Fi access points on each floor, and strategic prewiring at 8 locations for security camera installation. Dual-zone HVAC allows for separate temperature control in different areas of the home, while the oversized detached 2 car garage is electric vehicle charger-ready.
All of this, set on a large, open, level lot in the Llanerch section of Havertown, 305 Lansdowne Road is a home designed to accommodate the way you live today, with room to grow into tomorrow
-
Tipo de propiedad
Casa
-
Año de construcción
1920
-
Precio/pie²
$297
Características
- Chimenea
- Garaje
- Vestidor
- Jardín
- Moderno
- Gimnasio
- Cocina abierta
- Aire Acondicionado
- Renovado
Características
Lote
- Renovado
- Moderno
Interior
- Oficina
- Chimenea
- Aire Acondicionado
- Isla de cocina
- Cocina abierta
- Vestidor
- Gimnasio
Outdoor
- Garaje
- Jardín
Explorar la zona
305 LANSDOWNE ROAD, HAVERTOWN, PA 19083, Ardmore, Pensilvania, Estados Unidos
Ver en Google Maps
Precio por sqft
Bajo
Alto
Se unió hace 3 meses
Usted ha preguntado por esta propiedad
El agente se comunicará con usted pronto por
Publicado por
1
Anuncios
2026
Se unió
Reserva una visita con Nafisa Bunch
Elija una fecha y si prefiere una visita virtual o presencial con el agente.
Fecha preferida
Tipo de tour

Última actualización
Hoy
Primera publicación
Octubre 15
Licencia del agente
#RS330255
Referencia del anuncio
2168126210071532
Estado del anuncio
Active-bright
Propiedades similares cercanas
Nuevos anuncios en Ardmore


Explorar más viviendas en venta
Ardmore, PA, Estados Unidos tipos de propiedad
Ardmore, PA, Estados Unidos búsquedas populares
- Propiedades con Bar en Ardmore, PA, Estados Unidos
- Propiedades con Terraza en Ardmore, PA, Estados Unidos
- Propiedades con Aire Acondicionado en Ardmore, PA, Estados Unidos
- Propiedades con Cocina abierta en Ardmore, PA, Estados Unidos
- Propiedades Obras nuevas en Ardmore, PA, Estados Unidos
- Propiedades con Ascensor en Ardmore, PA, Estados Unidos
Guías e historias relacionadas
La confianza de los mejores brokers del mundo
Los agentes tras las propiedades más excepcionales del mundo publican en JamesEdition.
- Anuncios de Sotheby's, Christie's, BARNES y Engel & Völkers
- Cada anuncio se revisa antes de publicarse
- Conecte directamente con agentes verificados
Al continuar, acepta nuestros Términos y la Política de Privacidad.
brokerages we
partnered with
partnered with