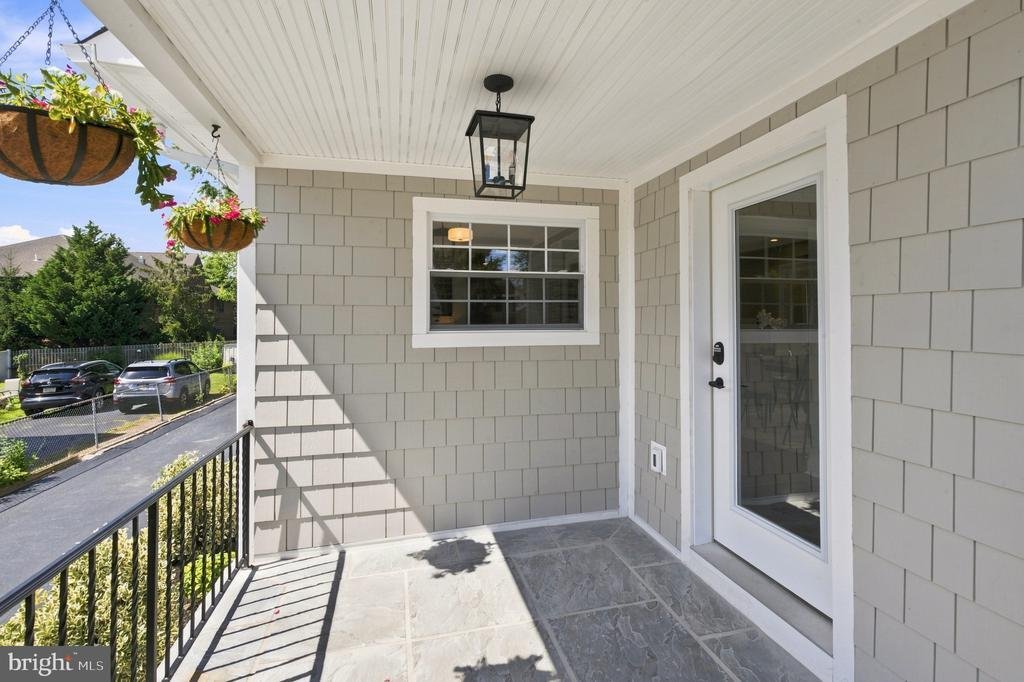
$1,250,000
Single Family Detached Ardmore
- 4 Hab.
- 4 Baños
- 2,777 Sqft
- 6,099 Sqft lot
- Actualizado: Septiembre 24
- MLS#PAMC2191314
Sobre la propiedad
La descripción se tradujo automáticamente.
La descripción se muestra en el idioma original.
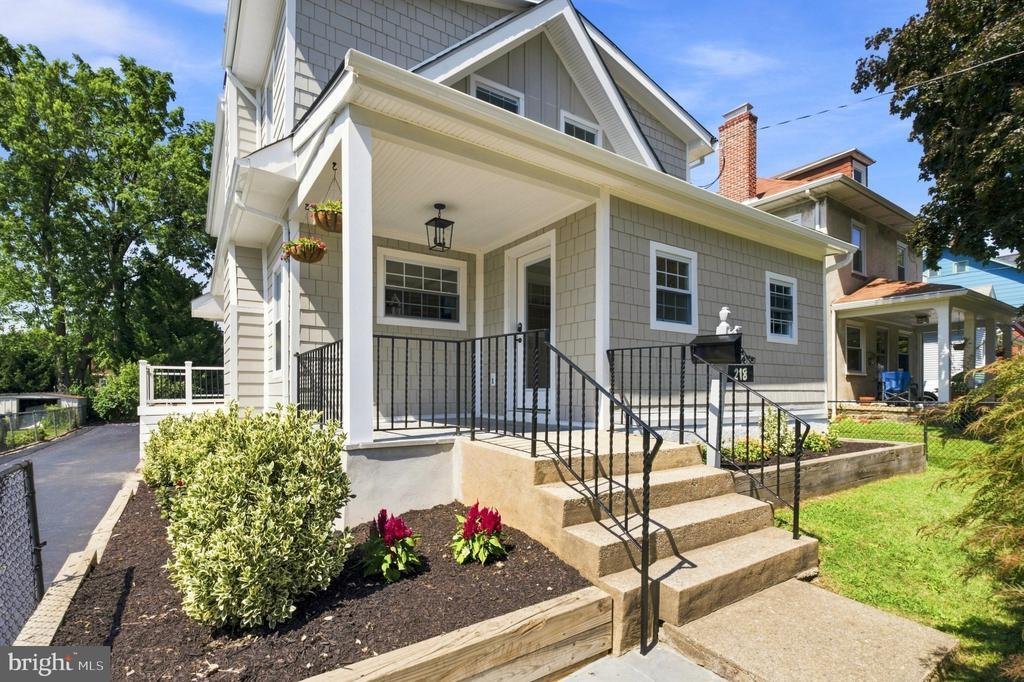
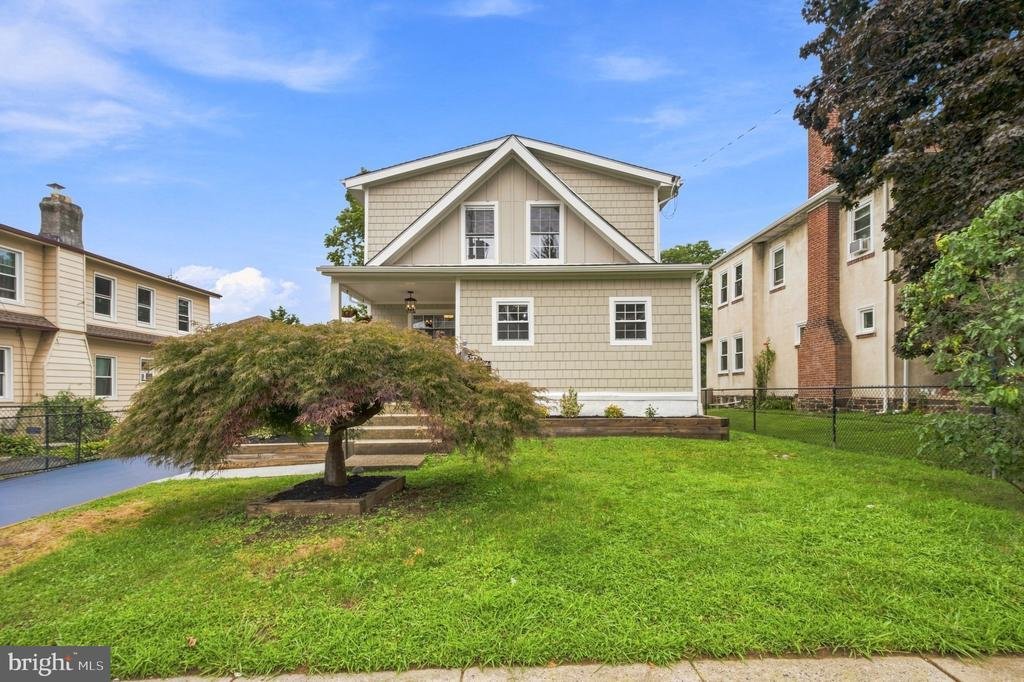
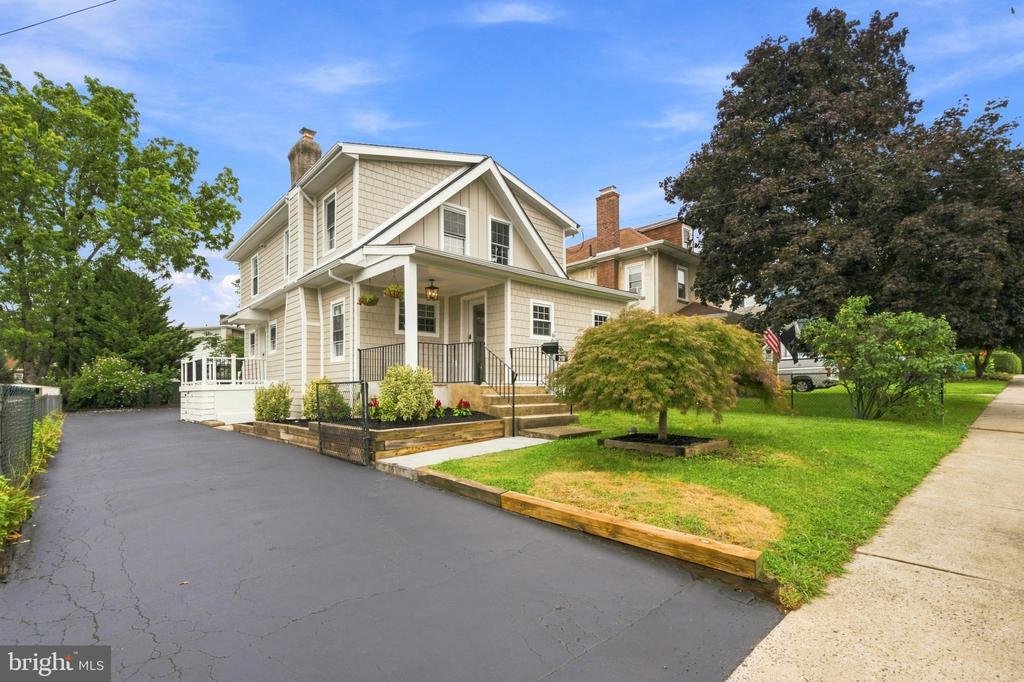
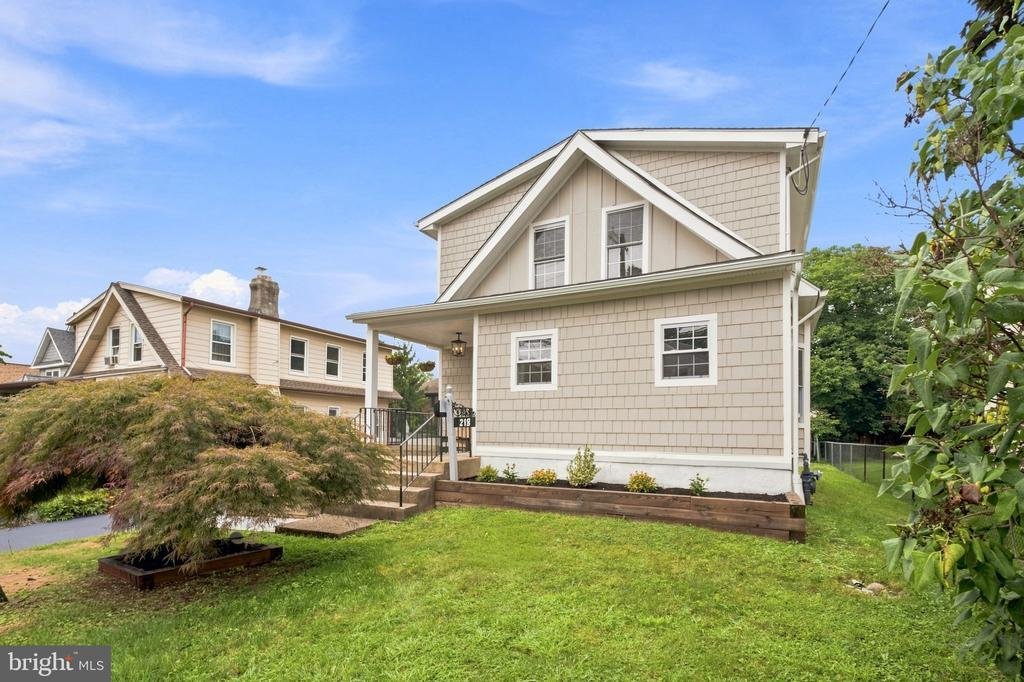
Welcome to this fully renovated 4-bedroom home in the heart of Ardmore, Lower Merion Township. Thoughtfully designed by marshall sabatini architecture+ the 2026 Best of the Main Line Architect and built by Survivors GH, in conjunction with interior designer Tara McNally Homes. With modern living in mind, this home offers the feel, finishes, and functionality of new construction while being perfect
Welcome to this fully renovated 4-bedroom home in the heart of Ardmore, Lower Merion Township. Thoughtfully designed by marshall sabatini architecture+ the 2026 Best of the Main Line Architect and built by Survivors GH, in conjunction with interior designer Tara McNally Homes. With modern living in mind, this home offers the feel, finishes, and functionality of new construction while being perfectly situated in one of the Main Line’s most desirable communities. The main level welcomes you with a gracious foyer and private office, along with a bright, open layout designed for both everyday living and entertaining. The beautifully appointed kitchen features a dedicated butler’s pantry and a built-in mudroom just off the kitchen, providing exceptional storage and functionality. A convenient first-floor powder room completes the main level, while the kitchen opens directly to the outdoor deck and backyard. Upstairs, you’ll find four generously sized bedrooms, including a spacious primary suite with a walk-in closet and beautifully appointed private bathroom. The home is finished with durable Hardie siding and offers two-zone heating and central air for year-round comfort. The finished lower level adds valuable living space and includes a full bathroom, making it ideal for a family room, home office, gym, playroom, or guest space. With essentially everything new and no major updates needed, this is a rare opportunity to enjoy a turnkey home in Lower Merion Township, just minutes from the shops, restaurants, transportation, and amenities that make Ardmore so special
-
Tipo de propiedad
Casa
-
Año de construcción
1900
-
Precio/pie²
$450
Características
- Chimenea
- Vestidor
- Jardín
- Terraza
- Cocina abierta
- Obras nuevas
- Aire Acondicionado
- Balcón
- Renovado
Características
Lote
- Obras nuevas
- Renovado
Interior
- Oficina
- Chimenea
- Aire Acondicionado
- Isla de cocina
- Bar
- Cocina abierta
- Sótano
- Encimeras de piedra
- Vestidor
Outdoor
- Terraza
- Balcón
- Jardín
Explorar la zona
218 LINWOOD AVENUE, ARDMORE, PA 19003, Pensilvania, Estados Unidos
Ver en Google Maps
Precio por sqft
Bajo
Alto
Se unió hace 5 años
Usted ha preguntado por esta propiedad
El agente se comunicará con usted pronto por
Publicado por
53
Anuncios
2022
Se unió
Reserva una visita con the agent
Elija una fecha y si prefiere una visita virtual o presencial con el agente.
Fecha preferida
Tipo de tour

Última actualización
Septiembre 24
Primera publicación
Agosto 20
Licencia del agente
#RS332757
Referencia del anuncio
2149153537485398
Estado del anuncio
Active-bright
Propiedades similares cercanas
Nuevos anuncios en Ardmore


Explorar más viviendas en venta
Ardmore, PA, Estados Unidos tipos de propiedad
Ardmore, PA, Estados Unidos búsquedas populares
- Propiedades con Bar en Ardmore, PA, Estados Unidos
- Propiedades con Terraza en Ardmore, PA, Estados Unidos
- Propiedades con Cocina abierta en Ardmore, PA, Estados Unidos
- Propiedades Obras nuevas en Ardmore, PA, Estados Unidos
- Propiedades con Aire Acondicionado en Ardmore, PA, Estados Unidos
- Propiedades con Ascensor en Ardmore, PA, Estados Unidos
Guías e historias relacionadas
La confianza de los mejores brokers del mundo
Los agentes tras las propiedades más excepcionales del mundo publican en JamesEdition.
- Anuncios de Sotheby's, Christie's, BARNES y Engel & Völkers
- Cada anuncio se revisa antes de publicarse
- Conecte directamente con agentes verificados
Al continuar, acepta nuestros Términos y la Política de Privacidad.
brokerages we
partnered with
partnered with