$799,000
Single Family Detached Philadelphia
- 4 Hab.
- 3 Baños
- 2,828 Sqft
- 9,148 Sqft lot
- Actualizado: Ayer
- MLS#PAPH2681750
Sobre la propiedad
La descripción se tradujo automáticamente.
La descripción se muestra en el idioma original.
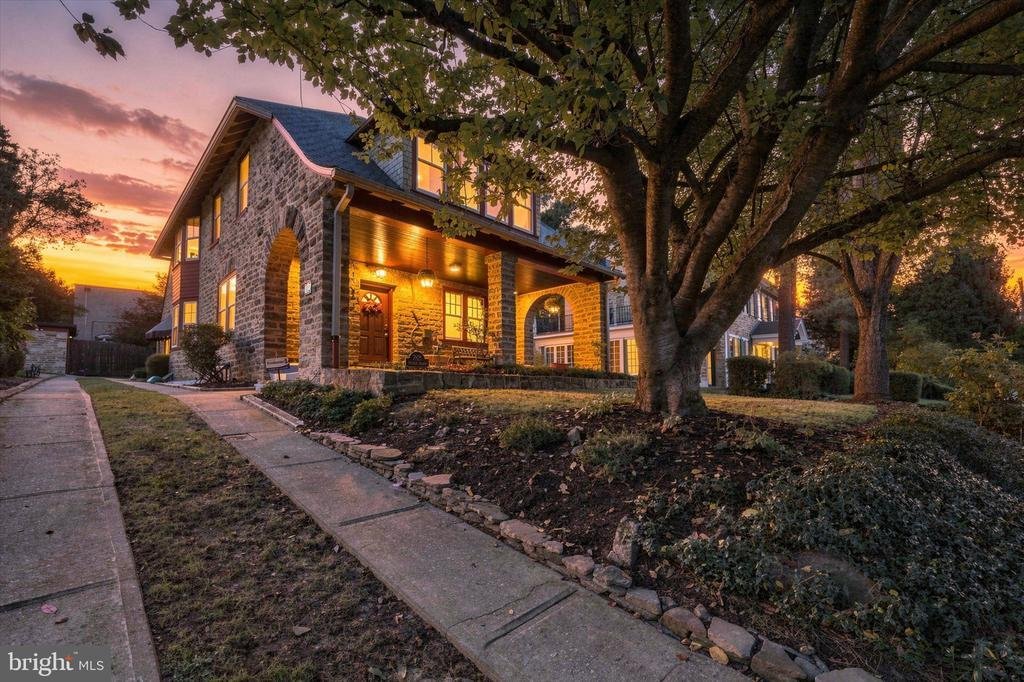
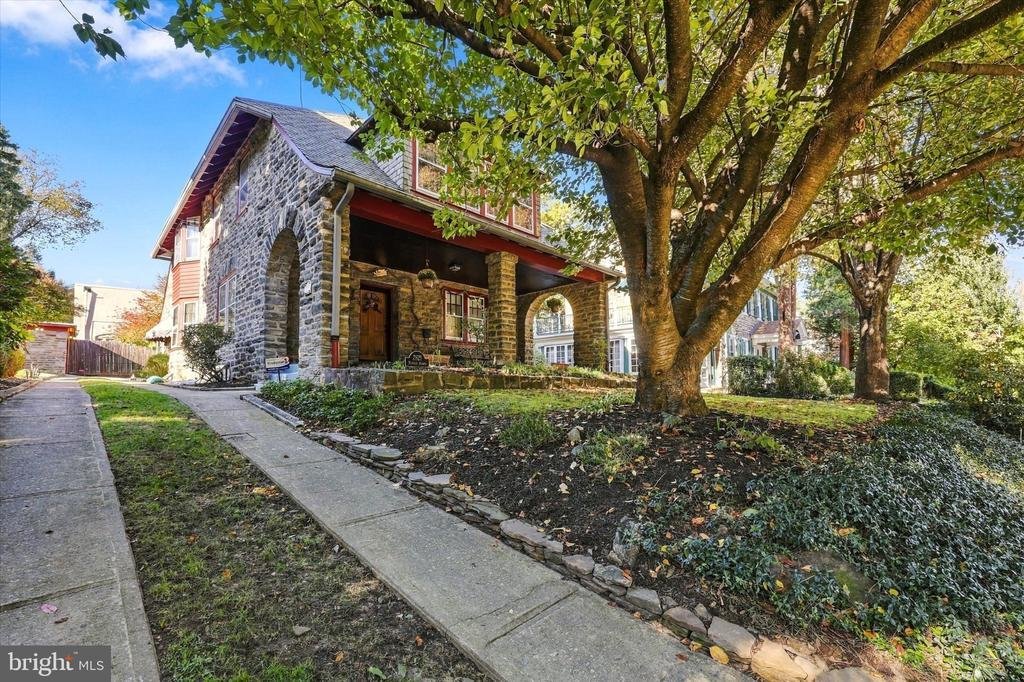
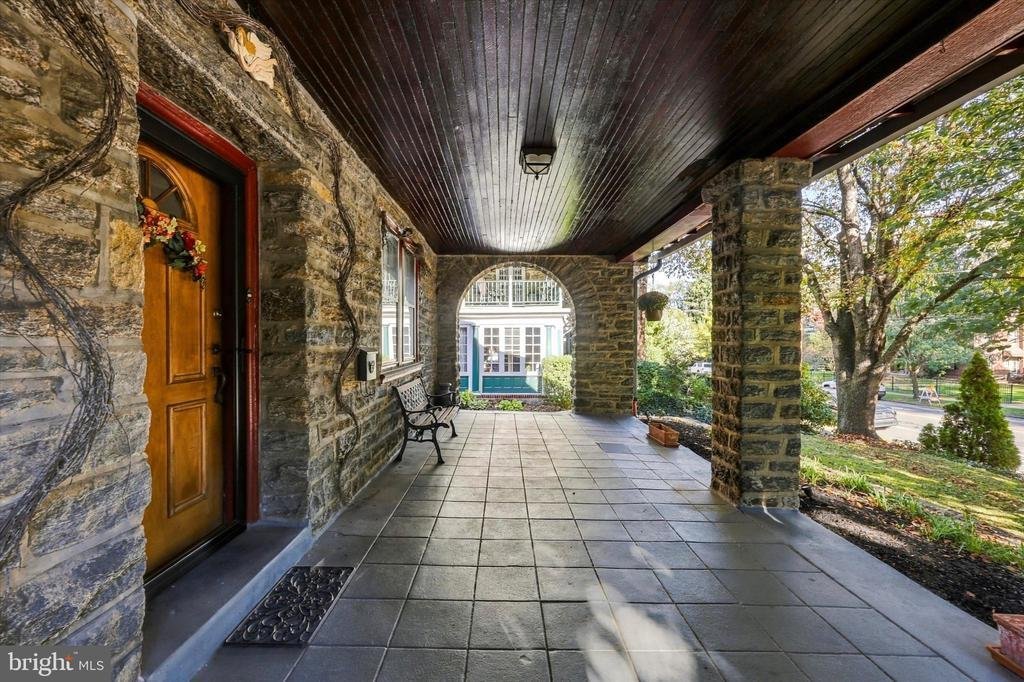
Welcome to a distinctive 4-bedroom, 2.5-bath stone residence where timeless architecture, original craftsmanship, and thoughtfully updated spaces come together beautifully. The stately stone exterior, slate roof, and expansive covered front porch with graceful stone arches create an impressive first impression. Inside, beautiful hardwood flooring throughout, rich original solid wood doors, de
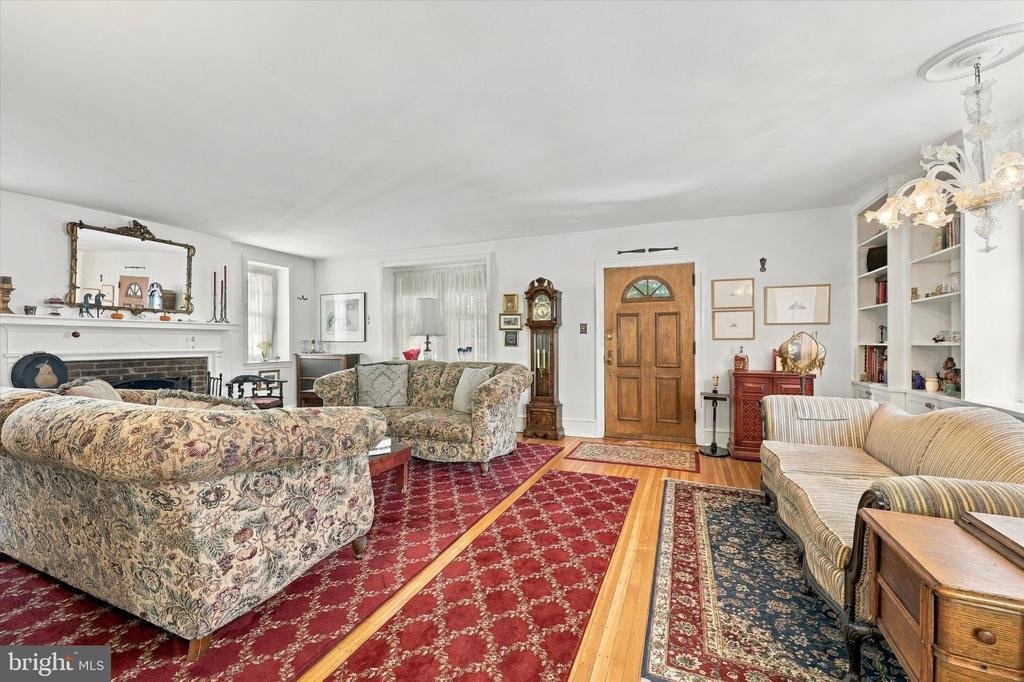
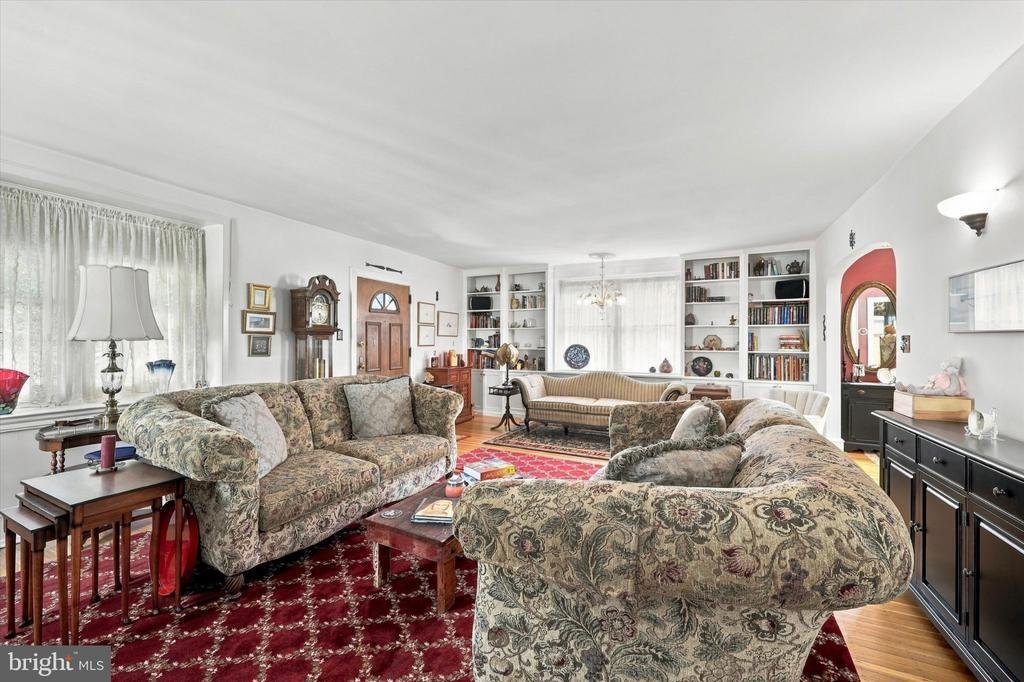
Welcome to a distinctive 4-bedroom, 2.5-bath stone residence where timeless architecture, original craftsmanship, and thoughtfully updated spaces come together beautifully. The stately stone exterior, slate roof, and expansive covered front porch with graceful stone arches create an impressive first impression. Inside, beautiful hardwood flooring throughout, rich original solid wood doors, decorative millwork, high baseboards and architectural details showcase the home’s enduring craftsmanship. The spacious living room features a brick wood-burning fireplace with wood mantle, creating an inviting setting for relaxing or entertaining. The adjoining formal dining room is enhanced by a decorative ceiling medallion, dentil crown molding, a large glass-front closet, and a beautiful bay window. The updated eat-in kitchen beautifully combines modern functionality with vintage character, featuring newer knotty pine Shaker-style cabinetry with solid wood and glass-front doors, complemented by original-style white built-in hutch cabinetry with glass-front displays and decorative scalloped trim. Granite countertops, a farmhouse sink, subway tile backsplash, and stainless steel appliances, including a five-burner dual-fuel range, complete the main features. Additional highlights include a convenient pot drawer, under-cabinet lighting, recessed lighting, and bookshelves. A striking decorative tin ceiling with crown molding adds another layer of architectural interest, while access to the rear staircase enhances the home’s functional layout. Just beyond the main living areas, a comfortable family room features a distinctive arched window area, providing an inviting space for everyday enjoyment. Equally unique is the spacious bonus room, originally used as a gardener’s workspace, complete with its own sink, generous work surfaces, and a convenient powder room. This versatile space is ideal for gardening enthusiasts, crafting, hobbies, or other creative pursuits. The second level features hardwood flooring throughout. The spacious primary bedroom offers a charming bay window, two closets, and a private en-suite bathroom with ceramic tile flooring and a tub/shower combination. An adjoining room, currently used as a walk-in closet, offers flexibility as a home office, dressing room, or potential fifth bedroom, with the added benefit of a separate entrance from the rear staircase. Three additional generously sized bedrooms, a ceramic tile hall bathroom with a tub/shower combination, and a convenient second-floor laundry room complete this level. Storage is plentiful, with a substantial walk-up attic accessible by a full staircase, along with a full unfinished basement offering extensive storage and utility space. Two staircases provide added convenience and reflect the home’s traditional design. Outside, the home’s beautiful stone architecture is complemented by a stone patio, additional outdoor spaces for relaxing or entertaining, generous parking, and a detached two-car garage. The expansive covered front porch, framed by its distinctive stone arches, provides a wonderful place to enjoy the surrounding neighborhood. Nestled in Philadelphia’s charming East Falls neighborhood, this home enjoys an exceptional location combining neighborhood appeal with easy access: Just minutes from scenic Kelly Drive, the Schuylkill River Trail, Wissahickon Valley Park, and Fairmount Park, outdoor enthusiasts will appreciate the endless opportunities for walking, biking, and recreation. Enjoy the convenience of nearby universities, including Thomas Jefferson University’s East Falls campus and Drexel University’s College of Medicine, along with neighborhood restaurants, cafés, and shops. The East Falls Regional Rail Station is approximately one mile away, offering convenient access to Center City, while nearby major roadways make commuting to surrounding communities a breeze
-
Tipo de propiedad
Casa
-
Año de construcción
1920
-
Precio/pie²
$282
Características
- Garaje
- Chimenea
- Vestidor
- Aparcamiento
- Techo alto
- Lavadero
- Sótano
Explorar la zona
2821 MIDVALE AVENUE, PHILADELPHIA, PA 19129, Filadelfia, Pensilvania, Estados Unidos
Ver en Google Maps
Precio por sqft
Bajo
Alto
Se unió hace 3 años
Usted ha preguntado por esta propiedad
El agente se comunicará con usted pronto por
Publicado por
1
Anuncios
2023
Se unió
Reserva una visita con Albert LaBrusciano
Elija una fecha y si prefiere una visita virtual o presencial con el agente.
Fecha preferida
Tipo de tour

Última actualización
Ayer
Primera publicación
Octubre 20
Referencia del anuncio
2170406850989044
Estado del anuncio
Active-bright
Propiedades similares cercanas
Nuevos anuncios en Pensilvania






Explorar más viviendas en venta
Pensilvania, Estados Unidos ciudades
- Casas en venta en Municipio de Shaler, PA, Estados Unidos
- Casas en venta en Temple, PA, Estados Unidos
- Casas en venta en 76502, TX, Estados Unidos
- Casas en venta en 15143, PA, Estados Unidos
- Casas en venta en Sewickley, PA, Estados Unidos
- Casas en venta en 16066, PA, Estados Unidos
- Casas en venta en Municipio de Cranberry, PA, Estados Unidos
- Casas en venta en 15317, PA, Estados Unidos
- Casas en venta en Canonsburg, PA, Estados Unidos
- Casas en venta en 19123, PA, Estados Unidos
- Casas en venta en 18940, PA, Estados Unidos
- Casas en venta en Penns Park, PA, Estados Unidos
- Casas en venta en 19147, PA, Estados Unidos
- Casas en venta en Eagleville, PA, Estados Unidos
- Casas en venta en Gibsonia, PA, Estados Unidos
- Casas en venta en 15217, PA, Estados Unidos
- Casas en venta en Municipio de Lower Makefield, PA, Estados Unidos
- Casas en venta en Yardley, PA, Estados Unidos
- Casas en venta en 15201, PA, Estados Unidos
- Casas en venta en 18938, PA, Estados Unidos
Pensilvania, Estados Unidos tipos de propiedad
- Casas en venta en Pensilvania, Estados Unidos
- Casas adosadas en venta en Pensilvania, Estados Unidos
- Terreno en venta en Pensilvania, Estados Unidos
- Condominios en venta en Pensilvania, Estados Unidos
- Ranchos en venta en Pensilvania, Estados Unidos
- Apartamentos en venta en Pensilvania, Estados Unidos
Pensilvania, Estados Unidos búsquedas populares
- Propiedades con Garaje en Pensilvania, Estados Unidos
- Propiedades con Jardín en Pensilvania, Estados Unidos
- Propiedades con Terraza en Pensilvania, Estados Unidos
- Propiedades con Piscina en Pensilvania, Estados Unidos
- Propiedades con Gimnasio en Pensilvania, Estados Unidos
- Propiedades con Balcón en Pensilvania, Estados Unidos
- Propiedades Renovado en Pensilvania, Estados Unidos
- Propiedades Vista Panorámica en Pensilvania, Estados Unidos
- Propiedades Moderno en Pensilvania, Estados Unidos
- Propiedades con Biblioteca en Pensilvania, Estados Unidos
- Propiedades con Ascensor en Pensilvania, Estados Unidos
- Propiedades Ecuestre en Pensilvania, Estados Unidos
- Propiedades Frente al Agua en Pensilvania, Estados Unidos
- Propiedades con Sauna en Pensilvania, Estados Unidos
- Propiedades con Cine en Pensilvania, Estados Unidos
- Propiedades Vista a la Montaña en Pensilvania, Estados Unidos
- Propiedades con Cancha de Tenis en Pensilvania, Estados Unidos
- Propiedades Comunidad Cerrada en Pensilvania, Estados Unidos
- Propiedades Frente al Lago en Pensilvania, Estados Unidos
- Propiedades Vista al Lago en Pensilvania, Estados Unidos
- Propiedades con Piscina cubierta en Pensilvania, Estados Unidos
- Propiedades Frente al río en Pensilvania, Estados Unidos
- Propiedades Vista al Río en Pensilvania, Estados Unidos
- Propiedades Cima de una colina en Pensilvania, Estados Unidos
- Propiedades con Viñedo / Bodega en Pensilvania, Estados Unidos
- Propiedades Mansión en Pensilvania, Estados Unidos
- Propiedades con Aeropuerto Privado en Pensilvania, Estados Unidos
- Propiedades Ski-In / Ski-Out en Pensilvania, Estados Unidos
- Propiedades con Helipuerto en Pensilvania, Estados Unidos
- Propiedades Frente a la Playa en Pensilvania, Estados Unidos
Guías e historias relacionadas
La confianza de los mejores brokers del mundo
Los agentes tras las propiedades más excepcionales del mundo publican en JamesEdition.
- Anuncios de Sotheby's, Christie's, BARNES y Engel & Völkers
- Cada anuncio se revisa antes de publicarse
- Conecte directamente con agentes verificados
Al continuar, acepta nuestros Términos y la Política de Privacidad.
brokerages we
partnered with
partnered with