$2,350,000
22 West Bells Mill Road, Philadelphia, Pa 19118
- 4 Hab.
- 6 Baños
- 3,500 Sqft
- 20,474 Sqft lot
- MLS#PAPH2684226
Sobre la propiedad
La descripción se tradujo automáticamente.
La descripción se muestra en el idioma original.
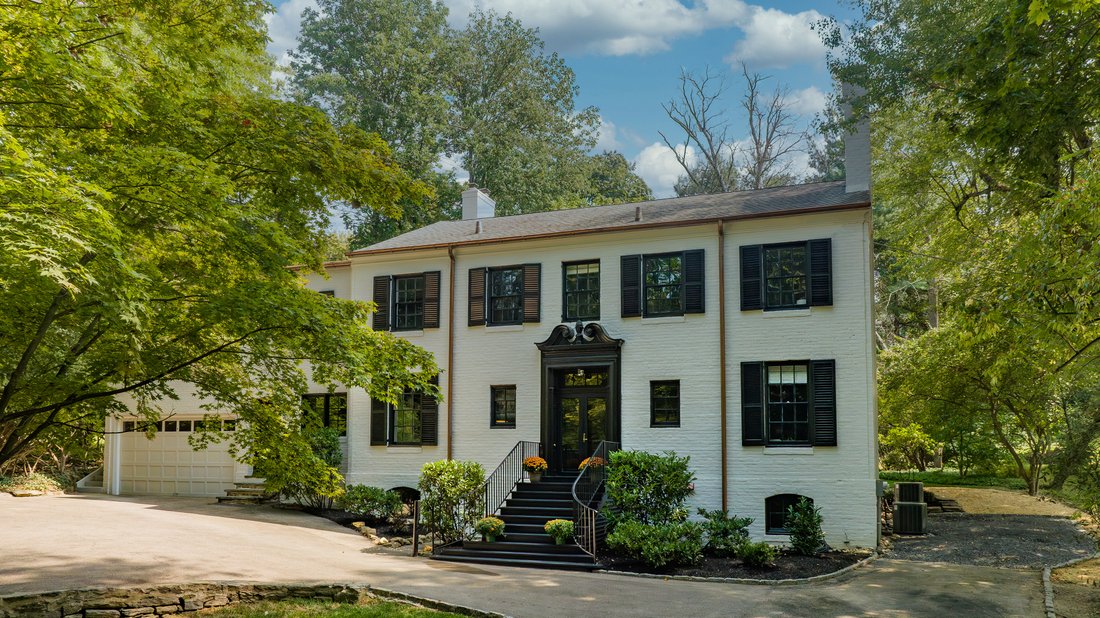
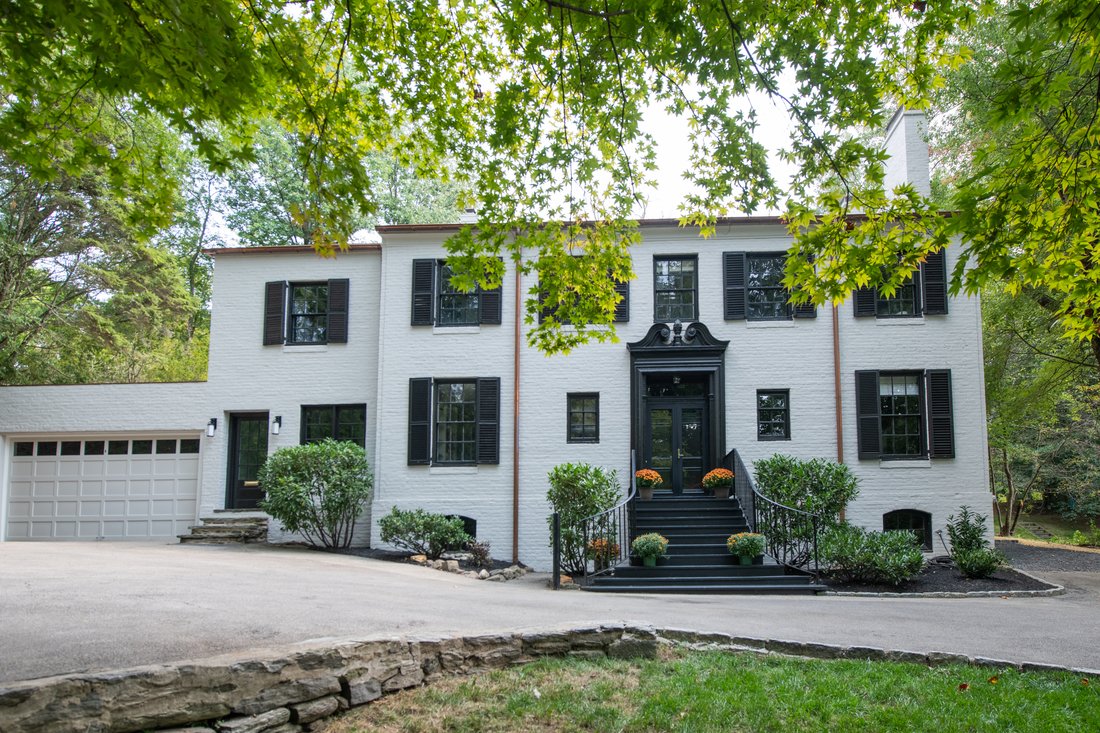
If you are looking for an elegant, classic Chestnut Hill home in a superb, picturesque setting that’s entirely turnkey, look no further than 22 West Bells Mill Road. Situated on an elevated, park-like parcel in the historic Wissahickon Valley, this fabulous home is bathed in sunlight from morning through sunset and offers the perfect harmony of preserved architectural heritage and masterful modern
If you are looking for an elegant, classic Chestnut Hill home in a superb, picturesque setting that’s entirely turnkey, look no further than 22 West Bells Mill Road. Situated on an elevated, park-like parcel in the historic Wissahickon Valley, this fabulous home is bathed in sunlight from morning through sunset and offers the perfect harmony of preserved architectural heritage and masterful modern updates. The residence was meticulously envisioned by the acclaimed design firm Tallulah & Bird and executed by Regan Construction during an extensive 2023 restoration. While the home retains its rich original character, the floor plan was given exceptional clarity, and all plumbing, mechanical, and electrical systems were replaced. The kitchen and six bathrooms were entirely made new—all flawlessly maintained since completion.
Residents enjoy unrivaled lifestyle convenience, living just a short walk from historic downtown Chestnut Hill’s premier galleries and culinary venues, as well as the scenic biking and hiking trails of the Wissahickon Valley.
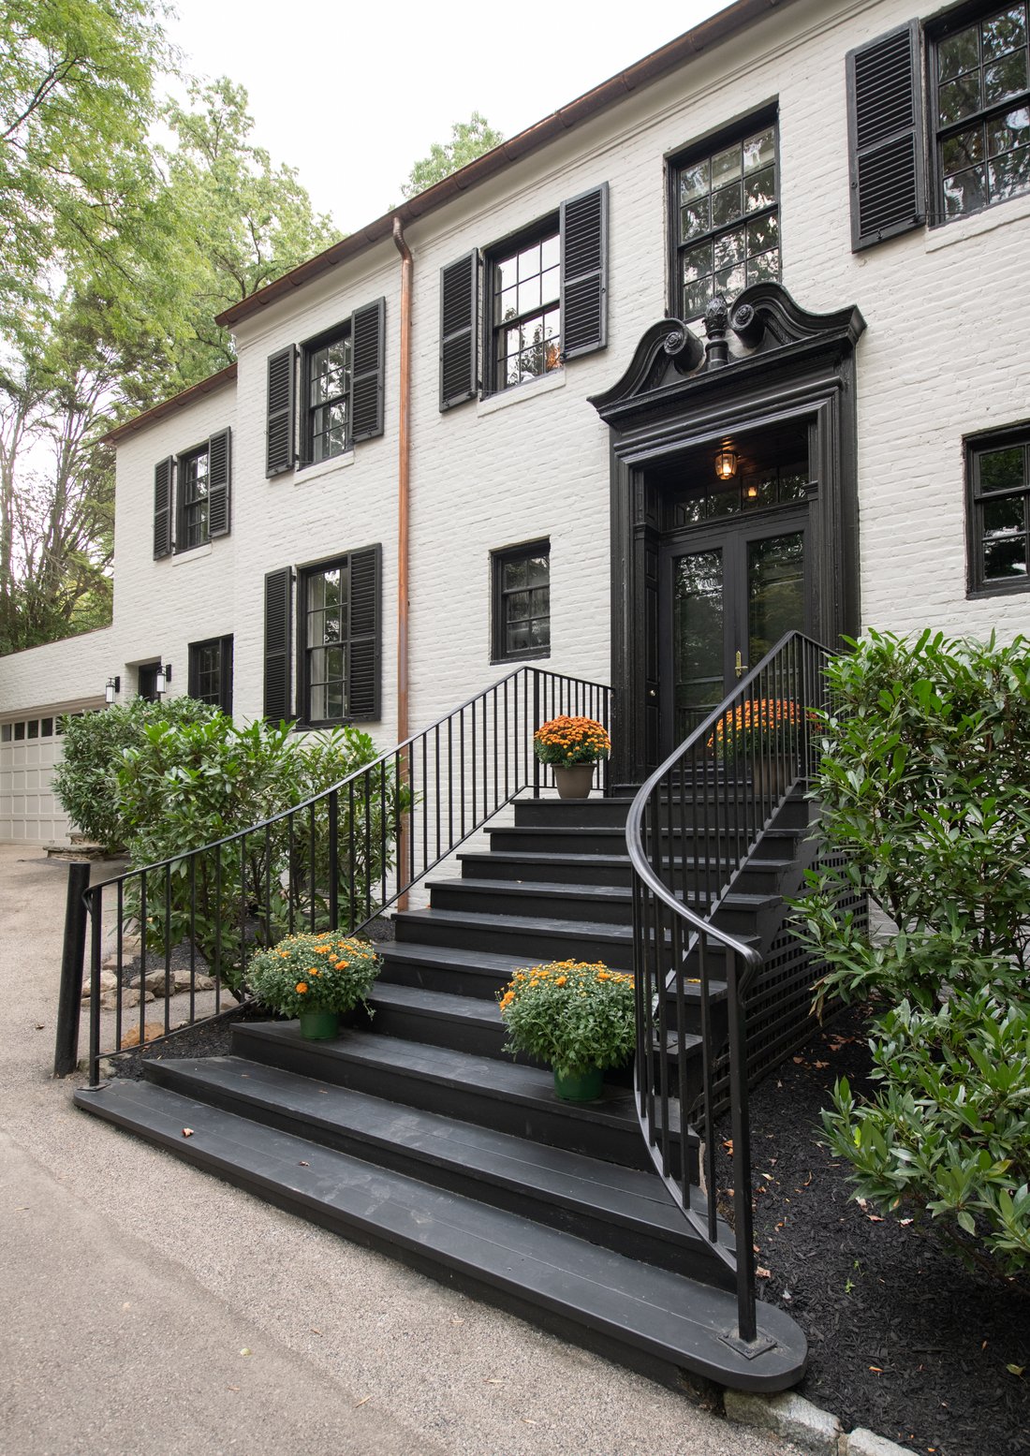
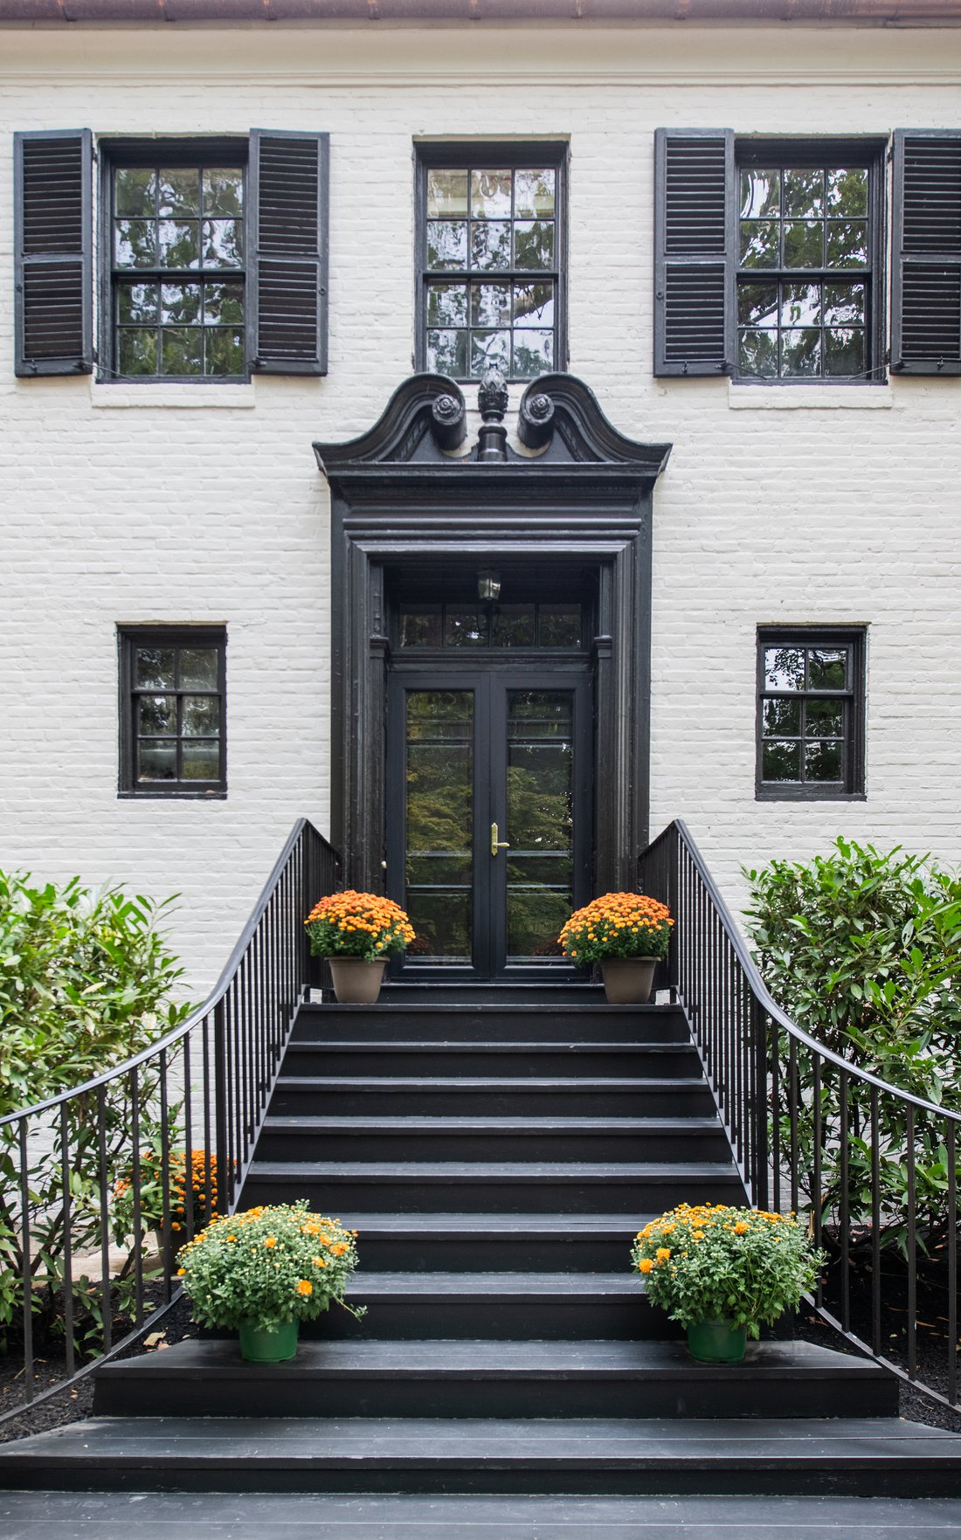
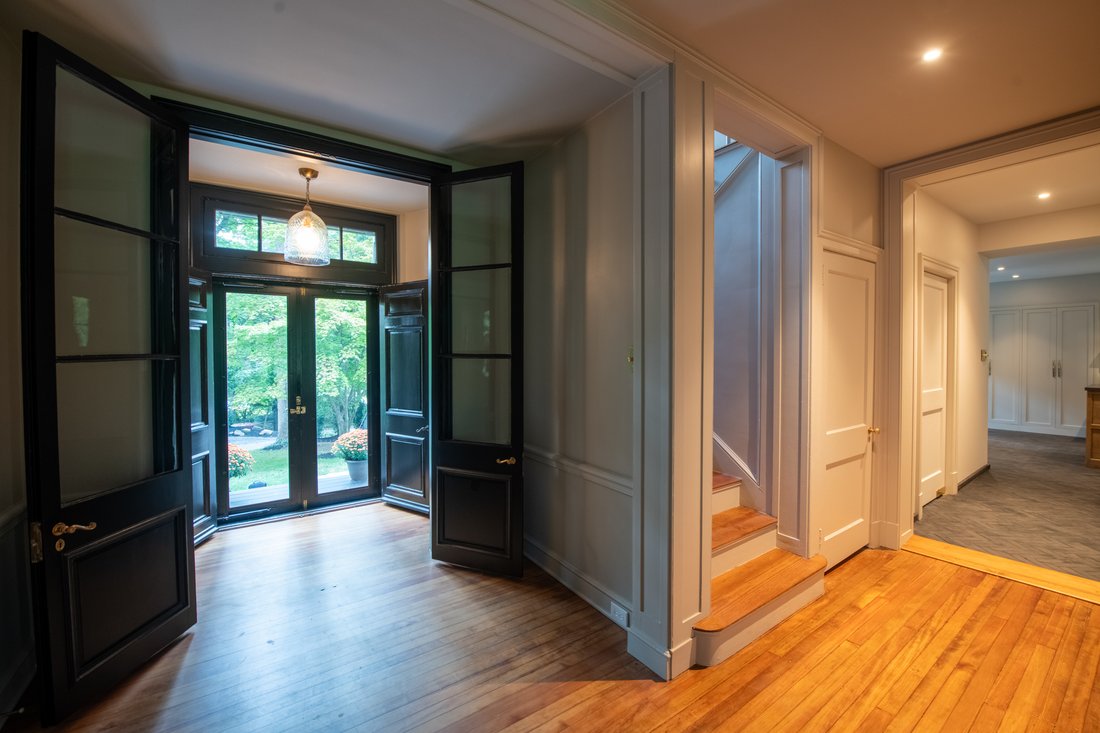
A formal double-door entry welcomes guests into a refined receiving vestibule. The expansive first floor features a sprawling, light-filled living room anchored by a working fireplace and a striking wall of European-style double French doors that transition seamlessly to the outdoor living spaces. An adjoining formal dining room features its own working fireplace and a matching continuation of French doors overlooking the rear grounds.
The completely transformed chef’s kitchen serves as the home’s crown jewel, boasting custom cabinetry, a walk-in pantry with bespoke shelving, a 48” BlueStar commercial range with a custom vent hood, four Fisher & Paykel dishwasher drawers, GE Monogram refrigerator/freezer columns, and a dedicated wine refrigerator—all beautifully complemented by brass hardware. An impressive 11-foot island with integrated center seating serves as the ideal gathering hub, supported by an adjacent dedicated wine and coffee bar. Completing the main floor is a solarium/greenhouse that offers a lovely bonus entertainment space, a potential private home office complete with built-in bookcases, and an oversized powder room.
A grand Federal-style staircase guides you to the second level, which has four bedrooms and four custom ensuite bathrooms. The primary suite is a true sanctuary, defined by soaring 12-foot vaulted ceilings, a luxury bath with dual vanities and a soaking tub, and a fireplace. The massive walk-in closet outfitted by California Closets includes custom wall-to-wall cabinetry, a center folding island, and an additional fireplace. The three remaining bedrooms each feature fully updated custom ensuite baths, generous closets, and abundant natural light. For maximum convenience, the upper level includes a dedicated bedroom-level laundry closet featuring a front-load washer, dryer, and folding table.
The finished lower level functions beautifully as a secondary living space, featuring a lovely separate entrance directly from the front facade. This bright area serves as a fantastic family room and comes complete with its own powder room. It also houses an extra, secondary laundry facility with a high-efficiency front-load washer and dryer set, making it highly self-sufficient. This level is rounded out by a dedicated dry storage room with ample space for extras, additional refrigerators/freezers, and, in 2023, a brand-new dual-zone HVAC system. The additional 930 sq. ft. of the Garden Suite is not included in the 3,500 sq. ft. detailed in the listing. This additional space brings the total square footage of living space to 4,430.
The grounds feature a 40’ x 17’ flagstone patio, enhanced landscaping, and new bluestone stairs leading to the upper rear yard. These thoughtful upgrades create a serene, polished outdoor setting and a seamless connection between indoor living, entertaining, and relaxation.
-
Tipo de propiedad
Casa
-
Año de construcción
1925
-
Precio/pie²
$671
Características
- Vestidor
- Chimenea
- Jardín
- Renovado
- Espacio de vida al aire libre
- Lavadora Secadora
- Aire Acondicionado
- Techo alto
- Isla de cocina
Características
Lote
- Renovado
Interior
- Techo alto
- Oficina
- Chimenea
- Aire Acondicionado
- Isla de cocina
- Lavadora Secadora
- Bar
- Lavadero
- Sótano
- Vestidor
Outdoor
- Espacio de vida al aire libre
- Jardín
Explorar la zona
22 West Bells Mill Road , Philadelphia, PA 19118, Filadelfia, Pensilvania, Estados Unidos
Ver en Google Maps
Precio por sqft
Bajo
Alto
Se unió hace 7 años
Usted ha preguntado por esta propiedad
El agente se comunicará con usted pronto por
Publicado por
1
Anuncios
2019
Se unió
Reserva una visita con Karen Regan
Elija una fecha y si prefiere una visita virtual o presencial con el agente.
Fecha preferida
Tipo de tour

Kurfiss Sotheby's International Realty
8429-31 Germantown Ave., 19118, Philadelphia, Pennsylvania, United States
Ver perfil de la agencia
Located in a charming historical building along ”The Avenue” in Chestnut Hill, the Kurfiss Sotheby’s International
Located in a charming historical building along ”The Avenue” in Chestnut Hill, the Kurfiss Sotheby’s International Realty office serves buyers and sellers in this leafy corner of Philadelphia along with nearby communities, including West Mount Airy, Wyndmoor, Flourtown, Erdenheim and Fort Washington, plus other Montgomery County areas including Blue Bell, Ambler, Gwynedd, Jenkintown, Huntington Valley, Meadowbrook, Wyncote and the Whitpain and Whitemarsh areas. Our agents are experts in historical houses, farm and estate properties, new construction and the rare modern gems that dot the area. We represent buyers and sellers in all price points.
Última actualización
Hoy
Primera publicación
Octubre 28
Enlace del anuncio
Referencia del anuncio
4EBPTJ
Propiedades similares cercanas
Nuevos anuncios en Filadelfia





Explorar más viviendas en venta
Filadelfia, PA, Estados Unidos tipos de propiedad
Filadelfia, PA, Estados Unidos búsquedas populares
- Propiedades con Chimenea en Filadelfia, PA, Estados Unidos
- Propiedades Vista de la ciudad en Filadelfia, PA, Estados Unidos
- Propiedades Obras nuevas en Filadelfia, PA, Estados Unidos
- Propiedades con Aire Acondicionado en Filadelfia, PA, Estados Unidos
- Propiedades con Ascensor en Filadelfia, PA, Estados Unidos
- Propiedades Propiedad de Inversión en Filadelfia, PA, Estados Unidos
- Propiedades con Jacuzzi en Filadelfia, PA, Estados Unidos
- Propiedades Comunidad Cerrada en Filadelfia, PA, Estados Unidos
- Propiedades Vista al Agua en Filadelfia, PA, Estados Unidos
- Propiedades con Cocina exterior en Filadelfia, PA, Estados Unidos
- Propiedades con Cine en Filadelfia, PA, Estados Unidos
- Propiedades Frente al Agua en Filadelfia, PA, Estados Unidos
- Propiedades con Bodega en Filadelfia, PA, Estados Unidos
- Propiedades con Piscina cubierta en Filadelfia, PA, Estados Unidos
- Propiedades Duplex en Filadelfia, PA, Estados Unidos
- Propiedades con Sala de juegos en Filadelfia, PA, Estados Unidos
- Propiedades con Sauna en Filadelfia, PA, Estados Unidos
- Propiedades Frente al río en Filadelfia, PA, Estados Unidos
- Propiedades Mansión en Filadelfia, PA, Estados Unidos
- Propiedades Vista al Río en Filadelfia, PA, Estados Unidos
- Propiedades Cima de una colina en Filadelfia, PA, Estados Unidos
Guías e historias relacionadas
La confianza de los mejores brokers del mundo
Los agentes tras las propiedades más excepcionales del mundo publican en JamesEdition.
- Anuncios de Sotheby's, Christie's, BARNES y Engel & Völkers
- Cada anuncio se revisa antes de publicarse
- Conecte directamente con agentes verificados
Al continuar, acepta nuestros Términos y la Política de Privacidad.
brokerages we
partnered with
partnered with