$5,489,470
In "French Tuscany", At The Heart Of The Hérault, Close To Pézenas An Elegant 17th Century
- 20 Hab.
- 15,608 Sqft
- 431 Sqft lot
- Actualizado: Septiembre 26
- 3
Sobre la propiedad
La descripción se tradujo automáticamente.
La descripción se muestra en el idioma original.
In ”French Tuscany”, at the heart of the Hérault, close to Pézenas An elegant 17th-century chateau with outbuildings and 4 ha of grounds. Fully restored over the past decade to the most exacting standards, the chateau comes into view at the end of a long drive lined with trees several centuries old. Built in the 17th century at the heart of wooded grounds, it and its outbuildings create a composit
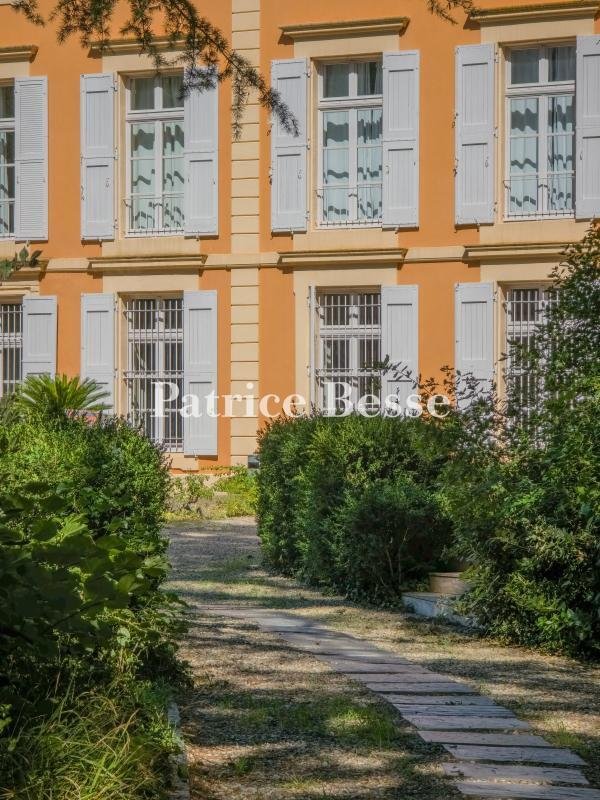
In ”French Tuscany”, at the heart of the Hérault, close to Pézenas An elegant 17th-century chateau with outbuildings and 4 ha of grounds. Fully restored over the past decade to the most exacting standards, the chateau comes into view at the end of a long drive lined with trees several centuries old. Built in the 17th century at the heart of wooded grounds, it and its outbuildings create a composition of rare architectural and landscape quality.
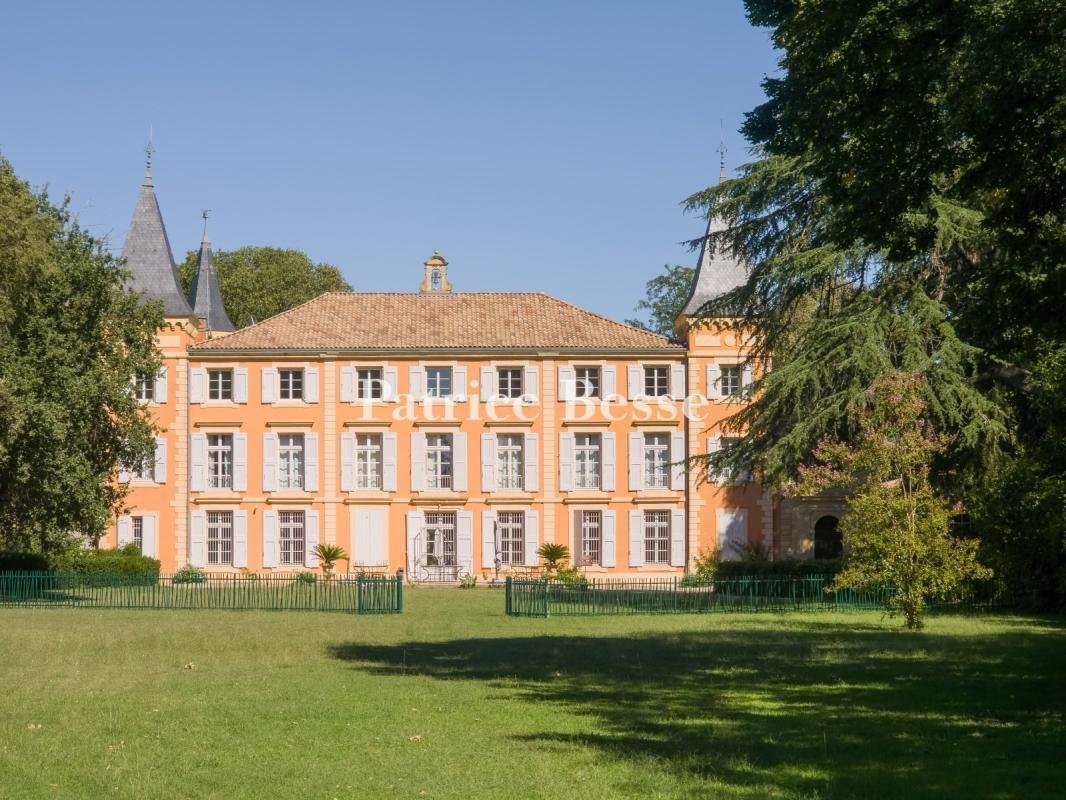
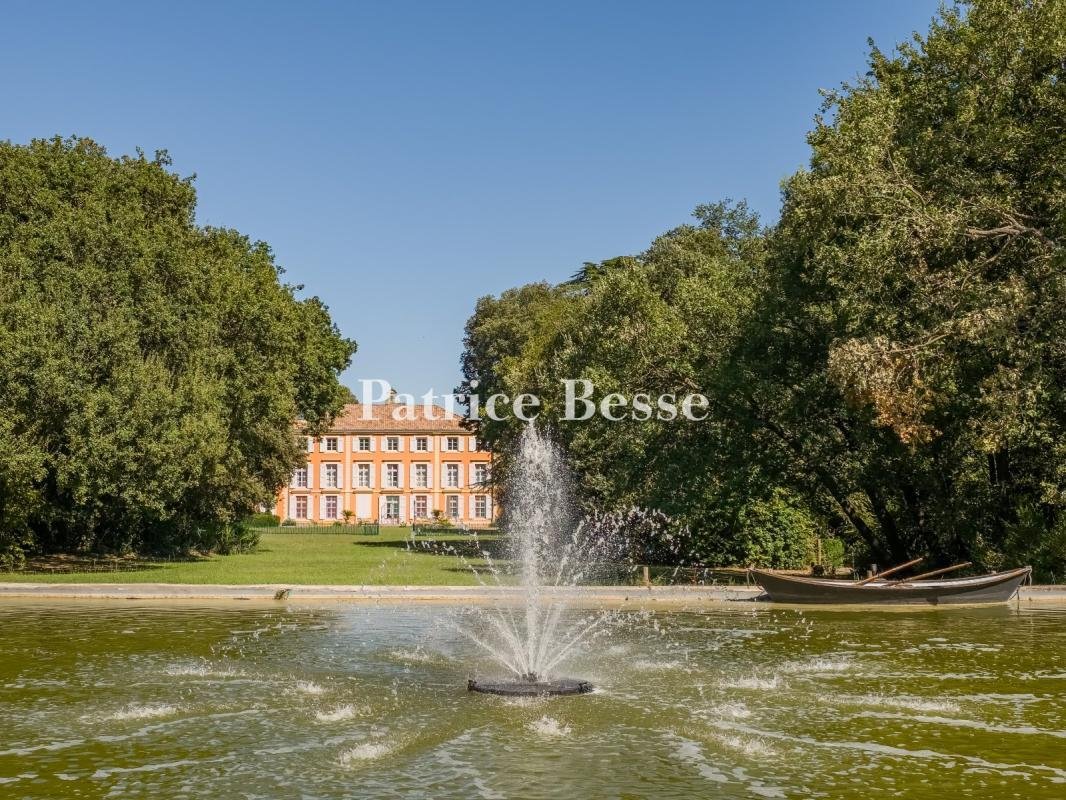
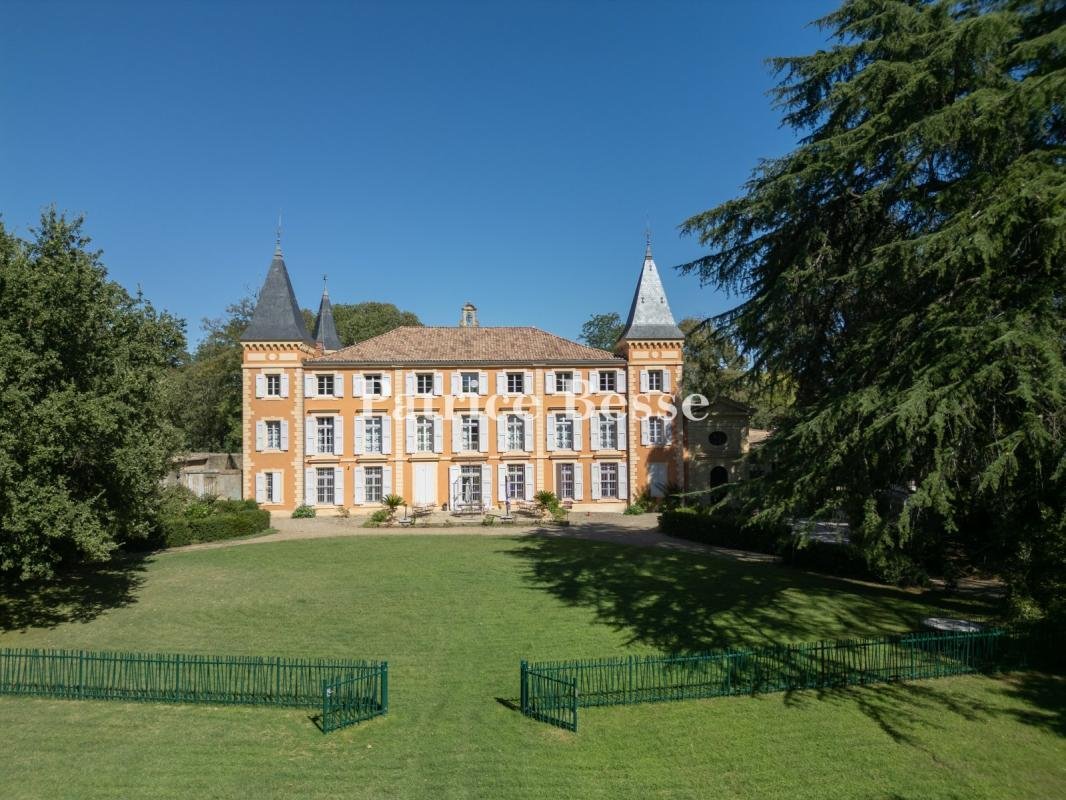
Running east to west, the house stands in theatrical relation to its grounds. On the west, the main facade opens onto a wide lawn continued by the perspective of the large reflecting pool with its fountain jet. Two slate-roofed towers and a chapel mark the ends. On the east, the mood turns more intimate, with an ornamental basin sheltered beneath the tree canopy.
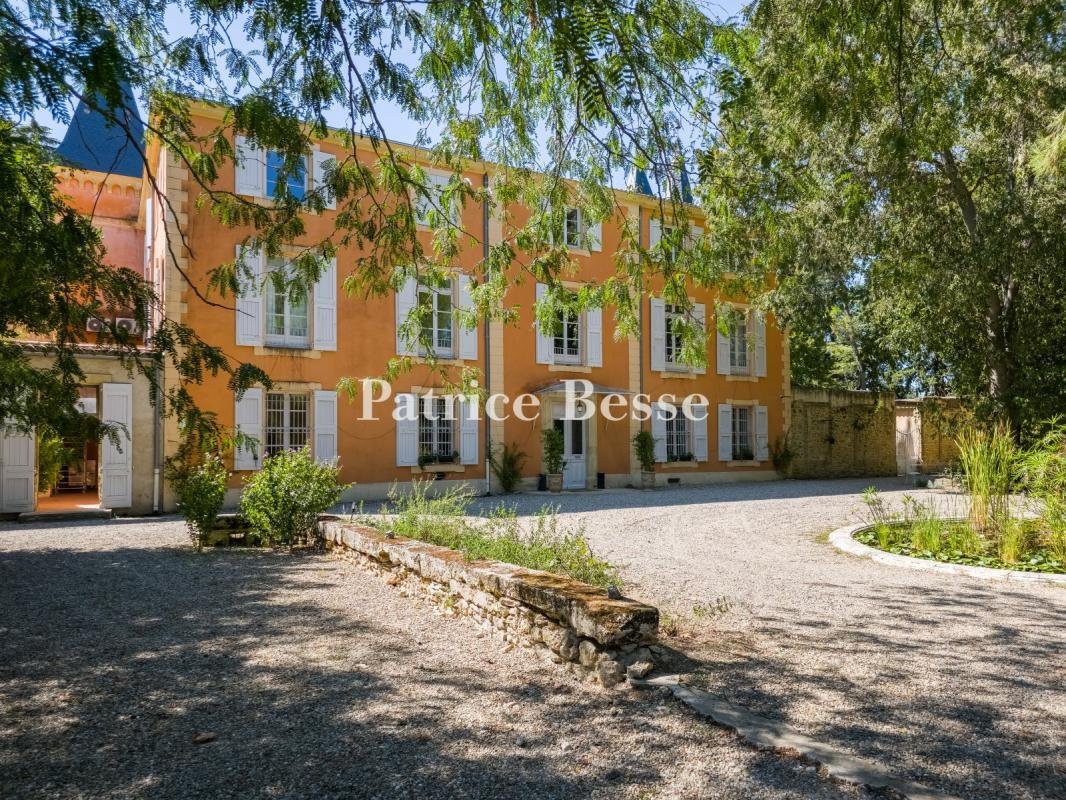
With more than 1,000 m² over three levels, the building shows a classical Italianate architecture typical of the patrician country houses of Languedoc. Strictly ordered facades of local stone carry roofs of barrel tiles and génoise cornices that assert their southern character.
The restoration, carried out with the utmost care, is one of the property’s distinguishing features. Nothing has been left to chance: the quality of the materials, the accuracy of the proportions, the precision of the workmanship, and an exceptionally high level of finish together restore the chateau to its full distinction, without sacrificing anything to present-day demands for comfort and reliability.
The same pursuit of excellence extends to the equipment that makes the estate entirely self-sufficient: a borehole with a drinking-water treatment system, and a generator to keep systems running at all times. These arrangements reflect an overall approach in which the preservation of historic character goes hand in hand with constant attention to durability and use.
To the south, the former stables, now converted into contemporary living quarters, and the orangery extend the main house. Set apart in a clearing, two eco-lodges blend into their planted surroundings.
The result is a property of rare completeness, marked by the quality of the restoration and the discreet sophistication of the equipment. Suited to hospitality and events, the chateau and its outbuildings can accommodate up to 200 people.
La información sobre los riesgos a los que está expuesta esta propiedad está disponible en el sitio web de Géorisques: https://www.georisques.gouv.fr/
Running east to west, the house stands in theatrical relation to its grounds. On the west, the main facade opens onto a wide lawn continued by the perspective of the large reflecting pool with its fountain jet. Two slate-roofed towers and a chapel mark the ends. On the east, the mood turns more intimate, with an ornamental basin sheltered beneath the tree canopy.
With more than 1,000 m² over three levels, the building shows a classical Italianate architecture typical of the patrician country houses of Languedoc. Strictly ordered facades of local stone carry roofs of barrel tiles and génoise cornices that assert their southern character.
The restoration, carried out with the utmost care, is one of the property’s distinguishing features. Nothing has been left to chance: the quality of the materials, the accuracy of the proportions, the precision of the workmanship, and an exceptionally high level of finish together restore the chateau to its full distinction, without sacrificing anything to present-day demands for comfort and reliability.
The same pursuit of excellence extends to the equipment that makes the estate entirely self-sufficient: a borehole with a drinking-water treatment system, and a generator to keep systems running at all times. These arrangements reflect an overall approach in which the preservation of historic character goes hand in hand with constant attention to durability and use.
To the south, the former stables, now converted into contemporary living quarters, and the orangery extend the main house. Set apart in a clearing, two eco-lodges blend into their planted surroundings.
The result is a property of rare completeness, marked by the quality of the restoration and the discreet sophistication of the equipment. Suited to hospitality and events, the chateau and its outbuildings can accommodate up to 200 people.
La información sobre los riesgos a los que está expuesta esta propiedad está disponible en el sitio web de Géorisques: https://www.georisques.gouv.fr/
-
Tipo de propiedad
Castillo
-
Precio/pie²
$351
-
Emisiones
A
-
Consumo
B
Características
Explorar la zona
Se unió hace 3 años
Usted ha preguntado por esta propiedad
El agente se comunicará con usted pronto por
Publicado por
743
Anuncios
2023
Se unió
Reserva una visita con the agent
Elija una fecha y si prefiere una visita virtual o presencial con el agente.
Fecha preferida
Tipo de tour
Última actualización
Septiembre 26
Primera publicación
Agosto 26
Referencia del anuncio
828269_JE
Propiedades similares cercanas
Nuevos anuncios en Nord

Explorar más viviendas en venta
Nord, Pezenas, Francia tipos de propiedad
Nord, Pezenas, Francia búsquedas populares
- Propiedades Vista Panorámica en Nord, Pezenas, Francia
- Propiedades con Terraza en Nord, Pezenas, Francia
- Propiedades con Bar en Nord, Pezenas, Francia
- Propiedades con Sala de juegos en Nord, Pezenas, Francia
- Propiedades con Oficina en Nord, Pezenas, Francia
- Propiedades con Ascensor en Nord, Pezenas, Francia
- Propiedades Vista a la Montaña en Nord, Pezenas, Francia
- Propiedades con Jardín en Nord, Pezenas, Francia
- Propiedades con Cocina exterior en Nord, Pezenas, Francia
- Propiedades Duplex en Nord, Pezenas, Francia
- Propiedades Privacidad en Nord, Pezenas, Francia
- Propiedades Moderno en Nord, Pezenas, Francia
- Propiedades Ecuestre en Nord, Pezenas, Francia
- Propiedades Obras nuevas en Nord, Pezenas, Francia
- Propiedades con Gimnasio en Nord, Pezenas, Francia
- Propiedades con Biblioteca en Nord, Pezenas, Francia
- Propiedades con Aire Acondicionado en Nord, Pezenas, Francia
- Propiedades con Bodega en Nord, Pezenas, Francia
- Propiedades con Jacuzzi en Nord, Pezenas, Francia
- Propiedades con Chimenea en Nord, Pezenas, Francia
- Propiedades con Piscina en Nord, Pezenas, Francia
- Propiedades con Garaje en Nord, Pezenas, Francia
- Propiedades con Balcón en Nord, Pezenas, Francia
- Propiedades con Viñedo / Bodega en Nord, Pezenas, Francia
- Propiedades con Cocina abierta en Nord, Pezenas, Francia
- Propiedades Renovado en Nord, Pezenas, Francia
- Propiedades con Cine en Nord, Pezenas, Francia
- Propiedades Vista al Agua en Nord, Pezenas, Francia
Guías e historias relacionadas
La confianza de los mejores brokers del mundo
Los agentes tras las propiedades más excepcionales del mundo publican en JamesEdition.
- Anuncios de Sotheby's, Christie's, BARNES y Engel & Völkers
- Cada anuncio se revisa antes de publicarse
- Conecte directamente con agentes verificados
Al continuar, acepta nuestros Términos y la Política de Privacidad.