$1,495,000
Single Family Detached Pepper Pike
- 5 Hab.
- 7 Baños
- 8,436 Sqft
- 1.2 Ac lot
- Actualizado: Octubre 16
- MLS#5252077
Sobre la propiedad
La descripción se tradujo automáticamente.
La descripción se muestra en el idioma original.
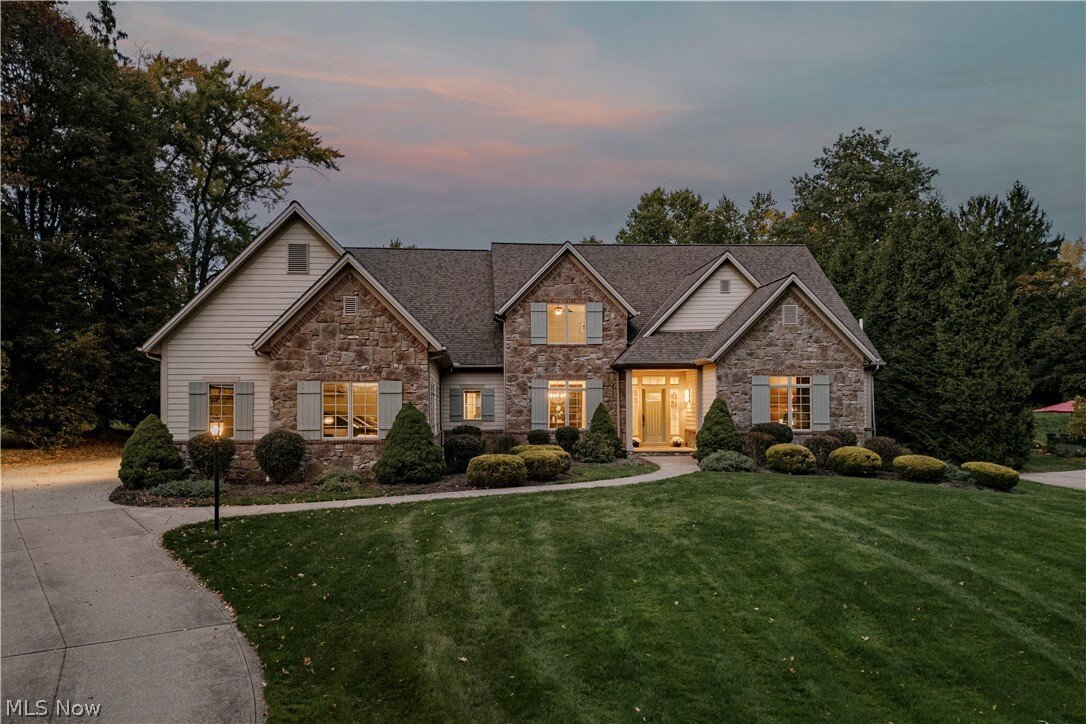
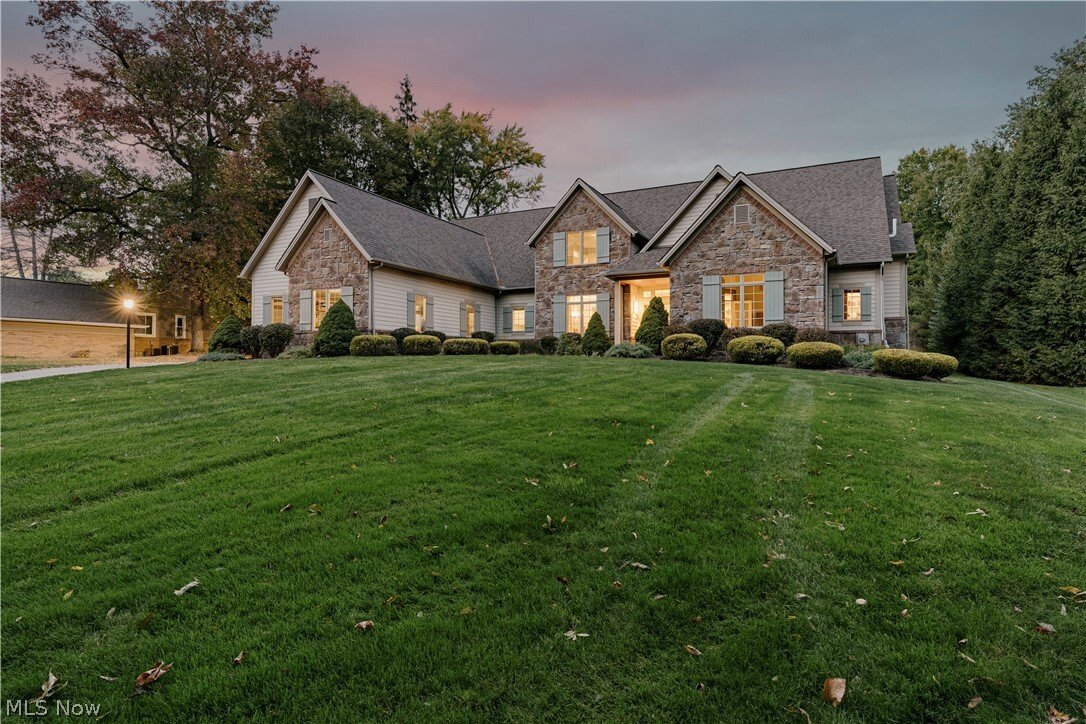
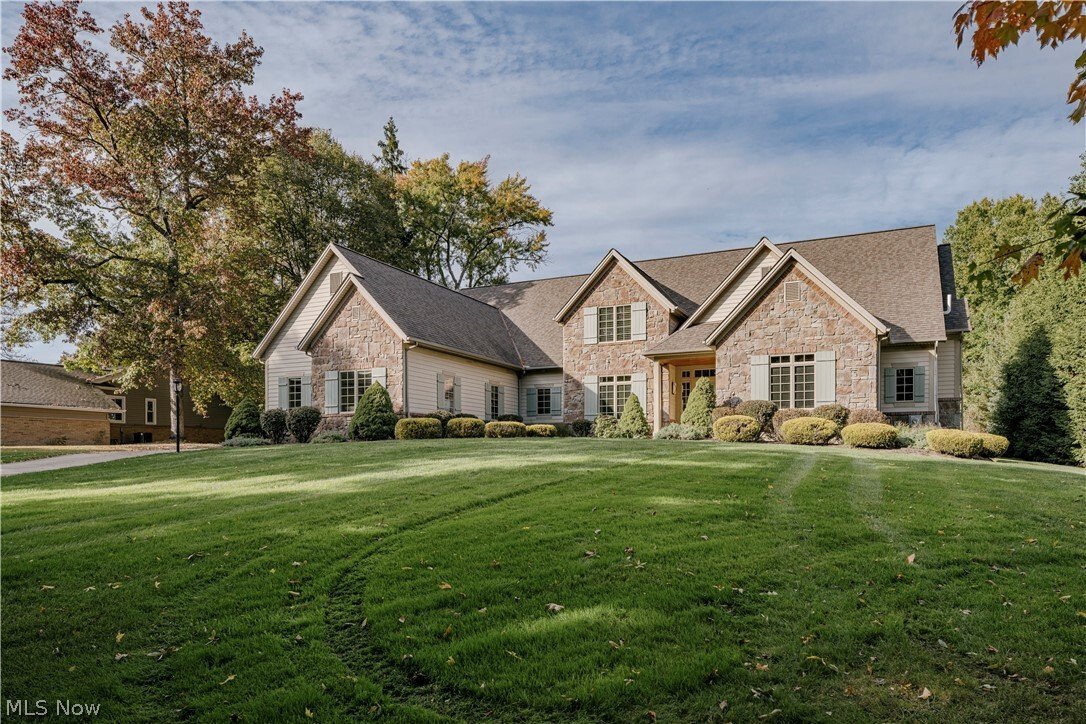
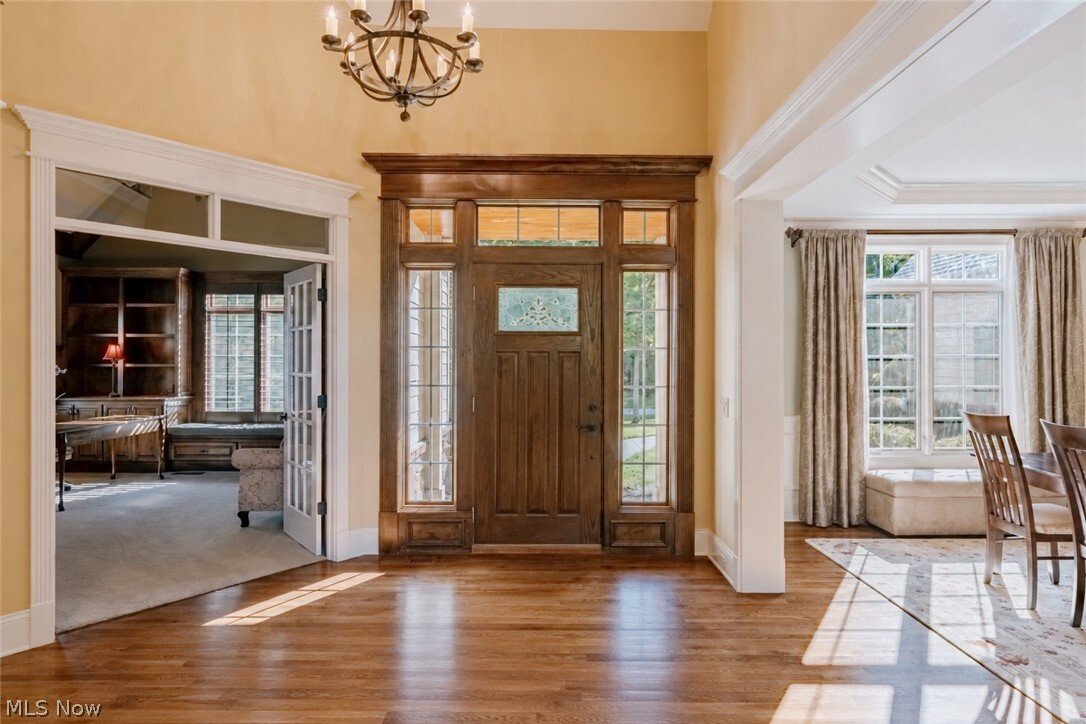
Nestled on one of Pepper Pike’s most beautiful streets, a leaded-glass door opens to a grand two-story foyer at the heart of the home. The large formal dining room is dressed in wainscoting beneath a tray ceiling, with hardwood flooring that continues through the main living areas. The expansive two story great room features a stone fireplace & oversized windows that fill the space with natura
Nestled on one of Pepper Pike’s most beautiful streets, a leaded-glass door opens to a grand two-story foyer at the heart of the home. The large formal dining room is dressed in wainscoting beneath a tray ceiling, with hardwood flooring that continues through the main living areas. The expansive two story great room features a stone fireplace & oversized windows that fill the space with natural light. Also off the foyer, French doors open to a paneled, private office with a custom beamed ceiling & built-ins.
The kitchen is appointed with granite countertops, high-end cabinetry & appliances, and breakfast bar. Skylights create an airy feel in the adjoining informal dining area, where sliding doors lead to an enclosed back porch. Just off the kitchen, the cozy hearth room offers a second stone fireplace. A butler’s pantry, mudroom with built-in lockers and shelves, half bath and a laundry room complete this wing.
On the opposite side of the main level, the primary suite is a retreat of its own: a vaulted bedroom, two walk-in closets fitted with built-ins, & a bath with a soaking tub, tiled step-in shower, & two separate vanities. A second half bath sits nearby, just off the foyer. Upstairs, four additional large bedrooms include two with private baths & two sharing a Jack-and-Jill bath. A spacious bonus room, currently set up as a home gym, includes a closet & could serve as a sixth bedroom.
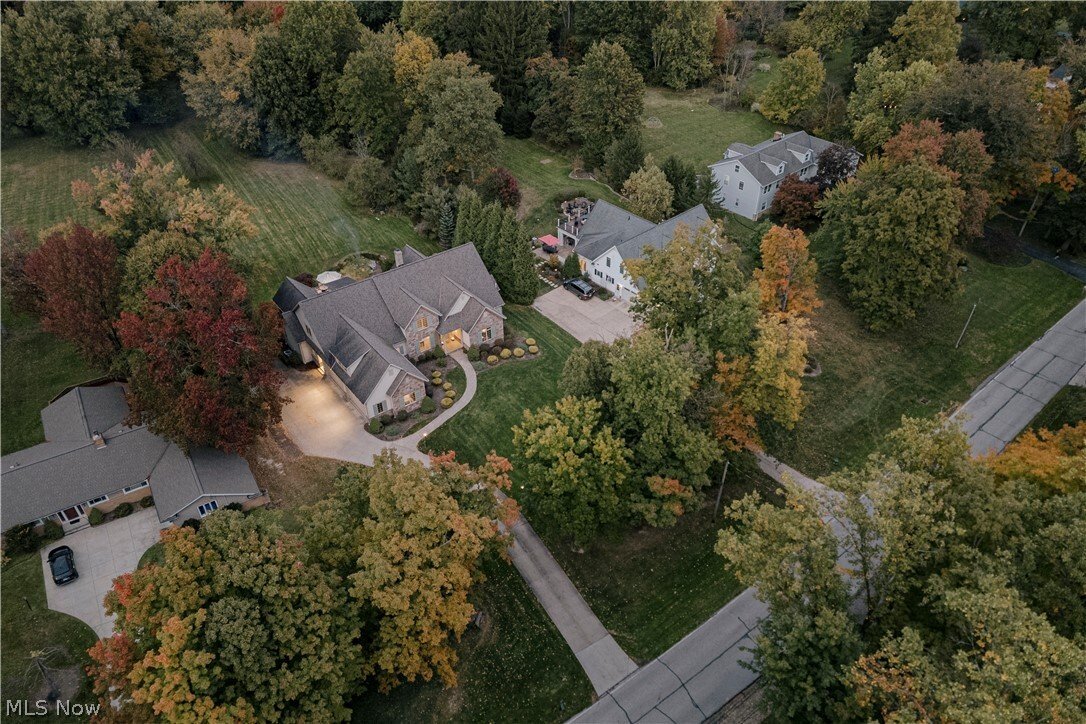
The lower level is made for entertaining, offering a sitting area, full kitchen, third stone fireplace, built in surround sound system, expansive game area, & full bath. The centerpiece of this level is a temperature-controlled 1000+ bottle wine cellar lined with built-in racks & a tasting counter. Outside, the deep backyard features a paver patio with a built-in fire pit for evenings under the open sky. This home, perfectly located minutes from shopping and conveniences while still preserving an uncrowded feel, pairs generous scale with timeless detail.
-
Tipo de propiedad
Casa
-
Año de construcción
2007
-
Precio/pie²
$177
Características
- Chimenea
- Jardín
- Vestidor
- Gimnasio
- Fogata
- Bodega
- Sala de juegos
- Plano de planta 2D
- Lavadora Secadora
Características
Interior
- Techo alto
- Oficina
- Chimenea
- Isla de cocina
- Estufa de gas
- Lavadora Secadora
- Bar
- Lavadero
- Sala de juegos
- Bodega
- Sótano
- Encimeras de piedra
- Vestidor
- Gimnasio
Outdoor
- Fogata
- Jardín
Explorar la zona
29099 Bolingbrook Road, Pepper Pike, OH 44124, Ohio, Estados Unidos
Ver en Google Maps
Precio por sqft
Bajo
Alto
Se unió hace 5 años
Usted ha preguntado por esta propiedad
El agente se comunicará con usted pronto por
Publicado por
43
Anuncios
2022
Se unió
Reserva una visita con the agent
Elija una fecha y si prefiere una visita virtual o presencial con el agente.
Fecha preferida
Tipo de tour

Última actualización
Octubre 16
Primera publicación
Octubre 16
Licencia del agente
#237938
Referencia del anuncio
2170305879379152
Estado del anuncio
Propiedades similares cercanas
Nuevos anuncios en Pepper Pike


Explorar más viviendas en venta
Pepper Pike, OH, Estados Unidos tipos de propiedad
Pepper Pike, OH, Estados Unidos búsquedas populares
- Propiedades con Balcón en Pepper Pike, OH, Estados Unidos
- Propiedades con Piscina en Pepper Pike, OH, Estados Unidos
- Propiedades con Cancha de Tenis en Pepper Pike, OH, Estados Unidos
- Propiedades con Cocina abierta en Pepper Pike, OH, Estados Unidos
- Propiedades con Sauna en Pepper Pike, OH, Estados Unidos
- Propiedades Duplex en Pepper Pike, OH, Estados Unidos
- Propiedades con Helipuerto en Pepper Pike, OH, Estados Unidos
- Propiedades Vista al Agua en Pepper Pike, OH, Estados Unidos
- Propiedades con Cine en Pepper Pike, OH, Estados Unidos
Guías e historias relacionadas
La confianza de los mejores brokers del mundo
Los agentes tras las propiedades más excepcionales del mundo publican en JamesEdition.
- Anuncios de Sotheby's, Christie's, BARNES y Engel & Völkers
- Cada anuncio se revisa antes de publicarse
- Conecte directamente con agentes verificados
Al continuar, acepta nuestros Términos y la Política de Privacidad.
brokerages we
partnered with
partnered with