$1,400,000
Single Family Detached Pepper Pike
- 4 Hab.
- 4 Baños
- 4,798 Sqft
- 14,362 Sqft lot
- Actualizado: Septiembre 10
- MLS#5241457
Sobre la propiedad
La descripción se tradujo automáticamente.
La descripción se muestra en el idioma original.
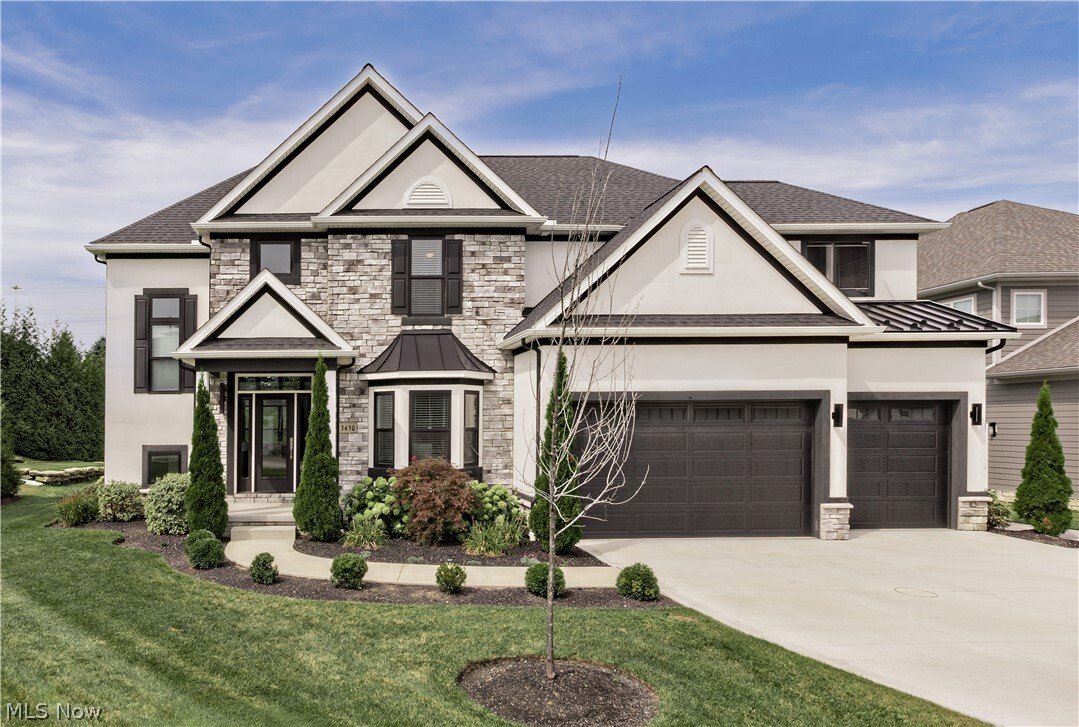
Elegance and refined architectural design serve as the hallmarks of this fabulous, custom-built Perrino home. Commissioned just five years ago, this impeccably maintained 4-bedroom, 4-full-bath estate commands a premier cul-de-sac position within the highly coveted Sterling Lakes of Pepper Pike. An expansive, sun-drenched floor plan seamlessly balances an unmistakable architectural sophistication
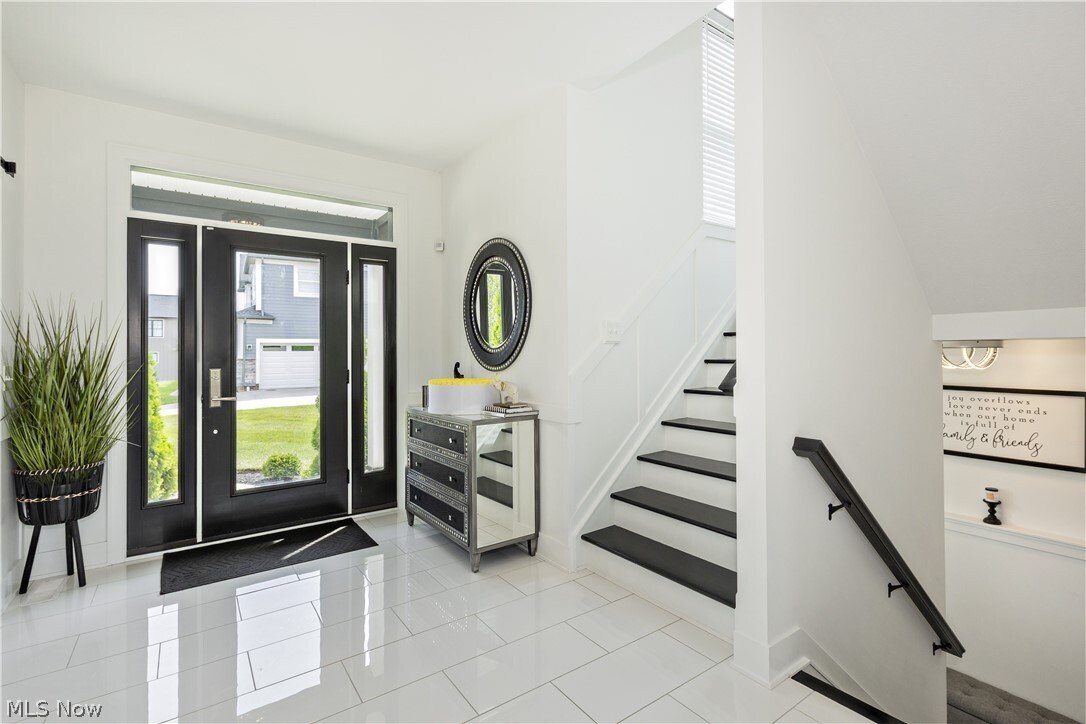
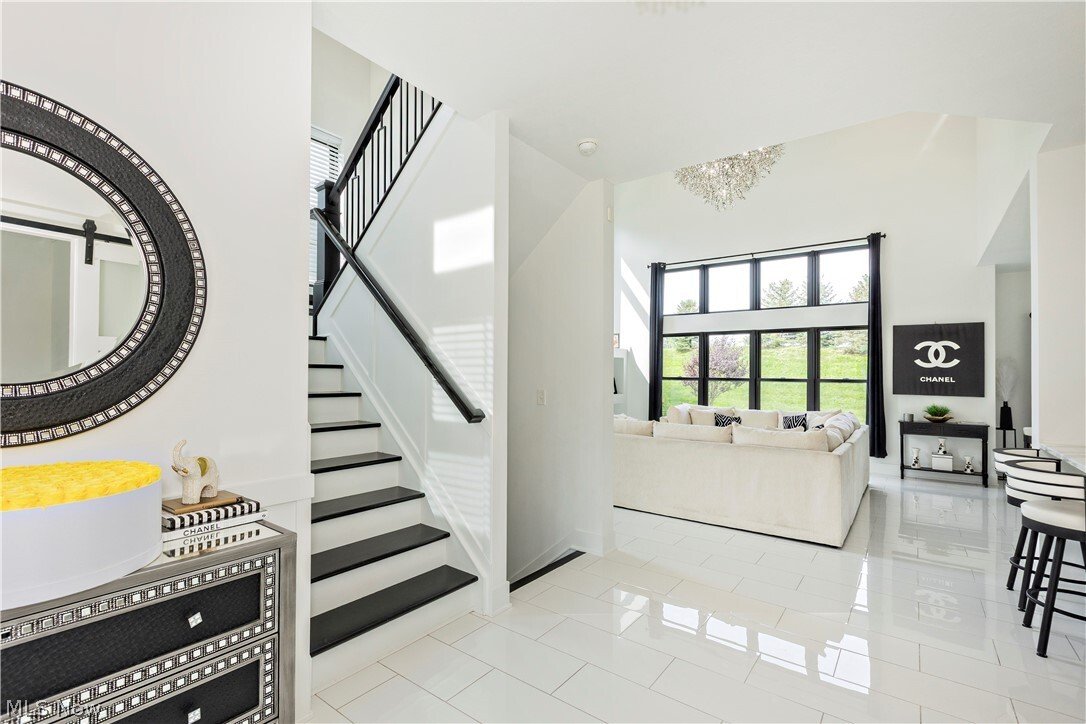
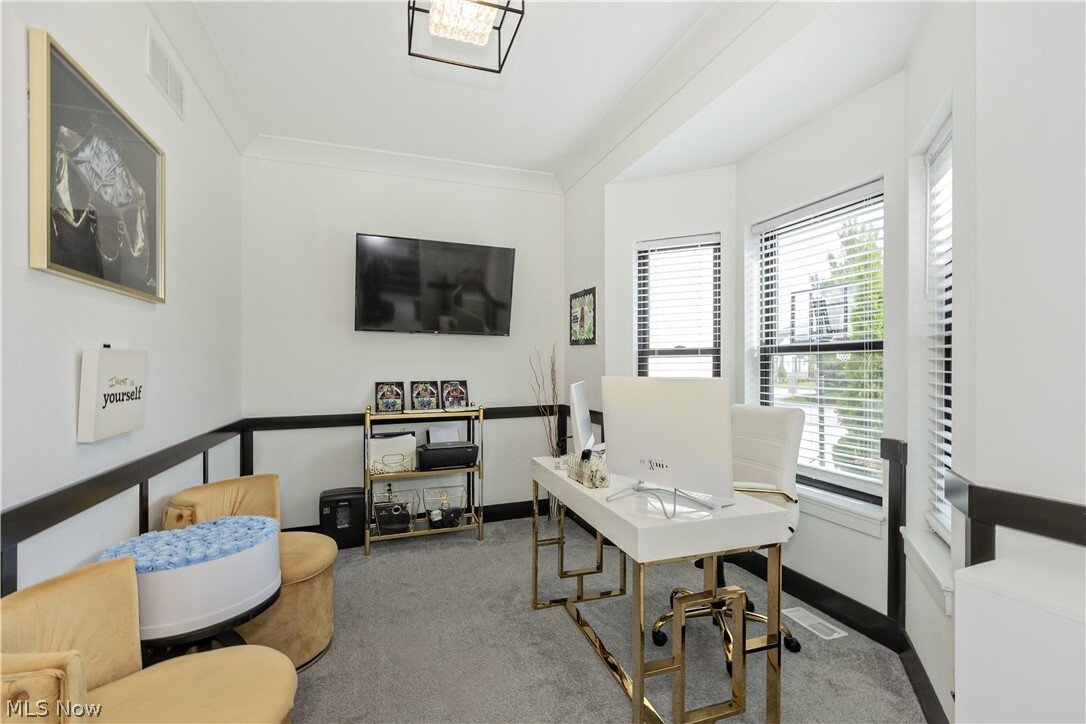
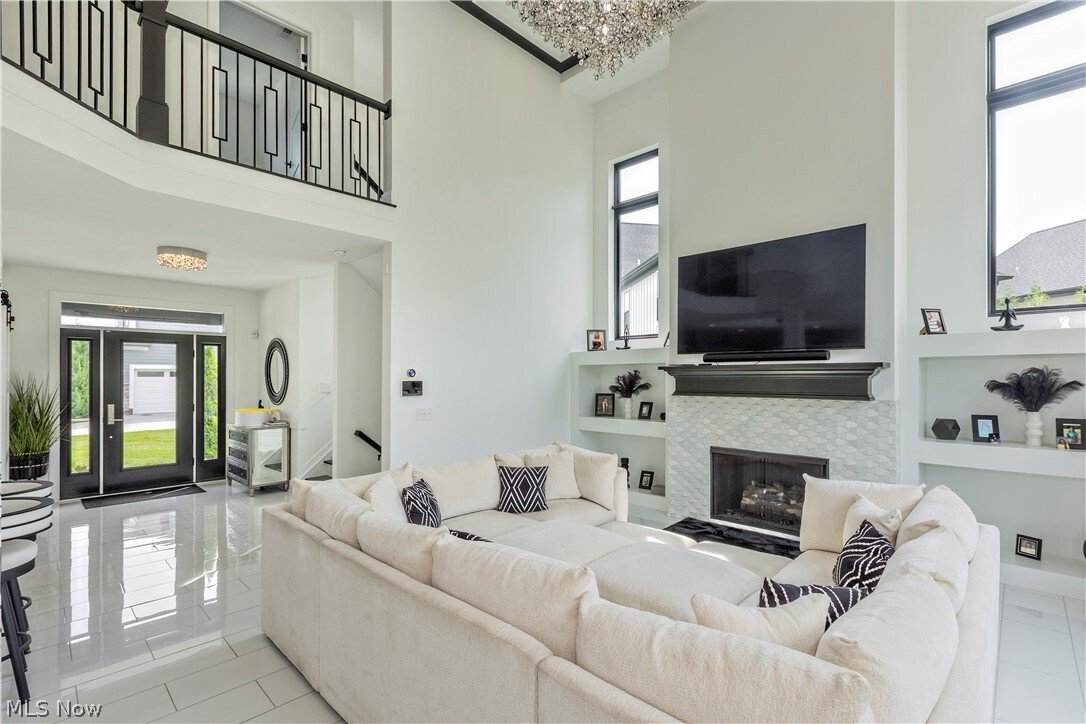
Elegance and refined architectural design serve as the hallmarks of this fabulous, custom-built Perrino home. Commissioned just five years ago, this impeccably maintained 4-bedroom, 4-full-bath estate commands a premier cul-de-sac position within the highly coveted Sterling Lakes of Pepper Pike. An expansive, sun-drenched floor plan seamlessly balances an unmistakable architectural sophistication with a rare, welcoming warmth. Guests are greeted in a soaring foyer that transitions effortlessly into a breathtaking great room, anchored by an 18-foot coffered ceiling, custom built-in shelving, and a sleek, tile-faced fireplace. The culinary center is a triumph of design, featuring a center island, premium quartz surfaces, a classic subway tile backsplash, and elite professional-grade appliances. Just off the kitchen, a formal dining space opens directly to a serene, covered rear patio overlooking the manicured backyard. The main level is further elevated by a private executive office, a secluded guest suite, and a full bath. Upstairs, the primary retreat functions as a private sanctuary, complete with architectural tray ceilings, exclusive access to a covered balcony, an opulent glamour en-suite, and an expansive boutique walk-in closet. Two additional beautifully appointed bedrooms with dual entry en-suite bath and a dedicated laundry suite complete the upper level. Entertainment reaches new heights in the finished lower level, which boasts a recreation/theatre room wired for surround sound, a professional wet bar, a dedicated fitness room, and a full bath. A spacious three-car garage is paired with a newly poured concrete driveway (2025). Positioned within the prestigious Orange School District, this exceptional property sits mere minutes from premier shopping, fine dining, elite medical facilities and all that Pepper Pike has to offer!
-
Tipo de propiedad
Casa
-
Año de construcción
2022
-
Precio/pie²
$291
Características
Explorar la zona
3450 Rembrandt Lane, Pepper Pike, OH 44124, Ohio, Estados Unidos
Ver en Google Maps
Precio por sqft
Bajo
Alto
Se unió hace 5 años
Usted ha preguntado por esta propiedad
El agente se comunicará con usted pronto por
Publicado por
43
Anuncios
2022
Se unió
Reserva una visita con the agent
Elija una fecha y si prefiere una visita virtual o presencial con el agente.
Fecha preferida
Tipo de tour

Última actualización
Septiembre 10
Primera publicación
Septiembre 9
Licencia del agente
#442116
Referencia del anuncio
2157202054871370
Estado del anuncio
Propiedades similares cercanas
Nuevos anuncios en Pepper Pike


Explorar más viviendas en venta
Pepper Pike, OH, Estados Unidos tipos de propiedad
Pepper Pike, OH, Estados Unidos búsquedas populares
- Propiedades con Balcón en Pepper Pike, OH, Estados Unidos
- Propiedades con Piscina en Pepper Pike, OH, Estados Unidos
- Propiedades con Cocina abierta en Pepper Pike, OH, Estados Unidos
- Propiedades con Cancha de Tenis en Pepper Pike, OH, Estados Unidos
- Propiedades con Sauna en Pepper Pike, OH, Estados Unidos
- Propiedades con Helipuerto en Pepper Pike, OH, Estados Unidos
- Propiedades Duplex en Pepper Pike, OH, Estados Unidos
- Propiedades Vista al Agua en Pepper Pike, OH, Estados Unidos
- Propiedades con Cine en Pepper Pike, OH, Estados Unidos
Guías e historias relacionadas
La confianza de los mejores brokers del mundo
Los agentes tras las propiedades más excepcionales del mundo publican en JamesEdition.
- Anuncios de Sotheby's, Christie's, BARNES y Engel & Völkers
- Cada anuncio se revisa antes de publicarse
- Conecte directamente con agentes verificados
Al continuar, acepta nuestros Términos y la Política de Privacidad.
brokerages we
partnered with
partnered with