
$1,590,000
Single Family Detached Pepper Pike
- 5 Hab.
- 6 Baños
- 7,812 Sqft
- 1.29 Ac lot
- Actualizado: Septiembre 9
- MLS#5228407
Sobre la propiedad
La descripción se tradujo automáticamente.
La descripción se muestra en el idioma original.
This modernized residence occupies one of the finest lots in Pepper Hills, offering a combination of privacy, refined aesthetics, bespoke finishes and picturesque surroundings. Mature trees line the drive presenting a gracious approach to the home, allowing for front-door access with a second drive extending to the rear and 3-car garage, equipped with a 240-volt EV charging outlet. Encompassing al
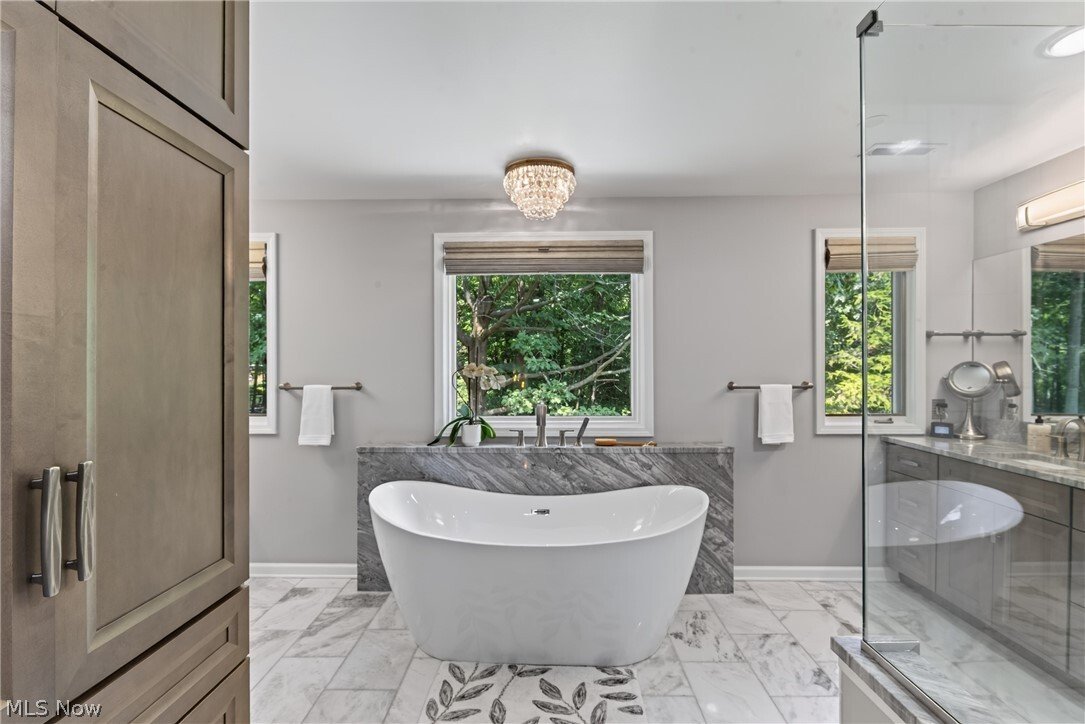
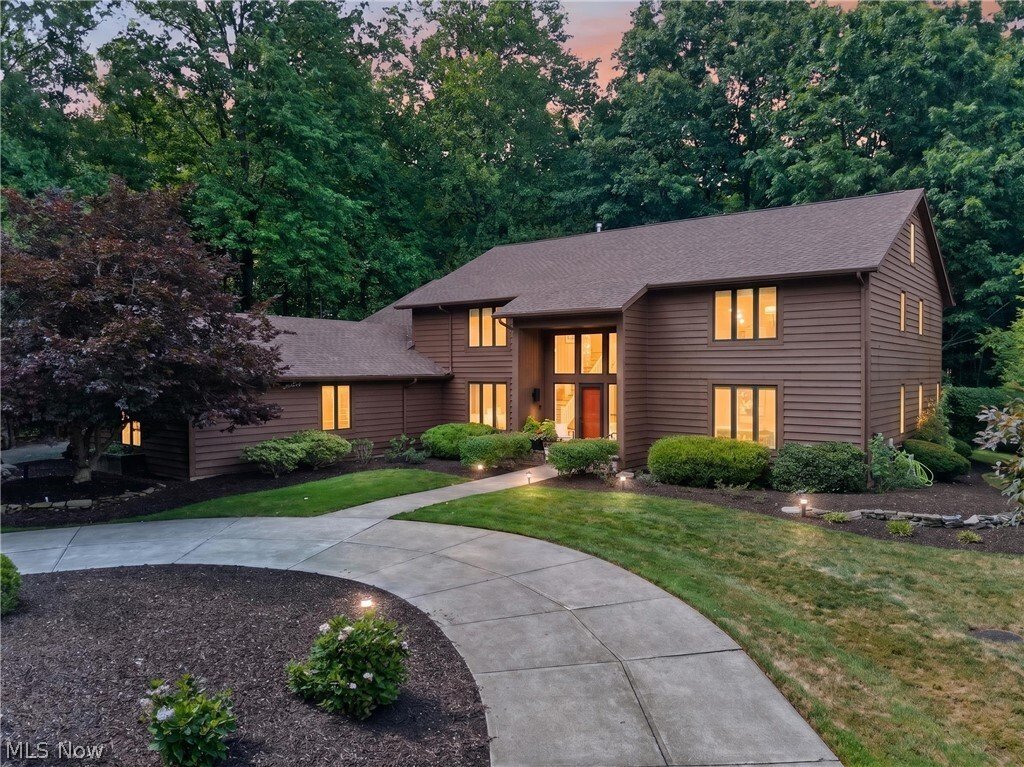
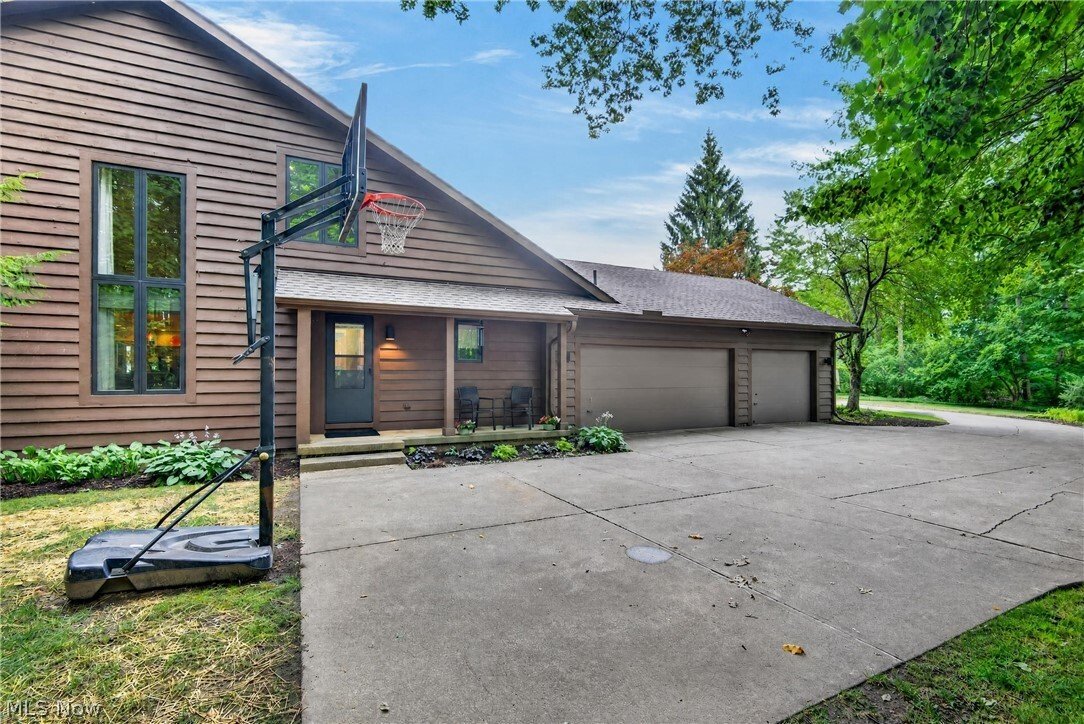
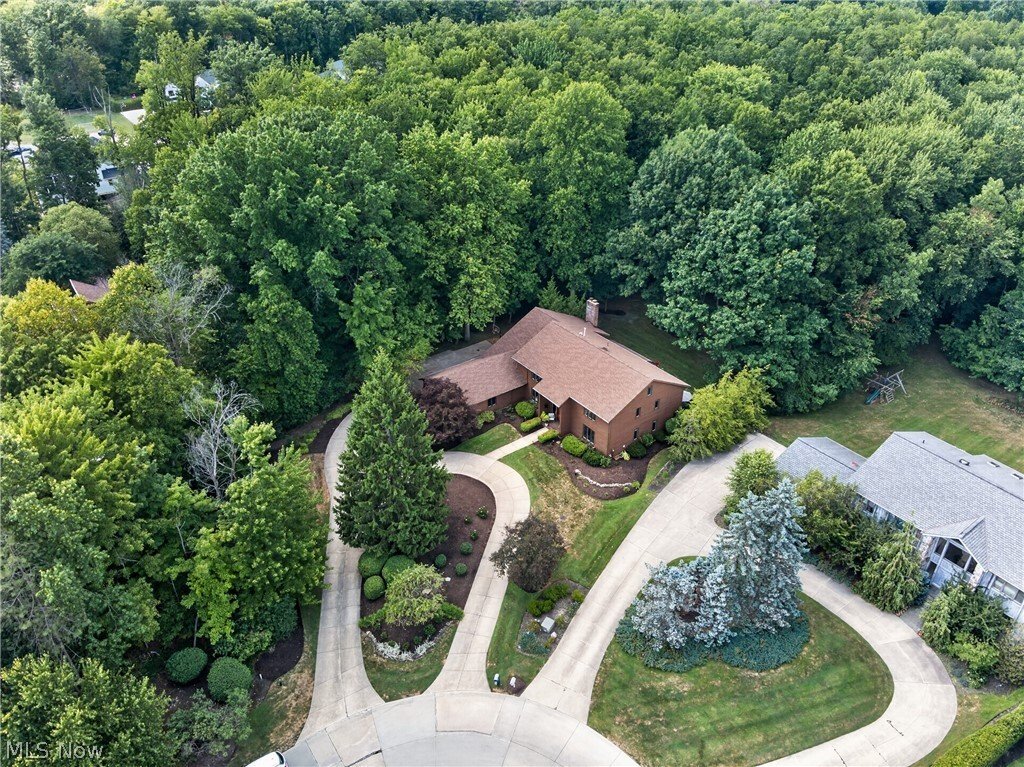
This modernized residence occupies one of the finest lots in Pepper Hills, offering a combination of privacy, refined aesthetics, bespoke finishes and picturesque surroundings. Mature trees line the drive presenting a gracious approach to the home, allowing for front-door access with a second drive extending to the rear and 3-car garage, equipped with a 240-volt EV charging outlet. Encompassing almost 5,000 sq ft, this secluded Colonial, wrapped in meticulously maintained architectural cedar, offers 4–5 bedrooms, 5 full and 1 half baths, spacious living areas, and a grand foyer that creates a striking first impression. A rare dual-staircase-design provides access to the upper and lower levels. Intentionally reimagined, to accommodate beautifully appointed gathering spaces, the gourmet kitchen boasts custom cabinetry, high-end integrated appliances, a pantry and handcrafted hardwood breakfast bar for casual dining. Vaulted ceilings frame the adjacent Great Room, with a marble wood-burning fireplace and quartzite bar designed to exude beauty and functionality. A light-filled sunroom overlooks the professionally landscaped grounds. Stunning oak flooring graces most of the main level creating an effortless flow. For those seeking first-floor accommodations, the office easily converts to a fifth bedroom, complete with a full bathroom and executive valet wardrobe. The vaulted owner’s suite includes a bonus loft. The spa-inspired primary bath showcases separate walk-in closets, radiant heated flooring, dual vanities, custom cabinets, a large shower with a freestanding soaking tub as the focal point. The remaining three bedrooms feature ensuite bathrooms, with one shared bath. The lower level, complete with a full bathroom, expands the home’s versatility for recreation, fitness, or extended living. Roof/gutters and major appliances all newer. Within the Orange City School District, this Pepper Pike home offers luxury-living in one of the area’s most desirable communities.
-
Tipo de propiedad
Casa
-
Año de construcción
1985
-
Precio/pie²
$203
Características
- Chimenea
- Jardín
- Garaje
- Terraza
- Gimnasio
- Espacio de vida al aire libre
- Estufa de gas
- Privacidad
- Oficina
Características
Lote
- Privacidad
Interior
- Techo alto
- Oficina
- Chimenea
- Isla de cocina
- Estufa de gas
- Bar
- Sótano
- Encimeras de piedra
- Gimnasio
Outdoor
- Terraza
- Garaje
- Espacio de vida al aire libre
- Jardín
Explorar la zona
2571 Cedarwood Road, Pepper Pike, OH 44124, Ohio, Estados Unidos
Ver en Google Maps
Precio por sqft
Bajo
Alto
Se unió hace 5 años
Usted ha preguntado por esta propiedad
El agente se comunicará con usted pronto por
Publicado por
47
Anuncios
2022
Se unió
Reserva una visita con the agent
Elija una fecha y si prefiere una visita virtual o presencial con el agente.
Fecha preferida
Tipo de tour

Última actualización
Septiembre 9
Primera publicación
Jul 24
Licencia del agente
#2021008584
Referencia del anuncio
2140583660701500
Estado del anuncio
Propiedades similares cercanas
Nuevos anuncios en Pepper Pike

Explorar más viviendas en venta
Pepper Pike, OH, Estados Unidos tipos de propiedad
Pepper Pike, OH, Estados Unidos búsquedas populares
- Propiedades con Balcón en Pepper Pike, OH, Estados Unidos
- Propiedades con Piscina en Pepper Pike, OH, Estados Unidos
- Propiedades con Cancha de Tenis en Pepper Pike, OH, Estados Unidos
- Propiedades con Cocina abierta en Pepper Pike, OH, Estados Unidos
- Propiedades con Sauna en Pepper Pike, OH, Estados Unidos
- Propiedades con Cine en Pepper Pike, OH, Estados Unidos
- Propiedades Vista al Agua en Pepper Pike, OH, Estados Unidos
- Propiedades Duplex en Pepper Pike, OH, Estados Unidos
- Propiedades con Helipuerto en Pepper Pike, OH, Estados Unidos
Guías e historias relacionadas
La confianza de los mejores brokers del mundo
Los agentes tras las propiedades más excepcionales del mundo publican en JamesEdition.
- Anuncios de Sotheby's, Christie's, BARNES y Engel & Völkers
- Cada anuncio se revisa antes de publicarse
- Conecte directamente con agentes verificados
Al continuar, acepta nuestros Términos y la Política de Privacidad.
brokerages we
partnered with
partnered with