$635,977
Where Creativity, Character And Possibility Converge
- 3 Hab.
- 3 Baños
- 34,477 Sqft
- Actualizado: Agosto 8
-
7
Vistas de los últimos 30 días
- 1
- MLS#10389353
Sobre la propiedad
La descripción se tradujo automáticamente.
La descripción se muestra en el idioma original.
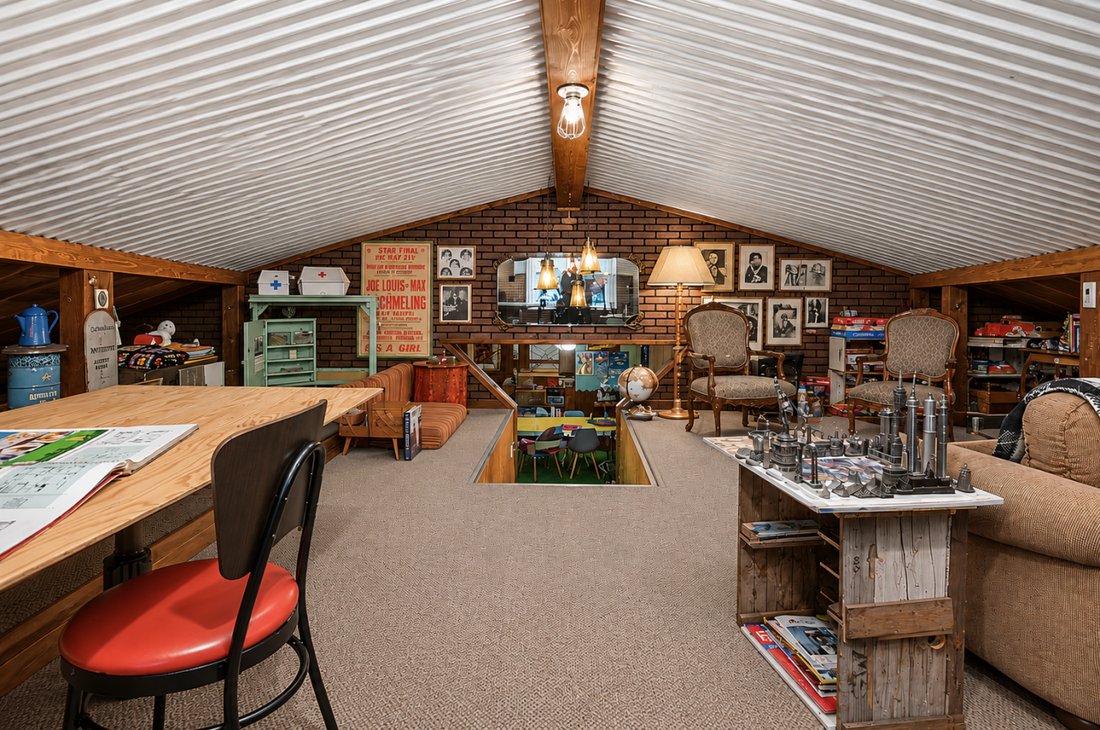
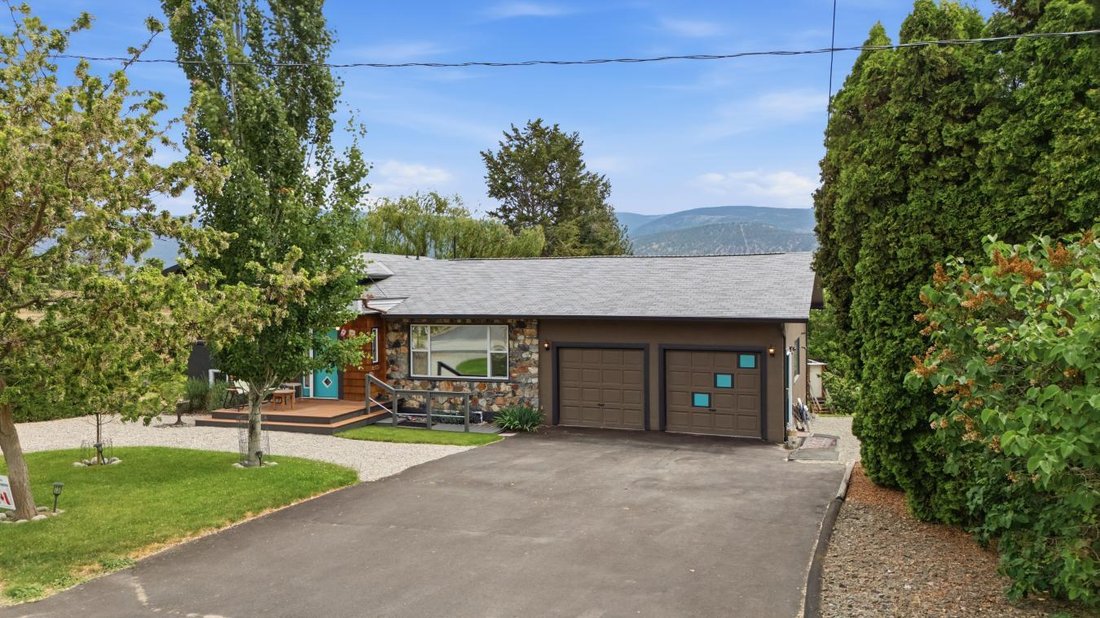
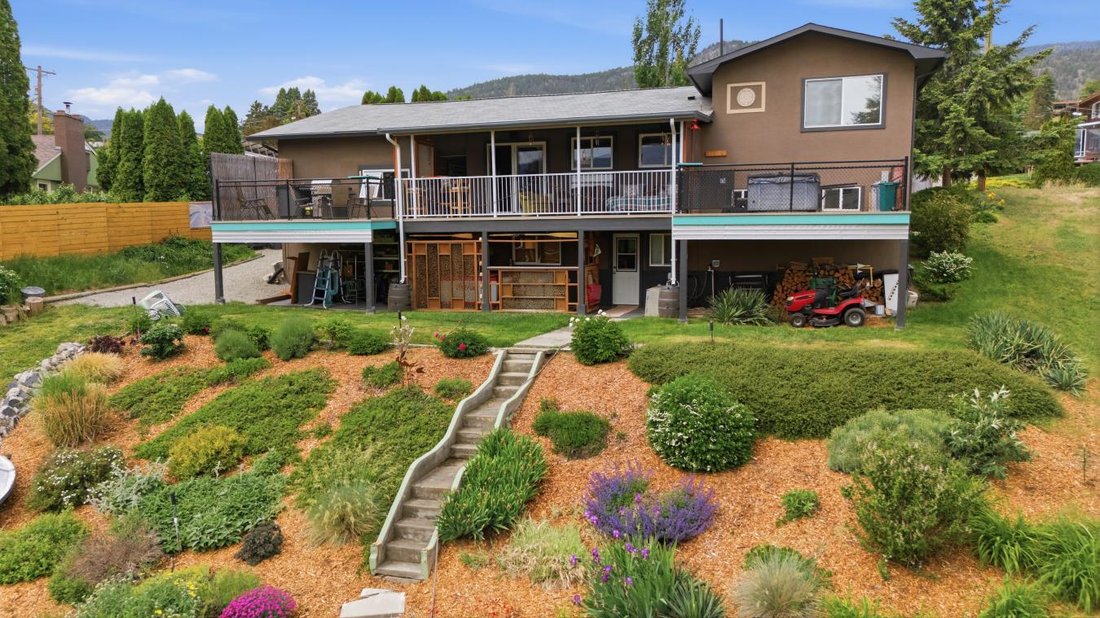
SOUL, SPACE and STARGAZING NIGHTS: West Bench’s most distinctive offering, where CREATIVITY, CHARACTER and POSSIBILITY converge. This 3 BD/3 BTH split-level delivers a refreshing departure from the ordinary, room for families, artistic pursuits and EFFORTLESS ENTERTAINING. Filled with ARCHITECTURAL DETAIL and undeniable personality, every level reveals its own unique charm. Warm and inviting, this
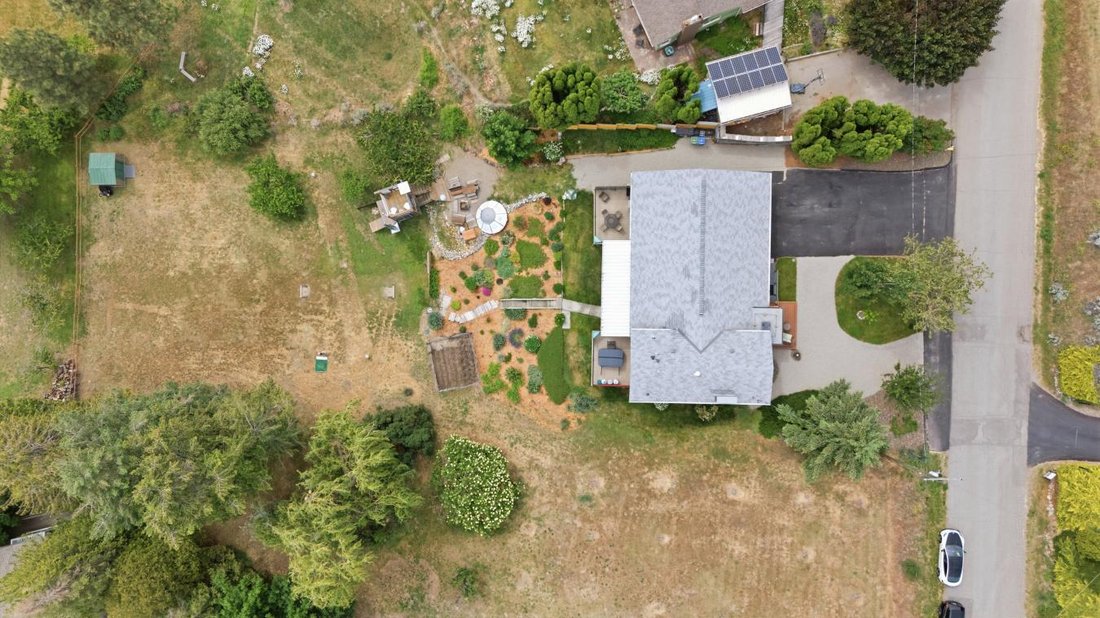
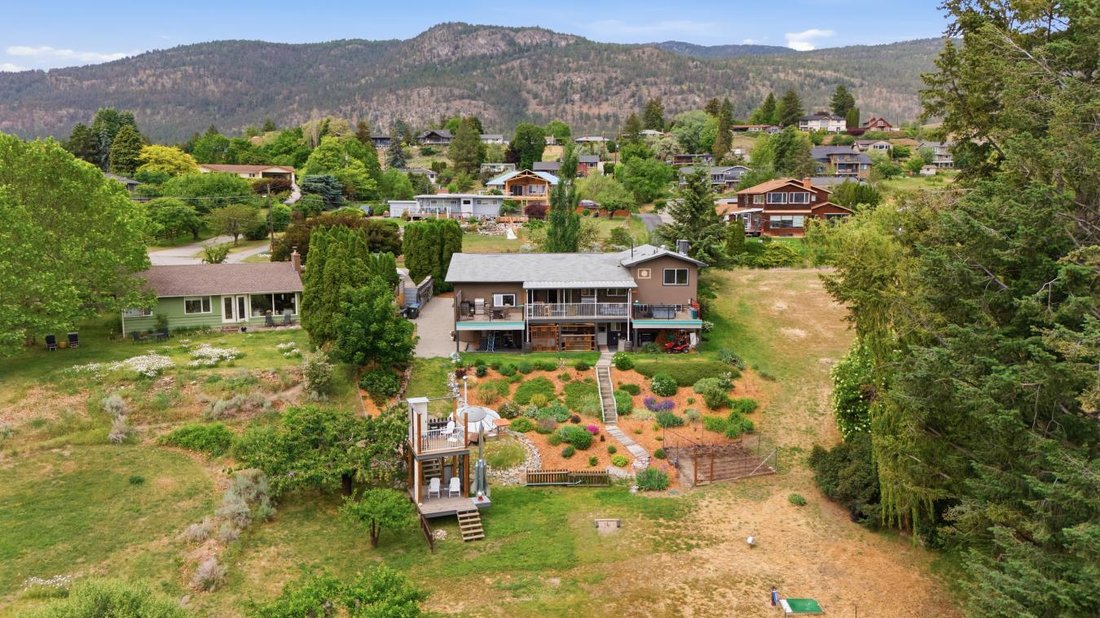
SOUL, SPACE and STARGAZING NIGHTS: West Bench’s most distinctive offering, where CREATIVITY, CHARACTER and POSSIBILITY converge. This 3 BD/3 BTH split-level delivers a refreshing departure from the ordinary, room for families, artistic pursuits and EFFORTLESS ENTERTAINING. Filled with ARCHITECTURAL DETAIL and undeniable personality, every level reveals its own unique charm. Warm and inviting, this is a home that tells a story while leaving room for your own vision. Whether you’re captivated by its eclectic design or inspired to make it your own, the potential is undeniable. Behind the character lies substantial investment in the home’s INFRASTRUCTURE and COMFORT. MAJOR VALUE UPGRADES - NEWER SEPTIC SYSTEM, 200 AMP ELECTRICAL SERVICE/WIRING/INSULATION/BOILER HEATING SYSTEM/PLUMBING/FLOORING and EXTENSIVE KITCHEN/BATHROOM RENOVATIONS. Connected to CITY WATER, this property delivers the convenience buyers want while maintaining the privacy and space that makes it so desirable. The thoughtful split-level design offers openness and separation, adapting easily and providing flexibility for entertaining, hobbies, home offices, creative studios, or future multi-generational living. The spacious primary suite features a MASSIVE WALK-IN CLOSET, an en suite and convenient laundry, while the lower level offers a summer kitchen, lounge area, fireplace and bar. Outside, enjoy multiple decks, mature landscaping, underground irrigation, fruit trees, and ample parking. UNIQUE. INSPIRING. FULL OF POSSIBILITY.
-
Tipo de propiedad
Casa
-
Precio/pie²
$18
Características
- Vista a la Montaña
- Chimenea
- Piscina
- Terraza
- Gimnasio
- Vestidor
- Jardín
- Propiedad de Inversión
- Aparcamiento
Características
Lote
- Vista a la Montaña
- Privacidad
- Propiedad de Inversión
Interior
- Oficina
- Chimenea
- Bar
- Lavadero
- Vestidor
- Gimnasio
Outdoor
- Terraza
- Balcón
- Aparcamiento
- Piscina
- Jardín
Explorar la zona
1019 Veteran Drive, Penticton, Columbia Británica, Canadá
Ver en Google Maps
Precio por sqft
Bajo
Alto
Se unió hace 2 años
Usted ha preguntado por esta propiedad
El agente se comunicará con usted pronto por
Publicado por
9
Anuncios
2024
Se unió
Reserva una visita con Sergej Sinicin - PREC* -
Elija una fecha y si prefiere una visita virtual o presencial con el agente.
Fecha preferida
Tipo de tour

Sergej Sinicin - PREC* - neuHouzz Real Estate Group // Okanagan BC
645 Main Street, V2A 5C9, Penticton, British Columbia, Canada
Ver perfil de la agencia
Última actualización
Agosto 8
Primera publicación
Jun 30
Referencia del anuncio
228608
Propiedades similares cercanas
Nuevos anuncios en Penticton







Explorar más viviendas en venta
Penticton, Canadá tipos de propiedad
Penticton, Canadá búsquedas populares
- Propiedades Vista a la Montaña en Penticton, Canadá
- Propiedades con Cocina exterior en Penticton, Canadá
- Propiedades Frente al Agua en Penticton, Canadá
- Propiedades Moderno en Penticton, Canadá
- Propiedades Vista de la ciudad en Penticton, Canadá
- Propiedades Frente al Lago en Penticton, Canadá
- Propiedades con Cocina abierta en Penticton, Canadá
- Propiedades con Bodega en Penticton, Canadá
- Propiedades Renovado en Penticton, Canadá
Guías e historias relacionadas
La confianza de los mejores brokers del mundo
Los agentes tras las propiedades más excepcionales del mundo publican en JamesEdition.
- Anuncios de Sotheby's, Christie's, BARNES y Engel & Völkers
- Cada anuncio se revisa antes de publicarse
- Conecte directamente con agentes verificados
Al continuar, acepta nuestros Términos y la Política de Privacidad.