$2,977,232
Gorgeous View Lot With California Inspired Build
- 4 Hab.
- 4 Baños
- 4,262 Sqft
- 11,326 Sqft lot
- Actualizado: Agosto 12
Sobre la propiedad
La descripción se tradujo automáticamente.
La descripción se muestra en el idioma original.
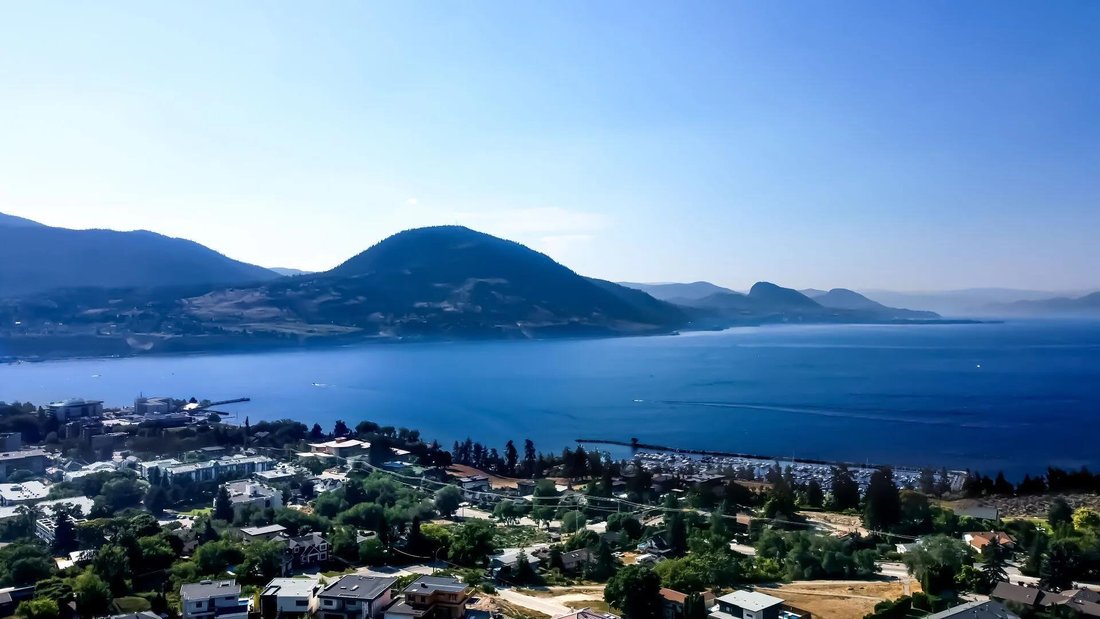
Now under construction at Grandview Terraces, this architecturally significant residence by Agave Homes is positioned within one of Penticton’s more quietly distinctive hillside settings, steps from the KVR Trail and minutes from downtown, Okanagan Lake, the marina, restaurants, breweries, and the Farmers’ Market. With one residence now complete within the enclave, the architectural vision behind
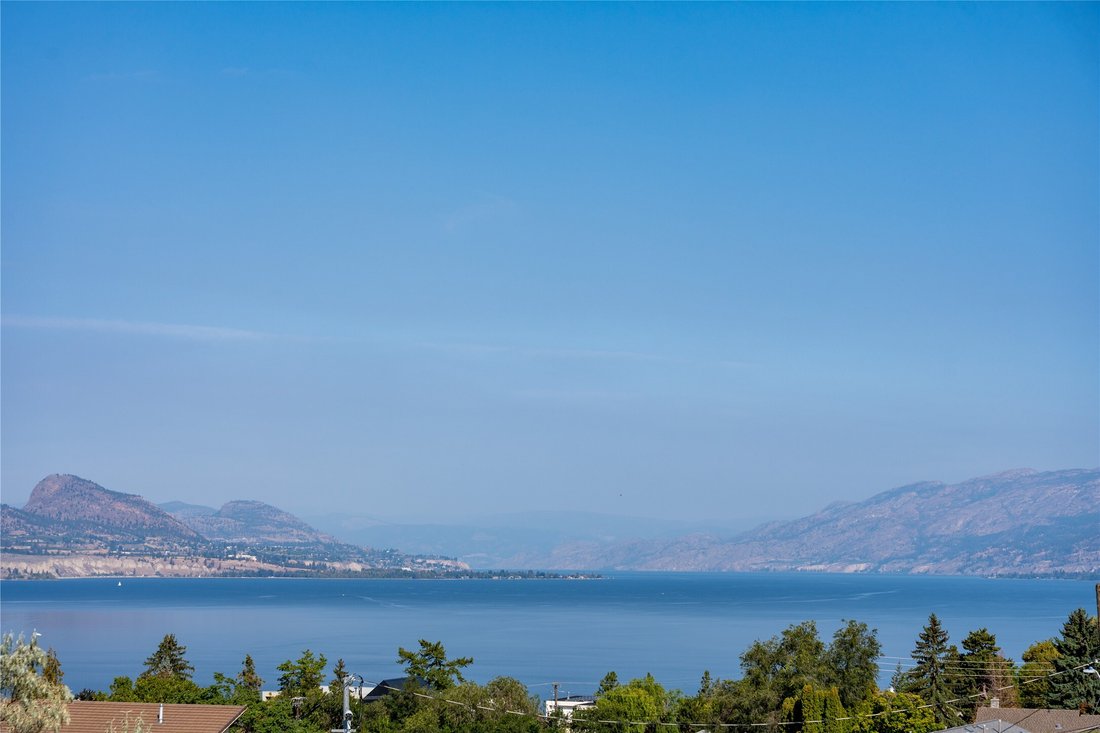
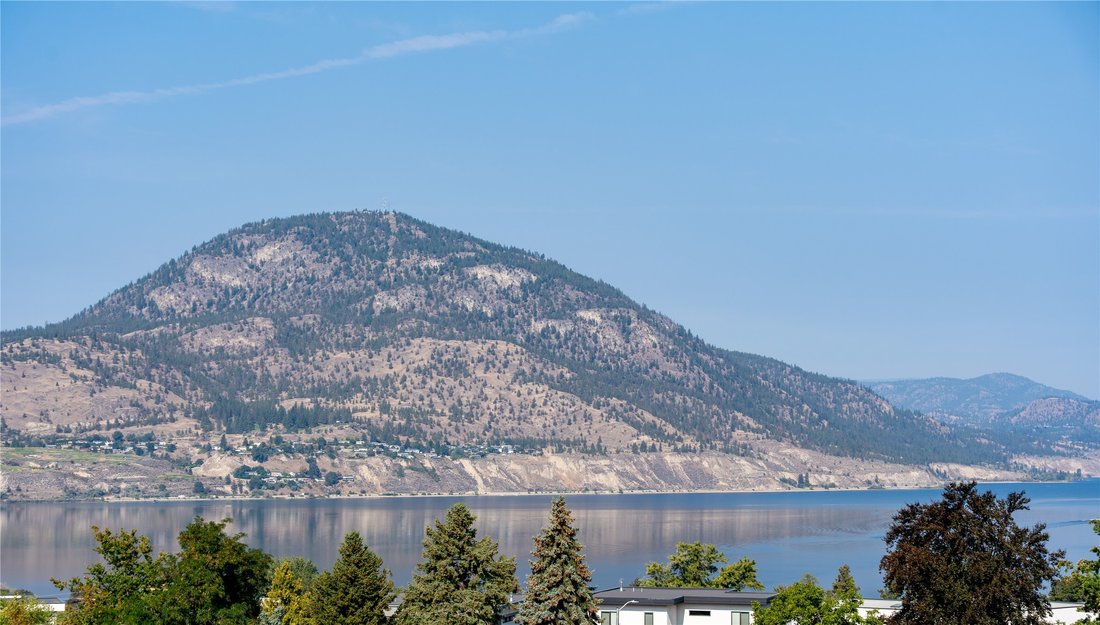
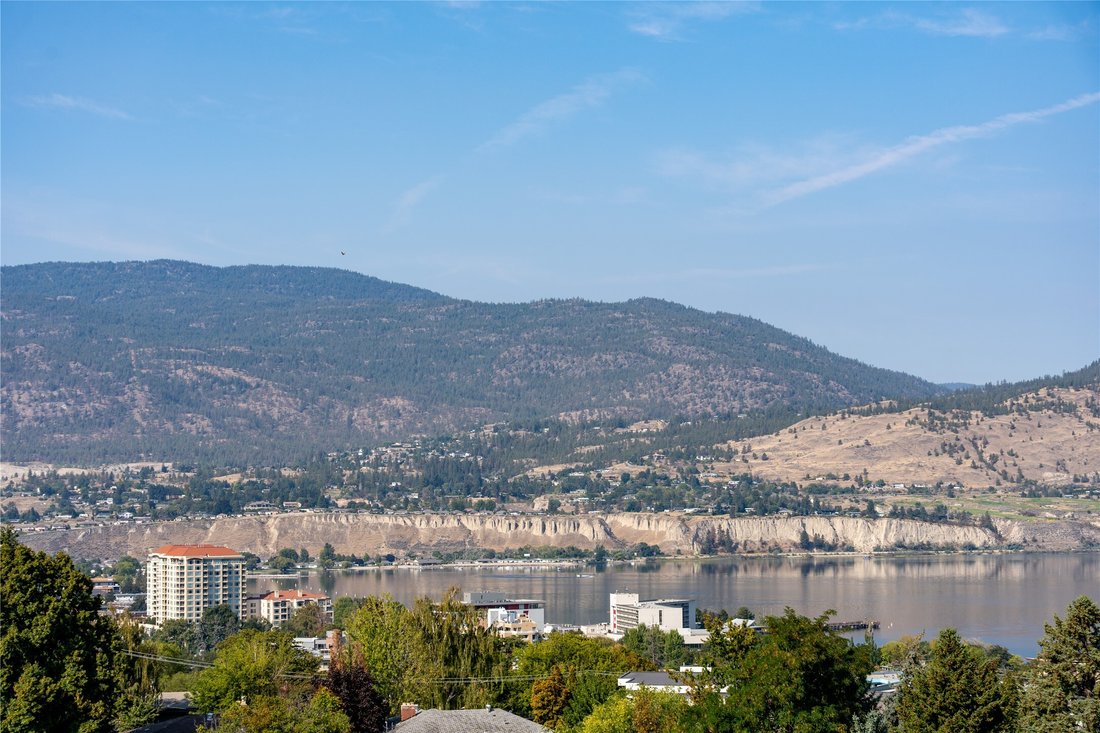
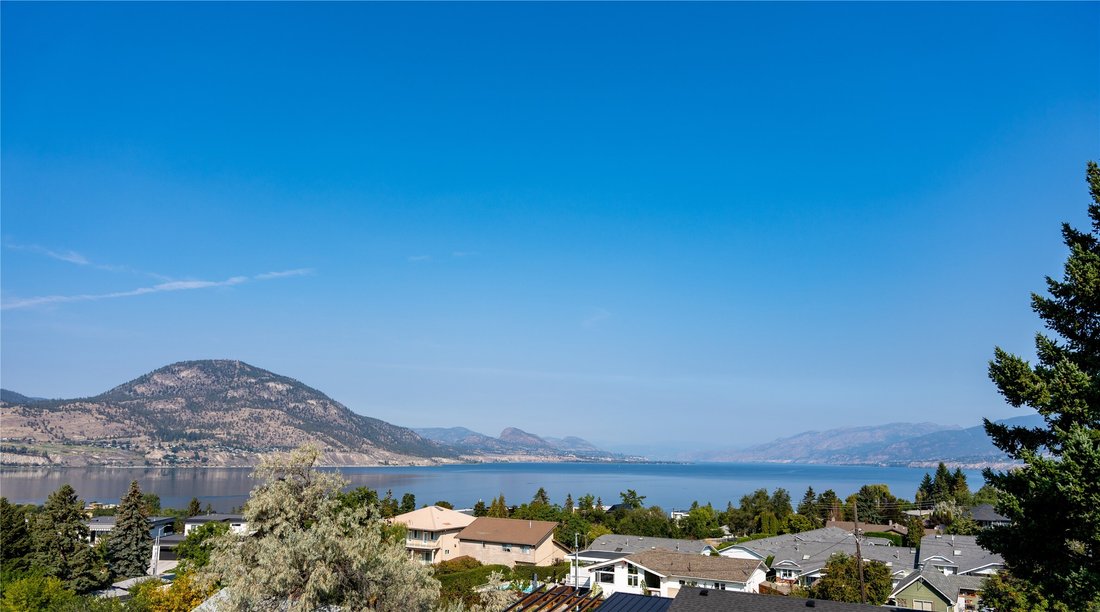
Now under construction at Grandview Terraces, this architecturally significant residence by Agave Homes is positioned within one of Penticton’s more quietly distinctive hillside settings, steps from the KVR Trail and minutes from downtown, Okanagan Lake, the marina, restaurants, breweries, and the Farmers’ Market. With one residence now complete within the enclave, the architectural vision behind Grandview Terraces has begun to reveal itself. Inspired by the restrained warmth of Southern California Modern design, the home is defined by a reverse floor plan that elevates the primary living spaces to capture panoramic lake and mountain views from the main entertaining level and expansive terraces. Designed for both everyday living and gathering, the upper level features 10-foot ceilings, wide expanses of glass, premium hardwood flooring, custom cabinetry, integrated Miele and Wolf appliances, a concealed walk-in pantry, temperature-controlled wine room, elevator access, and multiple outdoor living spaces. A 21 x 8 saltwater pool, outdoor kitchen, fire table lounge, and more than 1,400 sq. ft. of upper terraces create a private setting shaped around Okanagan indoor-outdoor living. The primary suite opens directly to a secluded garden patio engineered for a hot tub, while integrated speakers, EV charging capability, and solar-ready infrastructure reflect the level of planning incorporated throughout. A rare opportunity to secure a residence within this limited architectural collection by Agave Homes. Purchase price excludes GST. Measurements approximate based on architectural plans and renderings.
-
Tipo de propiedad
Casa
-
Año de construcción
2026
-
Precio/pie²
$698
Características
- Vista a la Montaña
- Vista al Agua
- Piscina
- Terraza
- Cocina exterior
- Jacuzzi
- Ascensor
- Jardín
- Plano de planta 2D
Características
Lote
- Vista a la Montaña
- Vista al Agua
- Privacidad
Interior
- Jacuzzi
- Ascensor
Outdoor
- Terraza
- Piscina
- Cocina exterior
- Jardín
Explorar la zona
745 Westminster Avenue E, Penticton, Columbia Británica, Canadá
Ver en Google Maps
Precio por sqft
Bajo
Alto

Se unió hace 2 años
Usted ha preguntado por esta propiedad
El agente se comunicará con usted pronto por
Publicado por
3
Anuncios
2024
Se unió
Reserva una visita con James Kerr
Elija una fecha y si prefiere una visita virtual o presencial con el agente.
Fecha preferida
Tipo de tour

Última actualización
Agosto 12
Primera publicación
Junio 9
Licencia del agente
Referencia del anuncio
10390310
Propiedades similares cercanas
Nuevos anuncios en Penticton




Explorar más viviendas en venta
Penticton, Canadá tipos de propiedad
Penticton, Canadá búsquedas populares
- Propiedades Vista a la Montaña en Penticton, Canadá
- Propiedades Moderno en Penticton, Canadá
- Propiedades con Bodega en Penticton, Canadá
- Propiedades con Cocina exterior en Penticton, Canadá
- Propiedades Frente al Agua en Penticton, Canadá
- Propiedades Renovado en Penticton, Canadá
- Propiedades con Cocina abierta en Penticton, Canadá
- Propiedades Vista de la ciudad en Penticton, Canadá
Guías e historias relacionadas
La confianza de los mejores brokers del mundo
Los agentes tras las propiedades más excepcionales del mundo publican en JamesEdition.
- Anuncios de Sotheby's, Christie's, BARNES y Engel & Völkers
- Cada anuncio se revisa antes de publicarse
- Conecte directamente con agentes verificados
Al continuar, acepta nuestros Términos y la Política de Privacidad.