$3,029,128
Luxury Meets Location
- 5 Hab.
- 4 Baños
- 4,365 Sqft
- 11,326 Sqft lot
- Actualizado: Agosto 12
- 3
Sobre la propiedad
La descripción se tradujo automáticamente.
La descripción se muestra en el idioma original.
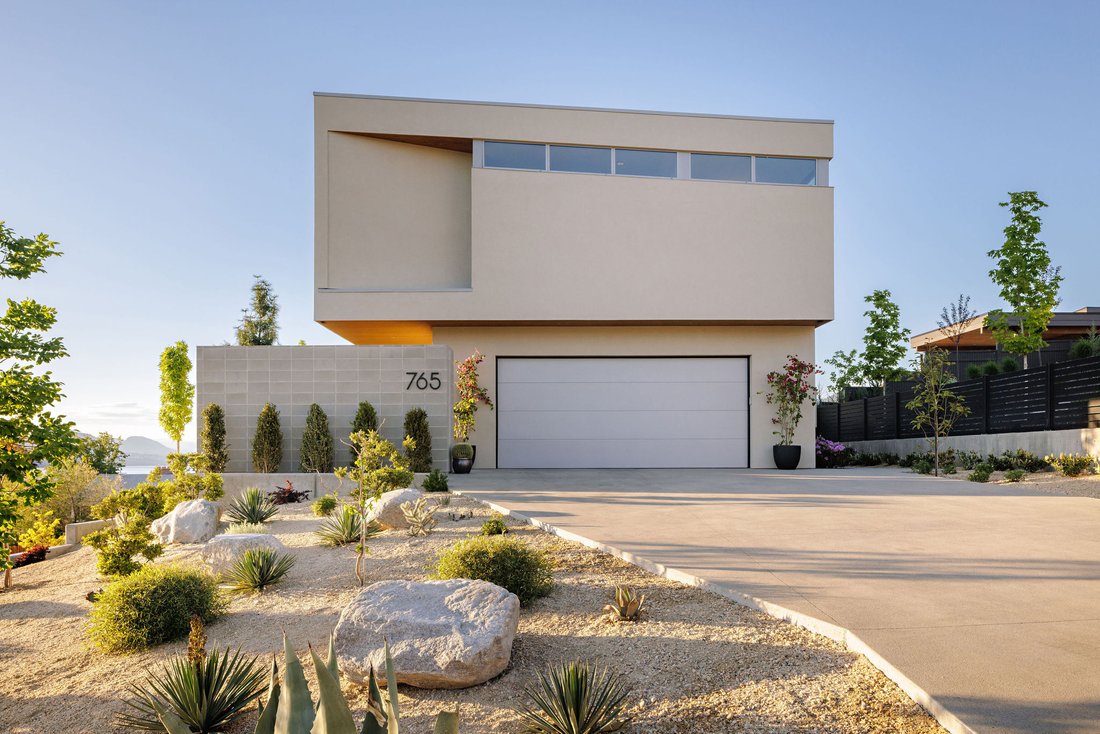
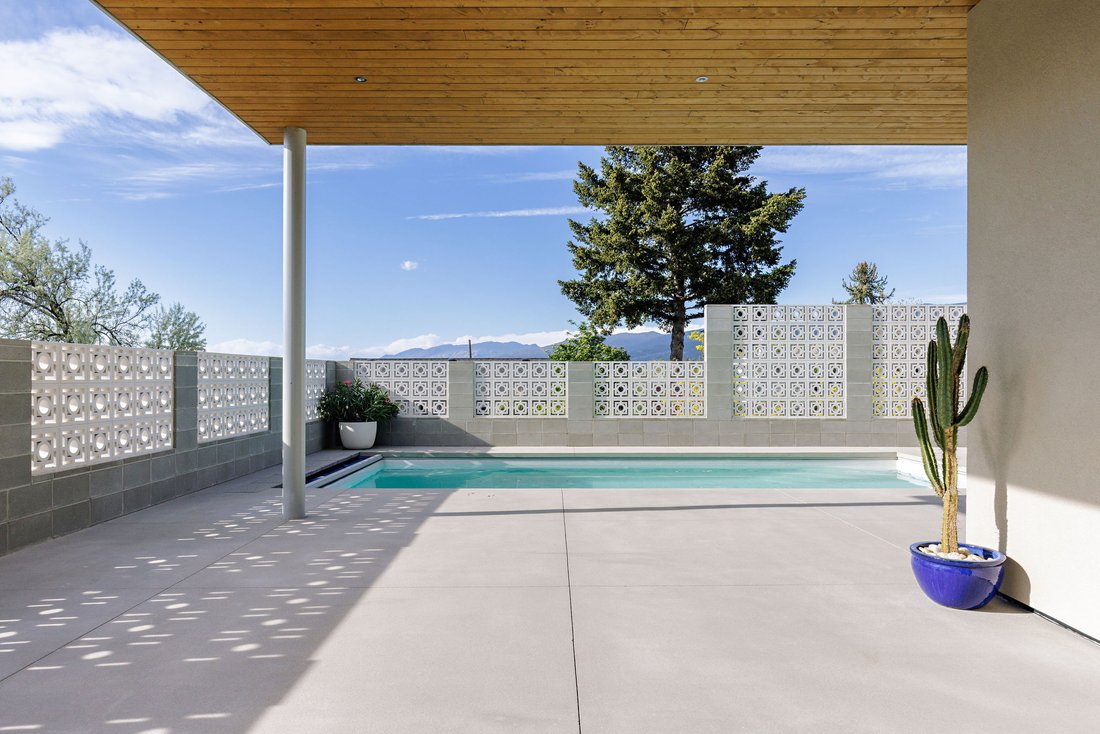
Welcome to Grandview Terraces by Agave Homes - where luxury meets location. This California Modern residence is thoughtfully designed to maximize privacy, natural light, and sweeping lake and mountain views. An innovative reverse floor plan places the main living spaces, kitchen, expansive terrace, and primary suite upstairs, all accessible by elevator. Angled floor-to-ceiling windows seamlessly c
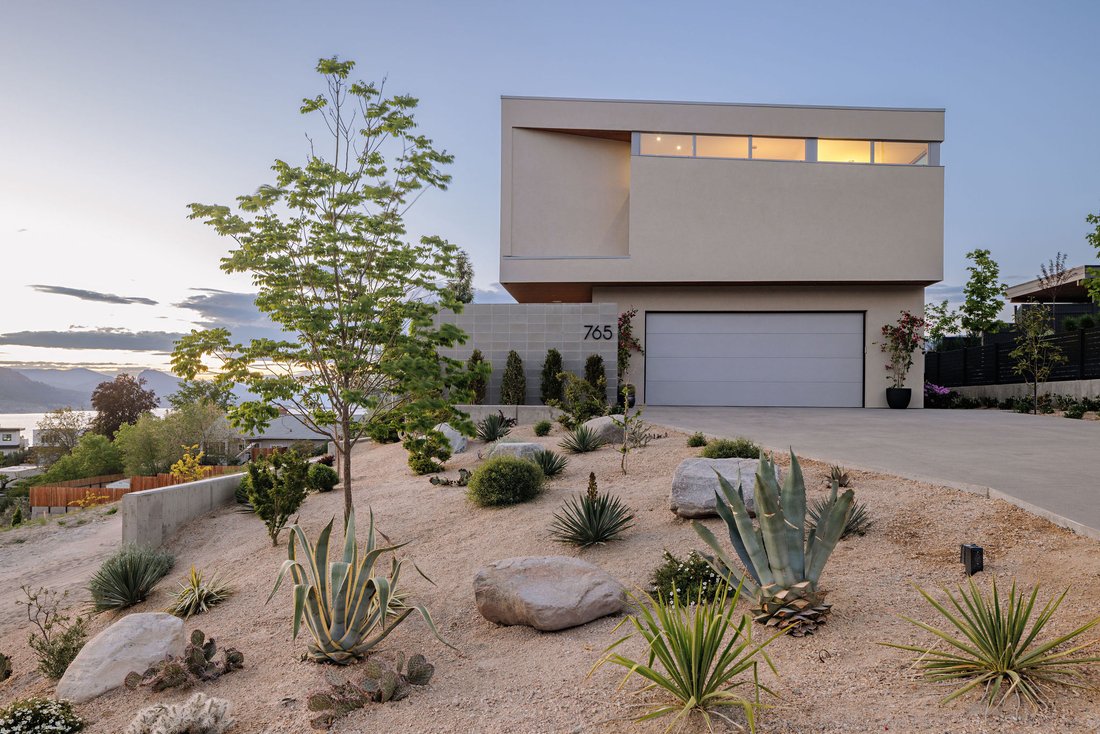
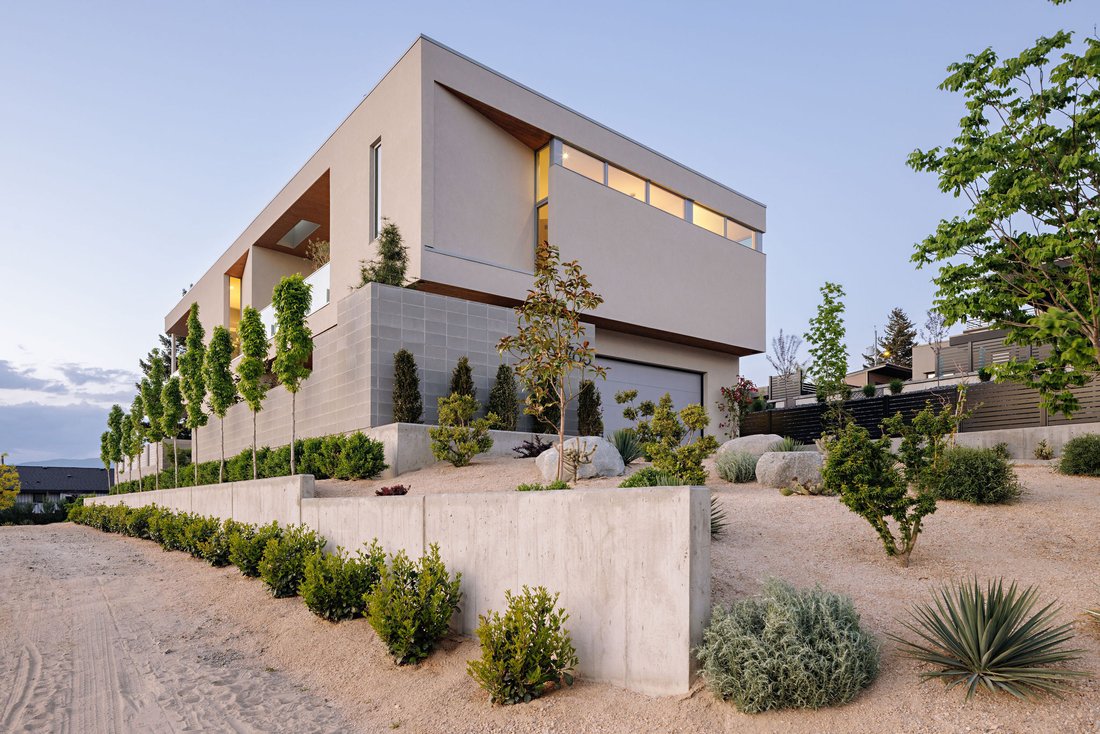
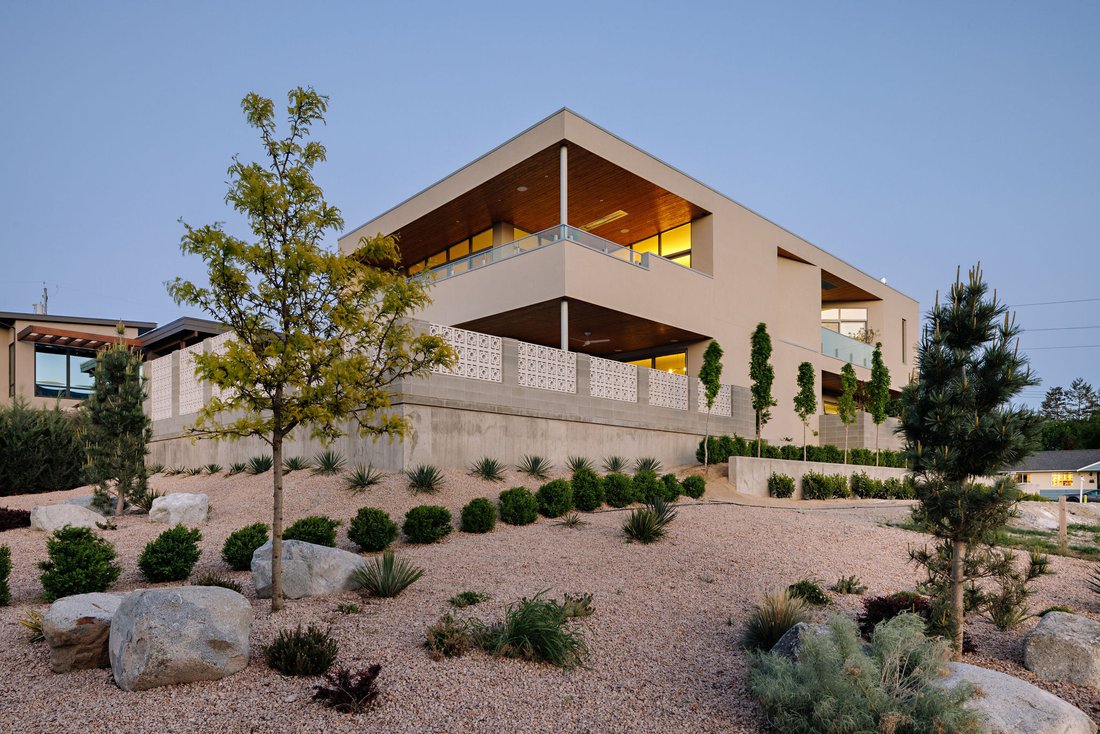
Welcome to Grandview Terraces by Agave Homes - where luxury meets location. This California Modern residence is thoughtfully designed to maximize privacy, natural light, and sweeping lake and mountain views. An innovative reverse floor plan places the main living spaces, kitchen, expansive terrace, and primary suite upstairs, all accessible by elevator. Angled floor-to-ceiling windows seamlessly connect the indoors with the surrounding landscape, while the primary suite is positioned to capture views directly from bed and its private patio with saltwater hot tub. Located in an elevated setting steps from the KVR Trail, the home is walking distance to downtown Penticton’s restaurants, breweries, Okanagan Lake, marina, Farmer’s Market, and the SOEC. Because of this, Agave Homes has focused on the area with more than a dozen luxury homes completed and more planned. Designed for effortless indoor-outdoor living, the property features low-maintenance desert landscaping, a private courtyard entry, outdoor kitchens, fire pits, overhead heaters, Sonos sound system, and a saltwater fiberglass pool with automatic cover. Inside, the open-concept kitchen offers custom cabinetry, Taj Mahal quartzite surfaces, premium Miele and Wolf appliances, and a concealed walk-in pantry with secondary fridge. Limestone plaster walls, stone countertops, and a temperature-controlled wine cellar complete this exceptional Okanagan retreat. Purchase price exclusive of GST. All measurements approximate.
-
Tipo de propiedad
Casa
-
Año de construcción
2026
-
Precio/pie²
$693
Características
Explorar la zona
765 Westminster Avenue E, Penticton, Columbia Británica, Canadá
Ver en Google Maps
Precio por sqft
Bajo
Alto

Se unió hace 2 años
Usted ha preguntado por esta propiedad
El agente se comunicará con usted pronto por
Publicado por
3
Anuncios
2024
Se unió
Reserva una visita con James Kerr
Elija una fecha y si prefiere una visita virtual o presencial con el agente.
Fecha preferida
Tipo de tour

Última actualización
Agosto 12
Primera publicación
Mar 22
Licencia del agente
Referencia del anuncio
10375925
Propiedades similares cercanas
Nuevos anuncios en Penticton



Explorar más viviendas en venta
Penticton, Canadá tipos de propiedad
Penticton, Canadá búsquedas populares
- Propiedades Vista a la Montaña en Penticton, Canadá
- Propiedades con Bodega en Penticton, Canadá
- Propiedades con Cocina exterior en Penticton, Canadá
- Propiedades Frente al Agua en Penticton, Canadá
- Propiedades Moderno en Penticton, Canadá
- Propiedades Vista de la ciudad en Penticton, Canadá
- Propiedades Frente al Lago en Penticton, Canadá
- Propiedades Renovado en Penticton, Canadá
Guías e historias relacionadas
La confianza de los mejores brokers del mundo
Los agentes tras las propiedades más excepcionales del mundo publican en JamesEdition.
- Anuncios de Sotheby's, Christie's, BARNES y Engel & Völkers
- Cada anuncio se revisa antes de publicarse
- Conecte directamente con agentes verificados
Al continuar, acepta nuestros Términos y la Política de Privacidad.