$699,000
Elegant Spaces Designed For Easy Living
- 2 Hab.
- 3 Baños
- 6,534 Sqft lot
- MLS#NJME2081544
Sobre la propiedad
La descripción se tradujo automáticamente.
La descripción se muestra en el idioma original.
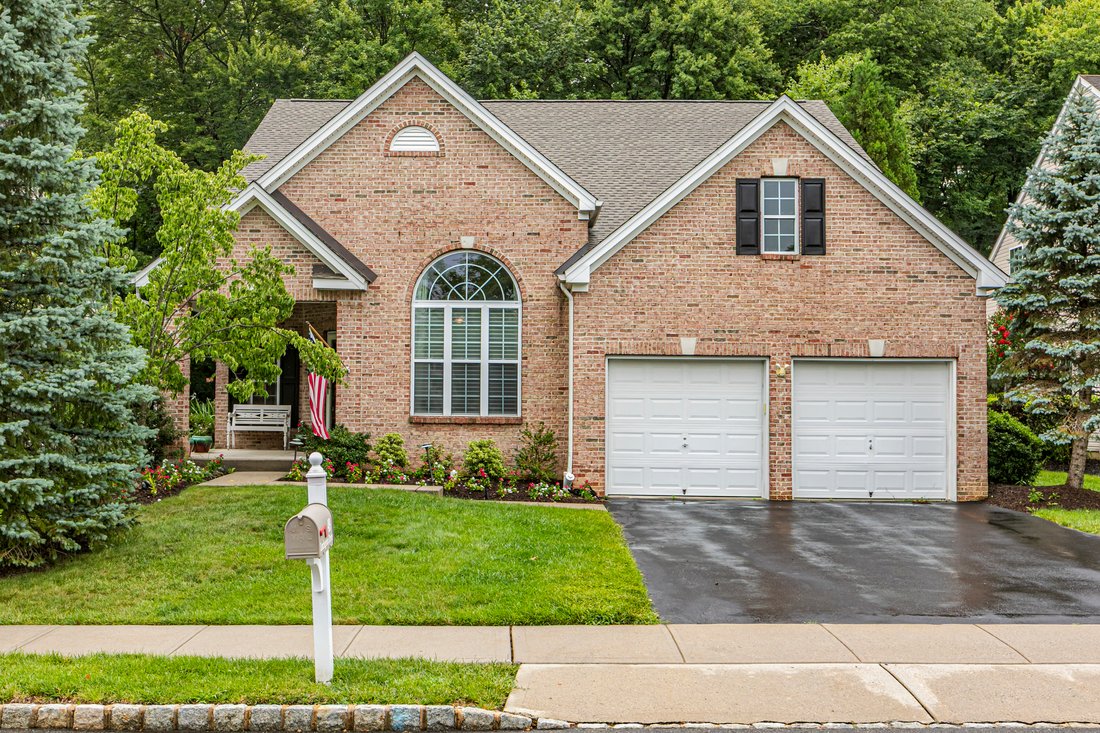
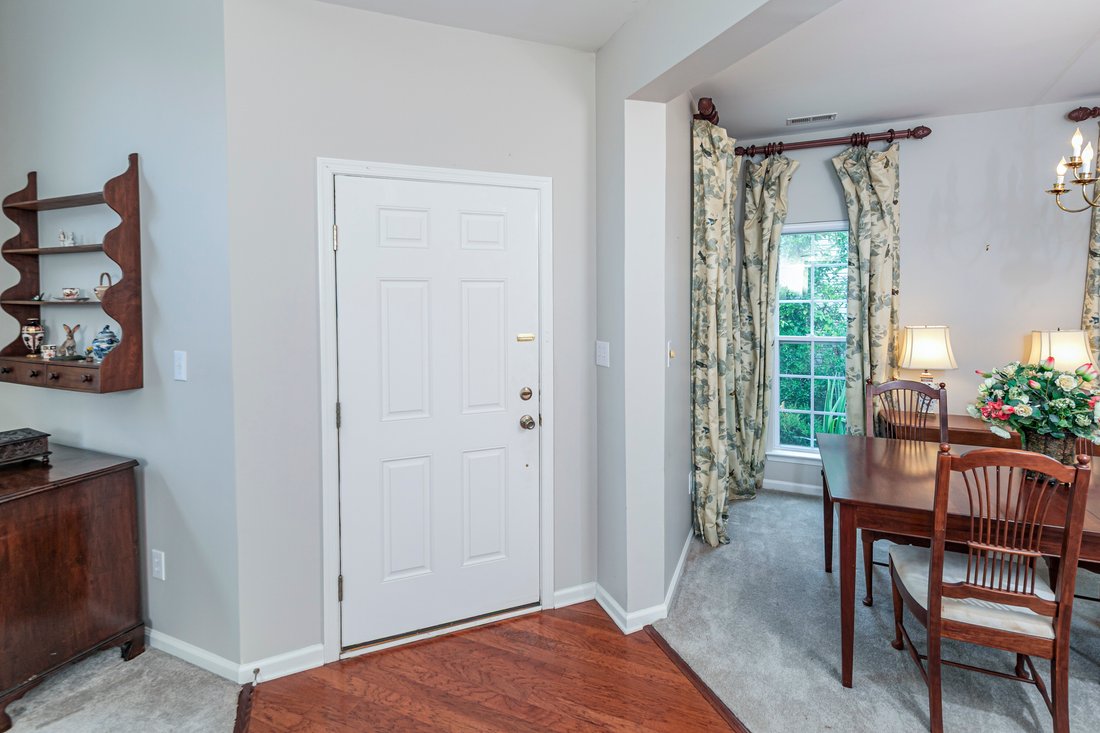
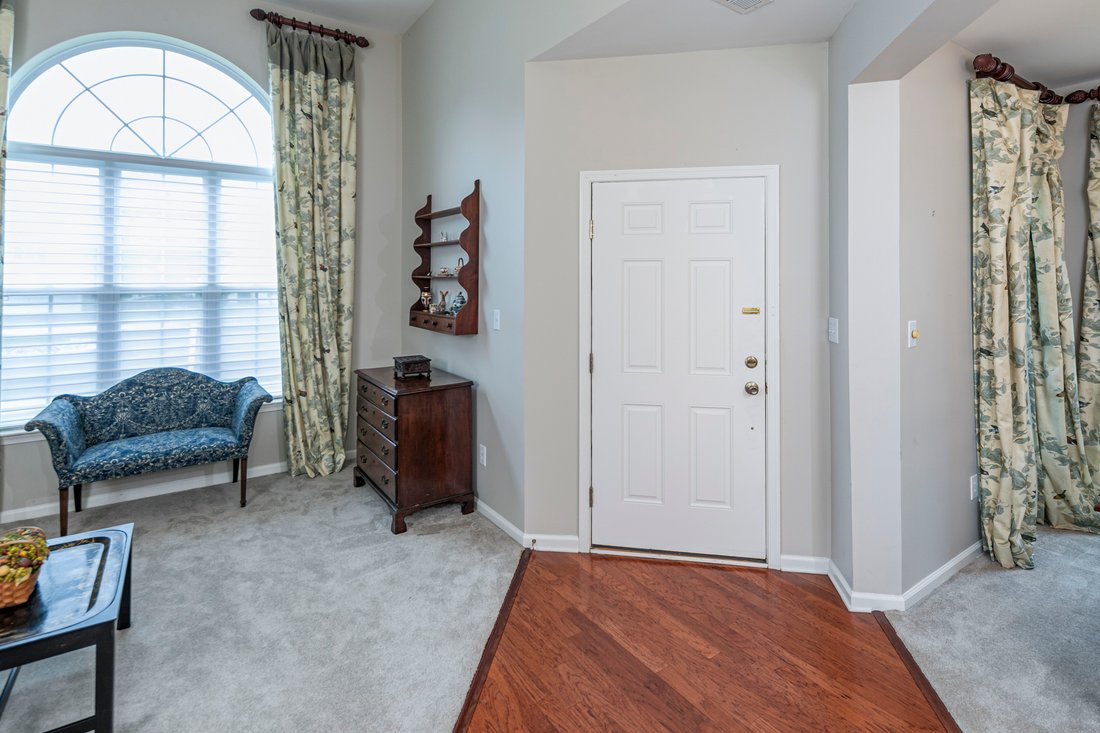
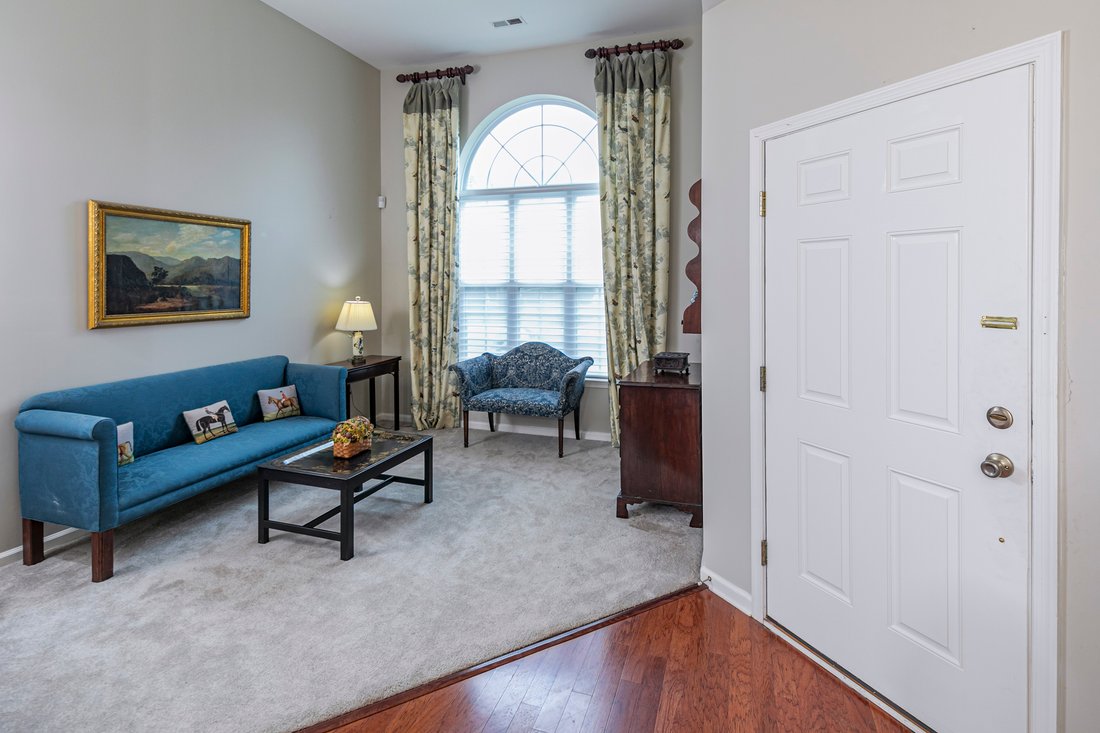
From the moment you step inside, this Wellington Manor home reveals a floor plan that feels remarkably spacious, blending elegant formal rooms with comfortable everyday living. The living and dining rooms provide inviting spaces for entertaining, while the thoughtfully designed kitchen features new tile flooring, wraparound counters, abundant workspace, and a casual dining area for everyday meals.
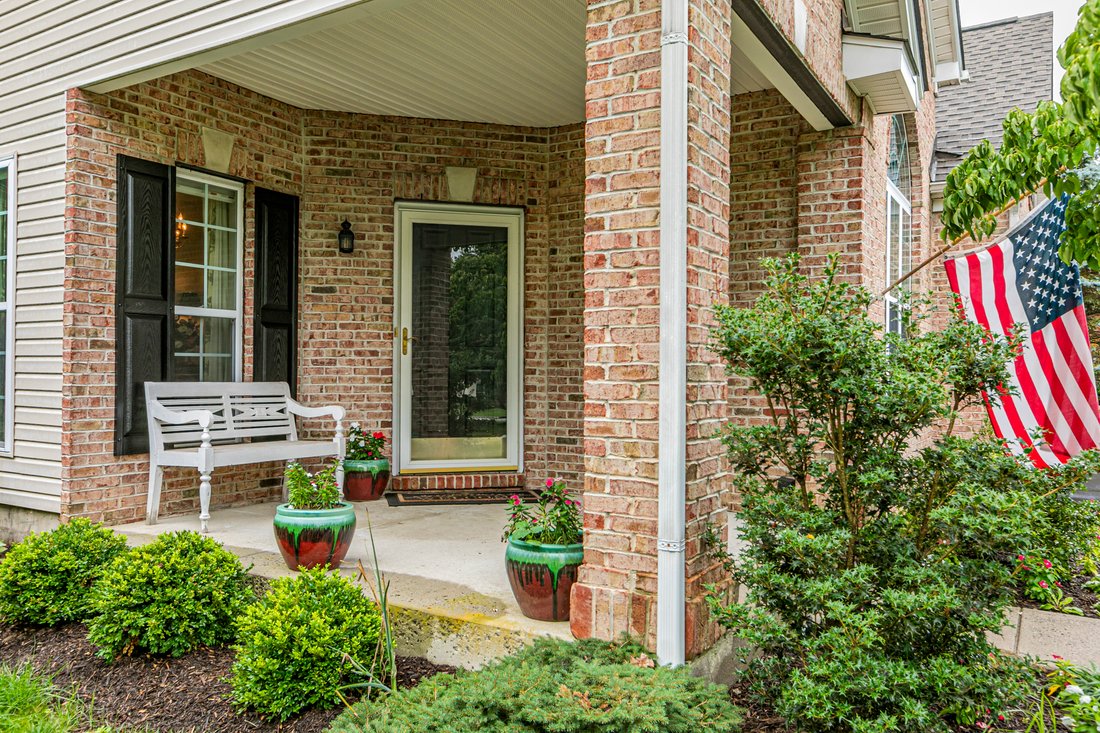
From the moment you step inside, this Wellington Manor home reveals a floor plan that feels remarkably spacious, blending elegant formal rooms with comfortable everyday living. The living and dining rooms provide inviting spaces for entertaining, while the thoughtfully designed kitchen features new tile flooring, wraparound counters, abundant workspace, and a casual dining area for everyday meals. Beyond, a vaulted great room with a gas fireplace creates a dramatic focal point before flowing seamlessly into a bright Florida room and the adjoining patio for easy indoor-outdoor enjoyment. A handsome home office also connects to the Florida room, creating a quiet space for work, hobbies, or reading. The generous first-floor primary suite is a standout, complete with its own sitting room, walk-in closet, and a spacious bath featuring a makeup vanity and separate commode area. A powder room, dedicated laundry room, and an attached two-car garage add to the home’s everyday practicality. Upstairs, a versatile loft is enhanced with custom privacy drapes, creating a comfortable space for overnight visitors while preserving an open feel. An additional bedroom, full bath, and abundant storage complete the second level. A new roof provides peace of mind. Set within Wellington Manor, residents enjoy a clubhouse, swimming pool, tennis courts, and a welcoming 55+ community, all just minutes from Princeton’s cultural attractions.
-
Tipo de propiedad
Casa
-
Año de construcción
2006
Características
Explorar la zona
49 Lexington Drive , Pennington, NJ 08534, Nueva Jersey, Estados Unidos
Ver en Google Maps
Precio por sqft
Bajo
Alto
Se unió hace 3 años
Usted ha preguntado por esta propiedad
El agente se comunicará con usted pronto por
Publicado por
2
Anuncios
2024
Se unió
Reserva una visita con Jennifer L Fitzgerald
Elija una fecha y si prefiere una visita virtual o presencial con el agente.
Fecha preferida
Tipo de tour

Callaway Henderson Sotheby's International Realty
4 Nassau Street, 08542, Princeton, New Jersey, United States
Ver perfil de la agencia
Última actualización
Octubre 16
Primera publicación
Agosto 7
Enlace del anuncio
Referencia del anuncio
TPPL5V
Estado del contrato
Contrato pendiente
Propiedades similares cercanas
Nuevos anuncios en Pennington




Explorar más viviendas en venta
Pennington, NJ, Estados Unidos tipos de propiedad
Pennington, NJ, Estados Unidos búsquedas populares
- Propiedades con Cocina abierta en Pennington, NJ, Estados Unidos
- Propiedades con Bodega en Pennington, NJ, Estados Unidos
- Propiedades con Piscina cubierta en Pennington, NJ, Estados Unidos
- Propiedades con Cine en Pennington, NJ, Estados Unidos
- Propiedades Duplex en Pennington, NJ, Estados Unidos
- Propiedades con Viñedo / Bodega en Pennington, NJ, Estados Unidos
- Propiedades con Sauna en Pennington, NJ, Estados Unidos
- Propiedades Propiedad de Inversión en Pennington, NJ, Estados Unidos
- Propiedades con Sala de juegos en Pennington, NJ, Estados Unidos
- Propiedades Frente al mar en Pennington, NJ, Estados Unidos
Guías e historias relacionadas
La confianza de los mejores brokers del mundo
Los agentes tras las propiedades más excepcionales del mundo publican en JamesEdition.
- Anuncios de Sotheby's, Christie's, BARNES y Engel & Völkers
- Cada anuncio se revisa antes de publicarse
- Conecte directamente con agentes verificados
Al continuar, acepta nuestros Términos y la Política de Privacidad.
brokerages we
partnered with
partnered with