
$558,535
Espectacular Chalet Unifamiliar Con Diseño Exclusivo, Calidad Superior Y Vistas Panorámicas
- 7 Hab.
- 4 Baños
- 4,005 Sqft
- 2,874 Sqft lot
- Actualizado: Hoy
Sobre la propiedad
La descripción se tradujo automáticamente.
La descripción se muestra en el idioma original.
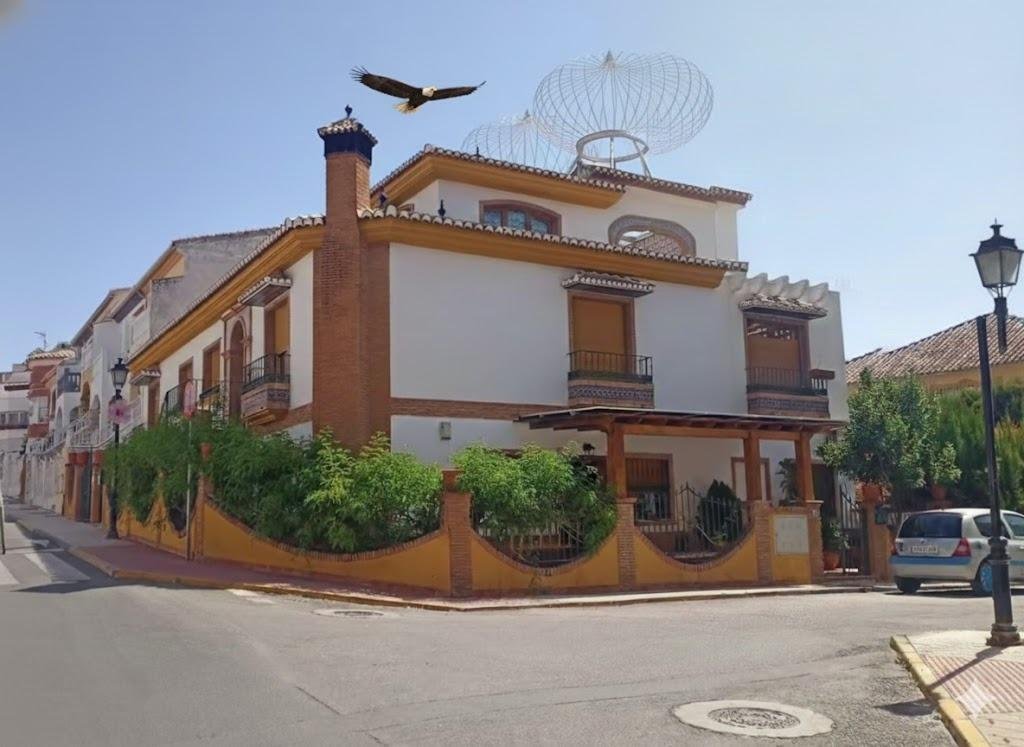
ESPECTACULAR CHALET UNIFAMILIAR CON DISEÑO EXCLUSIVO, CALIDADES PREMIUM Y VISTAS PANORÁMICAS
¿Buscas una vivienda única, amplia y con carácter? Este impresionante chalet unifamiliar de tres plantas es mucho más que una casa: es un estilo de vida. Perfectamente distribuido y orientado a los cuatro puntos cardinales, ofrece luz natural durante todo el día, privacidad y comodidad en cada rincón.
¿Buscas una vivienda única, amplia y con carácter? Este impresionante chalet unifamiliar de tres plantas es mucho más que una casa: es un estilo de vida. Perfectamente distribuido y orientado a los cuatro puntos cardinales, ofrece luz natural durante todo el día, privacidad y comodidad en cada rincón.
SPECTACULAR SINGLE-FAMILY CHALET WITH EXCLUSIVE DESIGN, PREMIUM QUALITY, AND PANORAMIC VIEWS
Are you looking for a unique, spacious home with character? This impressive three-story single-family villa is much more than a home: it’s a lifestyle. Perfectly laid out and oriented to the four cardinal points, it offers natural light throughout the day, privacy, and comfort in every corner.
Are you looking for a unique, spacious home with character? This impressive three-story single-family villa is much more than a home: it’s a lifestyle. Perfectly laid out and oriented to the four cardinal points, it offers natural light throughout the day, privacy, and comfort in every corner.
ESPECTACULAR CHALET UNIFAMILIAR CON DISEÑO EXCLUSIVO, CALIDADES PREMIUM Y VISTAS PANORÁMICAS
¿Buscas una vivienda única, amplia y con carácter? Este impresionante chalet unifamiliar de tres plantas es mucho más que una casa: es un estilo de vida. Perfectamente distribuido y orientado a los cuatro puntos cardinales, ofrece luz natural durante todo el día, privacidad y comodidad en cada rincón.
🏡 Distribución funcional y espacios generosos:
Planta baja – Semisótano:
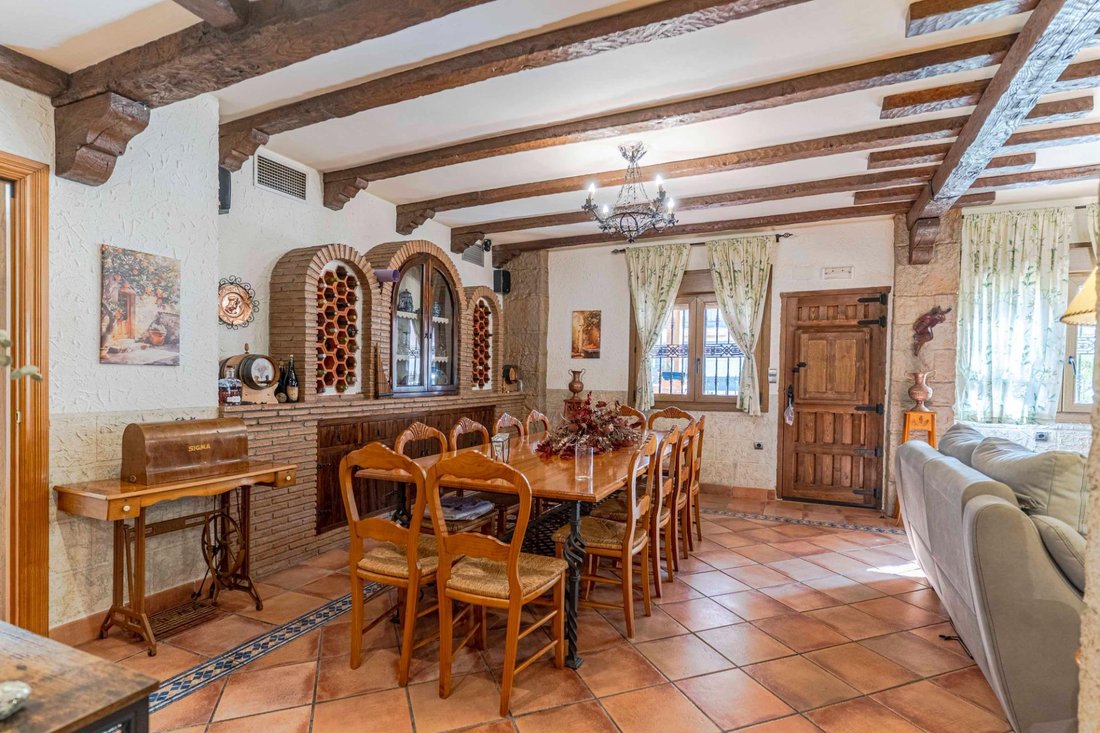
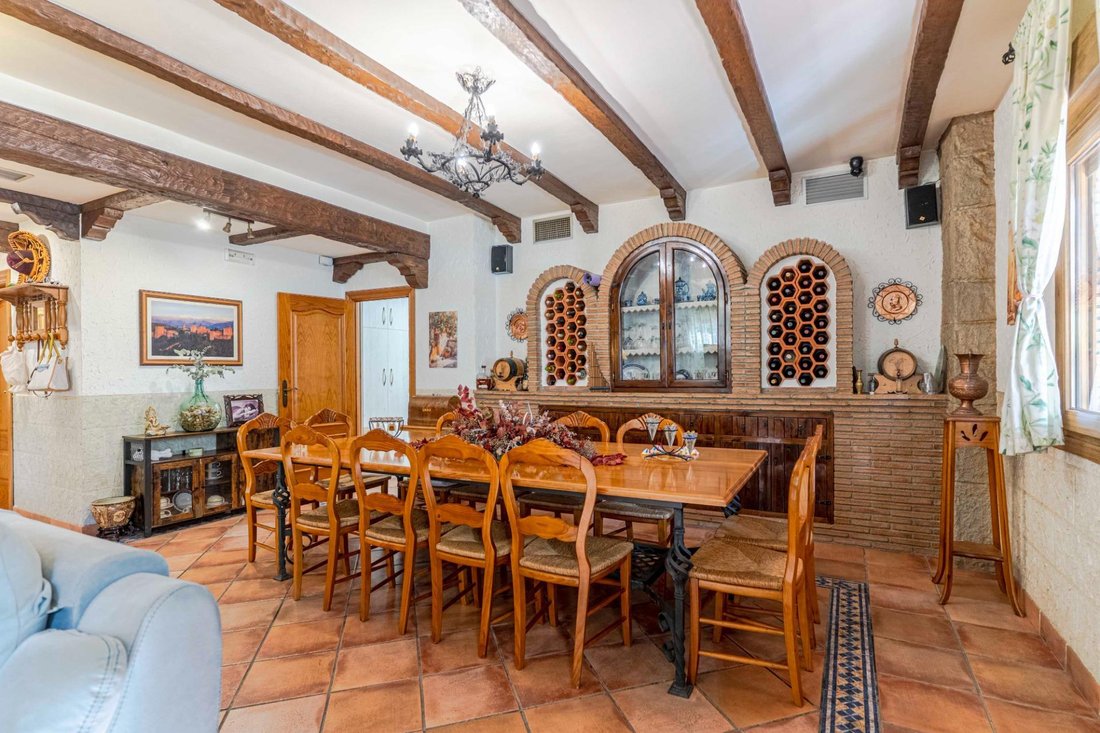
Acogedor salón-comedor tipo bodega con chimenea, ideal para reuniones familiares o con amigos.
Cocina equipada.
Garaje con capacidad para dos vehículos y zona de desahogo.
Dos baños completos.
Leñera y armario de almacenamiento de gran capacidad (8 x 0.6 x 2.3 m).
Dos amplios dormitorios: uno con baño en suite y vestidor, y otro con suelo y paredes revestidas en madera natural y armario empotrado.
Entresuelo:
Elegante recibidor que da paso a un amplio salón-comedor y cocina completamente equipada.
Lavadero independiente.
Cuatro habitaciones dobles (una en suite).
Dos baños completos adicionales.
Cuatro armarios empotrados.
Patio interior y terraza con agradables vistas al entorno.
Planta torreón:
Dormitorio doble con grandes ventanales y salida a terraza privada, coronada con elegantes cúpulas de inspiración árabe, ofreciendo un espacio único con vistas despejadas.
✨ Calidades y equipamiento:
Ventanas de PVC de alta gama con acabado en madera, doble acristalamiento y palillería decorativa.
Persianas motorizadas y puertas de cerezo natural.
Climatización por conductos con control independiente por estancias.
Suelos de micro mármol.
Sistema de seguridad con alarma y domótica integrada en toda la vivienda.
Año de construcción: 2000.
Orientación: 360º – sol y luz durante todo el día.
Una propiedad pensada para quienes valoran el confort, la calidad constructiva y un diseño arquitectónico con personalidad.
📞 Contáctanos para concertar una visita y descubrir todo lo que esta magnífica vivienda puede ofrecerte.
--------
COMPARTIMOS HONORARIOS CON TODAS LAS INMOBILIARIAS
--------
El PVP indicado no incluye impuestos ni gastos de Escritura. Honorarios agencia no incluidos. **Las superficies expresadas en esta página tienen carácter descriptivo y son aproximadas. Los precios pueden ser susceptibles de modificación sin previo aviso.**
¿Buscas una vivienda única, amplia y con carácter? Este impresionante chalet unifamiliar de tres plantas es mucho más que una casa: es un estilo de vida. Perfectamente distribuido y orientado a los cuatro puntos cardinales, ofrece luz natural durante todo el día, privacidad y comodidad en cada rincón.
🏡 Distribución funcional y espacios generosos:
Planta baja – Semisótano:
Acogedor salón-comedor tipo bodega con chimenea, ideal para reuniones familiares o con amigos.
Cocina equipada.
Garaje con capacidad para dos vehículos y zona de desahogo.
Dos baños completos.
Leñera y armario de almacenamiento de gran capacidad (8 x 0.6 x 2.3 m).
Dos amplios dormitorios: uno con baño en suite y vestidor, y otro con suelo y paredes revestidas en madera natural y armario empotrado.
Entresuelo:
Elegante recibidor que da paso a un amplio salón-comedor y cocina completamente equipada.
Lavadero independiente.
Cuatro habitaciones dobles (una en suite).
Dos baños completos adicionales.
Cuatro armarios empotrados.
Patio interior y terraza con agradables vistas al entorno.
Planta torreón:
Dormitorio doble con grandes ventanales y salida a terraza privada, coronada con elegantes cúpulas de inspiración árabe, ofreciendo un espacio único con vistas despejadas.
✨ Calidades y equipamiento:
Ventanas de PVC de alta gama con acabado en madera, doble acristalamiento y palillería decorativa.
Persianas motorizadas y puertas de cerezo natural.
Climatización por conductos con control independiente por estancias.
Suelos de micro mármol.
Sistema de seguridad con alarma y domótica integrada en toda la vivienda.
Año de construcción: 2000.
Orientación: 360º – sol y luz durante todo el día.
Una propiedad pensada para quienes valoran el confort, la calidad constructiva y un diseño arquitectónico con personalidad.
📞 Contáctanos para concertar una visita y descubrir todo lo que esta magnífica vivienda puede ofrecerte.
--------
COMPARTIMOS HONORARIOS CON TODAS LAS INMOBILIARIAS
--------
El PVP indicado no incluye impuestos ni gastos de Escritura. Honorarios agencia no incluidos. **Las superficies expresadas en esta página tienen carácter descriptivo y son aproximadas. Los precios pueden ser susceptibles de modificación sin previo aviso.**
SPECTACULAR SINGLE-FAMILY CHALET WITH EXCLUSIVE DESIGN, PREMIUM QUALITY, AND PANORAMIC VIEWS
Are you looking for a unique, spacious home with character? This impressive three-story single-family villa is much more than a home: it’s a lifestyle. Perfectly laid out and oriented to the four cardinal points, it offers natural light throughout the day, privacy, and comfort in every corner.
🏡 Functional layout and generous spaces:
Ground floor – Basement:
Cozy wine-cellar-style living-dining room with fireplace, ideal for family or friends gatherings.
Fully equipped kitchen.
Garage with capacity for two vehicles and a storage area.
Two full bathrooms.
Wood shed and large storage closet (8 x 0.6 x 2.3 m).
Two spacious bedrooms: one with an en-suite bathroom and dressing room, and the other with natural wood flooring and walls and a built-in wardrobe.
Mezzanine:
Elegant entrance hall leading to a spacious living-dining room and fully equipped kitchen.
Separate laundry room.
Four double bedrooms (one en-suite).
Two additional full bathrooms.
Four built-in wardrobes.
Interior patio and terrace with pleasant views of the surroundings.
Turret floor:
Double bedroom with large windows and access to a private terrace, crowned with elegant Arabic-inspired domes, offering a unique space with unobstructed views.
✨ Quality and equipment:
High-end PVC windows with a wood finish, double glazing, and decorative window frames.
Motorized blinds and natural cherry doors.
Ducted air conditioning with independent control in each room.
Micro-marble floors.
Security system with alarm and home automation integrated throughout the home.
Year of construction: 2000.
Orientation: 360º – sun and light throughout the day.
A property designed for those who value comfort, quality construction, and an architectural design with personality.
📞 Contact us to arrange a visit and discover everything this magnificent home has to offer.
--------
WE SHARE FEES WITH ALL REAL ESTATE AGENTS
--------
The indicated retail price does not include taxes or title deed fees. Agency fees are not included. **The surface areas indicated on this page are descriptive and approximate. Prices are subject to change without prior notice.**
Are you looking for a unique, spacious home with character? This impressive three-story single-family villa is much more than a home: it’s a lifestyle. Perfectly laid out and oriented to the four cardinal points, it offers natural light throughout the day, privacy, and comfort in every corner.
🏡 Functional layout and generous spaces:
Ground floor – Basement:
Cozy wine-cellar-style living-dining room with fireplace, ideal for family or friends gatherings.
Fully equipped kitchen.
Garage with capacity for two vehicles and a storage area.
Two full bathrooms.
Wood shed and large storage closet (8 x 0.6 x 2.3 m).
Two spacious bedrooms: one with an en-suite bathroom and dressing room, and the other with natural wood flooring and walls and a built-in wardrobe.
Mezzanine:
Elegant entrance hall leading to a spacious living-dining room and fully equipped kitchen.
Separate laundry room.
Four double bedrooms (one en-suite).
Two additional full bathrooms.
Four built-in wardrobes.
Interior patio and terrace with pleasant views of the surroundings.
Turret floor:
Double bedroom with large windows and access to a private terrace, crowned with elegant Arabic-inspired domes, offering a unique space with unobstructed views.
✨ Quality and equipment:
High-end PVC windows with a wood finish, double glazing, and decorative window frames.
Motorized blinds and natural cherry doors.
Ducted air conditioning with independent control in each room.
Micro-marble floors.
Security system with alarm and home automation integrated throughout the home.
Year of construction: 2000.
Orientation: 360º – sun and light throughout the day.
A property designed for those who value comfort, quality construction, and an architectural design with personality.
📞 Contact us to arrange a visit and discover everything this magnificent home has to offer.
--------
WE SHARE FEES WITH ALL REAL ESTATE AGENTS
--------
The indicated retail price does not include taxes or title deed fees. Agency fees are not included. **The surface areas indicated on this page are descriptive and approximate. Prices are subject to change without prior notice.**
-
Tipo de propiedad
Villa
-
Año de construcción
2000
-
Precio/pie²
$139
-
Emisiones
A
-
Consumo
A
Características
- Terraza
- Garaje
- Chimenea
- Cocina exterior
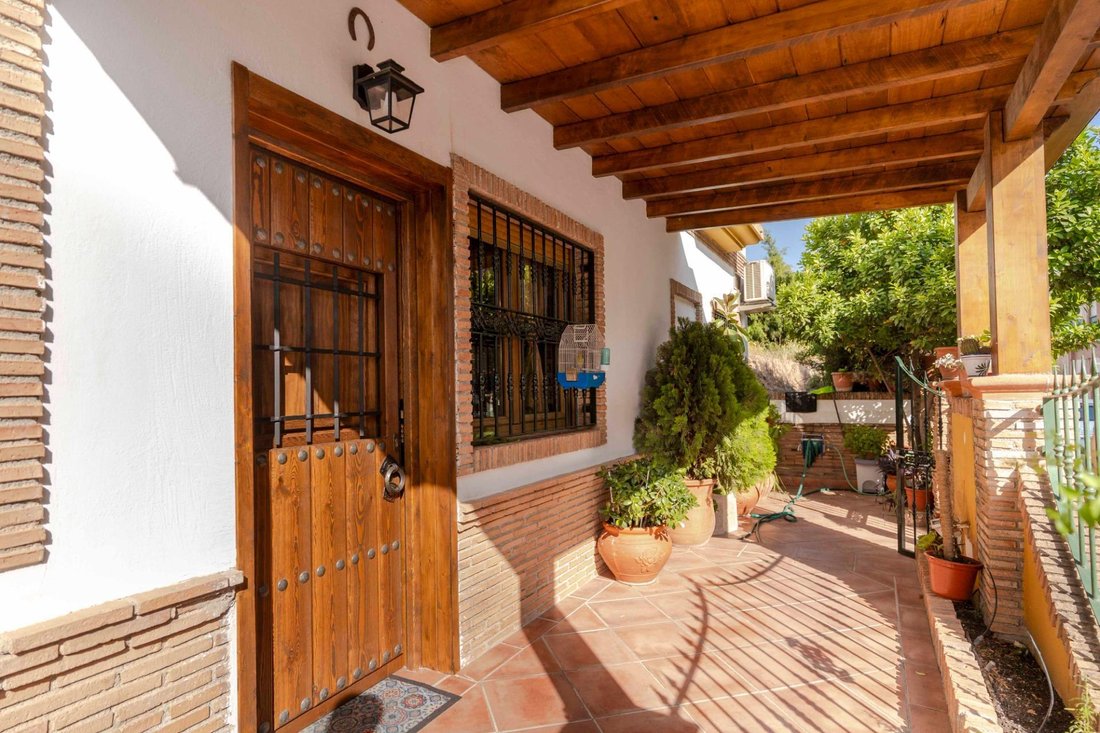
- Pérgola
- Lavadora Secadora
- Plano de planta 2D
- Vista Panorámica
- Sótano
Características
Lote
Interior
- Chimenea
- Aire Acondicionado
- Estufa de gas
- Lavadora Secadora
- Bar
- Lavadero
- Sótano
- Encimeras de piedra
Outdoor
- Terraza
- Balcón
- Aparcamiento
- Garaje
- Cocina exterior
- Pérgola
Explorar la zona
Peligros, GRANADA, Andalucía, España
Ver en Google Maps
Precio por sqft
Bajo
Alto
Located in Peligros, just 15 minutes from Granada’s city center, the area offers easy access to the A-44 highway, linking you conveniently to the wider Andalusian region. Ideal for luxury living with proximity to cultural landmarks like the Alhambra, and dining experiences in central Granada. Nature enthusiasts will appreciate the nearby Sierra Nevada mountains for skiing and hiking. This serene locale combines quiet residential charm with access to urban amenities.
Ver lugares cercanos
Atracciones
Escuelas
Federico García Lorca Granada Airport
Airport
20 min
Granada Train Station
Train Station
12 min
The Alhambra
Cultural & Heritage
20 min
Sierra Nevada
Outdoor & Nature
50 min
Calle Navas Dining Area
Dining & Wine
15 min
Granada Cathedral
Cultural & Heritage
18 min
Granada College International School
International School
10 min
IES Francisco Ayala
Public School
5 min
Se unió hace 5 años
Usted ha preguntado por esta propiedad
El agente se comunicará con usted pronto por
Publicado por
303
Anuncios
2022
Se unió
Reserva una visita con the agent
Elija una fecha y si prefiere una visita virtual o presencial con el agente.
Fecha preferida
Tipo de tour
Última actualización
Hoy
Primera publicación
Agosto 1, 2025
Referencia del anuncio
EXP10799/8930
La confianza de los mejores brokers del mundo
Los agentes tras las propiedades más excepcionales del mundo publican en JamesEdition.
- Anuncios de Sotheby's, Christie's, BARNES y Engel & Völkers
- Cada anuncio se revisa antes de publicarse
- Conecte directamente con agentes verificados
Al continuar, acepta nuestros Términos y la Política de Privacidad.