$867,327
Payrac (46), Propriété D'exception,440m², 19 Pièces, 10 Chambres Avec Salle D'eau Privative, Gîte In
- 10 Hab.
- 2 Baños
- 4,737 Sqft
- 2.23 Ac lot
- Actualizado: Hoy
Sobre la propiedad
La descripción se tradujo automáticamente.
La descripción se muestra en el idioma original.
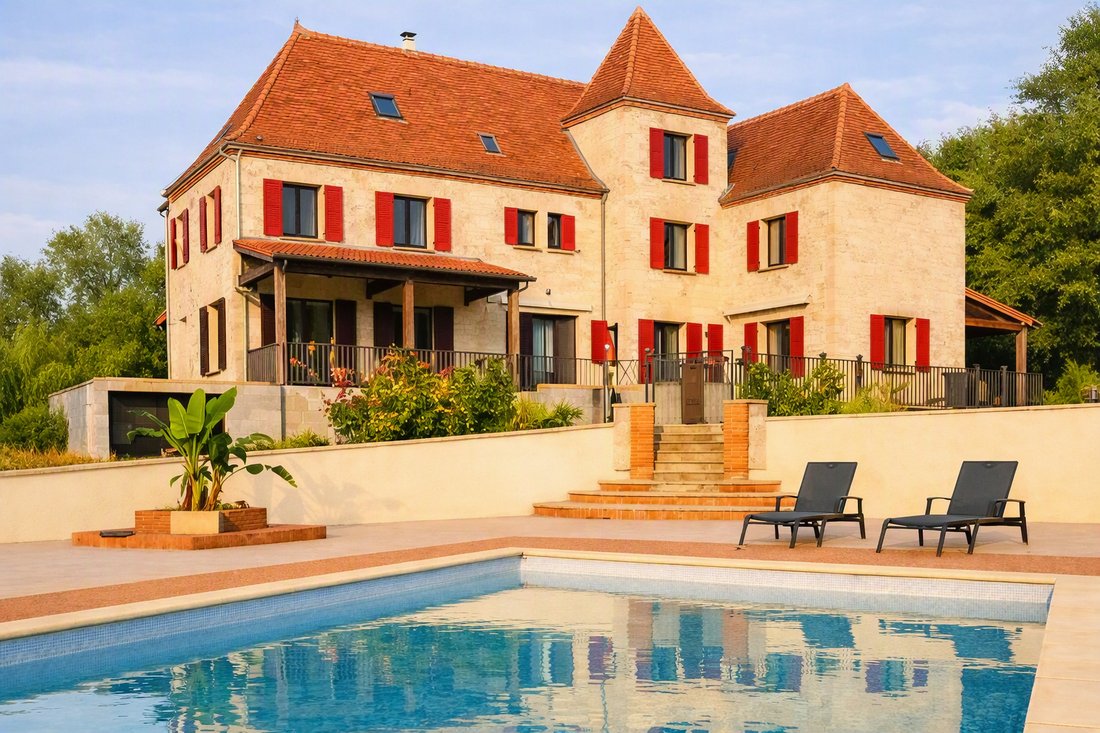
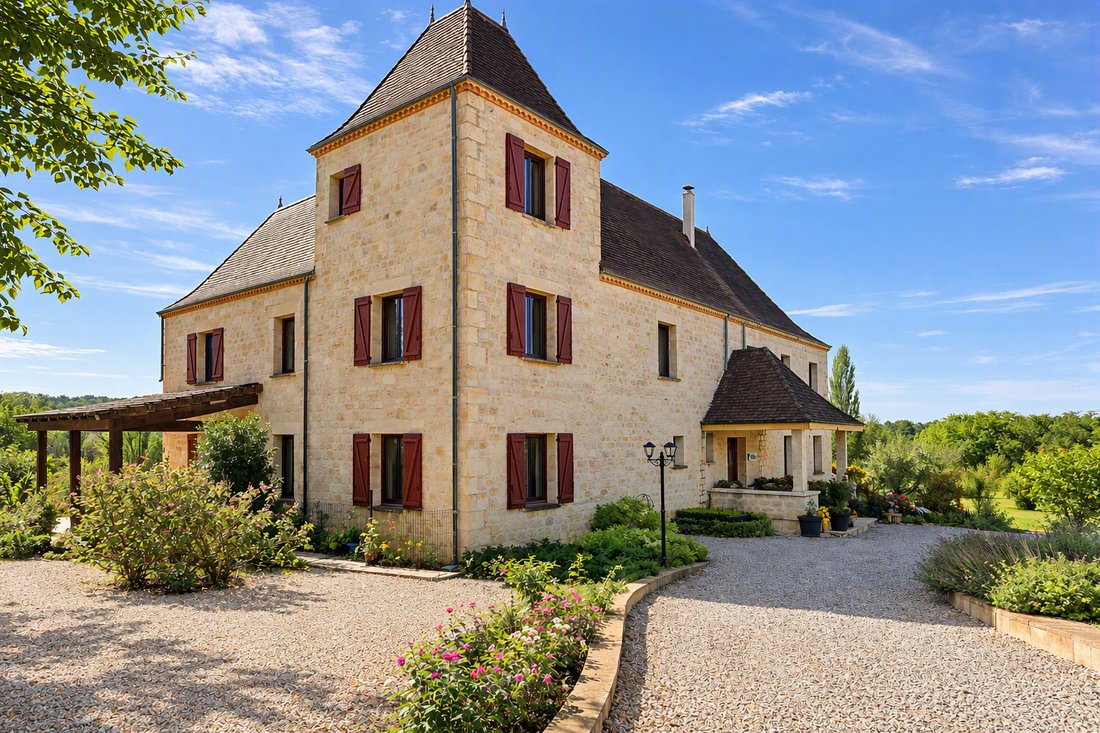
In a preserved and wooded environment, between Sarlat and Rocamadour, this remarkable property naturally stands out, elegantly combining the charm of the old with contemporary comfort.
It offers high-quality features and a significant improvement in energy performance within a sustainable approach.
With 440 m² of living space and a total area of about 655 m², it has undergone a c
It offers high-quality features and a significant improvement in energy performance within a sustainable approach.
With 440 m² of living space and a total area of about 655 m², it has undergone a c
In a preserved and wooded environment, between Sarlat and Rocamadour, this remarkable property naturally stands out, elegantly combining the charm of the old with contemporary comfort.
It offers high-quality features and a significant improvement in energy performance within a sustainable approach.
With 440 m² of living space and a total area of about 655 m², it has undergone a complete renovation carried out with exceptional standards: quality materials, enhanced insulation, recent window frames, and particularly meticulous finishes.
Final development work, currently nearing completion, will be finished before the sale.
Main features:
- 19 spacious rooms
- 10 bedrooms and 11 bathrooms or shower rooms
- Living area: 440 m² (Total area: 655 m²)
- 9,012 m² plot with unobstructed south-facing views, almost entirely fenced
- Independent guest house (capacity for 8 people) including:
- 3 bedrooms
- 2 shower rooms
- Living room with wood stove
- Equipped open kitchen
- 2 terraces
- Fenced garden and access to the pool
- Heating: wood, electric, and underfloor heating
- Recent air conditioning on the second floor
- Hot water produced by recent solar equipment: photovoltaic installation significantly reducing energy consumption
- Garage, storage spaces, and parking
- Carport under construction
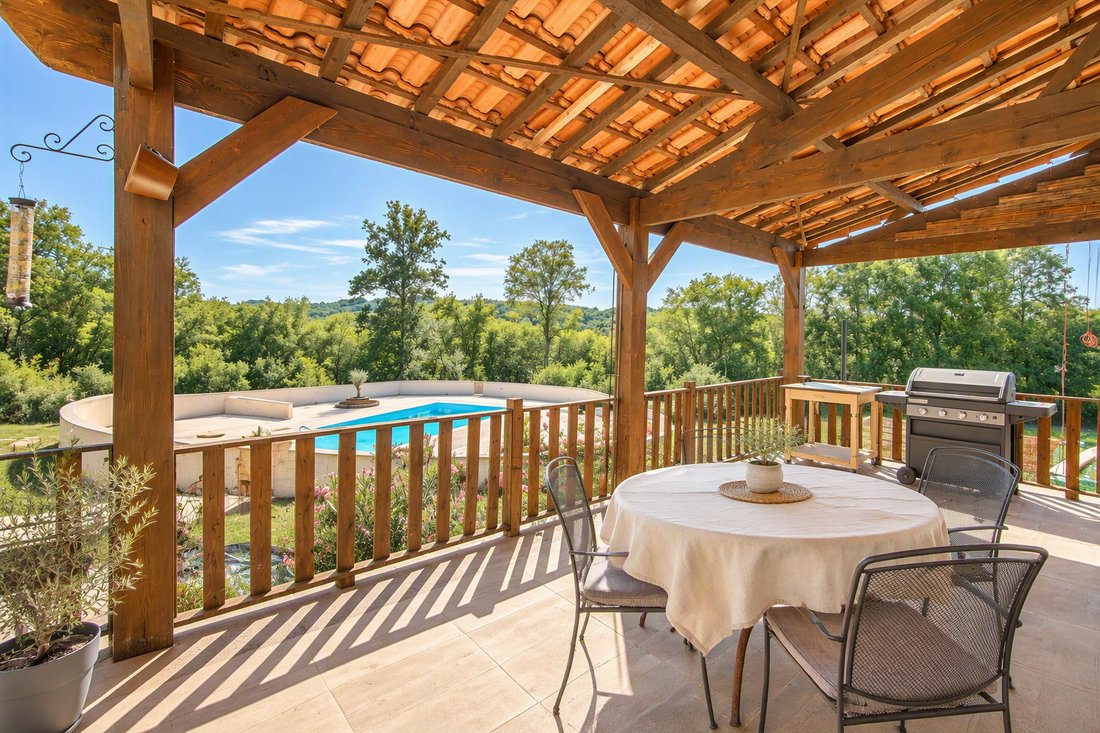
- Three terraces, two of which are covered
- Outdoor landscaping with irrigation system
- Double-glazed windows and new shutters
- Pool and relaxation area
The property benefits from a carefully maintained outdoor space around an 11.50 m x 5.50 m pool with a gradual entry, featuring a salt treatment system, a new terrace of about 100 m² with high-end flooring, a pool house under construction, ambient lighting, and landscaping that enhances the elegance of the setting.
The south-facing land offers clear views over the surrounding wooded valleys.
Interior layout:
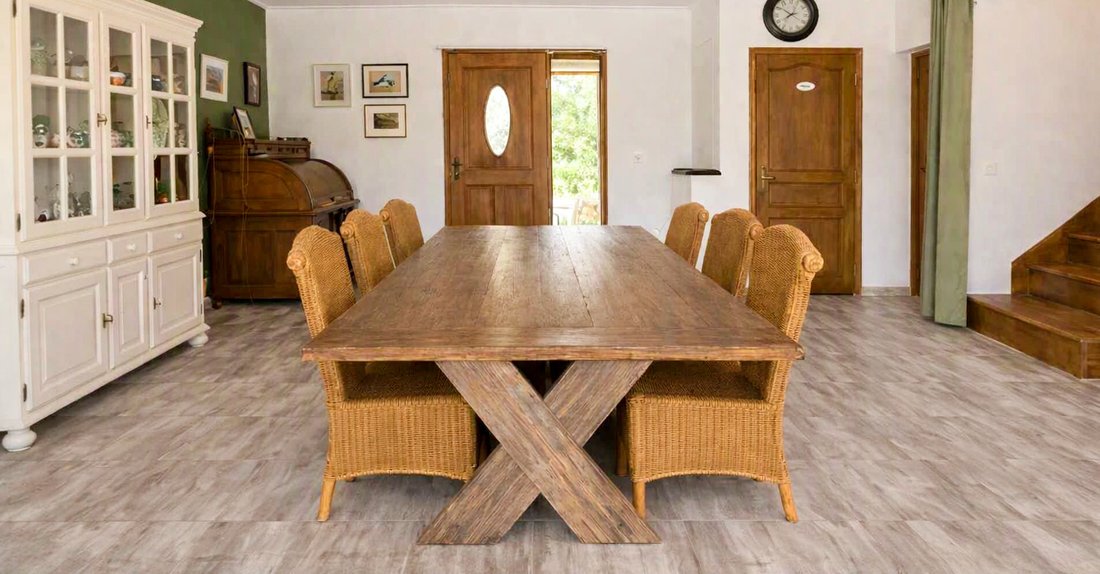
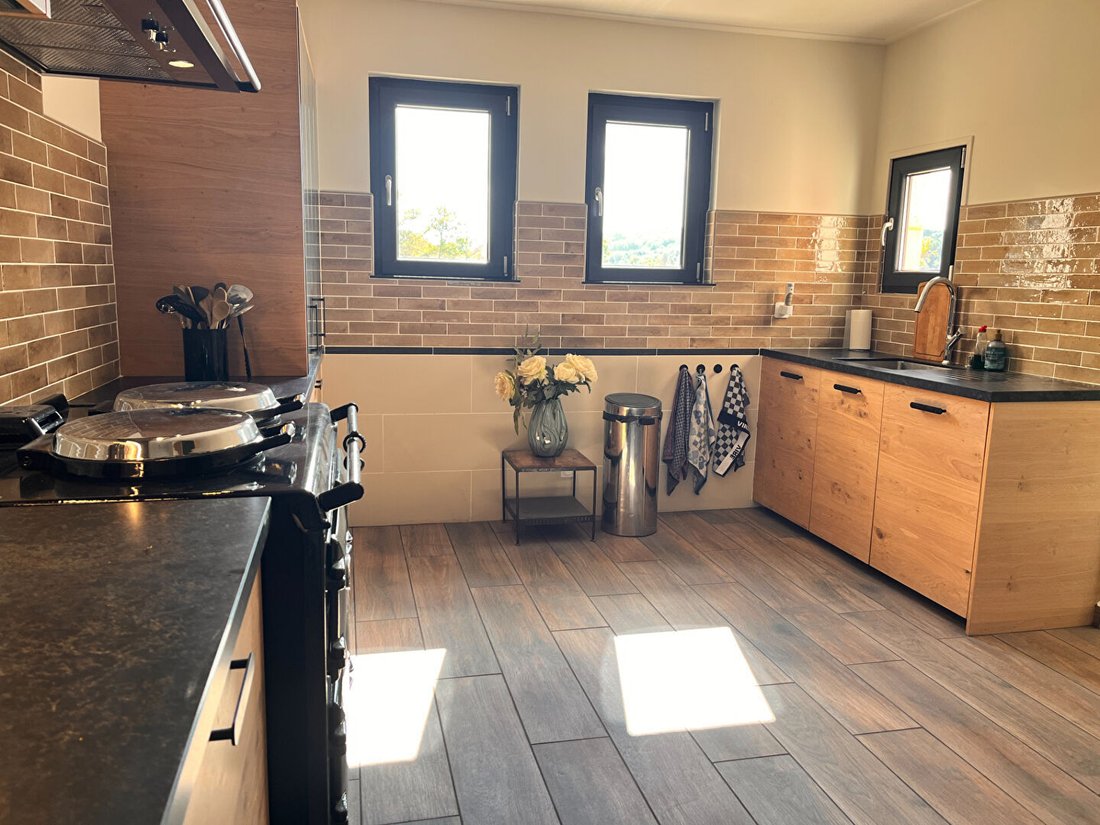
The ground floor opens through a porch into a dining room of about 25 m² leading to a large new equipped kitchen and a spacious 48 m² living room with a wood insert with pulsed diffusion. Numerous bay windows provide remarkable brightness and create a beautiful continuity with the outdoor spaces.
A gym with an adjoining shower room, which can also serve as an additional bedroom, dressing room, or master suite, as well as a laundry room, complete this level.
The garden level houses a garage, several storage areas, a cellar, and a crawl space.
Upstairs, the bedrooms are enhanced by chestnut wood flooring. Each has its own bathroom or shower room with a toilet.
The private area includes three bedrooms, a kitchen, a shower room, and an artist’s studio.
A duplex bedroom also benefits from an office and a pleasant reading lounge on the second floor, equipped with underfloor heating and recent air conditioning.
This property will appeal both to those planning high-end hospitality projects and buyers seeking a large family home full of character where everyone can find their own space. Its layout easily separates private areas from those intended for hosting guests.
You need to come and discover it!
Sale price: €775,000 including fees, payable by the seller.
Energy rating: B / GHG: A - Estimated annual energy costs for standard use between €2,459 and €3,327 indexed to 2021, 2022, and 2023.
To visit and assist you with your project, contact Eliette BATAILLE at [hidden information] or by email at [hidden information].
According to article [hidden information].5 of the Monetary and Financial Code, an identity document will be required to organize the visit.
This announcement was written under the editorial responsibility of Eliette BATAILLE acting as a commercial agent registered with RSAC CAHORS [hidden information] with SAS PROPRIETES PRIVEES, capital €44,920, ZAC LE CHÊNE FERRÉ - 44 ALLÉE DES CINQ CONTINENTS 44120 VERTOU; SIRET [hidden information], RCS Nantes. Professional card for real estate transactions and management n°CPI [hidden information] issued by CCI Nantes - Saint Nazaire. Escrow account n°30932508467 BPA SAINT-SEBASTIEN-SUR-LOIRE (44230). GALIAN-SMABTP guarantee - 89 rue de la Boétie, 75008 Paris - n°28137 J for €2,000,000 for transactions and €120,000 for management. Professional liability insurance by GALIAN-SMABTP policy n°28137. J
Mandate ref: 467994 - The professional guarantees and secures your real estate project.
Eliette BATAILLE (EI) Commercial Agent - RSAC number: CAHORS [hidden information].
La información sobre los riesgos a los que está expuesta esta propiedad está disponible en el sitio web de Géorisques: https://www.georisques.gouv.fr/
It offers high-quality features and a significant improvement in energy performance within a sustainable approach.
With 440 m² of living space and a total area of about 655 m², it has undergone a complete renovation carried out with exceptional standards: quality materials, enhanced insulation, recent window frames, and particularly meticulous finishes.
Final development work, currently nearing completion, will be finished before the sale.
Main features:
- 19 spacious rooms
- 10 bedrooms and 11 bathrooms or shower rooms
- Living area: 440 m² (Total area: 655 m²)
- 9,012 m² plot with unobstructed south-facing views, almost entirely fenced
- Independent guest house (capacity for 8 people) including:
- 3 bedrooms
- 2 shower rooms
- Living room with wood stove
- Equipped open kitchen
- 2 terraces
- Fenced garden and access to the pool
- Heating: wood, electric, and underfloor heating
- Recent air conditioning on the second floor
- Hot water produced by recent solar equipment: photovoltaic installation significantly reducing energy consumption
- Garage, storage spaces, and parking
- Carport under construction
- Three terraces, two of which are covered
- Outdoor landscaping with irrigation system
- Double-glazed windows and new shutters
- Pool and relaxation area
The property benefits from a carefully maintained outdoor space around an 11.50 m x 5.50 m pool with a gradual entry, featuring a salt treatment system, a new terrace of about 100 m² with high-end flooring, a pool house under construction, ambient lighting, and landscaping that enhances the elegance of the setting.
The south-facing land offers clear views over the surrounding wooded valleys.
Interior layout:
The ground floor opens through a porch into a dining room of about 25 m² leading to a large new equipped kitchen and a spacious 48 m² living room with a wood insert with pulsed diffusion. Numerous bay windows provide remarkable brightness and create a beautiful continuity with the outdoor spaces.
A gym with an adjoining shower room, which can also serve as an additional bedroom, dressing room, or master suite, as well as a laundry room, complete this level.
The garden level houses a garage, several storage areas, a cellar, and a crawl space.
Upstairs, the bedrooms are enhanced by chestnut wood flooring. Each has its own bathroom or shower room with a toilet.
The private area includes three bedrooms, a kitchen, a shower room, and an artist’s studio.
A duplex bedroom also benefits from an office and a pleasant reading lounge on the second floor, equipped with underfloor heating and recent air conditioning.
This property will appeal both to those planning high-end hospitality projects and buyers seeking a large family home full of character where everyone can find their own space. Its layout easily separates private areas from those intended for hosting guests.
You need to come and discover it!
Sale price: €775,000 including fees, payable by the seller.
Energy rating: B / GHG: A - Estimated annual energy costs for standard use between €2,459 and €3,327 indexed to 2021, 2022, and 2023.
To visit and assist you with your project, contact Eliette BATAILLE at [hidden information] or by email at [hidden information].
According to article [hidden information].5 of the Monetary and Financial Code, an identity document will be required to organize the visit.
This announcement was written under the editorial responsibility of Eliette BATAILLE acting as a commercial agent registered with RSAC CAHORS [hidden information] with SAS PROPRIETES PRIVEES, capital €44,920, ZAC LE CHÊNE FERRÉ - 44 ALLÉE DES CINQ CONTINENTS 44120 VERTOU; SIRET [hidden information], RCS Nantes. Professional card for real estate transactions and management n°CPI [hidden information] issued by CCI Nantes - Saint Nazaire. Escrow account n°30932508467 BPA SAINT-SEBASTIEN-SUR-LOIRE (44230). GALIAN-SMABTP guarantee - 89 rue de la Boétie, 75008 Paris - n°28137 J for €2,000,000 for transactions and €120,000 for management. Professional liability insurance by GALIAN-SMABTP policy n°28137. J
Mandate ref: 467994 - The professional guarantees and secures your real estate project.
Eliette BATAILLE (EI) Commercial Agent - RSAC number: CAHORS [hidden information].
La información sobre los riesgos a los que está expuesta esta propiedad está disponible en el sitio web de Géorisques: https://www.georisques.gouv.fr/
-
Tipo de propiedad
Villa
-
Precio/pie²
$183
Características
- Jardín
- Piscina
- Terraza
- Garaje
- Cocina abierta
- Gimnasio
- Chimenea
- Renovado
- Vista Panorámica
Características
Lote
- Vista Panorámica
- Privacidad
- Renovado
Interior
- Chimenea
- Aire Acondicionado
- Lavadero
- Cocina abierta
- Gimnasio
Outdoor
- Terraza
- Aparcamiento
- Piscina
- Garaje
- Jardín
Explorar la zona
Payrac, Occitania, Francia
Ver en Google Maps
Precio por sqft
Bajo
Alto
Se unió hace 5 meses
Usted ha preguntado por esta propiedad
El agente se comunicará con usted pronto por
Publicado por
2026
Se unió
Reserva una visita con the agent
Elija una fecha y si prefiere una visita virtual o presencial con el agente.
Fecha preferida
Tipo de tour
Última actualización
Hoy
Primera publicación
Octubre 8
Referencia del anuncio
467994EBAT
La confianza de los mejores brokers del mundo
Los agentes tras las propiedades más excepcionales del mundo publican en JamesEdition.
- Anuncios de Sotheby's, Christie's, BARNES y Engel & Völkers
- Cada anuncio se revisa antes de publicarse
- Conecte directamente con agentes verificados
Al continuar, acepta nuestros Términos y la Política de Privacidad.