$608,927
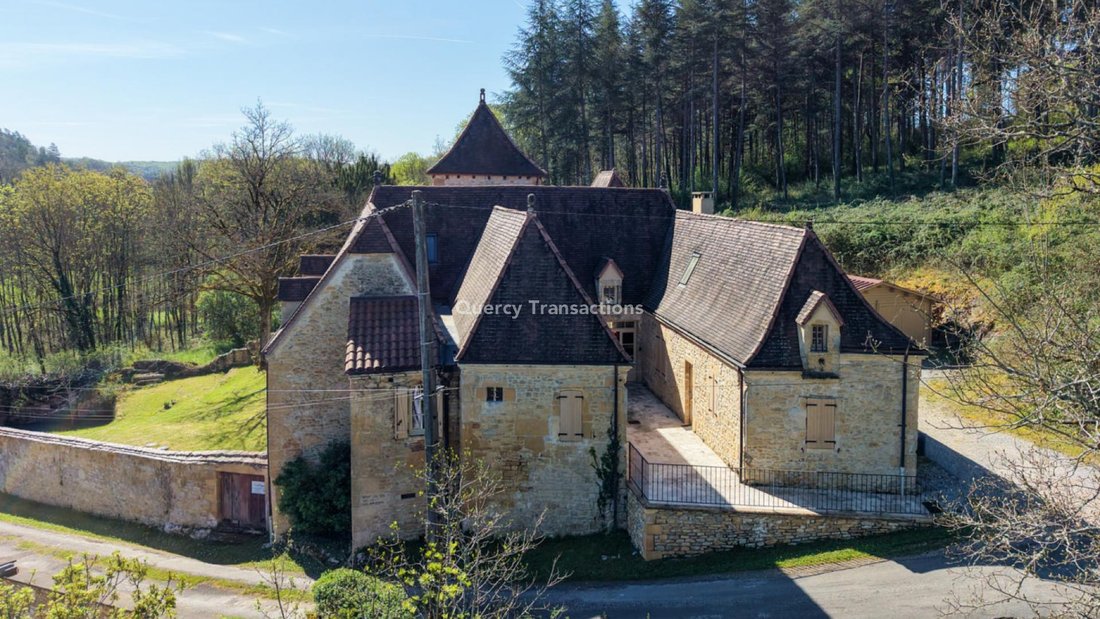
Exclusivity Gourdon Sector Characterful Charming Residence And Outbuildings On 18ha With View
- 2 Hab.
- 1 Baños
- 1,766 Sqft
- 45.78 Ac lot
- Actualizado: Junio 18
- 2
Sobre la propiedad
La descripción se tradujo automáticamente.
La descripción se muestra en el idioma original.
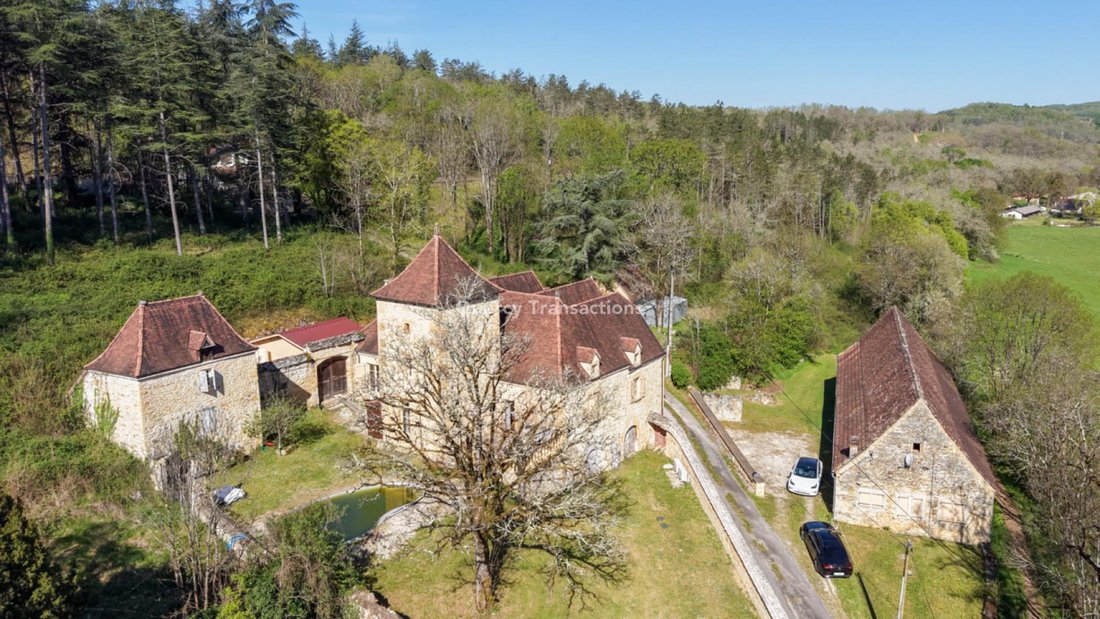
EXCLUSIVIDAD - Sector Gourdon - En un encantador entorno rural, elevado con vistas, en 18 hectáreas parcialmente contiguas a bosques y prados, esta majestuosa residencia de carácter restaurado ofrece hoy 150 m² de espacio habitable de una sola planta. Las obras se llevaron a cabo con materiales de alta gama, proporcionando un confort moderno y respetando la arquitectura de esta región y el alma de
EXCLUSIVITY - Gourdon Sector - In a lovely countryside setting, elevated with a view, on 18 hectares partially adjoining woods and meadows, this majestic restored character residence offers today 150 m² of single-storey living space. The works were carried out with high-end materials, providing modern comfort while respecting the architecture of this region and the soul of this property. The outbu
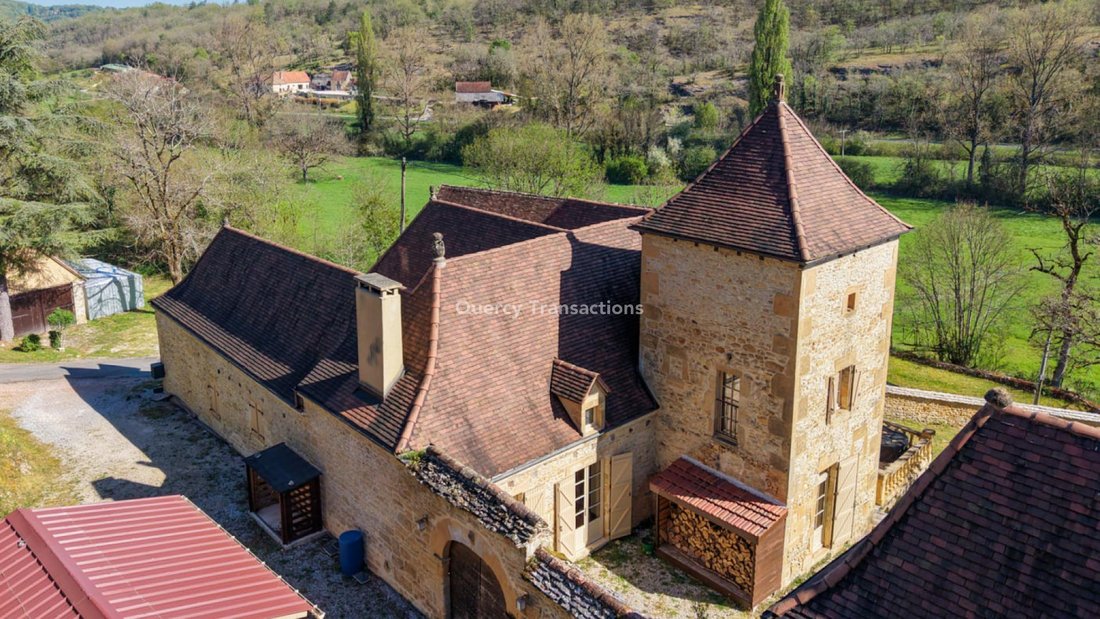
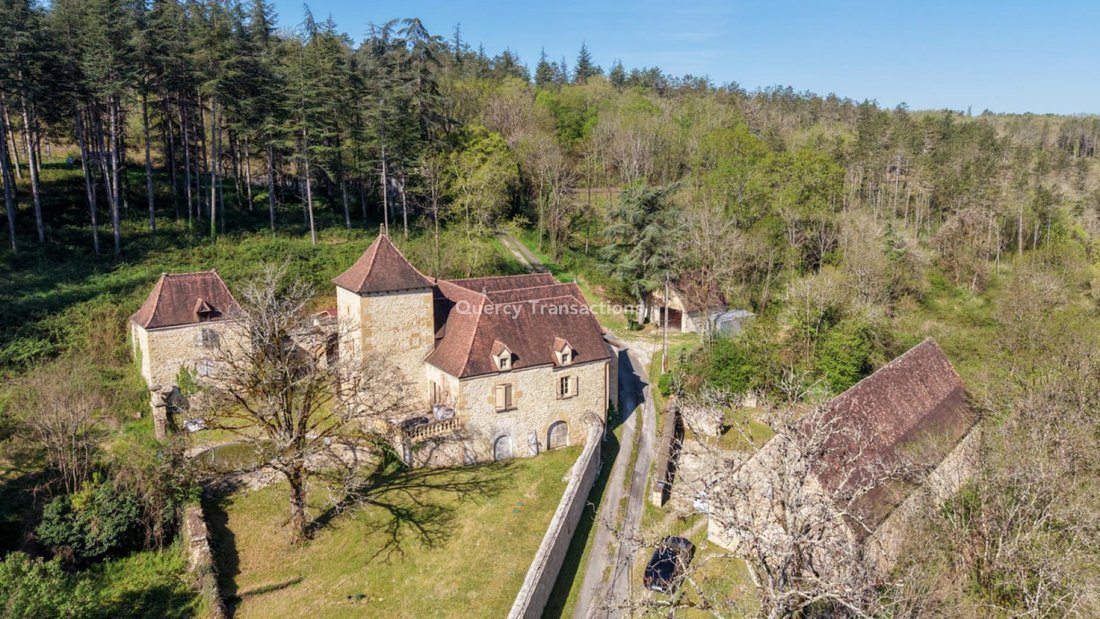
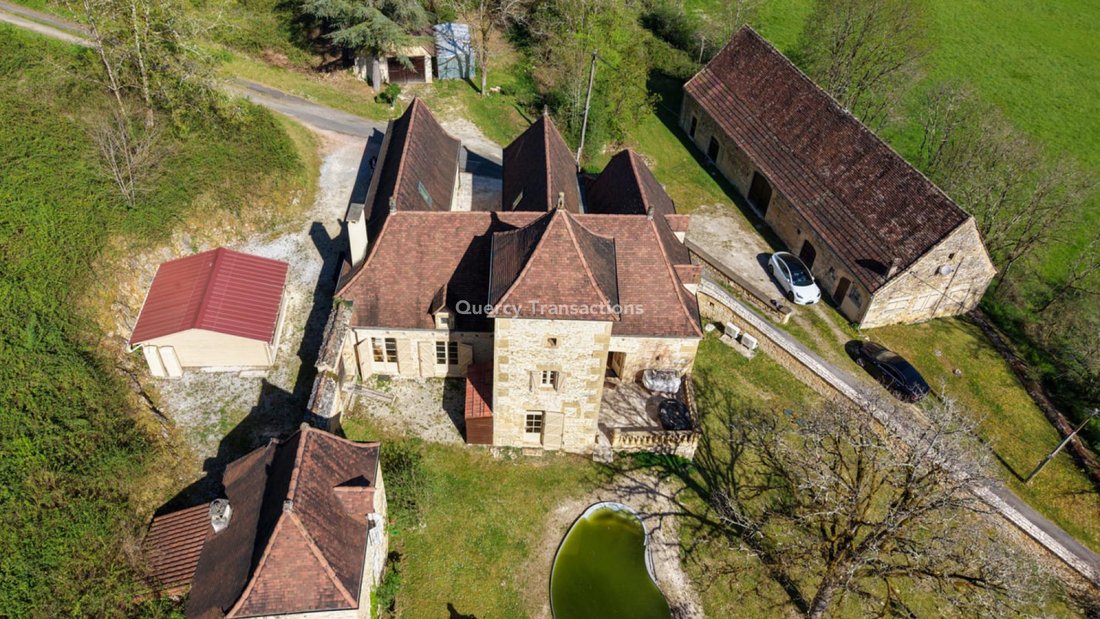
EXCLUSIVIDAD - Sector Gourdon - En un encantador entorno rural, elevado con vistas, en 18 hectáreas parcialmente contiguas a bosques y prados, esta majestuosa residencia de carácter restaurado ofrece hoy 150 m² de espacio habitable de una sola planta. Las obras se llevaron a cabo con materiales de alta gama, proporcionando un confort moderno y respetando la arquitectura de esta región y el alma de esta propiedad. Las dependencias constan de una torre cuadrangular en la fachada sur, un gran granero de piedra con un estudio, un antiguo horno de pan, un refugio de leña y un garaje independiente. LA RESIDENCIA. Planta baja. Accesible desde el exterior por dos puertas dobles, pero también accesible desde el interior por un ascensor, está ocupado por una sala de lavandería con inodoro y área de lavado, un taller, salas técnicas, una bodega y una despensa para una superficie total de 50 m². Planta baja. Servido en la fachada sur por una terraza pavimentada de 40 m², que da a una sala de estar/recepción/comedor de 44 m² con una chimenea monumental, un pasillo (parte inferior de la torre) de 9 m² que conduce a una cocina equipada con comedor de 26 m², un primer dormitorio de 20 m² con un vestidor de 6 m² y un baño con WC de 11 m², un segundo dormitorio de 17,5 m² con ducha y WC de 9 m², una oficina de 4 m². Se puede acceder al ático por la continuación del ascensor, pero también por una escalera de madera de media vuelta que conduce a una sala de aterrizaje de 5 m² que sirve al resto del espacio de este nivel, que es parcialmente convertible. Calefacción mediante bomba de calor aire/aire y sistema Polyflam en la chimenea. Doble acristalamiento. Fosa séptica. LAS DEPENDENCIAS: - El granero: área urbanizada de este edificio de 270 m² en el terreno. Se ha dispuesto un estudio en la planta baja. - El horno de pan: tiene 2 niveles utilizables para una superficie total de 40 m². - El garaje independiente de 25 m² y el chalet de madera. Piscina pendiente de revisión. La información sobre los riesgos a los que está expuesta esta propiedad está disponible en el sitio web de Géorisques [información oculta]
La información sobre los riesgos a los que está expuesta esta propiedad está disponible en el sitio web de Géorisques: https://www.georisques.gouv.fr/
La información sobre los riesgos a los que está expuesta esta propiedad está disponible en el sitio web de Géorisques: https://www.georisques.gouv.fr/
EXCLUSIVITY - Gourdon Sector - In a lovely countryside setting, elevated with a view, on 18 hectares partially adjoining woods and meadows, this majestic restored character residence offers today 150 m² of single-storey living space. The works were carried out with high-end materials, providing modern comfort while respecting the architecture of this region and the soul of this property. The outbuildings consist of a quadrangular tower on the South facade, a large stone barn with a studio, an old bread oven, a wood shelter, and an independent garage. THE RESIDENCE. Lower Ground Floor. Accessible from the outside by two double doors, but also served from the inside by a lift, it is occupied by a laundry room with toilet and wash area, a workshop, technical rooms, a cellar, and a pantry for a total area of 50 m². Ground Floor. Served on the South facade by a 40 m² paved terrace, opening onto a living/reception/dining room of 44 m² with a monumental fireplace, a hallway (lower part of the tower) of 9 m² leading to a fitted kitchen with dining area of 26 m², a first bedroom of 20 m² with a dressing room of 6 m² and a bathroom with WC of 11 m², a second bedroom of 22.5 m² with shower room and WC of 9 m², an office of 17.4 m². The attic is accessible by the continuation of the lift, but also by a half-turn wooden staircase leading to a landing room of 5 m² serving the rest of the space on this level, which is partially convertible. Heating by air/air heat pump and Polyflam system in the fireplace. Double glazing. Septic tank. THE OUTBUILDINGS: - The barn: Developed area of this building of 270 m² on the ground. A studio has been arranged on the ground floor. - The bread oven: has 2 usable levels for a total area of 40 m². - The independent garage of 25 m² and wooden chalet. Pool to be reviewed. Information on the risks to which this property is exposed is available on the Géorisques website [hidden information]
La información sobre los riesgos a los que está expuesta esta propiedad está disponible en el sitio web de Géorisques: https://www.georisques.gouv.fr/
La información sobre los riesgos a los que está expuesta esta propiedad está disponible en el sitio web de Géorisques: https://www.georisques.gouv.fr/
-
Tipo de propiedad
Casa
-
Precio/pie²
$344
Características
Explorar la zona
Payrac, Occitania, Francia
Ver en Google Maps
Precio por sqft
Bajo
Alto
Se unió hace 11 meses
Usted ha preguntado por esta propiedad
El agente se comunicará con usted pronto por
Publicado por
96
Anuncios
2025
Se unió
Reserva una visita con the agent
Elija una fecha y si prefiere una visita virtual o presencial con el agente.
Fecha preferida
Tipo de tour
Última actualización
Junio 18
Primera publicación
Mayo 27
Referencia del anuncio
GD2139
Toda la información sobre propiedades se muestra en base a los datos más precisos que tenemos en el momento de la publicación. Los detalles sobre cómo recopilamos y verificamos estos datos se encuentran en la sección 5 de nuestros Términos y Condiciones.
La confianza de los mejores brokers del mundo
Los agentes tras las propiedades más excepcionales del mundo publican en JamesEdition.
- Anuncios de Sotheby's, Christie's, BARNES y Engel & Völkers
- Cada anuncio se revisa antes de publicarse
- Conecte directamente con agentes verificados
Al continuar, acepta nuestros Términos y la Política de Privacidad.