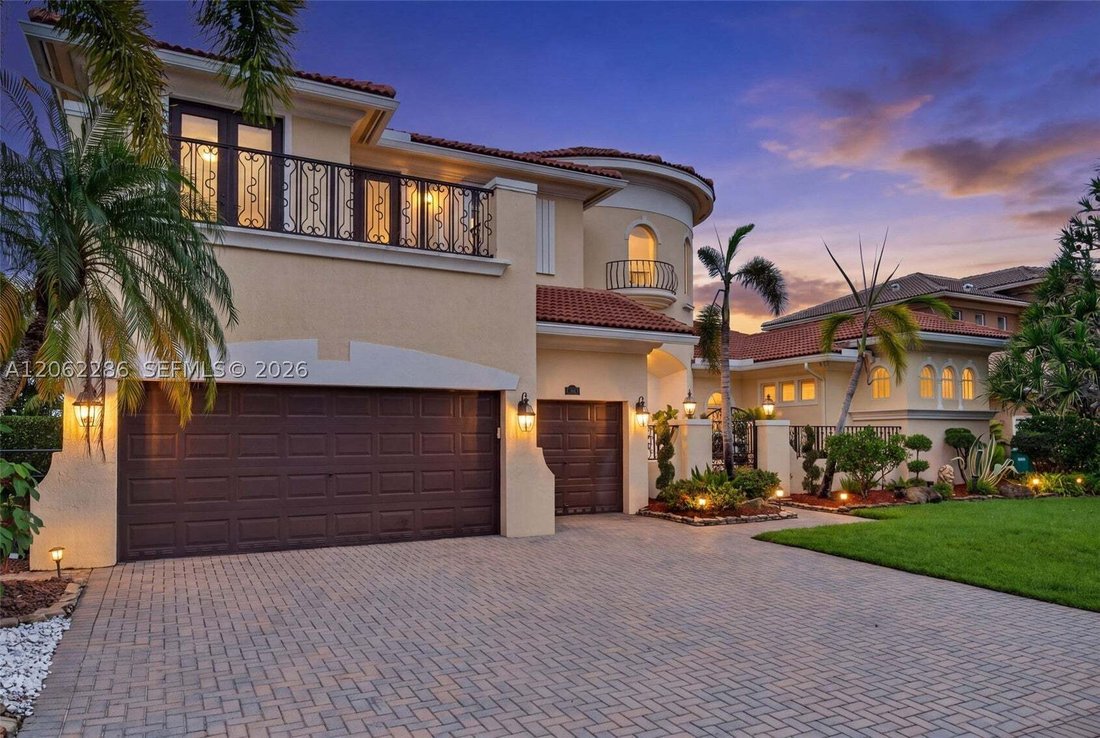
Single Family Residence in Parkland
- 6 Hab.
- 5 Baños
- 5,117 Sqft
- 11,907 Sqft lot
- Actualizado: Octubre 2
- Fuente: MIAMI REALTORS MLS MLS#A12062286
Sobre la propiedad
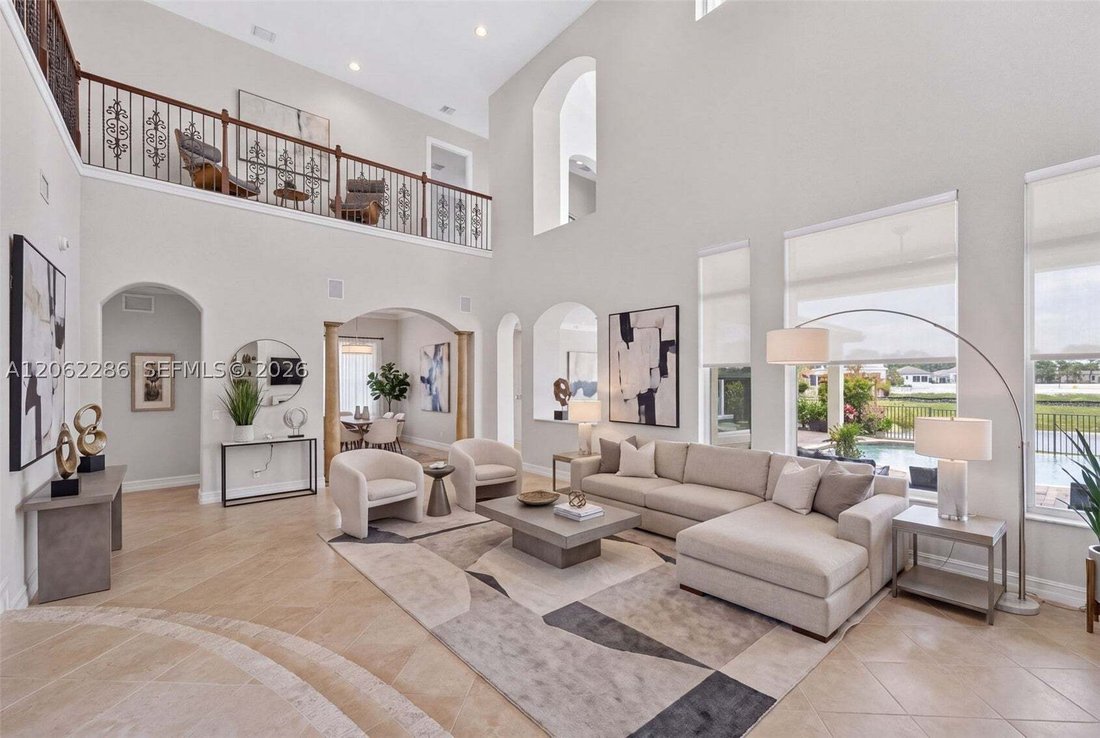
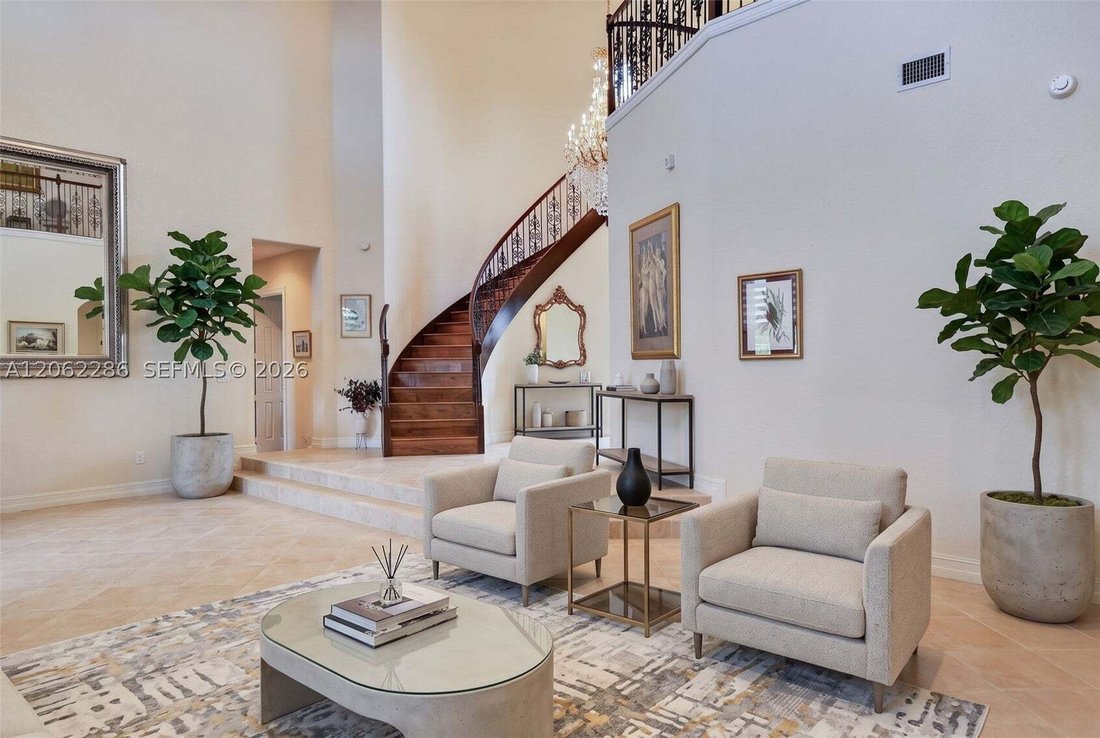
A grand foyer with soaring 20+ ft ceilings, an elegant chandelier, and a dramatic curved staircase with iron railings creates an unforgettable first impression. Major 2023 upgrades include a new roof and impact windows throughout.
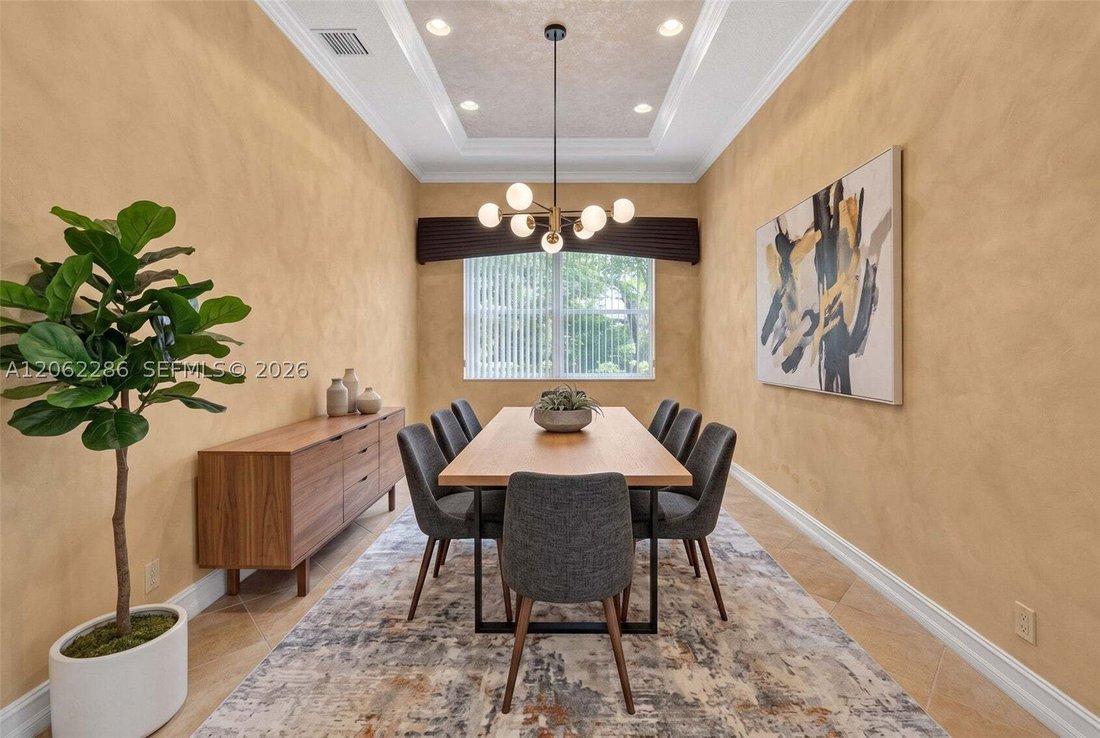
The first-floor primary suite offers a sitting area, direct backyard access, generous closet space, and a spa-inspired bath with marble flooring, dual vanities, Jacuzzi tub, and bidet. An additional bedroom, full bath, and private office complete the main level. Upstairs features four bedrooms, a Jack-and-Jill bath, an additional full bath, wood flooring, a spacious den, balcony, and an oversized theater with a 103-inch screen and hand-painted ceiling.
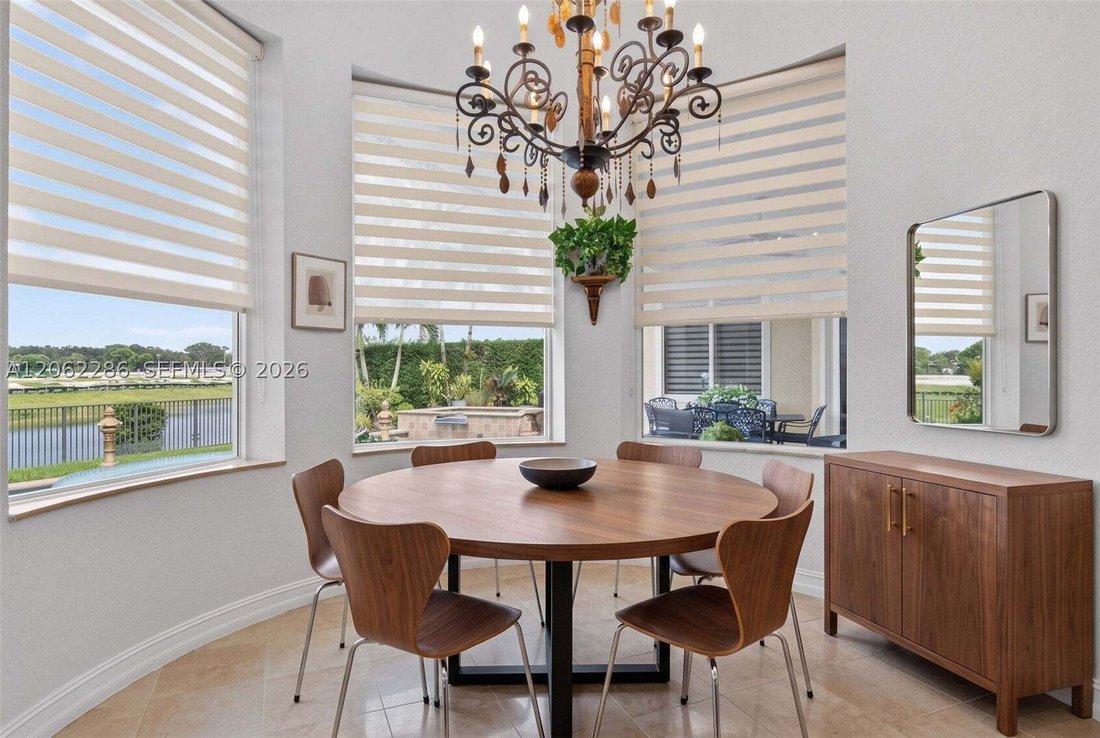
The upgraded kitchen showcases wood cabinetry, granite countertops, newer appliances, a Sub-Zero refrigerator, and Viking range. Enjoy expansive outdoor space, tranquil water views, and Heron Bay’s exceptional resort-style amenities. Beautifully maintained, move-in ready, and easy to show. Schedule your private tour today!
-
Tipo de propiedad
Casa
-
Pisos
2
-
Año de construcción
2003
-
Precio/pie²
$361
Características
- Garaje
- Piscina
- Vestidor
- Comunidad Cerrada
- Cine
- Sauna
- Frente al Agua
- Jacuzzi
- Gimnasio
Lote
- Comunidad Cerrada
- Vista al Agua
- Frente al Agua
- Privacidad
Interior
- Techo alto
- Oficina
- Isla de cocina
- Estufa de gas
- Jacuzzi
- Bar
- Sauna
- Cine
- Encimeras de piedra
- Vestidor
- Gimnasio
Outdoor
- Balcón
- Piscina
- Garaje
- Cancha de Tenis
- Espacio de vida al aire libre
- Puerta
- Pérgola
- Jardín
Explorar la zona
El agente se comunicará con usted pronto por
Publicado por
Reserva una visita con the agent
Elija una fecha y si prefiere una visita virtual o presencial con el agente.
Information deemed reliable but not guaranteed. Information is provided, in part, by Greater Miami MLS. This information being provided is for consumer's personal, non-commercial use and may not be used for any other purpose other than to identify prospective properties consumers may be interested in purchasing. This information being provided is for consumer's personal, non-commercial use and may not be used for any other purpose other than to identify prospective properties consumers may be interested in purchasing.
Propiedades similares cercanas
Nuevos anuncios en Parkland




Explorar más viviendas en venta
Parkland, FL, Estados Unidos tipos de propiedad
Parkland, FL, Estados Unidos búsquedas populares
- Propiedades con Piscina en Parkland, FL, Estados Unidos
- Propiedades Comunidad Cerrada en Parkland, FL, Estados Unidos
- Propiedades Frente al Agua en Parkland, FL, Estados Unidos
- Propiedades Moderno en Parkland, FL, Estados Unidos
- Propiedades con Cine en Parkland, FL, Estados Unidos
- Propiedades con Biblioteca en Parkland, FL, Estados Unidos
- Propiedades Propiedad de Inversión en Parkland, FL, Estados Unidos
- Propiedades Vista al Campo de Golf en Parkland, FL, Estados Unidos
- Propiedades Ecuestre en Parkland, FL, Estados Unidos
- Propiedades Frente al Mar en Parkland, FL, Estados Unidos
- Propiedades con Piscina cubierta en Parkland, FL, Estados Unidos
Guías e historias relacionadas
La confianza de los mejores brokers del mundo
Los agentes tras las propiedades más excepcionales del mundo publican en JamesEdition.
- Anuncios de Sotheby's, Christie's, BARNES y Engel & Völkers
- Cada anuncio se revisa antes de publicarse
- Conecte directamente con agentes verificados
Al continuar, acepta nuestros Términos y la Política de Privacidad.
partnered with