$1,699,000
6 Bedrooms Single Family Detached
- 6 Hab.
- 6 Baños
- 4,707 Sqft
- 9,584 Sqft lot
- Actualizado: Ayer
- MLS#B26099742
Sobre la propiedad
La descripción se tradujo automáticamente.
La descripción se muestra en el idioma original.
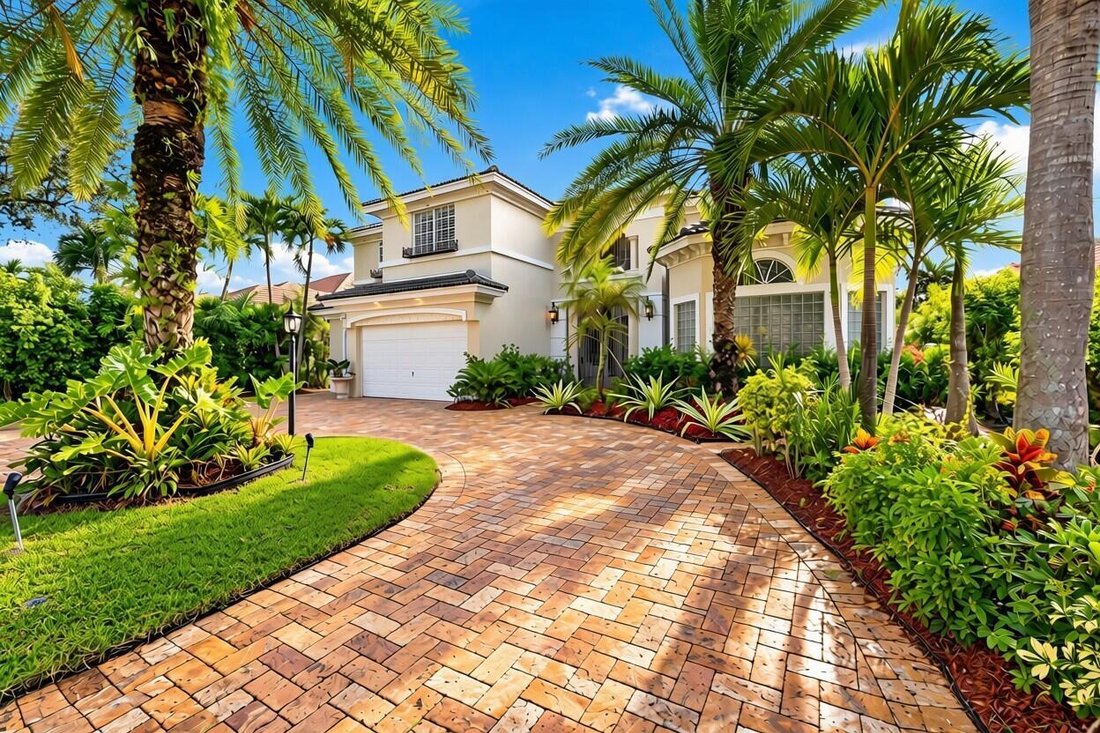
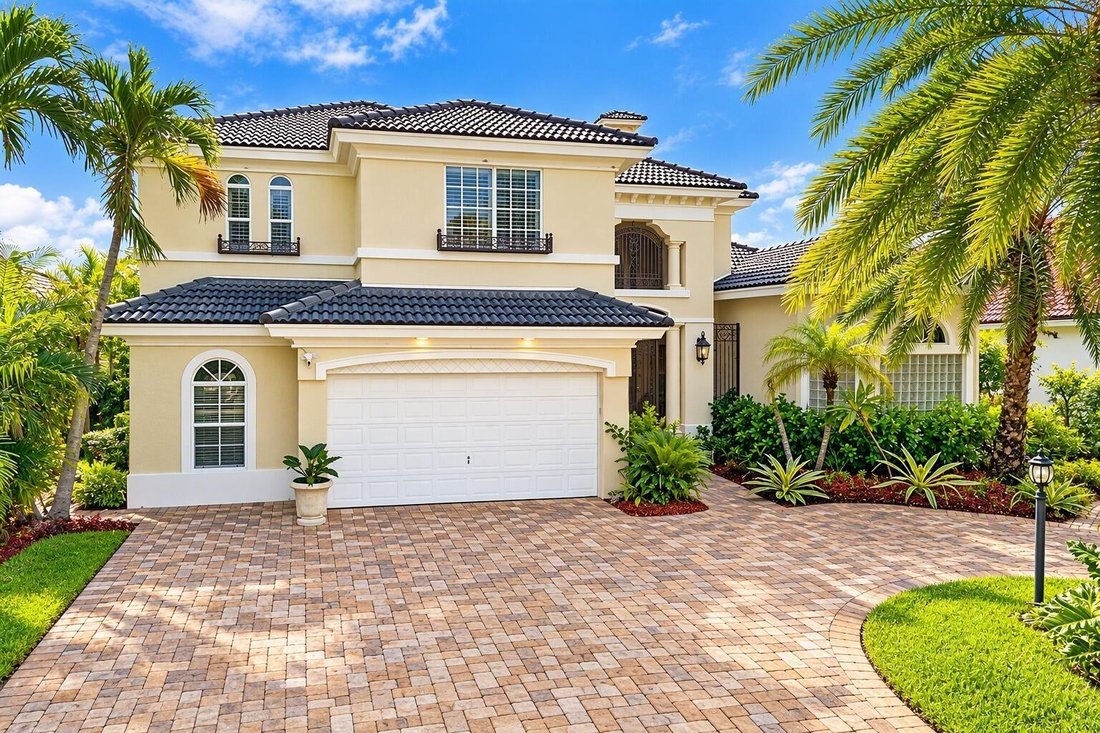
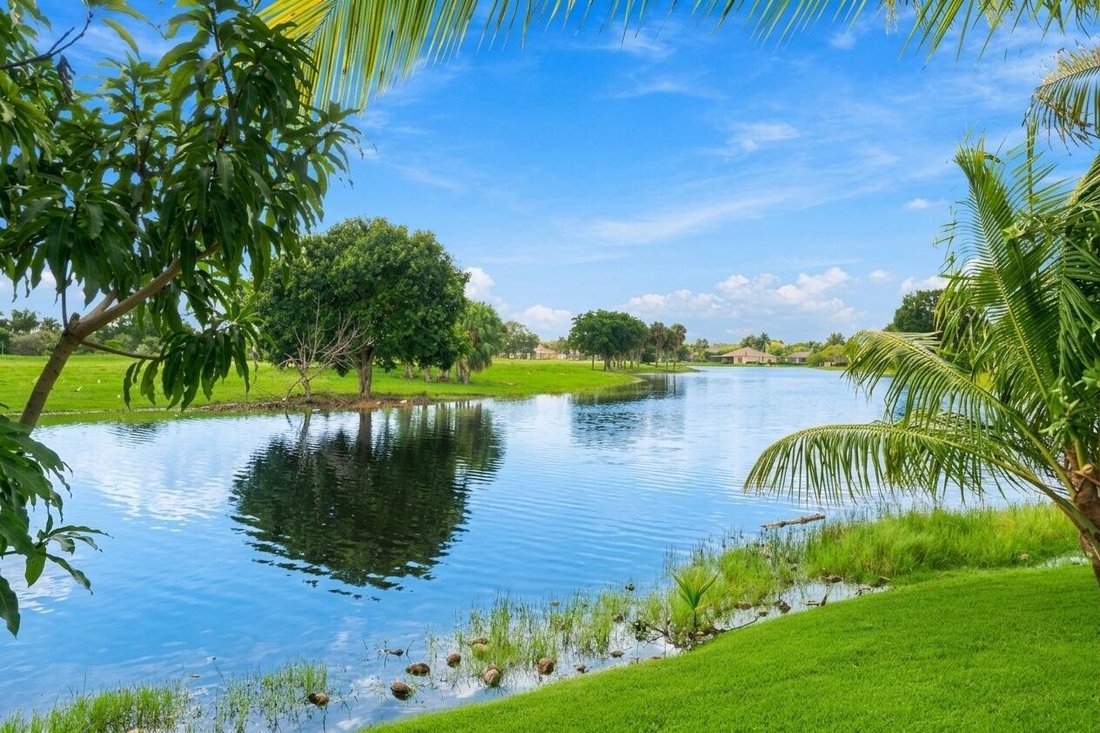
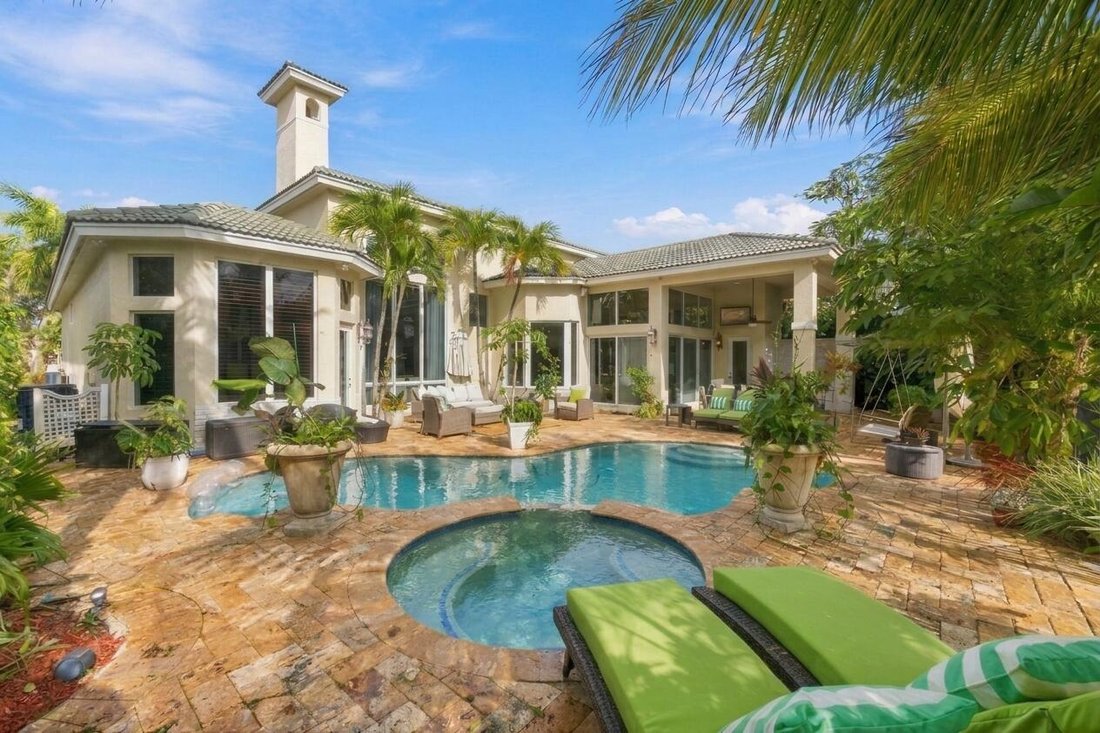
Nestled on a private waterfront lot with expansive open green space views, this extraordinary estate offers 4,707 square feet under air, 6 bedrooms plus custom office & large loft, 4 full baths & 2 half baths. Step inside the wrought iron gate and find luxurious marble floors throughout, fireplace, volume ceilings and stunning water views. The first-floor primary suite boasts custom walk-i
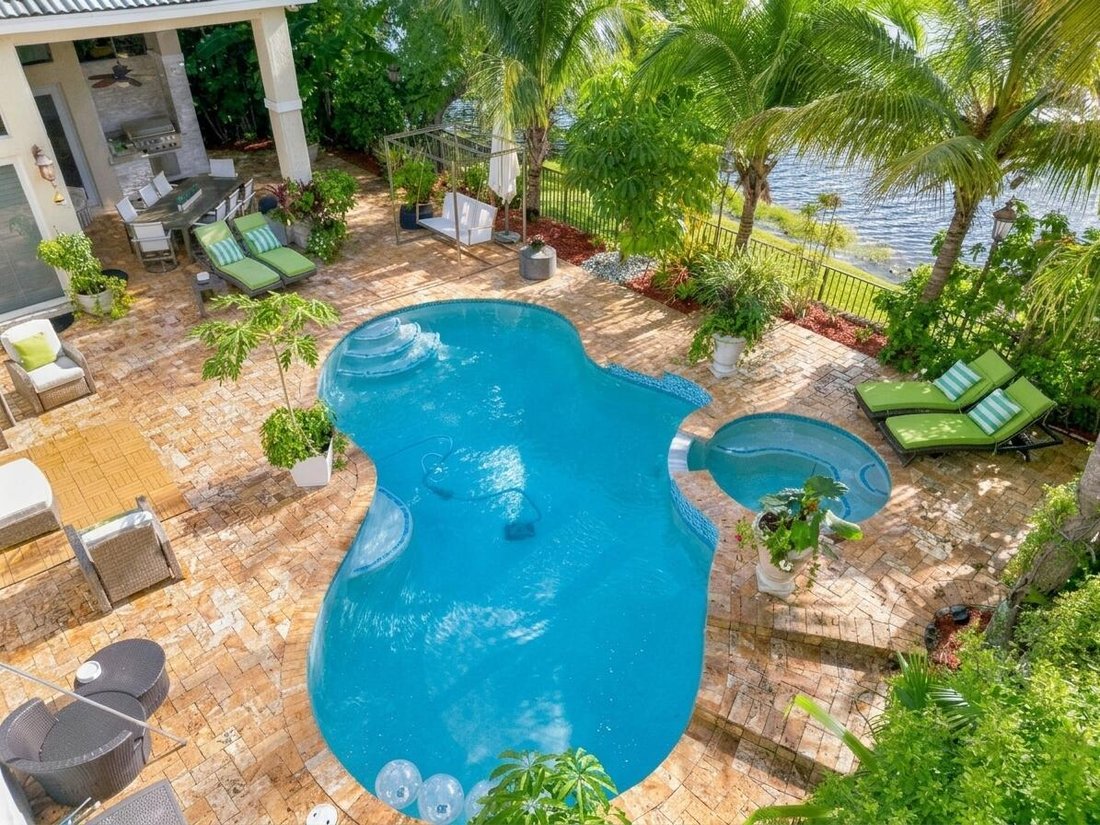
Nestled on a private waterfront lot with expansive open green space views, this extraordinary estate offers 4,707 square feet under air, 6 bedrooms plus custom office & large loft, 4 full baths & 2 half baths. Step inside the wrought iron gate and find luxurious marble floors throughout, fireplace, volume ceilings and stunning water views. The first-floor primary suite boasts custom walk-in closets, custom built-in entertainment center and spa bathroom w/ Jacuzzi tub. True gourmet chef’s kitchen offers top-of-the-line KitchenAid appliances, double ovens, gas cooktop, 48-inch built-in refrigerator & freezer, wine cooler & tons of cabinet space. Outside enjoy your own resort-style oasis featuring heated saltwater pool & spa, travertine deck, built-in BBQ area, lush tropical landscaping and fully fenced yard offering exceptional privacy and endless views. Additional upgrades include a full-home water filtration system, impact glass, crown molding, speakers throughout, custom built-ins, private custom office, additional flex area for bar or additional room, hugh laundry room and travertine circular driveway. Designed for both grand entertaining & everyday living this home has it all. Enjoy resort style amenities of Heron Bay including 24 hr. guard gated entry, tennis, pickelball, resort style pools, fitness center, water splash park, clubhouse and more!
-
Tipo de propiedad
Casa
-
Año de construcción
2001
-
Precio/pie²
$360
Características
- Garaje
- Piscina
- Vestidor
- Comunidad Cerrada
- Chimenea
- Vista al Lago
- Cocina exterior
- Frente al Lago
- Frente al Agua
Características
Lote
- Comunidad Cerrada
- Vista Panorámica
- Vista al Agua
- Frente al Agua
- Frente al Lago
- Vista al Lago
Interior
- Techo alto
- Oficina
- Chimenea
- Aire Acondicionado
- Isla de cocina
- Estufa de gas
- Jacuzzi
- Bar
- Lavadero
- Encimeras de piedra
- Vestidor
- Gimnasio
Outdoor
- Aparcamiento
- Piscina
- Garaje
- Cocina exterior
- Cancha de Tenis
- Espacio de vida al aire libre
- Puerta
- Jardín
Explorar la zona
12570 NW 65th Drive, Parkland, FL 33076, Florida, Estados Unidos
Ver en Google Maps
Precio por sqft
Bajo
Alto
Se unió hace 6 años
Usted ha preguntado por esta propiedad
El agente se comunicará con usted pronto por
Publicado por
13
Anuncios
2021
Se unió
Reserva una visita con the agent
Elija una fecha y si prefiere una visita virtual o presencial con el agente.
Fecha preferida
Tipo de tour

Coldwell Banker Realty - Coral Springs
5810 Coral Ridge Dr Ste 100, 33076, Coral Springs, Florida, United States
Ver perfil de la agencia
Última actualización
Ayer
Primera publicación
Noviembre 13
Referencia del anuncio
rxsf74
Propiedades similares cercanas
Nuevos anuncios en Parkland



Explorar más viviendas en venta
Parkland, FL, Estados Unidos tipos de propiedad
Parkland, FL, Estados Unidos búsquedas populares
- Propiedades con Piscina en Parkland, FL, Estados Unidos
- Propiedades Comunidad Cerrada en Parkland, FL, Estados Unidos
- Propiedades Frente al Agua en Parkland, FL, Estados Unidos
- Propiedades Moderno en Parkland, FL, Estados Unidos
- Propiedades con Cine en Parkland, FL, Estados Unidos
- Propiedades con Biblioteca en Parkland, FL, Estados Unidos
- Propiedades Propiedad de Inversión en Parkland, FL, Estados Unidos
- Propiedades Vista al Campo de Golf en Parkland, FL, Estados Unidos
- Propiedades Ecuestre en Parkland, FL, Estados Unidos
- Propiedades Frente al Mar en Parkland, FL, Estados Unidos
- Propiedades con Piscina cubierta en Parkland, FL, Estados Unidos
Guías e historias relacionadas
La confianza de los mejores brokers del mundo
Los agentes tras las propiedades más excepcionales del mundo publican en JamesEdition.
- Anuncios de Sotheby's, Christie's, BARNES y Engel & Völkers
- Cada anuncio se revisa antes de publicarse
- Conecte directamente con agentes verificados
Al continuar, acepta nuestros Términos y la Política de Privacidad.
Brokerages we
partnered with
partnered with