$1,500,000
Living On A Grand Scale, In The Heart Of Villa Morra
- 4 Hab.
- 6 Baños
- 11,356 Sqft
- 10,517 Sqft lot
- Actualizado: Ayer
- 1
Sobre la propiedad
La descripción se tradujo automáticamente.
La descripción se muestra en el idioma original.
Located in one of the most sought-after areas of Asunción.
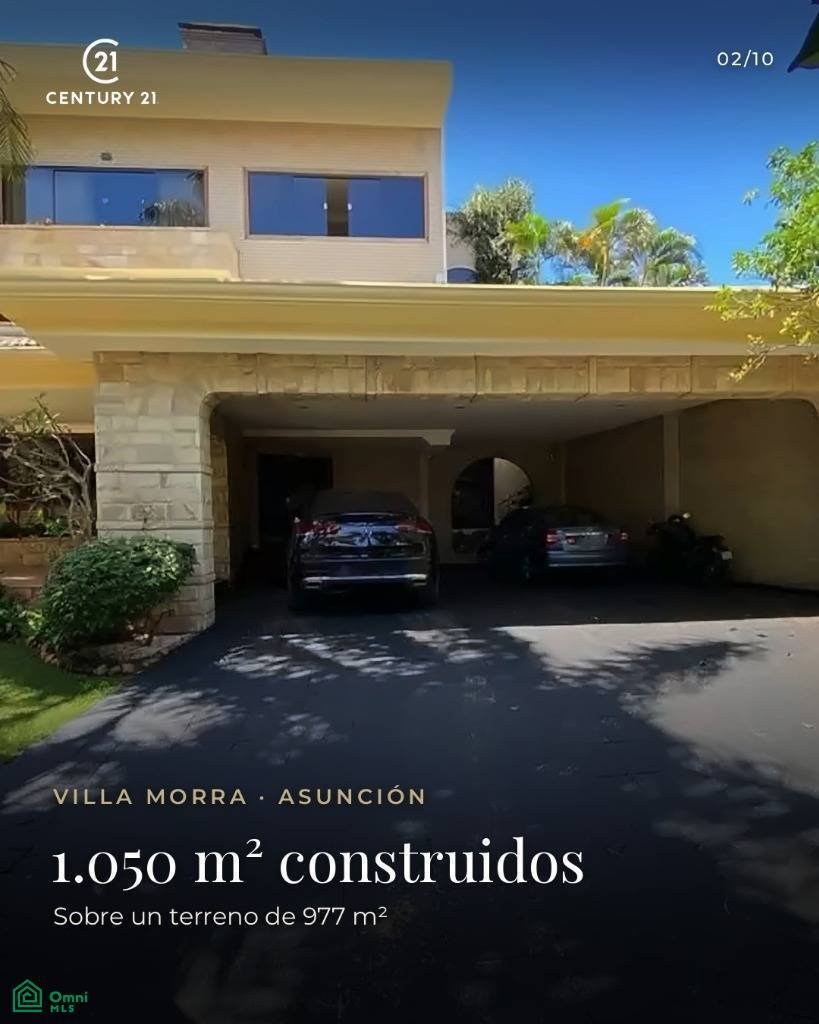
This residence spans 1,050 m² of built area across three floors.
Situated on a 977 m² plot.
Features spacious, light-filled social areas.
Ground Floor:
Grand entrance hall with double wooden doors.
Guest powder room.
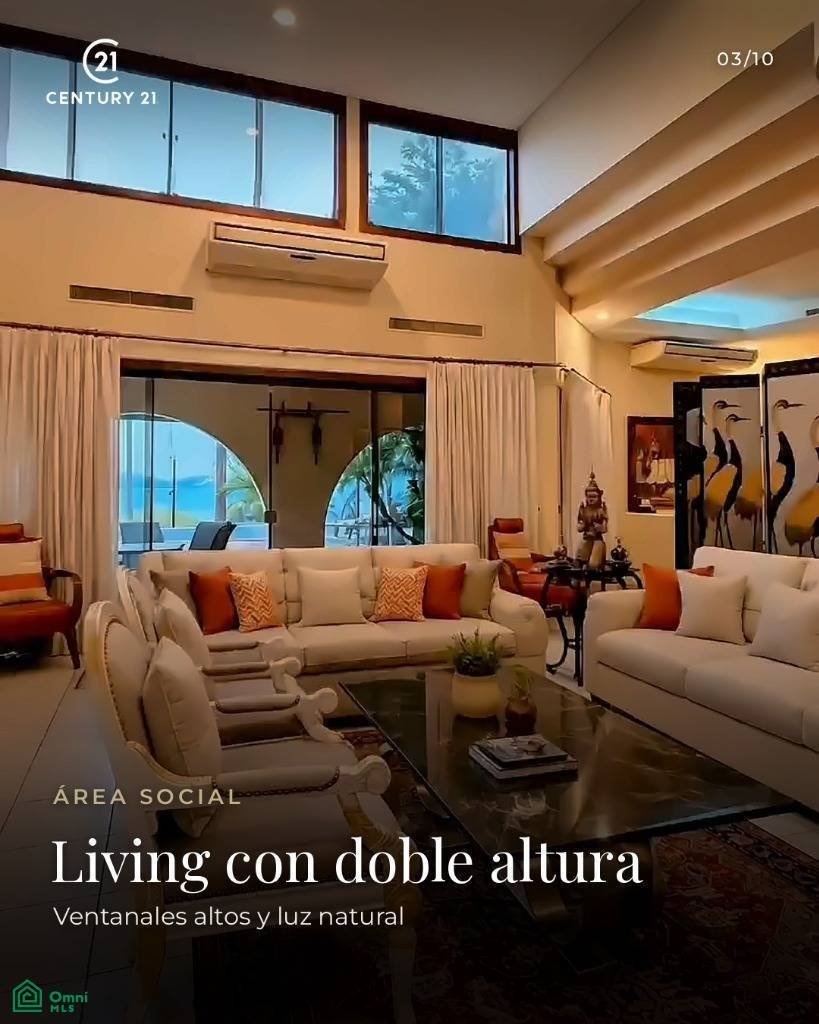
Living room with double-height ceilings and a fireplace.
Dining room featuring a wall-to-wal
This residence spans 1,050 m² of built area across three floors.
Situated on a 977 m² plot.
Features spacious, light-filled social areas.
Ground Floor:
Grand entrance hall with double wooden doors.
Guest powder room.
Living room with double-height ceilings and a fireplace.
Dining room featuring a wall-to-wal
Located in one of the most sought-after areas of Asunción.
This residence spans 1,050 m² of built area across three floors.
Situated on a 977 m² plot.
Features spacious, light-filled social areas.
Ground Floor:
Grand entrance hall with double wooden doors.
Guest powder room.
Living room with double-height ceilings and a fireplace.
Dining room featuring a wall-to-wall artwork by the artist Migliorissi (not included in the sale; open to negotiation).
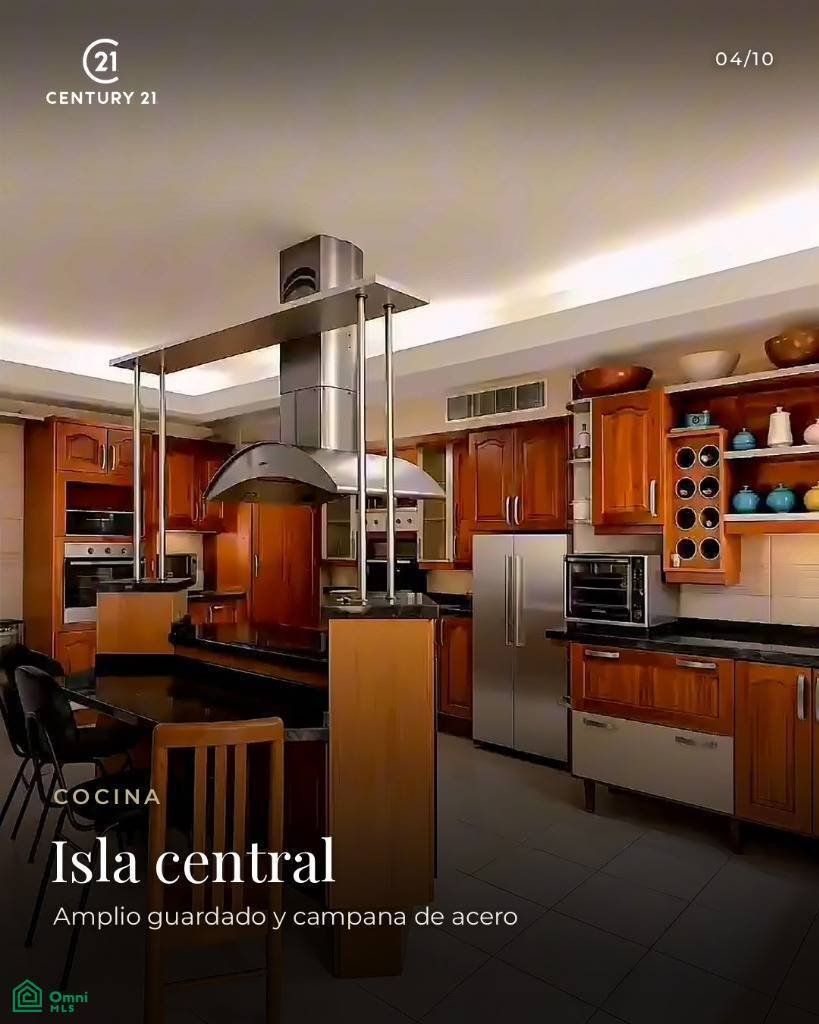
Spacious kitchen with an island and a service entrance.
A casual dining and living area, connected to the garden via a large veranda that serves as a game room and gym.
Fully enclosed, heated indoor swimming pool with a view of the garden.
Complete service area, including a laundry room and drying space, entirely separate from the main house.
Parking for 5 vehicles.
Generator.
First Floor:
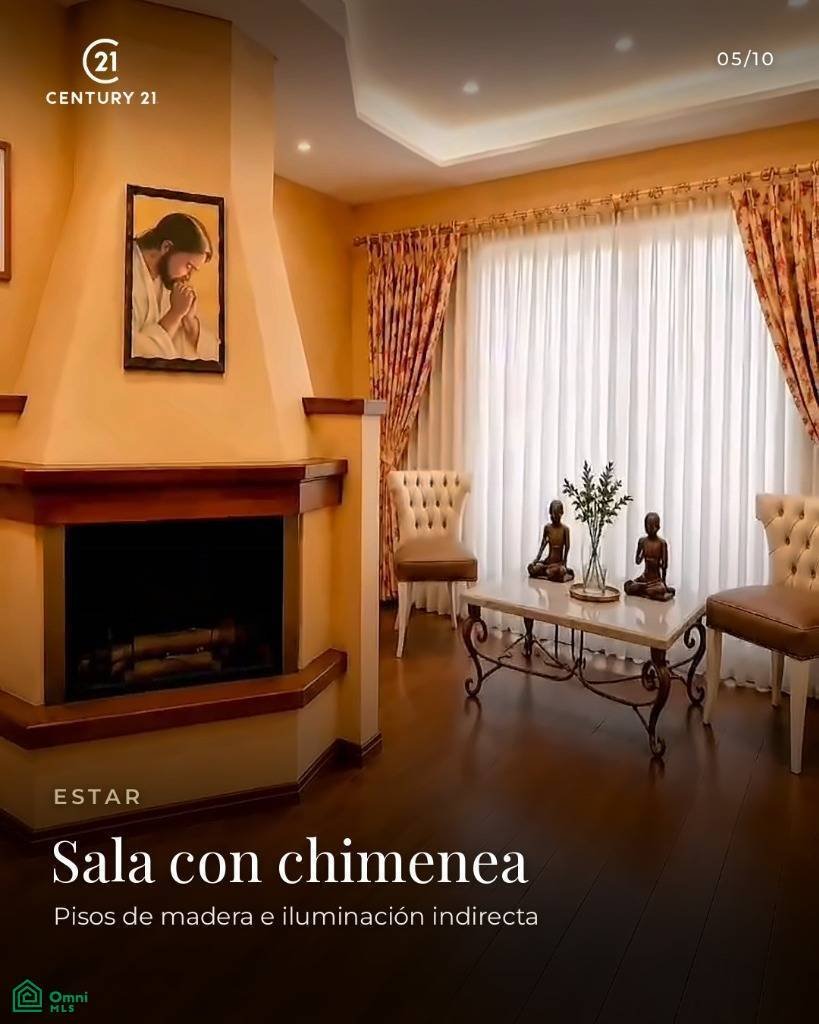
3 en-suite bedrooms, complemented by a private lounge area and a fireplace.
Second Floor:
Includes a casual dining area located in front of the master suite.
Master suite featuring a fresco-style painted ceiling with cherubs.
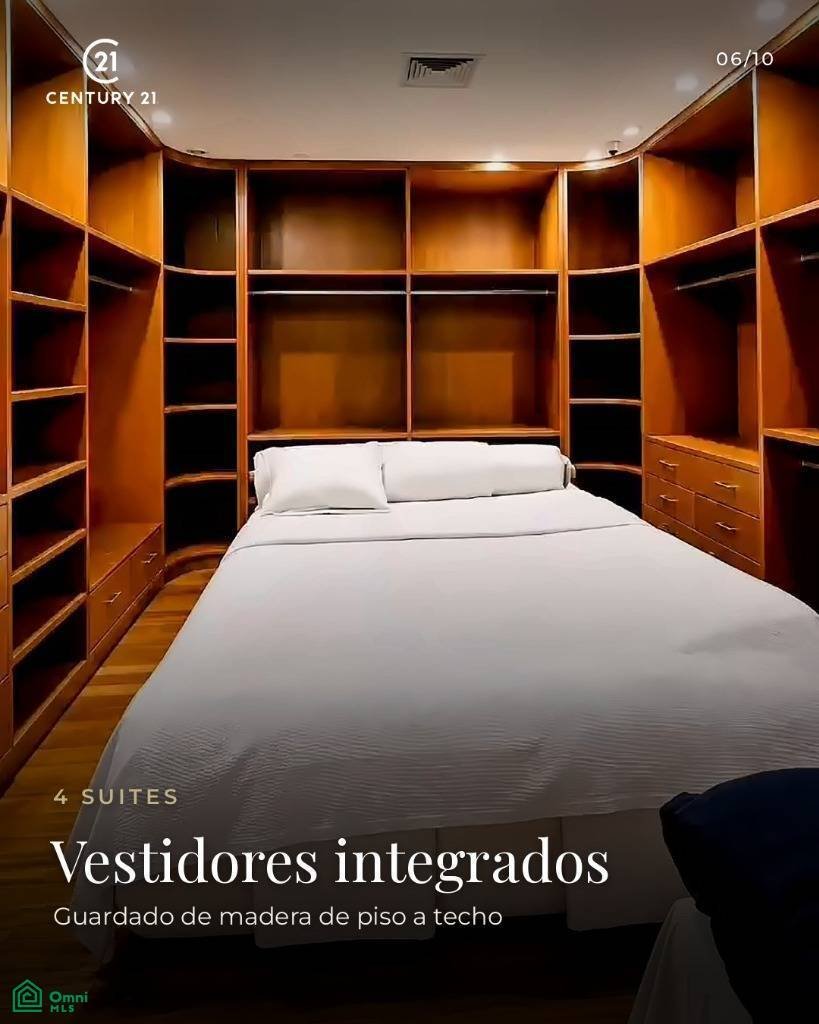
Expansive floor-to-ceiling walk-in closet, with a bathroom at each end—one of which includes a Jacuzzi.
Private lounge area with a fireplace and a bar.
Private pool featuring a stone waterfall and stained glass, equipped with an automated retractable roof—perfect for enjoying the space regardless of whether it is sunny or raining.
Enviar comentarios
This residence spans 1,050 m² of built area across three floors.
Situated on a 977 m² plot.
Features spacious, light-filled social areas.
Ground Floor:
Grand entrance hall with double wooden doors.
Guest powder room.
Living room with double-height ceilings and a fireplace.
Dining room featuring a wall-to-wall artwork by the artist Migliorissi (not included in the sale; open to negotiation).
Spacious kitchen with an island and a service entrance.
A casual dining and living area, connected to the garden via a large veranda that serves as a game room and gym.
Fully enclosed, heated indoor swimming pool with a view of the garden.
Complete service area, including a laundry room and drying space, entirely separate from the main house.
Parking for 5 vehicles.
Generator.
First Floor:
3 en-suite bedrooms, complemented by a private lounge area and a fireplace.
Second Floor:
Includes a casual dining area located in front of the master suite.
Master suite featuring a fresco-style painted ceiling with cherubs.
Expansive floor-to-ceiling walk-in closet, with a bathroom at each end—one of which includes a Jacuzzi.
Private lounge area with a fireplace and a bar.
Private pool featuring a stone waterfall and stained glass, equipped with an automated retractable roof—perfect for enjoying the space regardless of whether it is sunny or raining.
Enviar comentarios
-
Tipo de propiedad
Casa
-
Pisos
3
-
Precio/pie²
$132
Características
- Piscina
- Jardín
- Vestidor
- Gimnasio
- Piscina cubierta
- Chimenea
- Sala de juegos
- Jacuzzi
- Estufa de gas
Características
Interior
- Techo alto
- Chimenea
- Aire Acondicionado
- Isla de cocina
- Estufa de gas
- Jacuzzi
- Bar
- Lavadero
- Sala de juegos
- Piscina cubierta
- Vestidor
- Gimnasio
Outdoor
- Aparcamiento
- Piscina
- Jardín
Explorar la zona
Rivarola (Saraví), entre Eusebio Lillo y Moisés Bertoni s/n, , Villa Morra, Asunción,, Los Lagos, Chile
Ver en Google Maps
Precio por sqft
Bajo
Alto
Se unió hace 5 meses
Usted ha preguntado por esta propiedad
El agente se comunicará con usted pronto por
Publicado por
4
Anuncios
2026
Se unió
Reserva una visita con the agent
Elija una fecha y si prefiere una visita virtual o presencial con el agente.
Fecha preferida
Tipo de tour
Última actualización
Ayer
Primera publicación
Noviembre 5
Referencia del anuncio
PY261267048
Estado del anuncio
La confianza de los mejores brokers del mundo
Los agentes tras las propiedades más excepcionales del mundo publican en JamesEdition.
- Anuncios de Sotheby's, Christie's, BARNES y Engel & Völkers
- Cada anuncio se revisa antes de publicarse
- Conecte directamente con agentes verificados
Al continuar, acepta nuestros Términos y la Política de Privacidad.