
$715,000
For Sale | Designer Residence – Architect Pindú
- 4 Hab.
- 3 Baños
- 6,028 Sqft
- 12,271 Sqft lot
- Actualizado: Julio 13
Sobre la propiedad
La descripción se tradujo automáticamente.
La descripción se muestra en el idioma original.
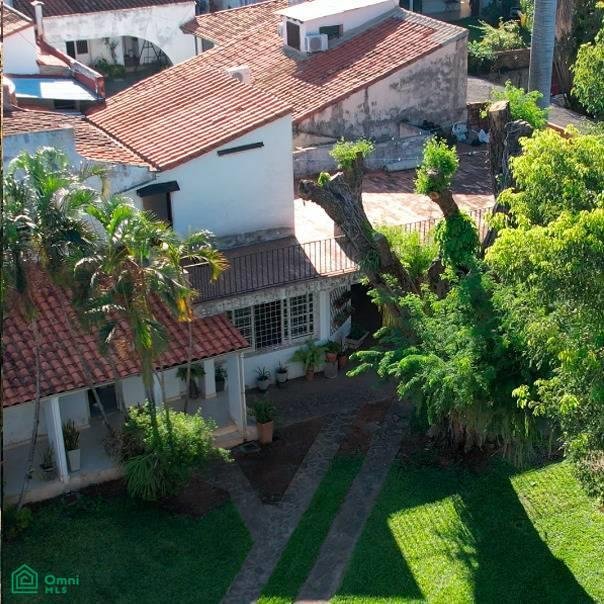
A property of solid architecture and excellent layout, designed by architect Pindú, built on a spacious lot with spaces designed for comfort and social life.
- Separate office with private bathroom and parking.
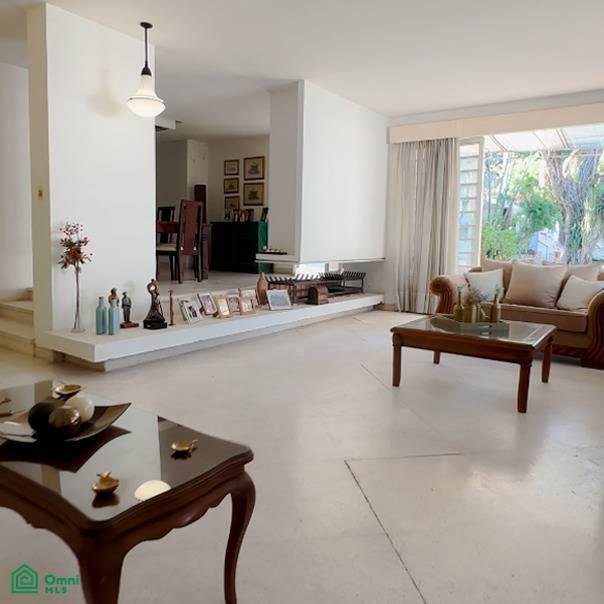
- Entrance hall with sunken living room featuring a fireplace and formal dining room.
- Separate, fully furnished kitchen with marble countertops and a pantry/sto
- Separate office with private bathroom and parking.
- Entrance hall with sunken living room featuring a fireplace and formal dining room.
- Separate, fully furnished kitchen with marble countertops and a pantry/sto
A property of solid architecture and excellent layout, designed by architect Pindú, built on a spacious lot with spaces designed for comfort and social life.
- Separate office with private bathroom and parking.
- Entrance hall with sunken living room featuring a fireplace and formal dining room.
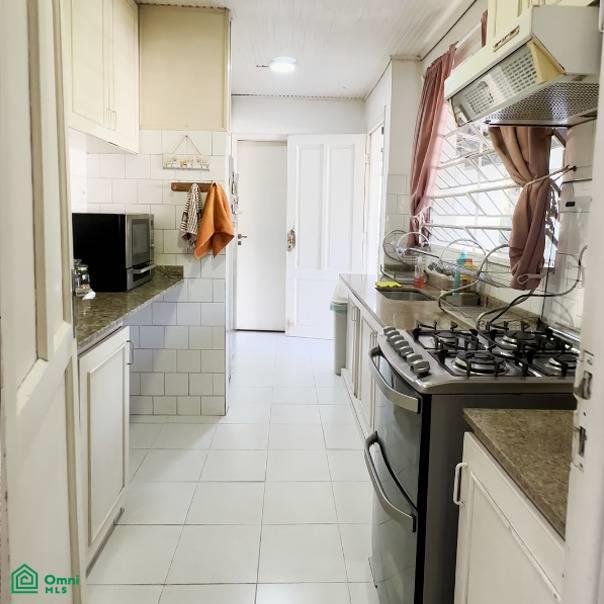
- Separate, fully furnished kitchen with marble countertops and a pantry/storage area.
- Breakfast nook.
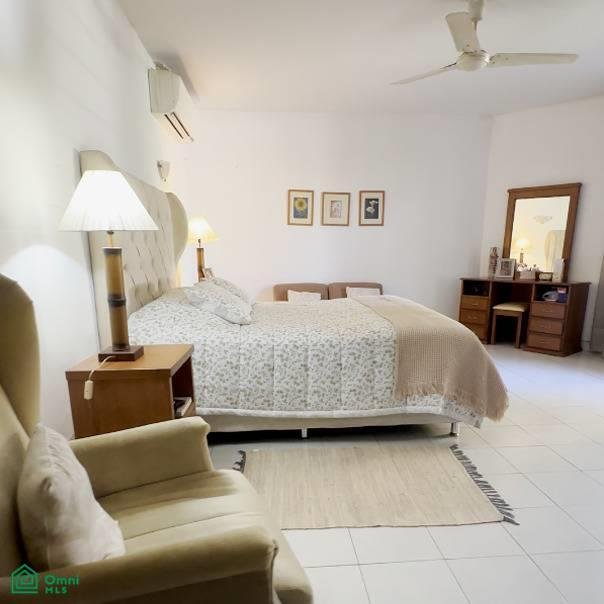
- Two en-suite bedrooms; one with a walk-in closet and jacuzzi.
- Large covered patio with a barbecue area.
- Two guest bedrooms with a shared bathroom.
- Swimming pool and outdoor shower.
Upstairs:
- Service area with bedroom, bathroom, and laundry room, plus a large terrace.
Dimensions:
- 28.50 meters frontage
- 40 meters depth
- Lot size: 1,140 m²
- 560 m² construction area
Asking price: USD 690.000
- Separate office with private bathroom and parking.
- Entrance hall with sunken living room featuring a fireplace and formal dining room.
- Separate, fully furnished kitchen with marble countertops and a pantry/storage area.
- Breakfast nook.
- Two en-suite bedrooms; one with a walk-in closet and jacuzzi.
- Large covered patio with a barbecue area.
- Two guest bedrooms with a shared bathroom.
- Swimming pool and outdoor shower.
Upstairs:
- Service area with bedroom, bathroom, and laundry room, plus a large terrace.
Dimensions:
- 28.50 meters frontage
- 40 meters depth
- Lot size: 1,140 m²
- 560 m² construction area
Asking price: USD 690.000
-
Tipo de propiedad
Casa
-
Precio/pie²
$118
Características
- Piscina
- Jardín
- Terraza
- Vestidor
- Chimenea
- Jacuzzi
- Encimeras de piedra
- Oficina
- Lavadero
Características
Interior
- Oficina
- Chimenea
- Aire Acondicionado
- Jacuzzi
- Lavadero
- Encimeras de piedra
- Vestidor
Outdoor
- Terraza
- Aparcamiento
- Piscina
- Jardín
Explorar la zona
Dr. Telmo Aquino n°4085 - Casa s/n, , Recoleta, Asunción,, Los Lagos, Chile
Ver en Google Maps
Precio por sqft
Bajo
Alto
Se unió hace 6 meses
Usted ha preguntado por esta propiedad
El agente se comunicará con usted pronto por
Publicado por
41
Anuncios
2026
Se unió
Reserva una visita con the agent
Elija una fecha y si prefiere una visita virtual o presencial con el agente.
Fecha preferida
Tipo de tour
Última actualización
Julio 13
Primera publicación
Abril 22
Referencia del anuncio
PY261084511
Estado del anuncio
Propiedades similares cercanas
Nuevos anuncios en Asunción


Explorar más viviendas en venta
Asunción, Chile tipos de propiedad
Guías e historias relacionadas
La confianza de los mejores brokers del mundo
Los agentes tras las propiedades más excepcionales del mundo publican en JamesEdition.
- Anuncios de Sotheby's, Christie's, BARNES y Engel & Völkers
- Cada anuncio se revisa antes de publicarse
- Conecte directamente con agentes verificados
Al continuar, acepta nuestros Términos y la Política de Privacidad.