



$559,900
5 Bedrooms Single Family Detached
- 5 Hab.
- 3 Baños
- 3,385 Sqft
- 9,148 Sqft lot
- Actualizado: Septiembre 6
- MLS#22625570
Sobre la propiedad
La descripción se tradujo automáticamente.
La descripción se muestra en el idioma original.
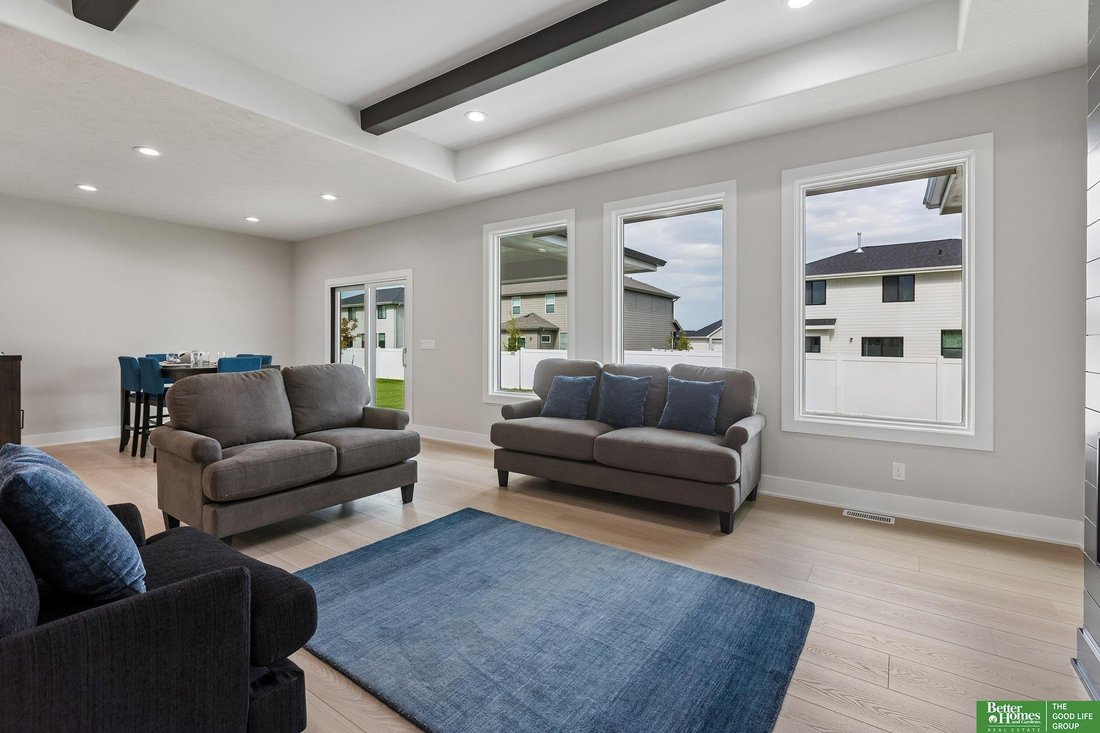
Meet Macy from Hildy Homes! Macy isn’t your average girl next door. She’s fun and sweet, but has an edge to her that sets her apart. She loves entertaining and her open floor plan with a kitchen opening to the back of the house is perfect for it! Macy’s 5 bedrooms, 3 bathrooms and 3 car garage are just what you are looking for. Macy has 1,853 sq ft finished on the main level, with 1,532 sq. ft. fi
Meet Macy from Hildy Homes! Macy isn’t your average girl next door. She’s fun and sweet, but has an edge to her that sets her apart. She loves entertaining and her open floor plan with a kitchen opening to the back of the house is perfect for it! Macy’s 5 bedrooms, 3 bathrooms and 3 car garage are just what you are looking for. Macy has 1,853 sq ft finished on the main level, with 1,532 sq. ft. finished in the basement which includes a large family room, wet bar, 2 bedrooms, and a 3/4 bath, everyone is sure to fall in love with her. Standard features include: Luxury vinyl plank flooring, custom cabinets, Pella windows, James Hardy cement board siding, CAT 6 ethernet, and quartz countertops. All measurements are approximate. MOVE-IN-READY!
-
Tipo de propiedad
Casa
-
Año de construcción
2026
-
Precio/pie²
$165
Características
- Garaje
- Chimenea
- Cocina abierta
- Espacio de vida al aire libre
- Encimeras de piedra
- Obras nuevas
- Sótano
- Bar
Explorar la zona
12358 Lake Vista Drive, Papillion, NE 68046, Nebraska, Estados Unidos
Ver en Google Maps
Precio por sqft
Bajo
Alto
Se unió hace 6 años
Usted ha preguntado por esta propiedad
El agente se comunicará con usted pronto por
Publicado por
Better Homes and Gardens Real Estate The Good Life Group
Nebraska, United States
Ver perfil de la agencia
92
Anuncios
2020
Se unió
Reserva una visita con the agent
Elija una fecha y si prefiere una visita virtual o presencial con el agente.
Fecha preferida
Tipo de tour
Better Homes and Gardens Real Estate The Good Life Group
Omaha, Nebraska, United States
Ver perfil de la agencia
Última actualización
Septiembre 6
Primera publicación
Septiembre 6
Referencia del anuncio
tjg4ld
Propiedades similares cercanas
Nuevos anuncios en Papillion

Explorar más viviendas en venta
Papillion, NE, Estados Unidos tipos de propiedad
Papillion, NE, Estados Unidos búsquedas populares
Guías e historias relacionadas
La confianza de los mejores brokers del mundo
Los agentes tras las propiedades más excepcionales del mundo publican en JamesEdition.
- Anuncios de Sotheby's, Christie's, BARNES y Engel & Völkers
- Cada anuncio se revisa antes de publicarse
- Conecte directamente con agentes verificados
Al continuar, acepta nuestros Términos y la Política de Privacidad.
brokerages we
partnered with
partnered with