$685,000
4 Bedrooms Single Family Detached
- 4 Hab.
- 3 Baños
- 3,594 Sqft
- 9,148 Sqft lot
- Actualizado: Octubre 28
- MLS#22626713
Sobre la propiedad
La descripción se tradujo automáticamente.
La descripción se muestra en el idioma original.
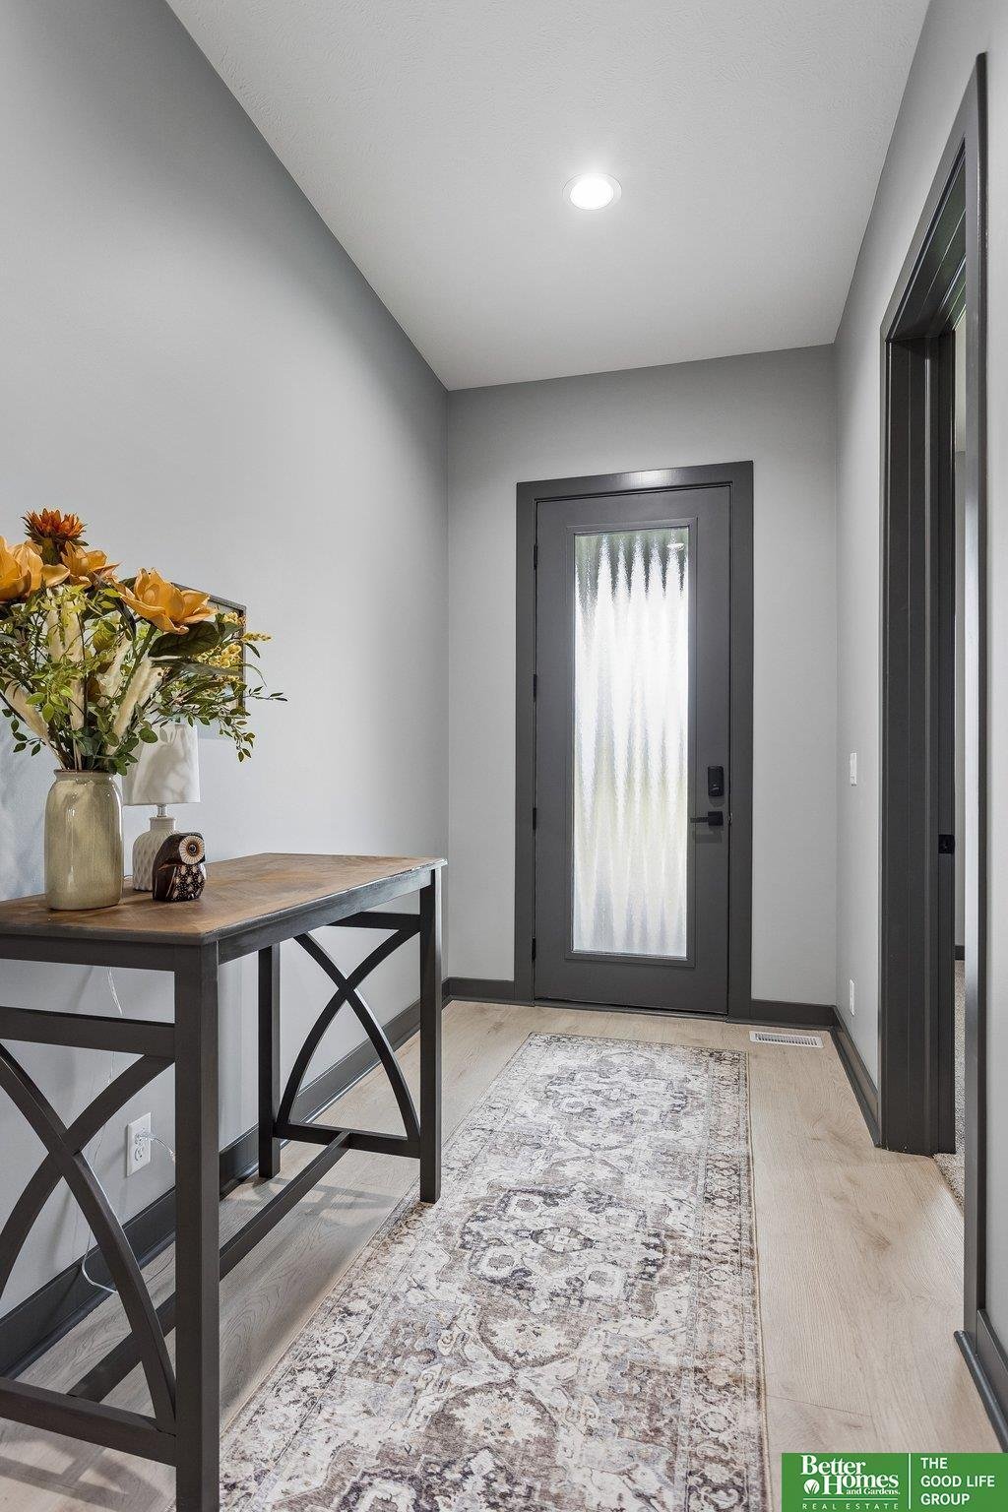
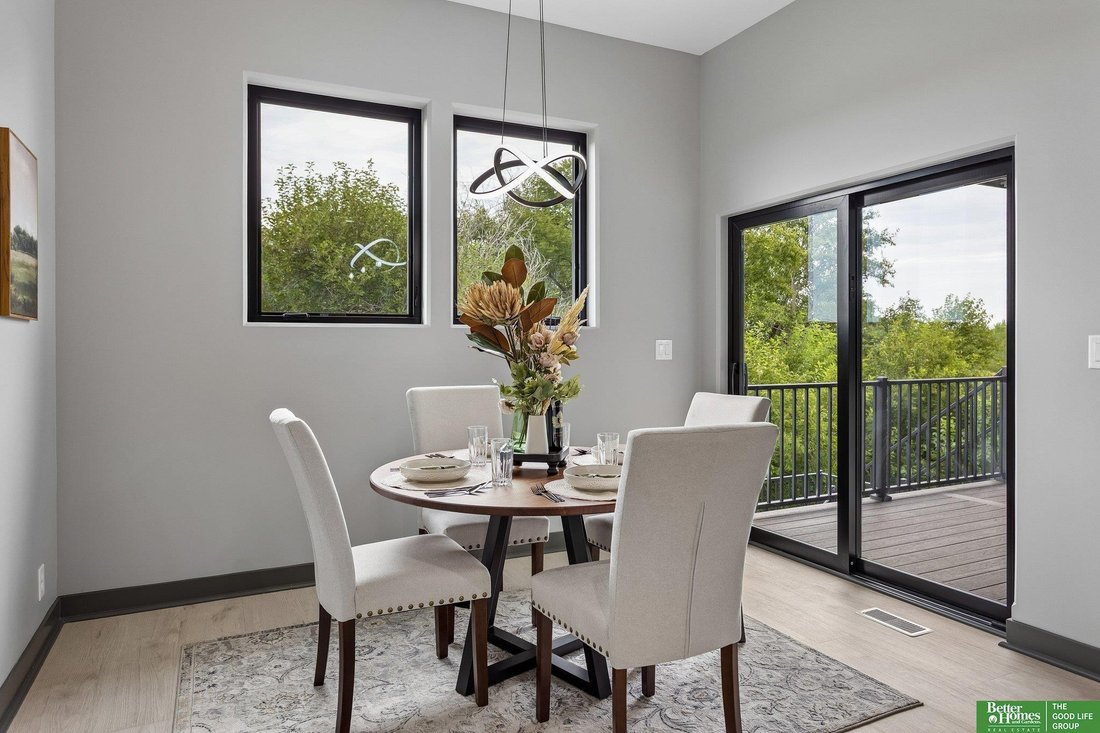
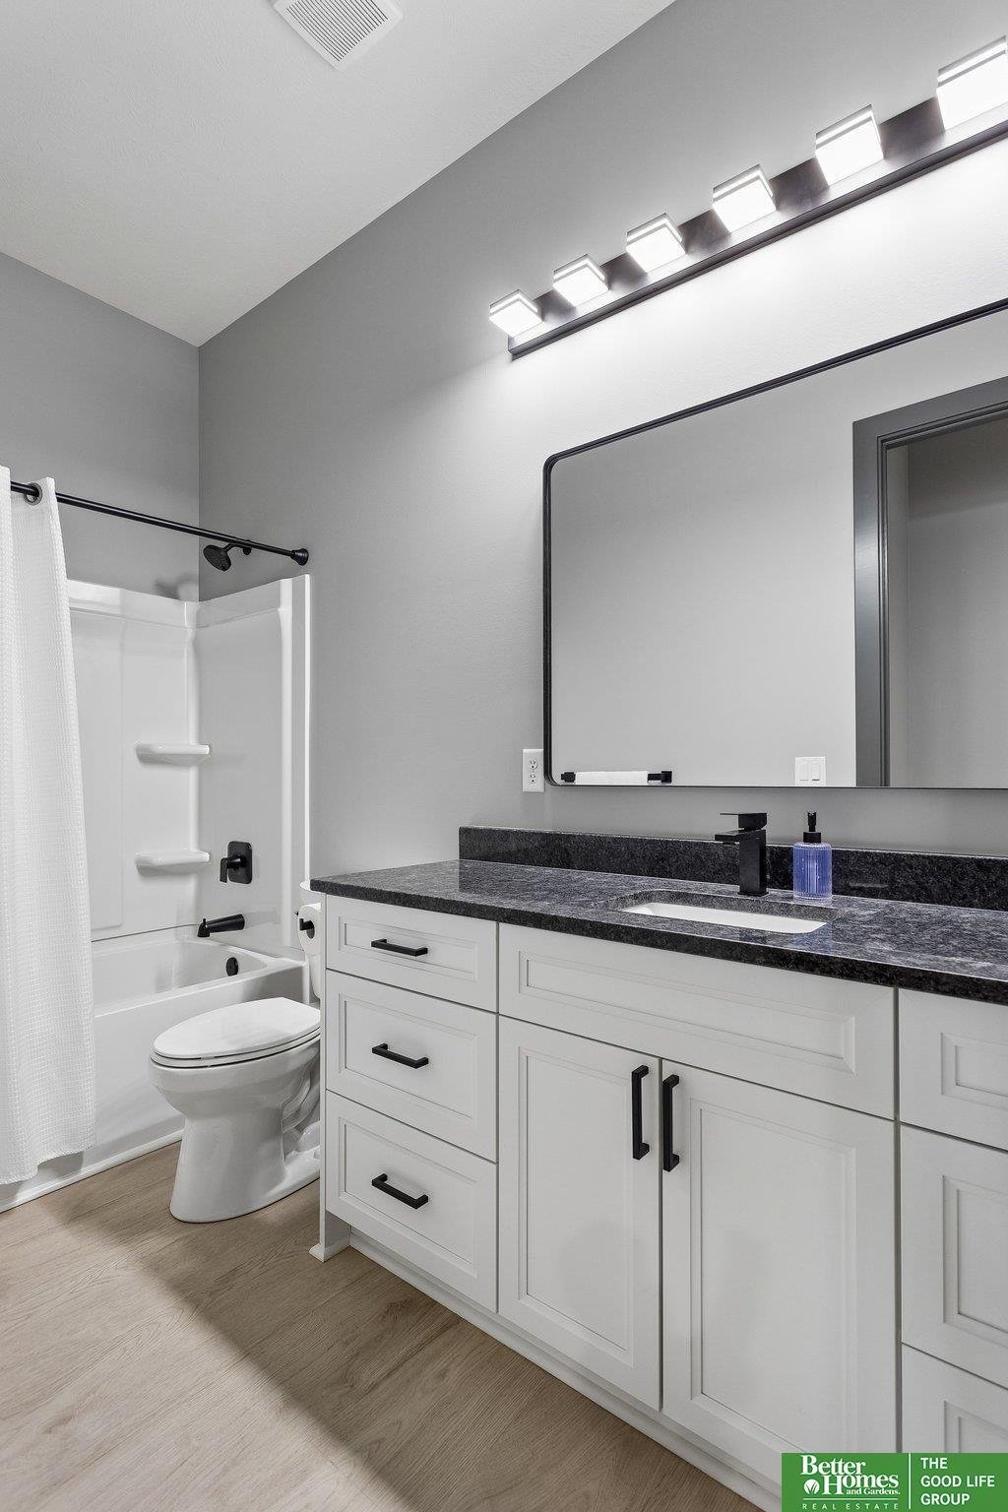
Below-market interest rates available through seller financing! Ask for details. Fall gatherings start here. The Cedar by Evergreen Custom Homes is a walkout ranch with just under 3,600 finished sq. ft., 4 bedrooms and 3 baths designed with both everyday living and entertaining in mind. The open main level features 9+ ft. ceilings and a beautiful kitchen with an oversized island, custom cabinetry
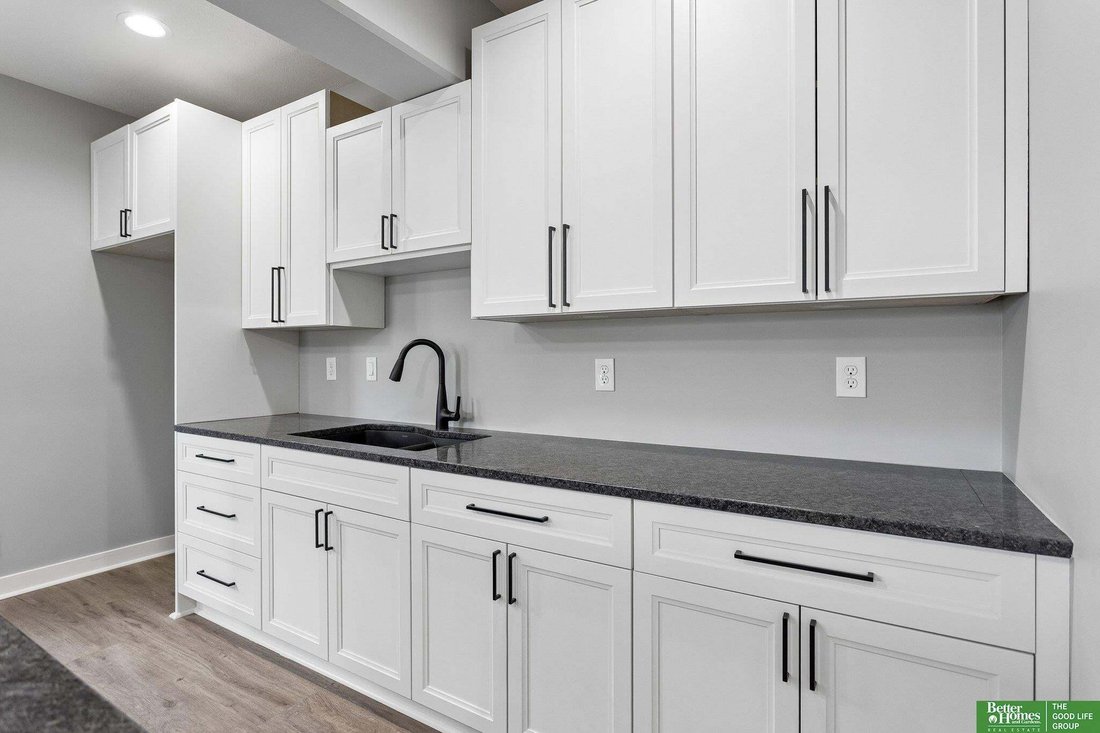
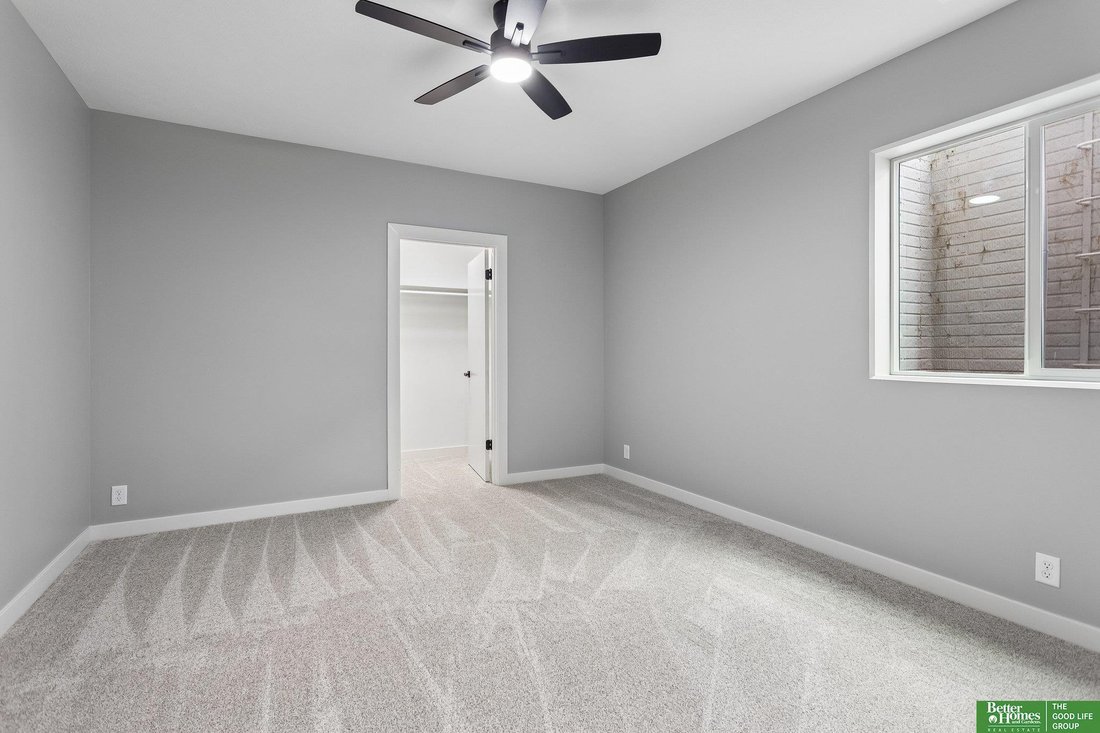
Below-market interest rates available through seller financing! Ask for details. Fall gatherings start here. The Cedar by Evergreen Custom Homes is a walkout ranch with just under 3,600 finished sq. ft., 4 bedrooms and 3 baths designed with both everyday living and entertaining in mind. The open main level features 9+ ft. ceilings and a beautiful kitchen with an oversized island, custom cabinetry and walk-in pantry ready for everything from Sunday football to holiday hosting. The primary suite is your own retreat with private laundry, a custom walk-in closet and spa-inspired bath with an oversized tiled shower, dual heads and individual temperature controls. Downstairs, the finished walkout offers even more room to gather with a spacious rec room, wet bar, second laundry and safe room. HOA includes internet plus access to the new Ashbury Hills clubhouse and pool. AMA
-
Tipo de propiedad
Casa
-
Año de construcción
2025
-
Precio/pie²
$190
Características
- Garaje
- Chimenea
- Vestidor
- Piscina
- Lavadero
- Bar
Explorar la zona
11715 S 119th Street, Papillion, NE 68046, Nebraska, Estados Unidos
Ver en Google Maps
Precio por sqft
Bajo
Alto
Se unió hace 6 años
Usted ha preguntado por esta propiedad
El agente se comunicará con usted pronto por
Publicado por
Better Homes and Gardens Real Estate The Good Life Group
Nebraska, United States
Ver perfil de la agencia
106
Anuncios
2020
Se unió
Reserva una visita con the agent
Elija una fecha y si prefiere una visita virtual o presencial con el agente.
Fecha preferida
Tipo de tour
Better Homes and Gardens Real Estate The Good Life Group
Elkhorn, Nebraska, United States
Ver perfil de la agencia
Última actualización
Octubre 28
Primera publicación
Septiembre 17
Referencia del anuncio
jgz6ds
Propiedades similares cercanas
Nuevos anuncios en Papillion

Explorar más viviendas en venta
Papillion, NE, Estados Unidos tipos de propiedad
Papillion, NE, Estados Unidos búsquedas populares
- Propiedades con Terraza en Papillion, NE, Estados Unidos
- Propiedades con Sauna en Papillion, NE, Estados Unidos
- Propiedades con Balcón en Papillion, NE, Estados Unidos
- Propiedades con Gimnasio en Papillion, NE, Estados Unidos
- Propiedades con Sala de juegos en Papillion, NE, Estados Unidos
- Propiedades con Cancha de Tenis en Papillion, NE, Estados Unidos
Guías e historias relacionadas
La confianza de los mejores brokers del mundo
Los agentes tras las propiedades más excepcionales del mundo publican en JamesEdition.
- Anuncios de Sotheby's, Christie's, BARNES y Engel & Völkers
- Cada anuncio se revisa antes de publicarse
- Conecte directamente con agentes verificados
Al continuar, acepta nuestros Términos y la Política de Privacidad.
brokerages we
partnered with
partnered with