$629,900
5 Bedrooms Single Family Detached
- 5 Hab.
- 3 Baños
- 3,521 Sqft
- 9,148 Sqft lot
- Actualizado: Julio 6
- 1
- MLS#22618849
Sobre la propiedad
La descripción se tradujo automáticamente.
La descripción se muestra en el idioma original.
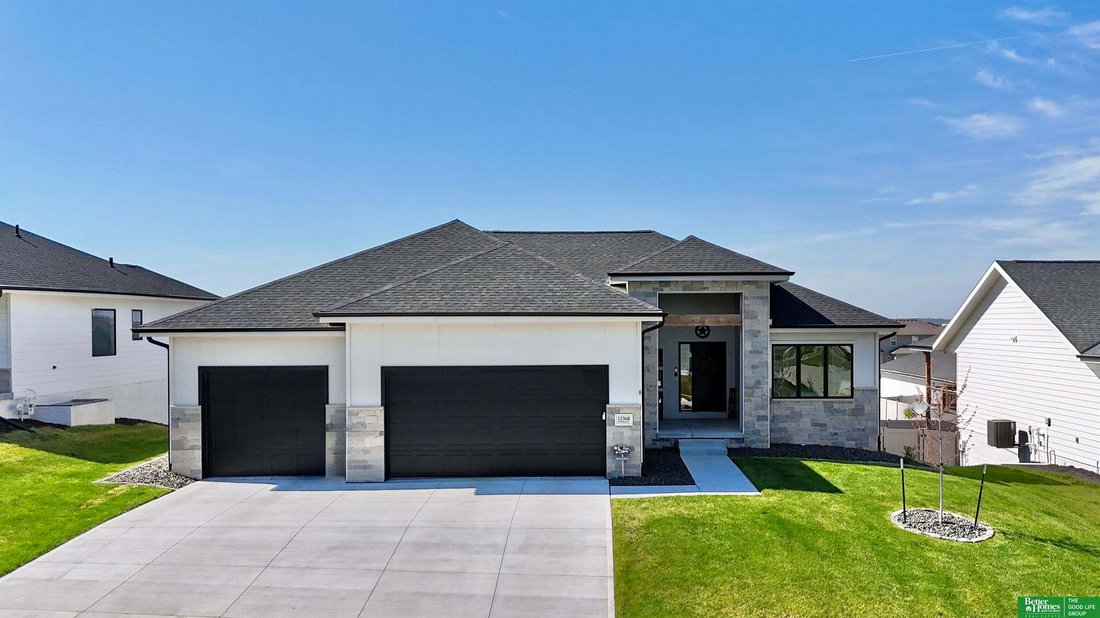
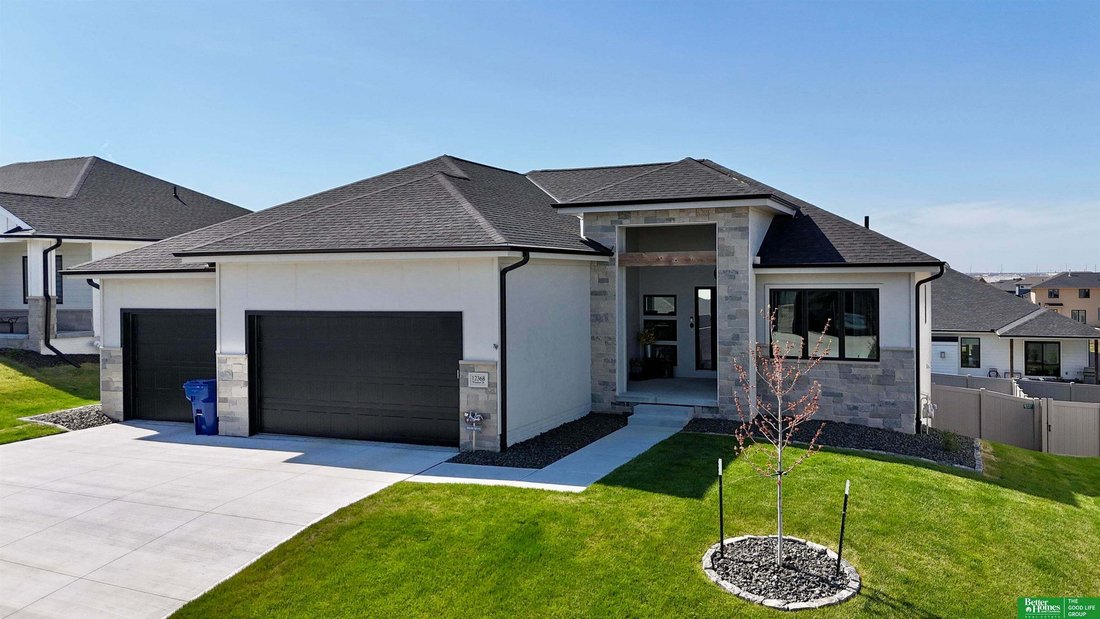
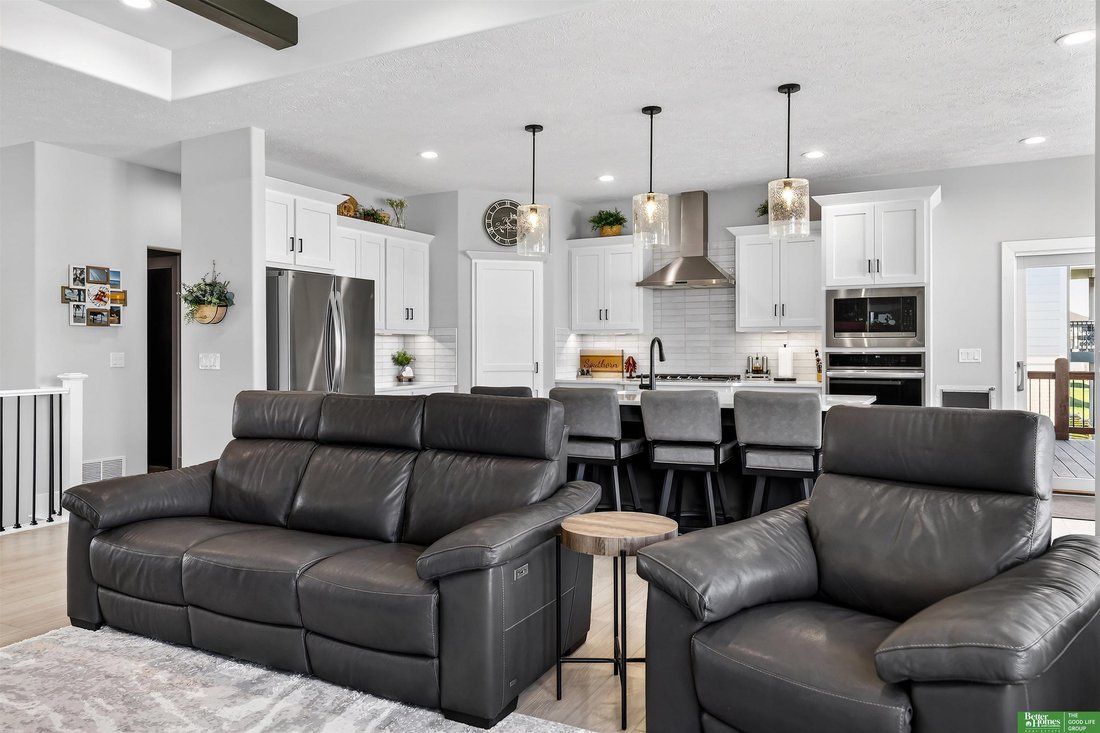
Move-in ready Hildy Home featuring the highly sought-after Tyler floorplan in Ashbury Hills. Built in 2024, this walkout ranch offers 5 bedrooms, 3 bathrooms, a 3-car garage, and 3,521 finished square feet—1,829 on the main level and an additional 1,692 in the fully finished lower level. The basement is designed for both comfort and entertaining, featuring a spacious family room with a wet bar, tw
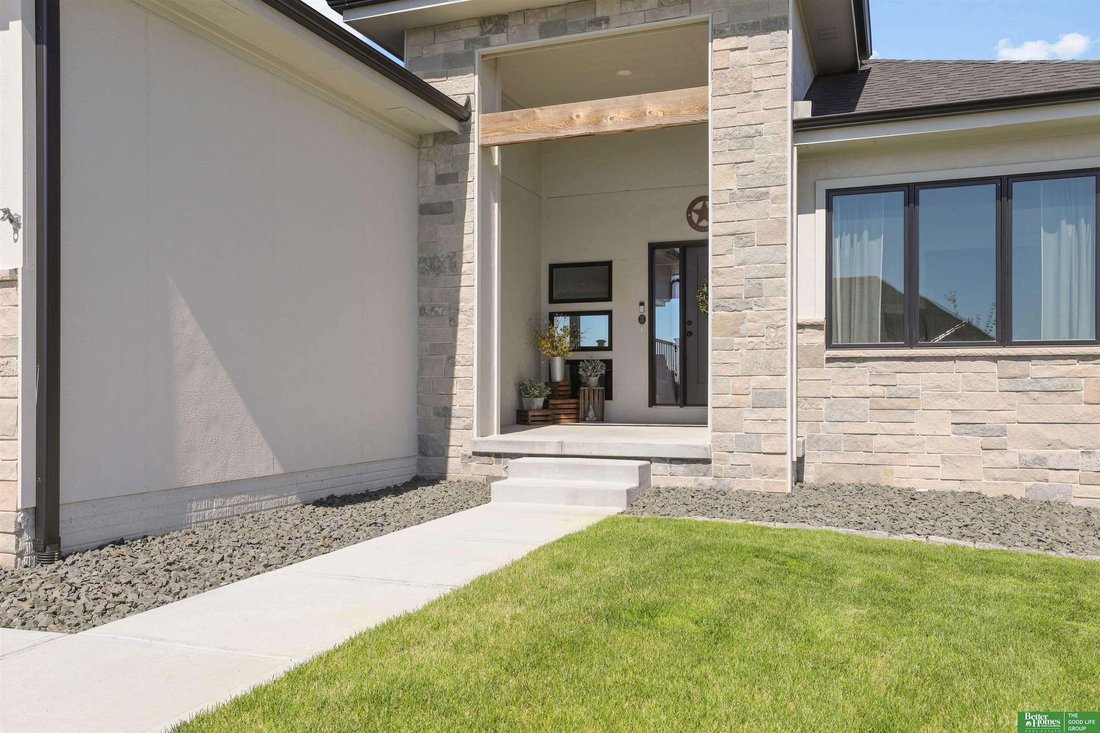
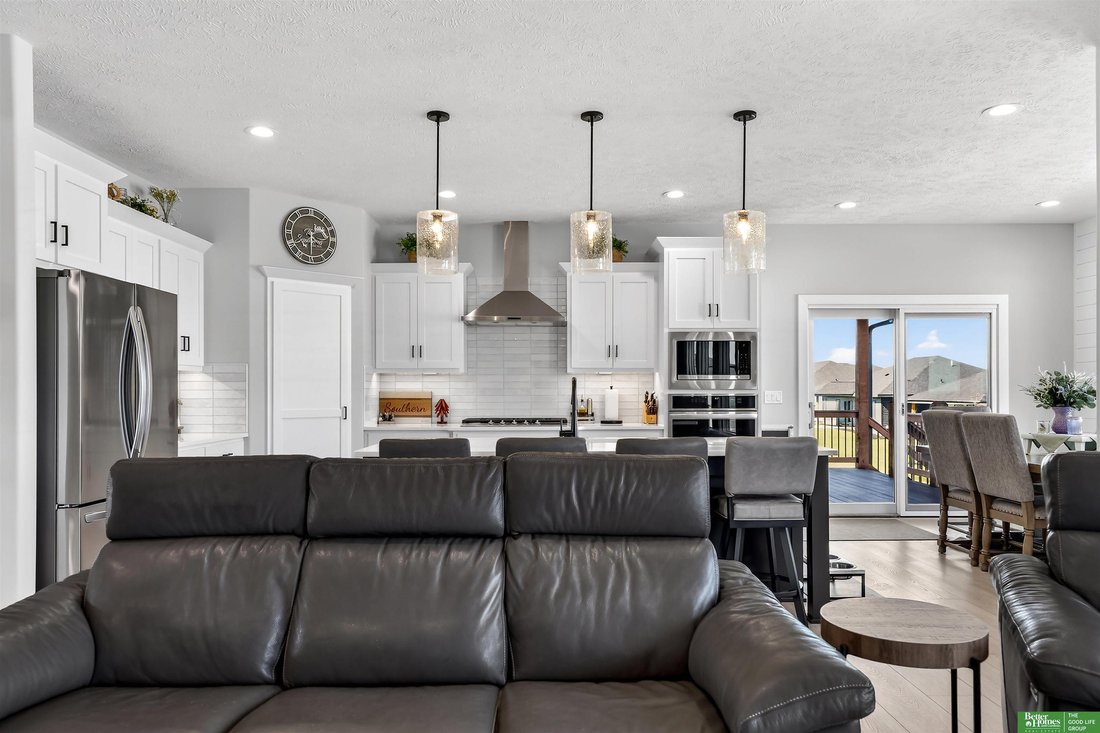
Move-in ready Hildy Home featuring the highly sought-after Tyler floorplan in Ashbury Hills. Built in 2024, this walkout ranch offers 5 bedrooms, 3 bathrooms, a 3-car garage, and 3,521 finished square feet—1,829 on the main level and an additional 1,692 in the fully finished lower level. The basement is designed for both comfort and entertaining, featuring a spacious family room with a wet bar, two additional bedrooms, and a large flex room—perfect for a home office, gym, or playroom. This home showcases high-quality finishes throughout, including quartz countertops, ceramic tile, custom cabinetry with soft-close doors and drawers, stainless steel appliances, and aluminum-clad Pella windows. Situated on one of the neighborhood’s limited walkout lots, it stands out for both its layout and premium setting. Since purchase, the owners have added several valuable upgrades, including an epoxy-coated and heated garage, deck stairs, blinds, a fully fenced yard, and brand-new landscaping.
-
Tipo de propiedad
Casa
-
Año de construcción
2024
-
Precio/pie²
$178
Características
- Garaje
- Chimenea
- Jardín
- Gimnasio
- Patio de recreo
- Aparcamiento
- Oficina
- Encimeras de piedra
- Obras nuevas
Características
Lote
- Obras nuevas
Interior
- Oficina
- Chimenea
- Bar
- Sótano
- Encimeras de piedra
- Gimnasio
Outdoor
- Aparcamiento
- Garaje
- Patio de recreo
- Jardín
Explorar la zona
12368 Windsor Drive, Papillion, NE 68046, Nebraska, Estados Unidos
Ver en Google Maps
Precio por sqft
Bajo
Alto
Se unió hace 6 años
Usted ha preguntado por esta propiedad
El agente se comunicará con usted pronto por
Publicado por
Better Homes and Gardens Real Estate The Good Life Group
Nebraska, United States
Ver perfil de la agencia
105
Anuncios
2020
Se unió
Reserva una visita con the agent
Elija una fecha y si prefiere una visita virtual o presencial con el agente.
Fecha preferida
Tipo de tour
Better Homes and Gardens Real Estate The Good Life Group
Elkhorn, Nebraska, United States
Ver perfil de la agencia
Última actualización
Julio 6
Primera publicación
Julio 6
Referencia del anuncio
qcglvr
Propiedades similares cercanas
Nuevos anuncios en Papillion

Explorar más viviendas en venta
Papillion, NE, Estados Unidos tipos de propiedad
Papillion, NE, Estados Unidos búsquedas populares
Guías e historias relacionadas
La confianza de los mejores brokers del mundo
Los agentes tras las propiedades más excepcionales del mundo publican en JamesEdition.
- Anuncios de Sotheby's, Christie's, BARNES y Engel & Völkers
- Cada anuncio se revisa antes de publicarse
- Conecte directamente con agentes verificados
Al continuar, acepta nuestros Términos y la Política de Privacidad.
brokerages we
partnered with
partnered with