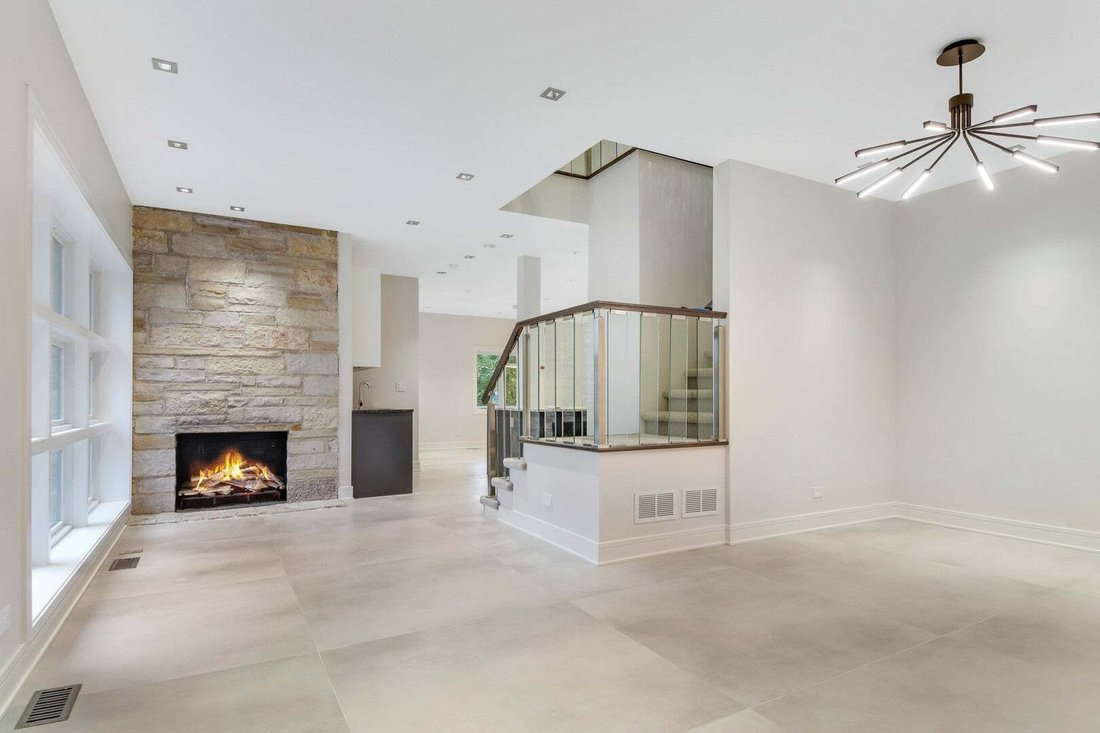
$999,873
Single Family Residence In Palos Heights
- 5 Hab.
- 5 Baños
- 3,400 Sqft
- 15,682 Sqft lot
- Actualizado: Octubre 2
- Fuente: Midwest Real Estate Data (MRED) MLS#12751583
Sobre la propiedad
La descripción se tradujo automáticamente.
La descripción se muestra en el idioma original.
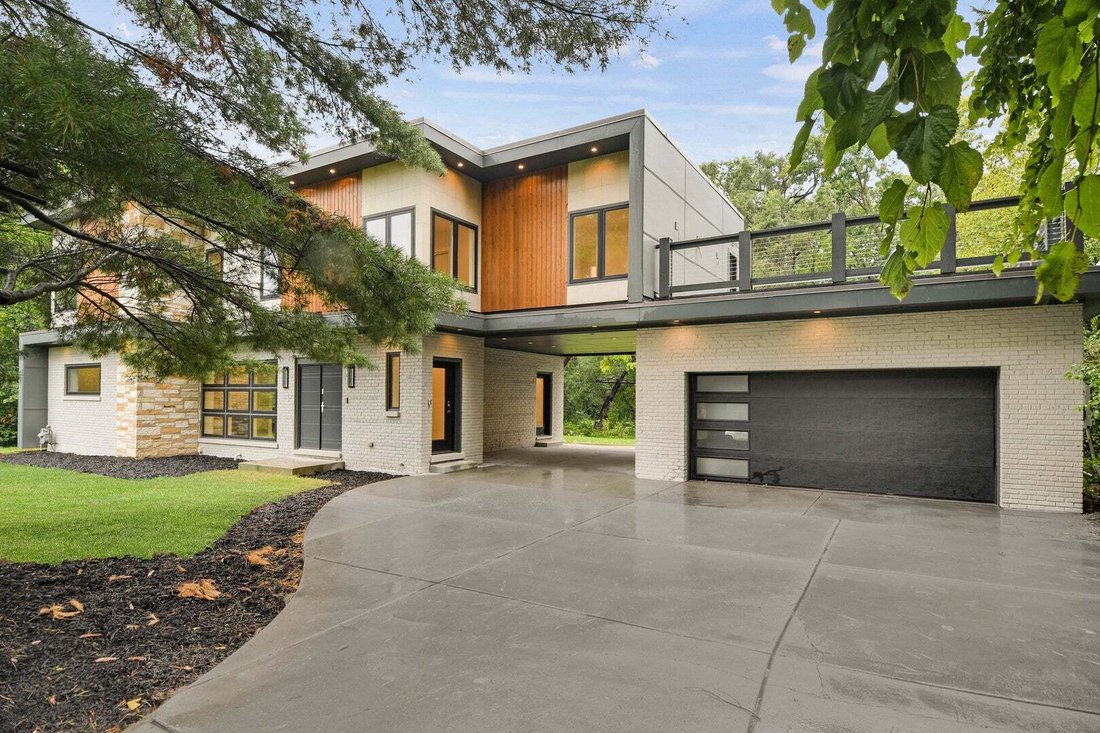
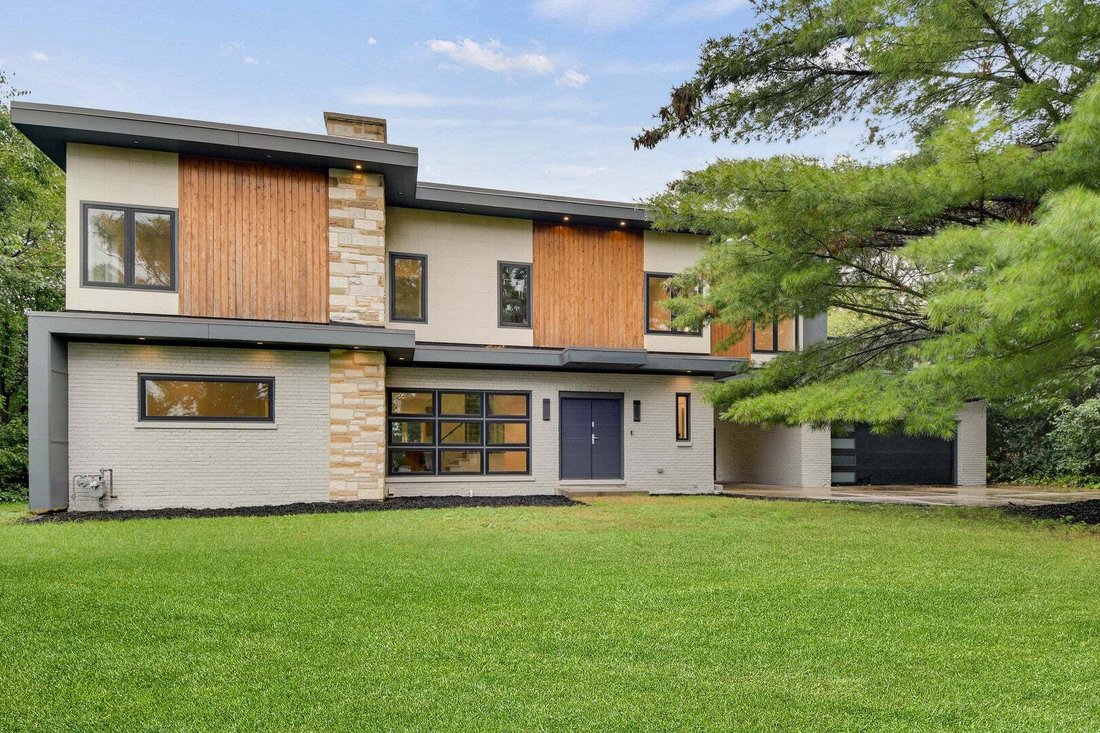
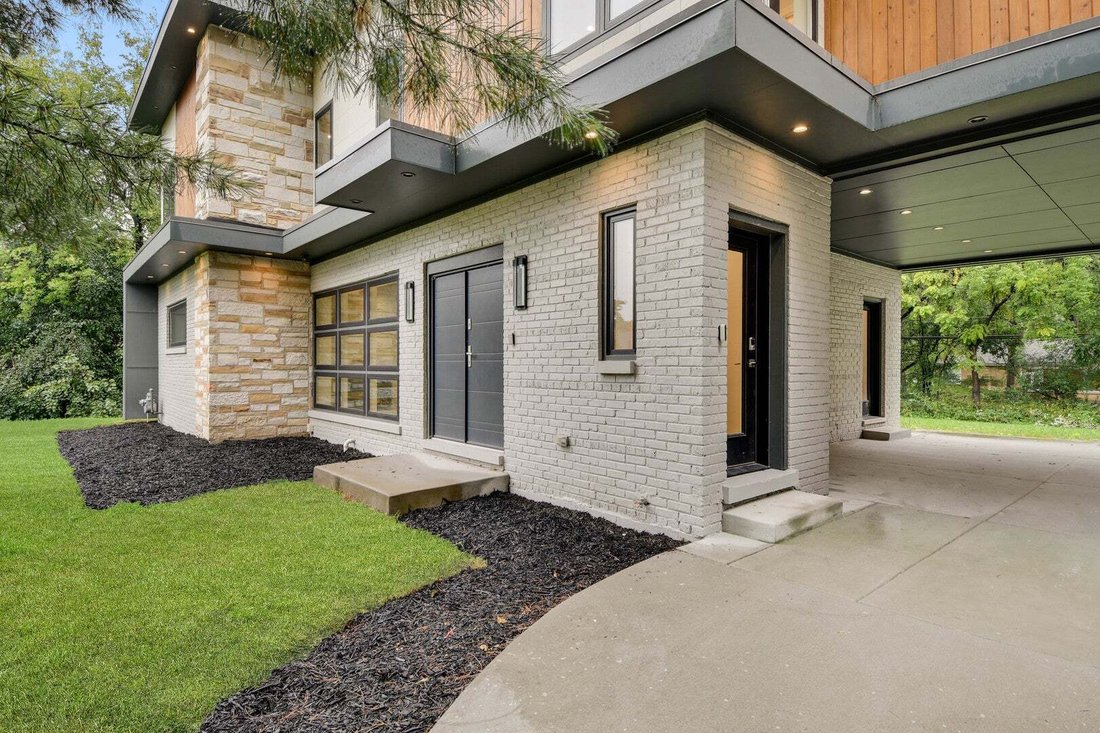
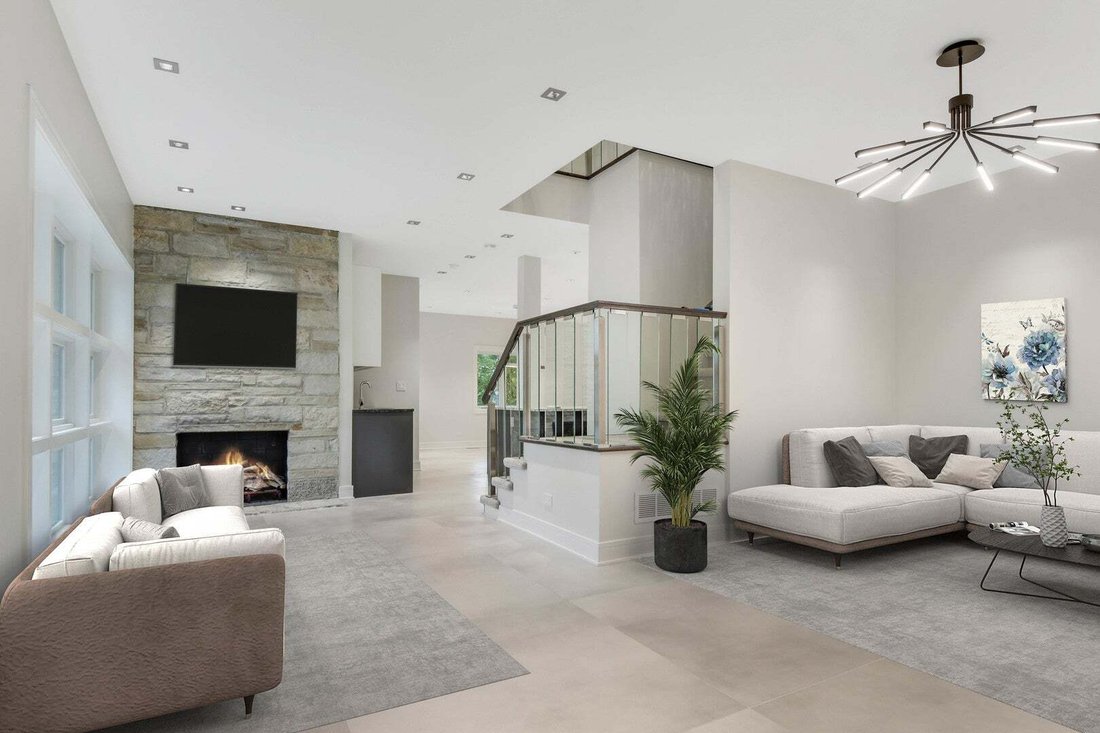
RECENTLY COMPLETELY RE-DESIGNED WITH SERIOUS WOW FACTOR, this distinctive 5 bedroom, 5 full bathroom architect-designed home is loaded with one-of-a-kind details inside and out! Step through the impressive custom double-door entry and immediately notice the contemporary finishes including 4x4 tile flooring with stainless steel inserts, custom interior doors with clean lines and lever handles, wall
RECENTLY COMPLETELY RE-DESIGNED WITH SERIOUS WOW FACTOR, this distinctive 5 bedroom, 5 full bathroom architect-designed home is loaded with one-of-a-kind details inside and out! Step through the impressive custom double-door entry and immediately notice the contemporary finishes including 4x4 tile flooring with stainless steel inserts, custom interior doors with clean lines and lever handles, wall art display nooks and a show-stopping glass-and-wood staircase. Continue into the heart of the home where the spacious family room is wide open to a spectacular designer kitchen made for everyday living and entertaining. It features custom walnut cabinetry, quality quartz countertops, a huge center island/breakfast bar, 6-burner gas range, Viking refrigerator, Thermador microwave, Zephyr custom white glass hood and high-end stainless steel appliances. A large 15x10 casual eating area provides plenty of additional space, while the adjoining butler’s pantry features a sink, U-Line wine and beverage refrigerators and custom frosted-glass doors. Atrium double doors lead directly from the family room to the private, tree-lined backyard. The main level also offers a convenient bedroom and full bathroom-perfect for guests, related living or a private home office. Head upstairs and find 4 additional bedrooms including an impressive master suite entered through double doors and featuring hardwood flooring, a large walk-in closet and spa-like private bathroom with dual floating vanity and oversized walk-in shower with 2 rainforest shower heads plus handheld wand sprayer. Bedroom 2 offers its own ensuite bathroom with floor-to-ceiling tiled shower and custom floating vanity, while bedrooms 3 and 4 share a Jack-and-Jill bathroom with dual floating vanity and another floor-to-ceiling tiled walk-in shower. A spacious 9x9 second-floor laundry room adds everyday convenience. Step outside to the impressive 28x20 second-floor party deck with cedar and cable railings-an amazing place to entertain, relax and enjoy the sunsets. The 24x18 carport provides additional covered parking or even more outdoor entertaining space. Back inside, the well-designed mudroom features cubbies, a granite bench and floor-to-ceiling walnut cabinetry providing plenty of storage, while a unique 5x5 package receiving room with digital keypad access adds another smart convenience. The finished basement provides even more living and entertaining space with a full bathroom plus multiple drywalled and painted storage areas. Car enthusiasts and hobbyists will appreciate the impressive 40-foot-deep garage, completely drywalled and painted with beautiful fixtures and a custom overhead door with frosted-glass inserts. The garage is heated and the outside deck is wired for TV & sound speakers. There is an 8-camera security system including doorbell cameras. Two Carrier HVAC systems provide zoned heating and cooling, the home is wired for smart-home technology, and outstanding exterior lighting beautifully showcases its architectural details after dark. Therre is labeled light switches throughout the home for added convenience. Fantastic location close to the library, Metra, shopping, restaurants and Oak Hills Golf Course. This isn’t your ordinary home-buy it, love it, entertain in it and make it yours! Schedule your private viewing before someone else claims this one-of-a-kind home for themselves!
-
Tipo de propiedad
Casa
-
Año de construcción
1957
-
Precio/pie²
$294
Características
- Garaje
- Chimenea
- Jardín
- Vestidor
- Cocina abierta
- Moderno
- Terraza
- Estufa de gas
- Aparcamiento
Características
Lote
Interior
- Techo alto
- Oficina
- Chimenea
- Aire Acondicionado
- Isla de cocina
- Estufa de gas
- Lavadora Secadora
- Bar
- Lavadero
- Cocina abierta
- Sótano
- Vestidor
Outdoor
- Terraza
- Aparcamiento
- Garaje
- Jardín
Explorar la zona
12632 S 73rd Avenue, Palos Heights, Illinois, Estados Unidos
Ver en Google Maps
Precio por sqft
Bajo
Alto
Se unió hace 11 meses
Usted ha preguntado por esta propiedad
El agente se comunicará con usted pronto por
Publicado por
7
Anuncios
2025
Se unió
Reserva una visita con the agent
Elija una fecha y si prefiere una visita virtual o presencial con el agente.
Fecha preferida
Tipo de tour
Última actualización
Octubre 2
Primera publicación
Octubre 2
Referencia del anuncio
12751583
Estado del anuncio
Based on information submitted to the MLS GRID as of2026. All data is obtained from various sources and may not have been verified by broker or MLS GRID. Supplied Open House Information is subject to change without notice. All information should be independently reviewed and verified for accuracy. Properties may or may not be listed by the office/agent presenting the information.
Propiedades similares cercanas
Nuevos anuncios en Palos Heights



Explorar más viviendas en venta
Palos Heights, IL, Estados Unidos tipos de propiedad
Palos Heights, IL, Estados Unidos búsquedas populares
- Propiedades con Garaje en Palos Heights, IL, Estados Unidos
- Propiedades con Jardín en Palos Heights, IL, Estados Unidos
- Propiedades con Piscina en Palos Heights, IL, Estados Unidos
- Propiedades con Aire Acondicionado en Palos Heights, IL, Estados Unidos
- Propiedades Renovado en Palos Heights, IL, Estados Unidos
- Propiedades Privacidad en Palos Heights, IL, Estados Unidos
- Propiedades con Cocina abierta en Palos Heights, IL, Estados Unidos
- Propiedades Moderno en Palos Heights, IL, Estados Unidos
- Propiedades con Cancha de Tenis en Palos Heights, IL, Estados Unidos
- Propiedades con Gimnasio en Palos Heights, IL, Estados Unidos
Guías e historias relacionadas
La confianza de los mejores brokers del mundo
Los agentes tras las propiedades más excepcionales del mundo publican en JamesEdition.
- Anuncios de Sotheby's, Christie's, BARNES y Engel & Völkers
- Cada anuncio se revisa antes de publicarse
- Conecte directamente con agentes verificados
Al continuar, acepta nuestros Términos y la Política de Privacidad.
brokerages we
partnered with
partnered with