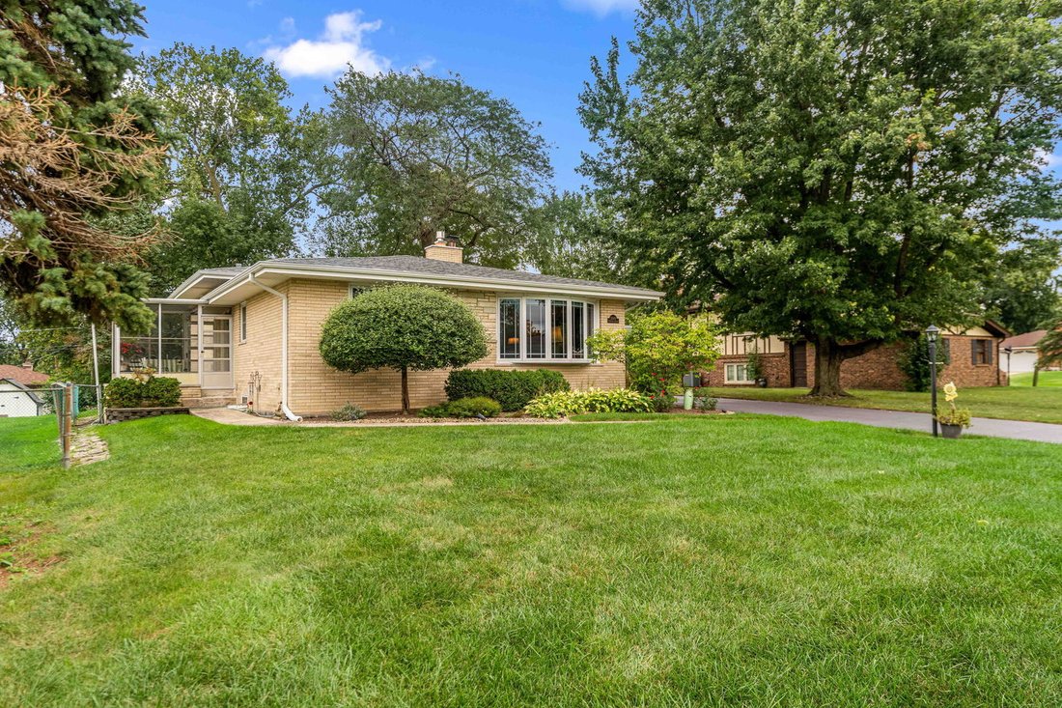
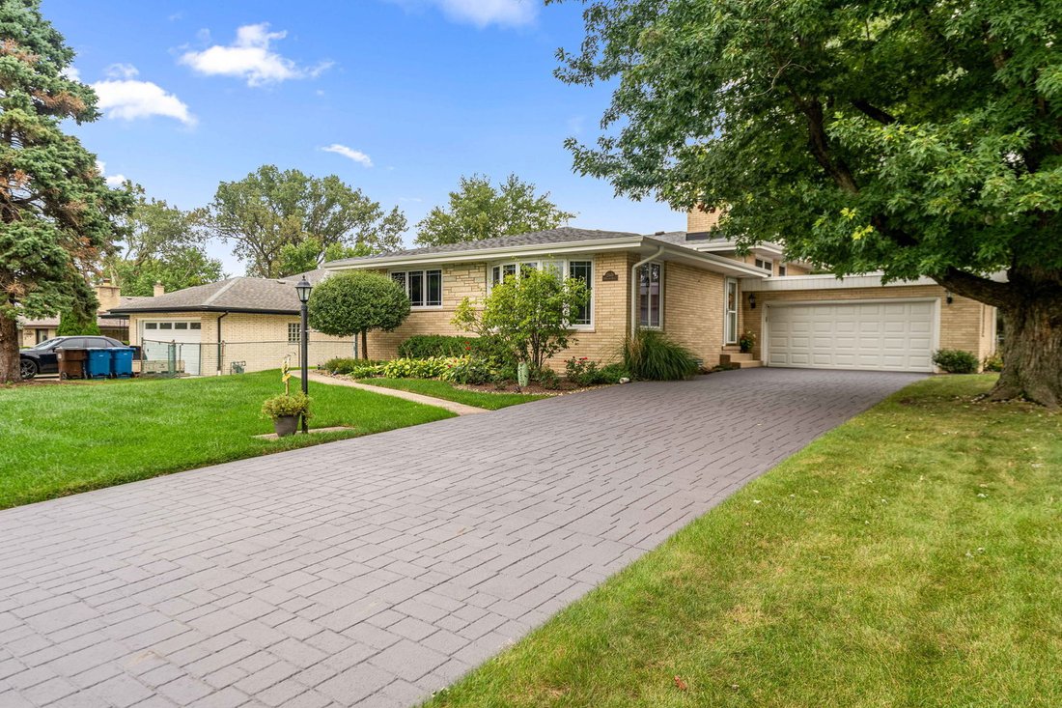
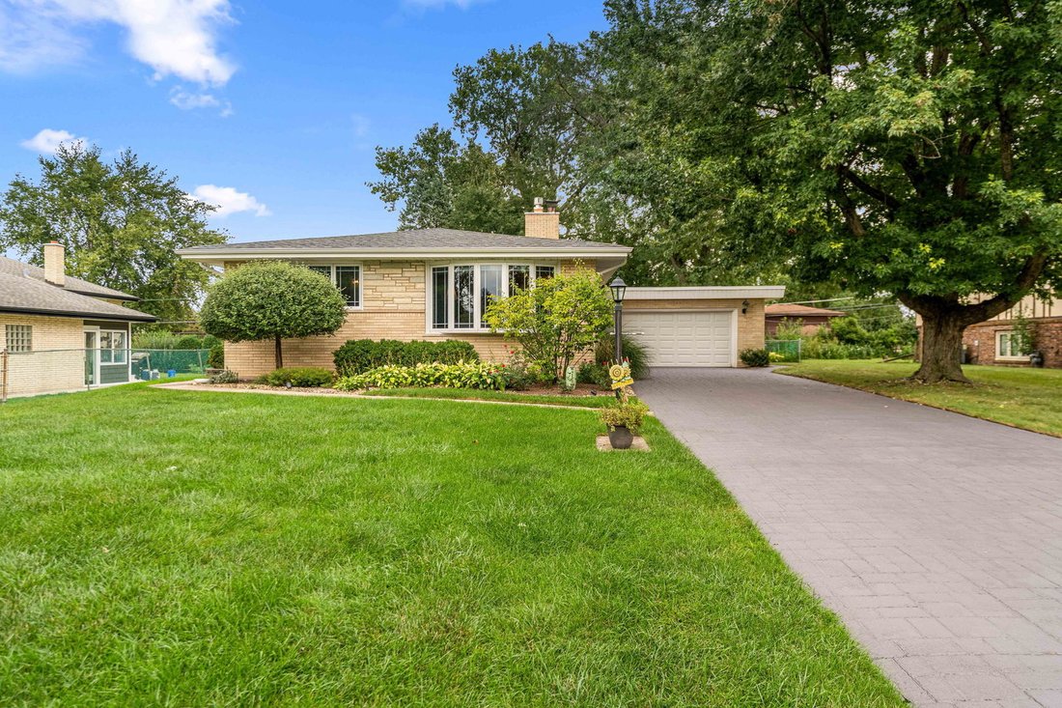
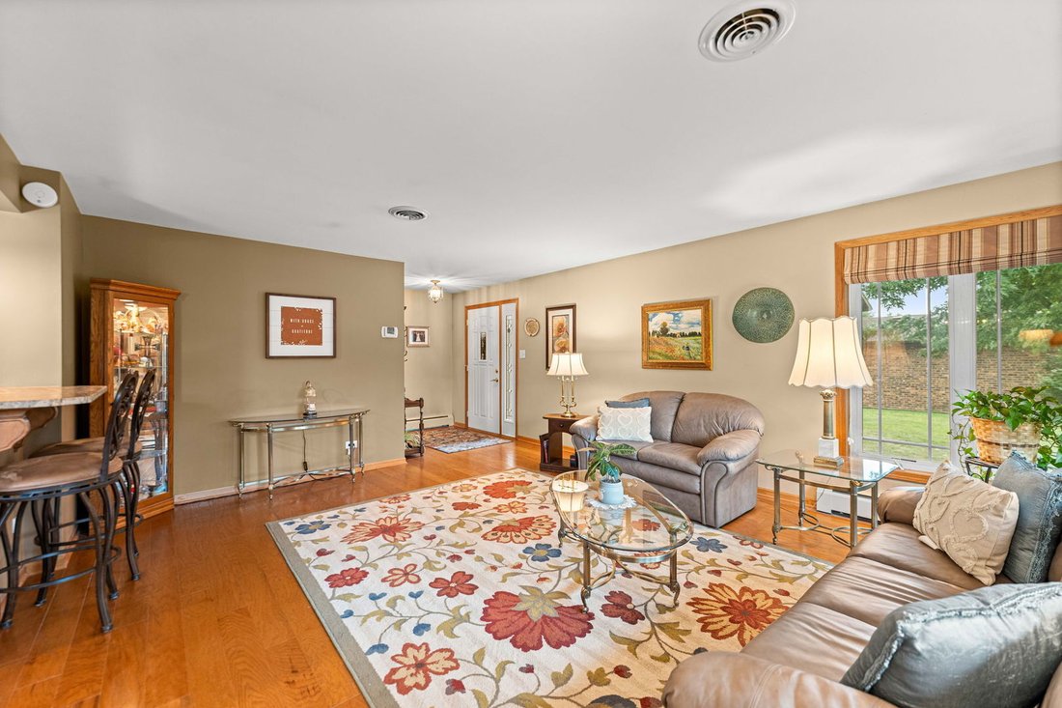
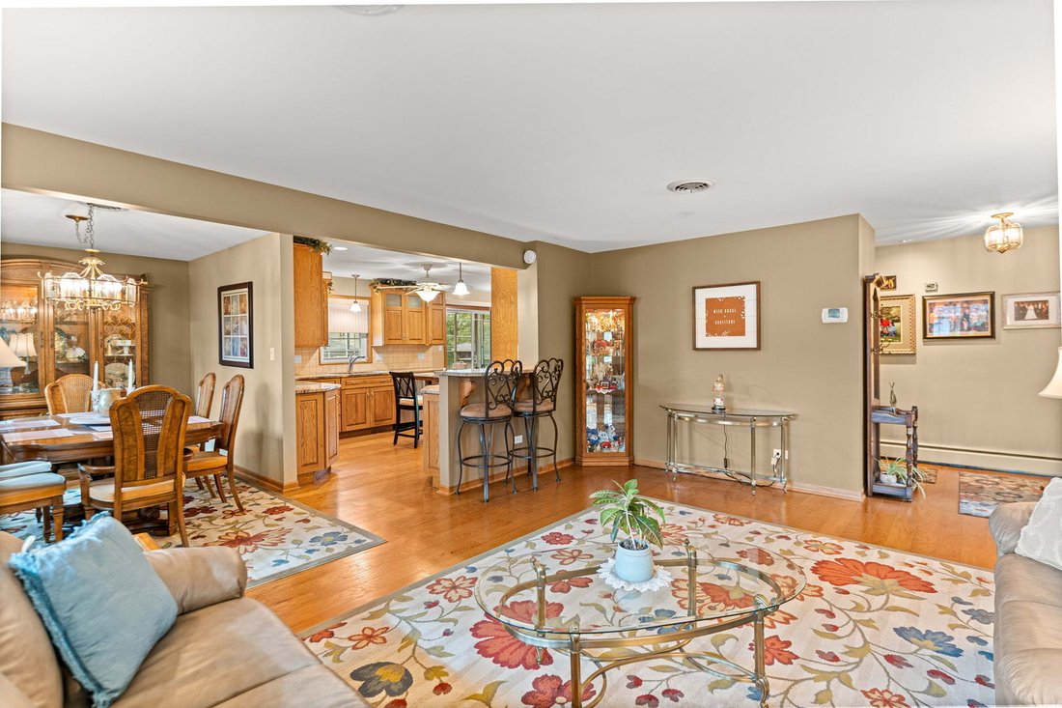
Single Family Home/House Palos Heights United States
- 3 Hab.
- 2 Baños
- 2,960 Sqft
- 11,762 Sqft lot
- Actualizado: Hoy
- MLS#12762871
Sobre la propiedad
-
Tipo de propiedad
Casa
-
Año de construcción
1965
-
Precio/pie²
$180
Características
- Garaje
- Chimenea
- Jardín
- Piscina
- Cancha de Tenis
- Patio de recreo
- Lavadora Secadora
- Lavadero
- Oficina
Interior
- Oficina
- Chimenea
- Lavadora Secadora
- Lavadero
- Sótano
Outdoor
- Piscina
- Garaje
- Patio de recreo
- Cancha de Tenis
- Jardín
Explorar la zona

El agente se comunicará con usted pronto por
Publicado por
Reserva una visita con Linda Schaver
Elija una fecha y si prefiere una visita virtual o presencial con el agente.

@properties Christie’s International Real Estate’s Orland Park office is located in a community that perfectly b
@properties Christie’s International Real Estate’s Orland Park office is located in a community that perfectly blends historic charm with modern convenience, offering its residents a vibrant place to call home.
Our team is made up of local experts who know the Orland Park community inside and out. Whether you’re buying your first home, upgrading, or selling, our agents provide personalized guidance, market insight, and dedicated support to help you reach your real estate goals with confidence.
Visit our Orland Park neighborhood guide to learn more.
Propiedades similares cercanas
Nuevos anuncios en Palos Heights

Explorar más viviendas en venta
Palos Heights, IL, Estados Unidos tipos de propiedad
Palos Heights, IL, Estados Unidos búsquedas populares
- Propiedades con Garaje en Palos Heights, IL, Estados Unidos
- Propiedades con Jardín en Palos Heights, IL, Estados Unidos
- Propiedades con Piscina en Palos Heights, IL, Estados Unidos
- Propiedades con Aire Acondicionado en Palos Heights, IL, Estados Unidos
- Propiedades Renovado en Palos Heights, IL, Estados Unidos
- Propiedades Privacidad en Palos Heights, IL, Estados Unidos
- Propiedades con Cocina abierta en Palos Heights, IL, Estados Unidos
- Propiedades Moderno en Palos Heights, IL, Estados Unidos
- Propiedades con Cancha de Tenis en Palos Heights, IL, Estados Unidos
- Propiedades con Gimnasio en Palos Heights, IL, Estados Unidos
Guías e historias relacionadas
La confianza de los mejores brokers del mundo
Los agentes tras las propiedades más excepcionales del mundo publican en JamesEdition.
- Anuncios de Sotheby's, Christie's, BARNES y Engel & Völkers
- Cada anuncio se revisa antes de publicarse
- Conecte directamente con agentes verificados
Al continuar, acepta nuestros Términos y la Política de Privacidad.
partnered with